



Heerweg 13

8334 RK Tuk

Asking price

€ 349.000 k.k.

Type
Eengezinswoning
Type
Bestaande bouw
Area
127 m²
Bedrooms
3
Energy label
A
Construction year
2007

Description

RUIME GEZINSWONING

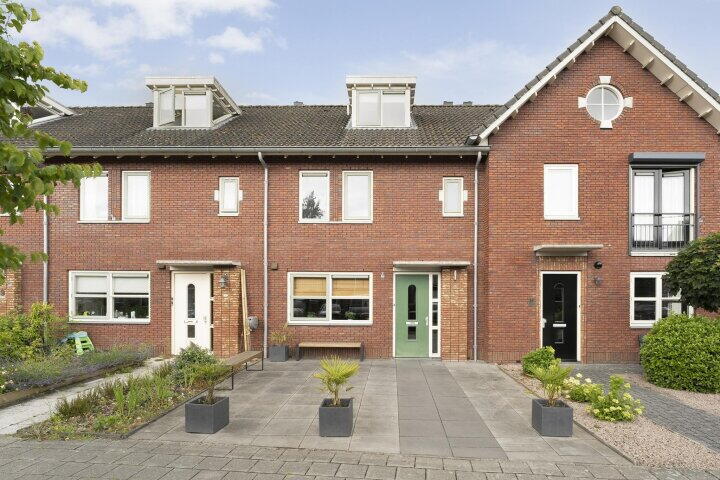
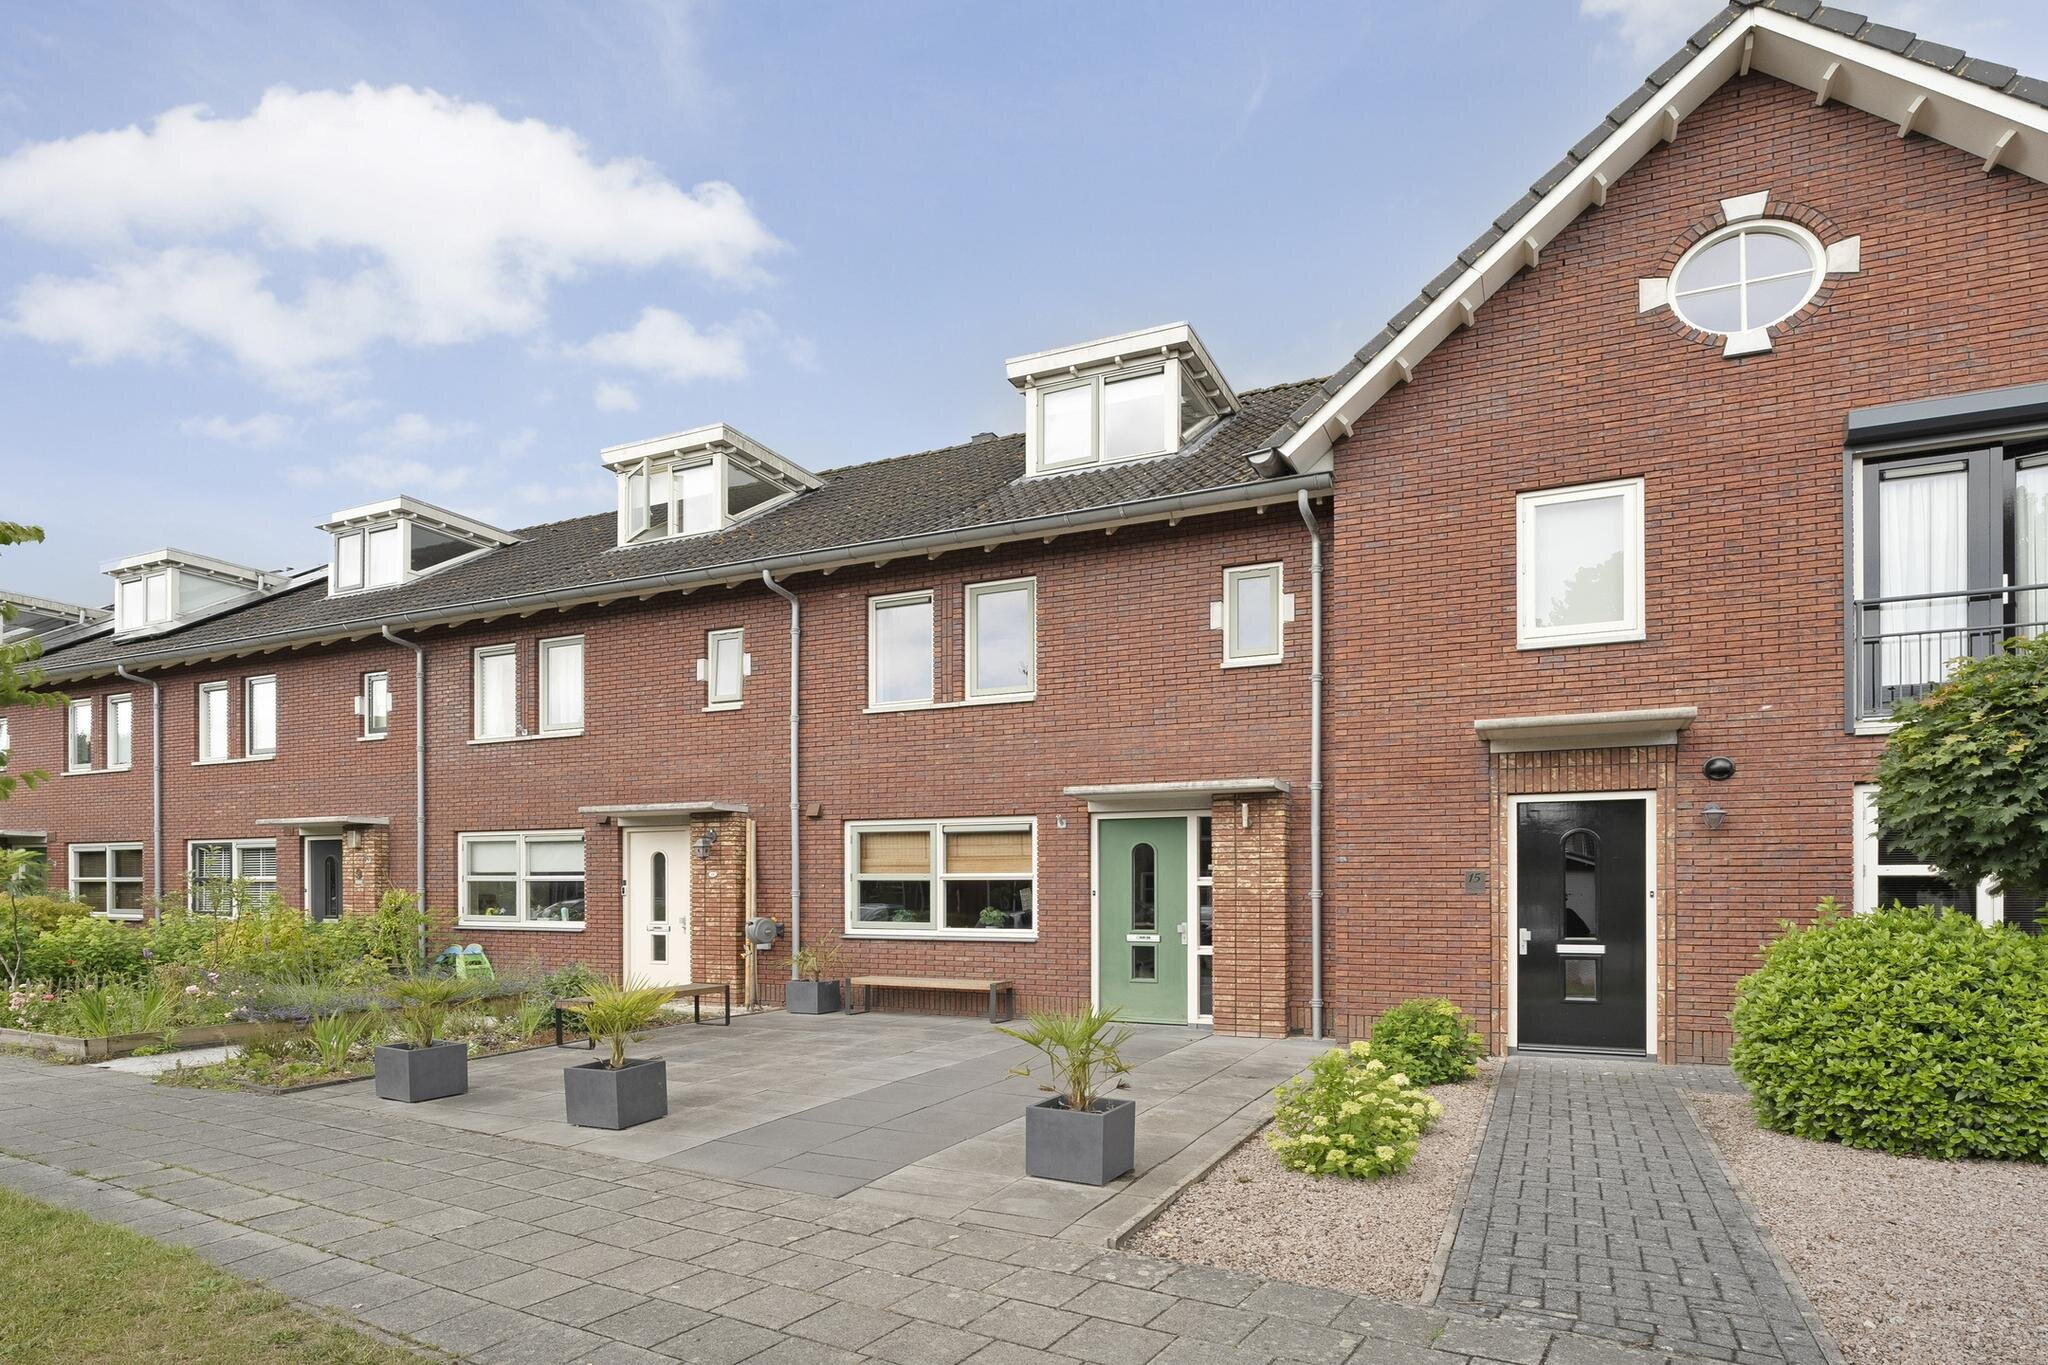
Gelegen aan een leuk straatje in een vriendelijke en ruim opgezette nieuwbouwwijk staat deze KEURIG ONDERHOUDEN GEZINSWONING met diepe onderhoudsvriendelijke achtertuin en houten berging. De woning beschikt over een mooie lichte woonkamer met open inbouwkeuken. Op de verdieping zijn maar liefst 3 slaapkamers en een moderne badkamer. De woning is gebouwd in 2007 en staat op een perceel van 153 m2 eigen grond.

APARTMENT LAYOUT:
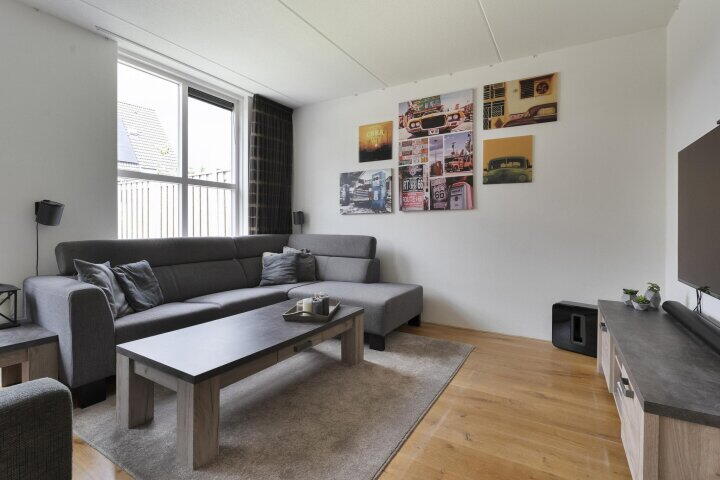
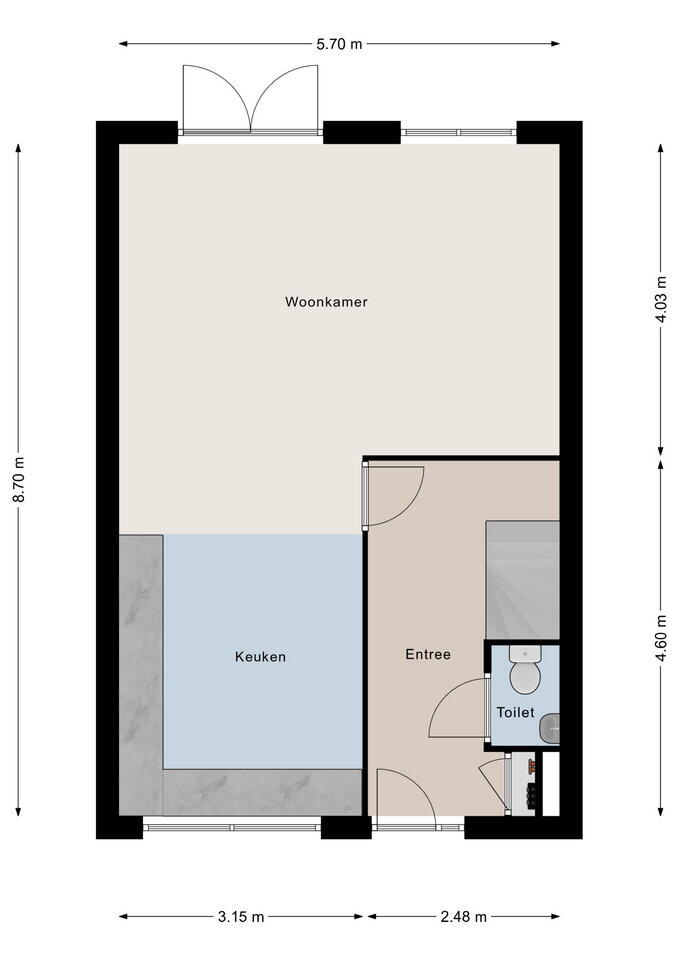
Entree, hal met meterkast, trapopgang en toiletruimte met wandcloset en fontein. Ruime tuingerichte woonkamer met fraaie eikenhouten vloer en tuindeuren naar achtertuin. De moderne inbouwkeuken in hoek opstelling is voorzien van een 4-pits inductiekookplaat (2024), vaatwasser, afzuigkap en koel-/vriescombinatie.
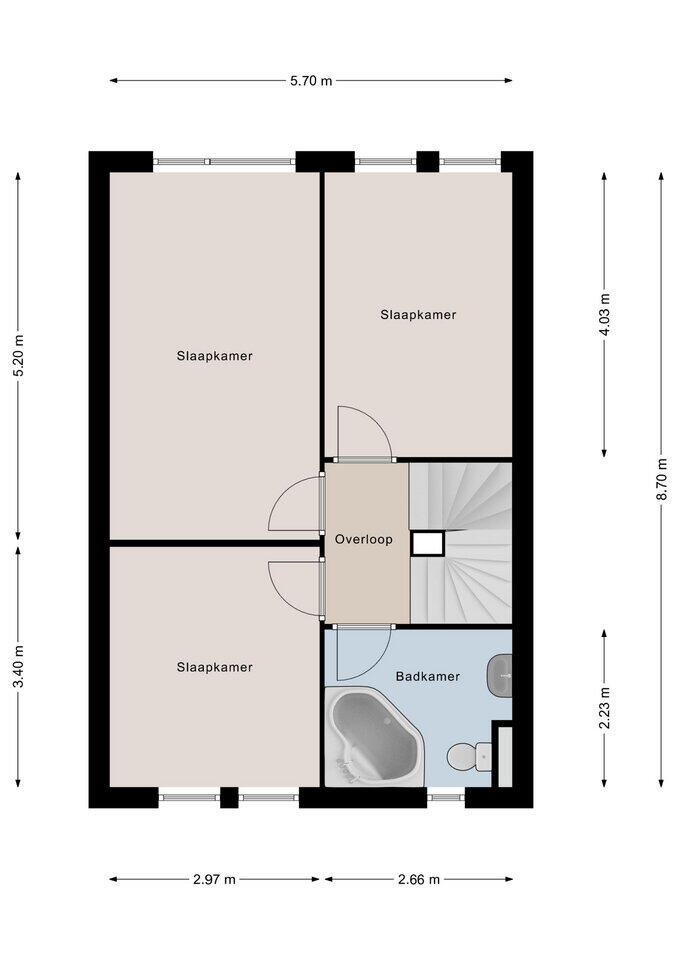
1e verdieping: overloop, 3 slaapkamers (resp 9, 11 en 16 m2) met lichte laminaatvloer. Moderne lichte badkamer met wandcloset, douchecabine en wastafelmeubel.
2e verdieping: ruime zolderberging opstelplaats voor witgoed en cv-ketel. Aan de voorzijde is de verdieping voorzien van een dakkapel wat deze ruimte zeer geschikt maakt als extra slaap- en/of thuiswerkkamer.

GENERAL:
Deze ruime gezinswoning is uitstekend geïsoleerd en voldoet aan de laatste bouwnormen en eisen. De woning wordt centraal verwarmd met radiatoren en is volledig voorzien van dubbele beglazing, waardoor deze woning energielabel A heeft. Achter de woning is een goed aangelegde, onderhoudsvrije tuin met terras en vrijstaande houten berging met overkapping. Voor de woning en voortuin zijn voldoende openbare parkeerplaatsen.

Gunstige ligging in fraaie woonwijk op slechts 5 fietsminuten van het centrum van Steenwijk met al haar faciliteiten en NS intercitystation. De wijk is ruim en kindvriendelijk van opzet met veel openbaar groen en diverse speelvelden. Er zijn goede verbindingen en aansluiting op de A32 Zwolle - Leeuwarden. Verder grenst de wijk aan de uitgestrekte bossen van de "Woldberg".

Voor een goede indruk van deze woning adviseren wij u een afspraak te maken voor een vrijblijvende bezichtiging.

Characteristics

Asking price € 349.000 k.k.
Status Verkocht
Acceptance In overleg
Object type Eengezinswoning, tussenwoning
Type of construction Bestaande bouw
Construction year 2007
Type roof Zadeldak bedekt met pannen
Energy label A
Energy label registration 07-07-2025
Isolation Dakisolatie, muurisolatie, vloerisolatie, dubbel glas
Heating Cv-ketel
Hot water Cv-ketel
Boiler Intergas hr combiketel gas gestookt uit 2007 (eigendom)
Living area 127 m²
Plot area 153 m²
Contents 360 m³
External storage space 8 m²
Number of rooms 6 kamers (3 slaapkamers)
Number of bathrooms 1 badkamer
Bathroom facilities Toilet, stoomcabine, wastafelmeubel
Number of floors 3 woonlagen
Provisions Mechanische ventilatie, tv-kabel
Garden Achtertuin, voortuin
Dimensions backyard 60 m² (10 meter diep en 6 meter breed)
location of garden Gelegen op het westen en en bereikbaar via achterom
Shed / storage Vrijstaande houten berging
Type garage Geen garage
Type of parking facility Openbaar parkeren

Locatie en buurt

Heerweg 13, Tuk

Discover the neighborhood

Energy consumption in Tuk

Energy label this property

This property has an energy label A

Energy label publication: 07-07-2025

Annual electricity consumption

2510 kWh

(Average semi-detached house in Tuk)

Annual gas consumption

1140 m³

(Average semi-detached house in Tuk)

* Figures are derived from CBS and are intended as an indication and may differ for this property

Calculate monthly costs

Mortgage costs indicator

Asking price

€ 349.000 k.k.

Cost of copper (estimated): € 8.830

2% transfer tax (€ 6.980) + notary public (€ 1.150) + valuation (€ 700)

Total including VAT

€ 357.830

Mortgage amount

Own contribution

Savings / excess value

Interest

Lowest 10-year interest rate

Gross monthly expenses

0 p/m

Net monthly expenses

0 p/m

Current interest rates (indication)

10 year

NHG 2,78% Centraal Beheer
80% 3,04% Centraal Beheer

20 year

NHG 3,29% Centraal Beheer
80% 3,52% Centraal Beheer

30 year

NHG 3,41% Centraal Beheer
80% 3,7% Argenta

How do we calculate this?

The interest rate is based on the lowest 10-year fixed rate for a single mortgage part. The stated rate (2.78% with NHG) was verified on 23-05-2026. This calculation is based on an annuity mortgage that is fully repaid, with monthly payments remaining the same throughout the entire term. The actual interest rate and net monthly costs may vary depending on your personal situation and the mortgage provider. Consult a financial advisor for an accurate calculation and advice. No rights can be derived from this calculation; it is for indicative purposes only.

The real estate agency of Steenwijk

Looking for an estate agent?

Selling or buying a house is an important decision in life. It is essential to receive expert and objective advice. We map out what you consider important and what your wishes are. An open conversation forms the basis of our approach. Listening is a crucial part of our profession! We value the property and advise you on the asking price to set. In consultation with you, we determine the sales process, identify the strengths and weaknesses of the property, and prepare offer texts. After creating the photo presentation, the actual sale can begin. While we sell your home, you can focus on the next step in your life. It is our task to find a suitable buyer for your property.

TheRealEstateCompany gets most of its clients through referrals. Why? Because we offer the most reliable service to our contacts and they value us for our knowledge, enthusiasm, availability, and the care and attention we give them.

Call us today and experience it for yourself.

The real estate agency of Steenwijk

What is my house worth now?