



Jonenweg 5 R 342

8355 CN Giethoorn

Asking price

€ 450.000 k.k.

Type
Eengezinswoning
Type
Bestaande bouw
Area
100 m²
Bedrooms
3
Energy label
B
Construction year
2012

Description

ROYAL WATER VILLA ON DEEP NAVIGABLE WATER.

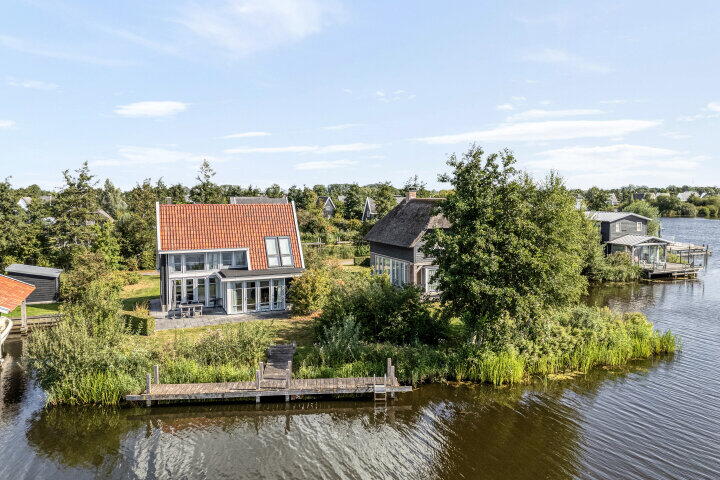
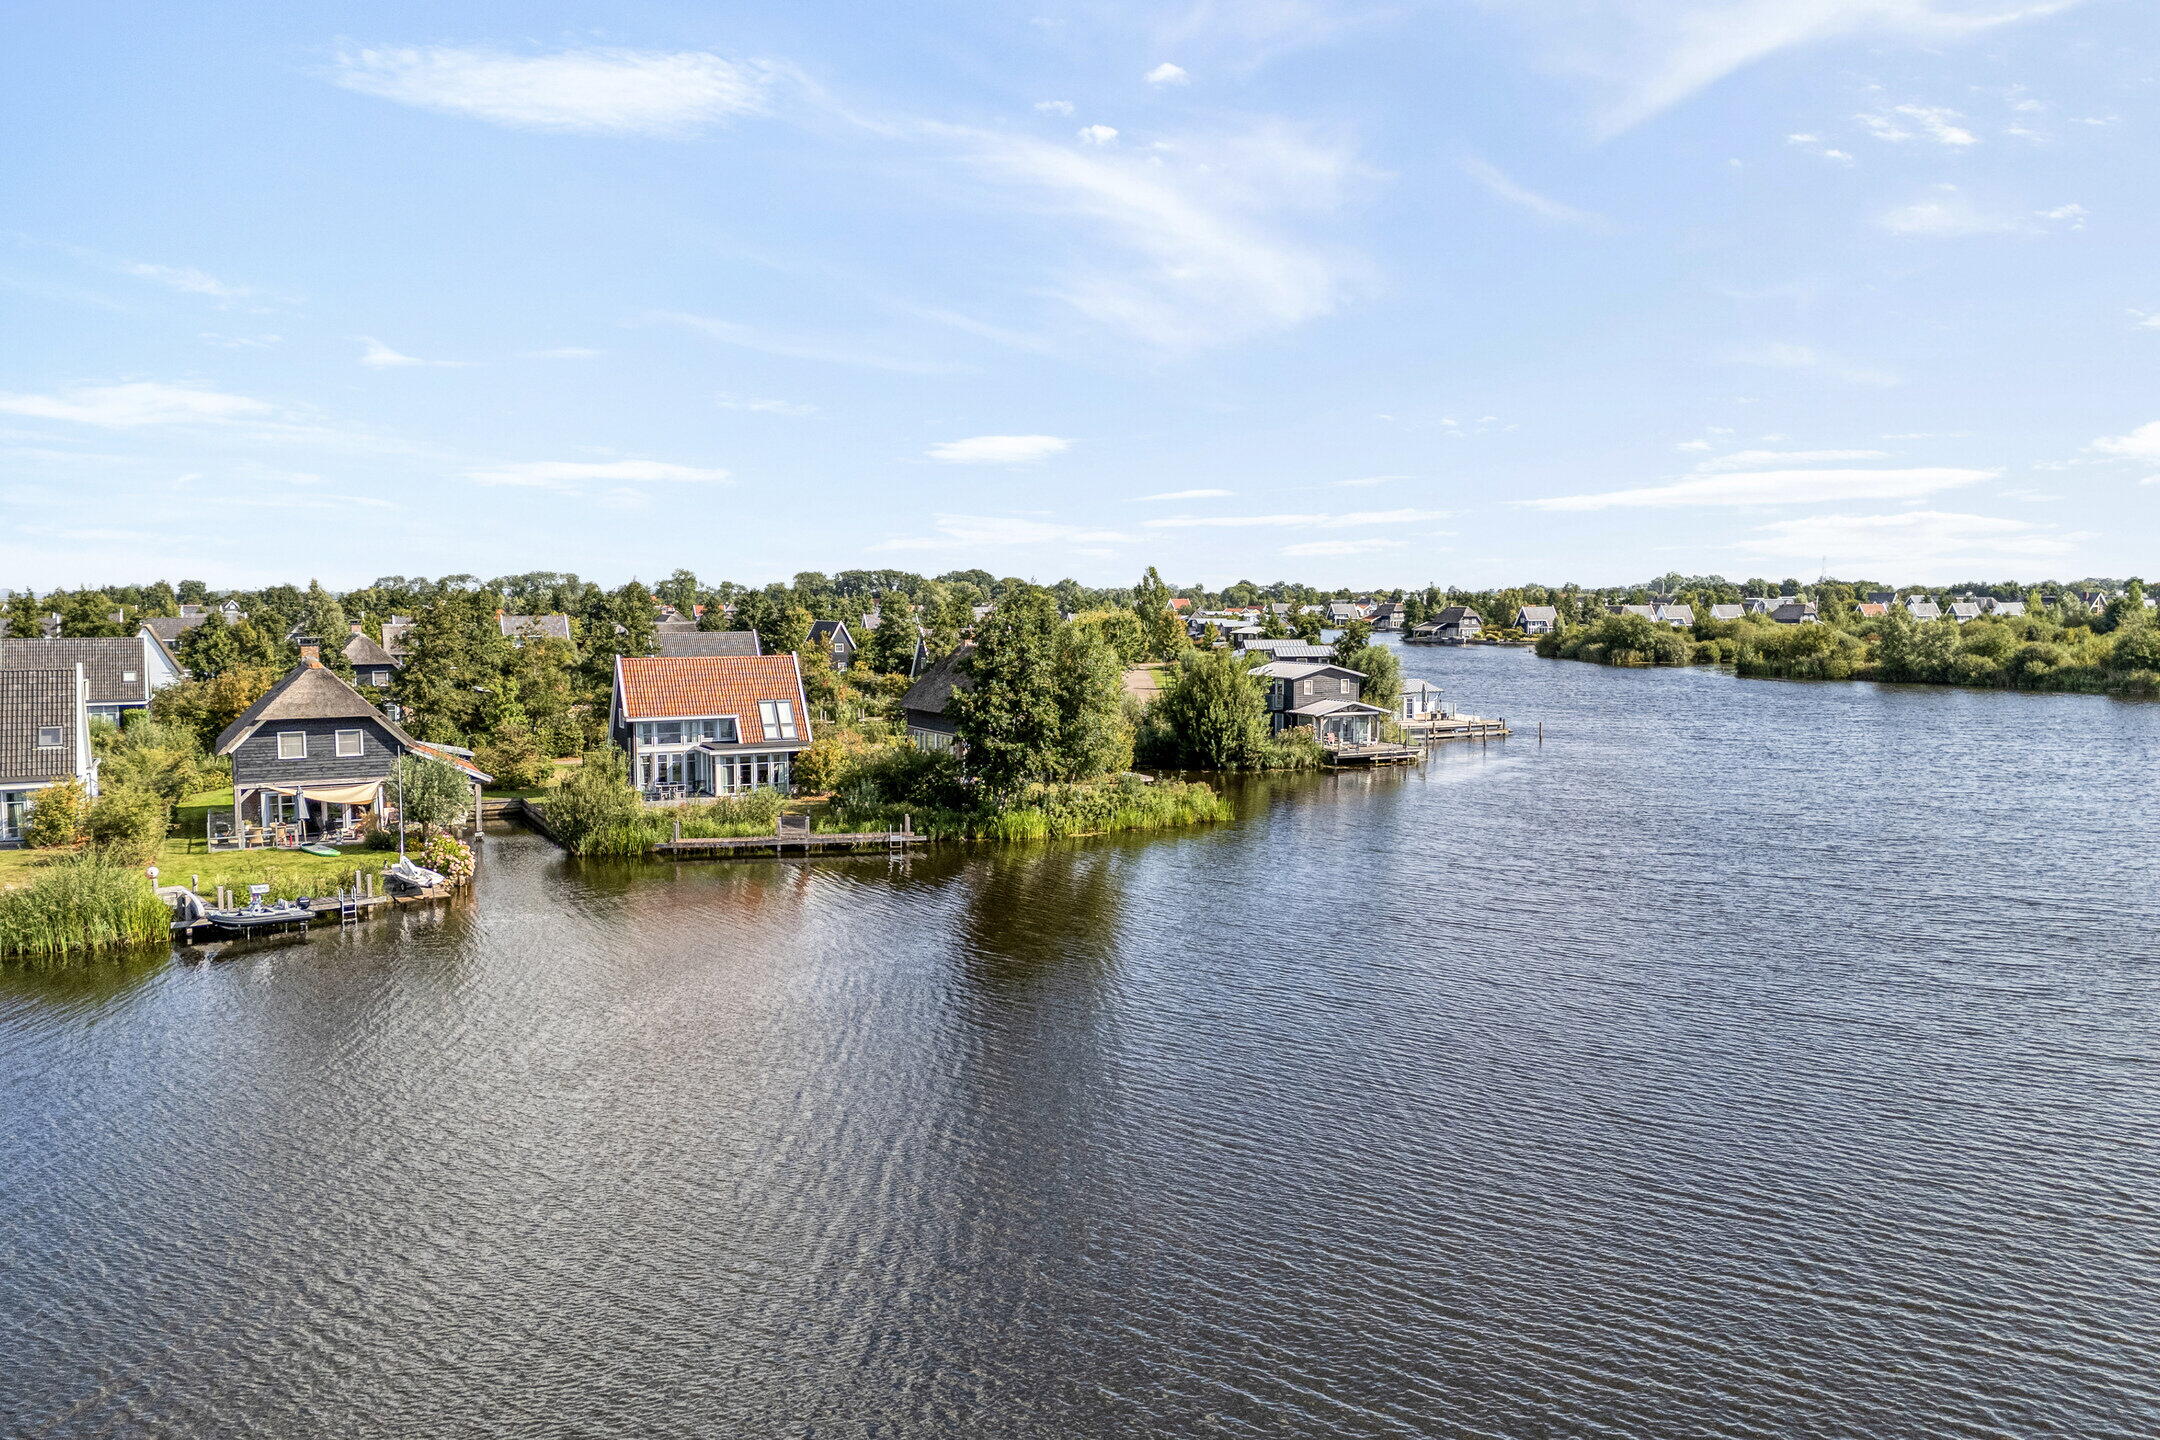
This ROYAL RECREATION VILLA stands at the outer edge of the luxury park "BODELAEKE" in GIETHOORN. This detached villa, type Wiedenwoning_luxe_wellness, accommodates up to 6 people and is situated on a plot of no less than 682 m². The garden maintained by the park borders deep navigable waters and features its own jetty. From your home, you can sail directly to the large Gieterse lakes and all the narrow waterways among the reeds in Giethoorn. Unlike other homes, here you truly have a magnificent unobstructed view over the water landscape and the farmlands of Giethoorn.


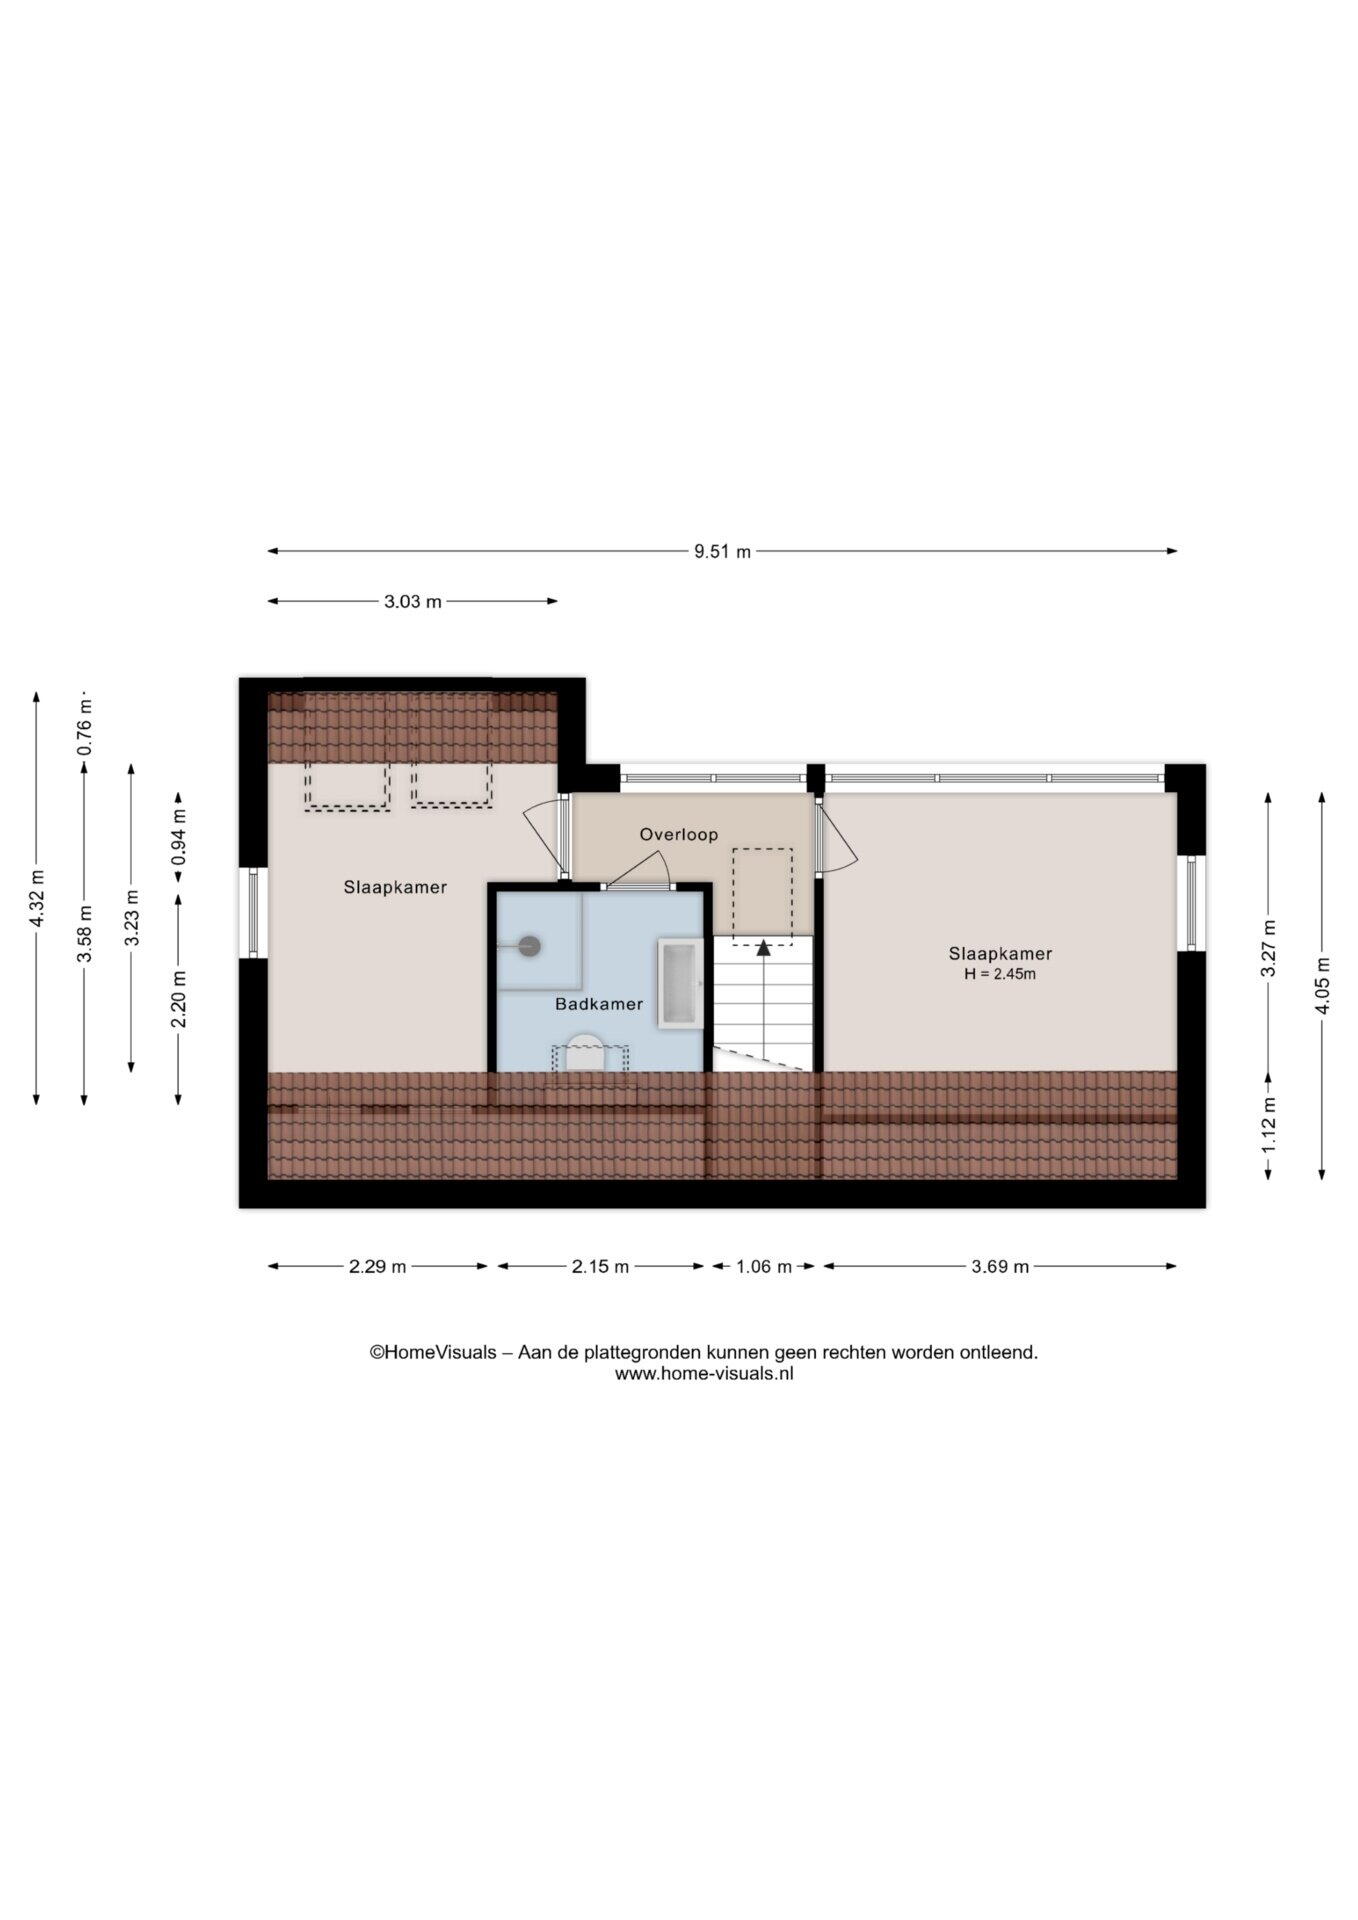
The house was built in 2012 and features a spacious living room with a dining kitchen, as well as a bathroom, bedroom, and sauna on the ground floor. On the upper floor there are two additional bedrooms and a second bathroom. The property is excellently maintained and accessible by car and boat.


APARTMENT LAYOUT:
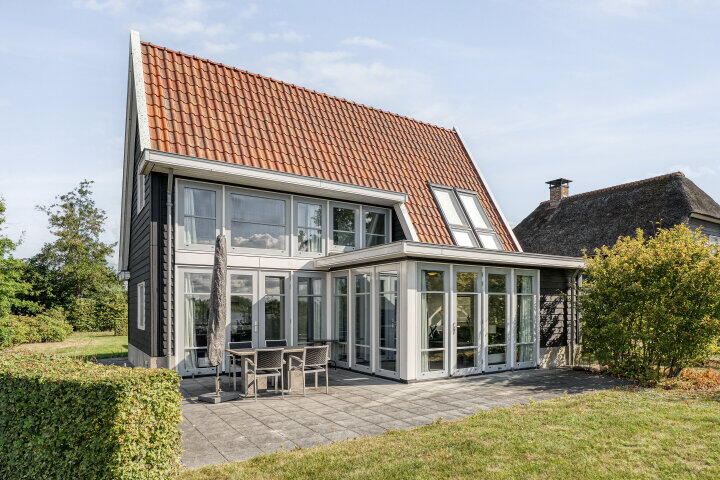
Entrance and hall with staircase and toilet area with wall closet and fountain. Light living room with large window panels and double sliding doors to garden and terrace. The living room is equipped with a beautiful PVC floor and atmospheric gas stove. Adjacent dining kitchen with dining table, sliding doors and modern built-in kitchen with appliances. From the hall, the bedroom with Finnish sauna can be reached and the modern bathroom with shower cabin and washbasin.
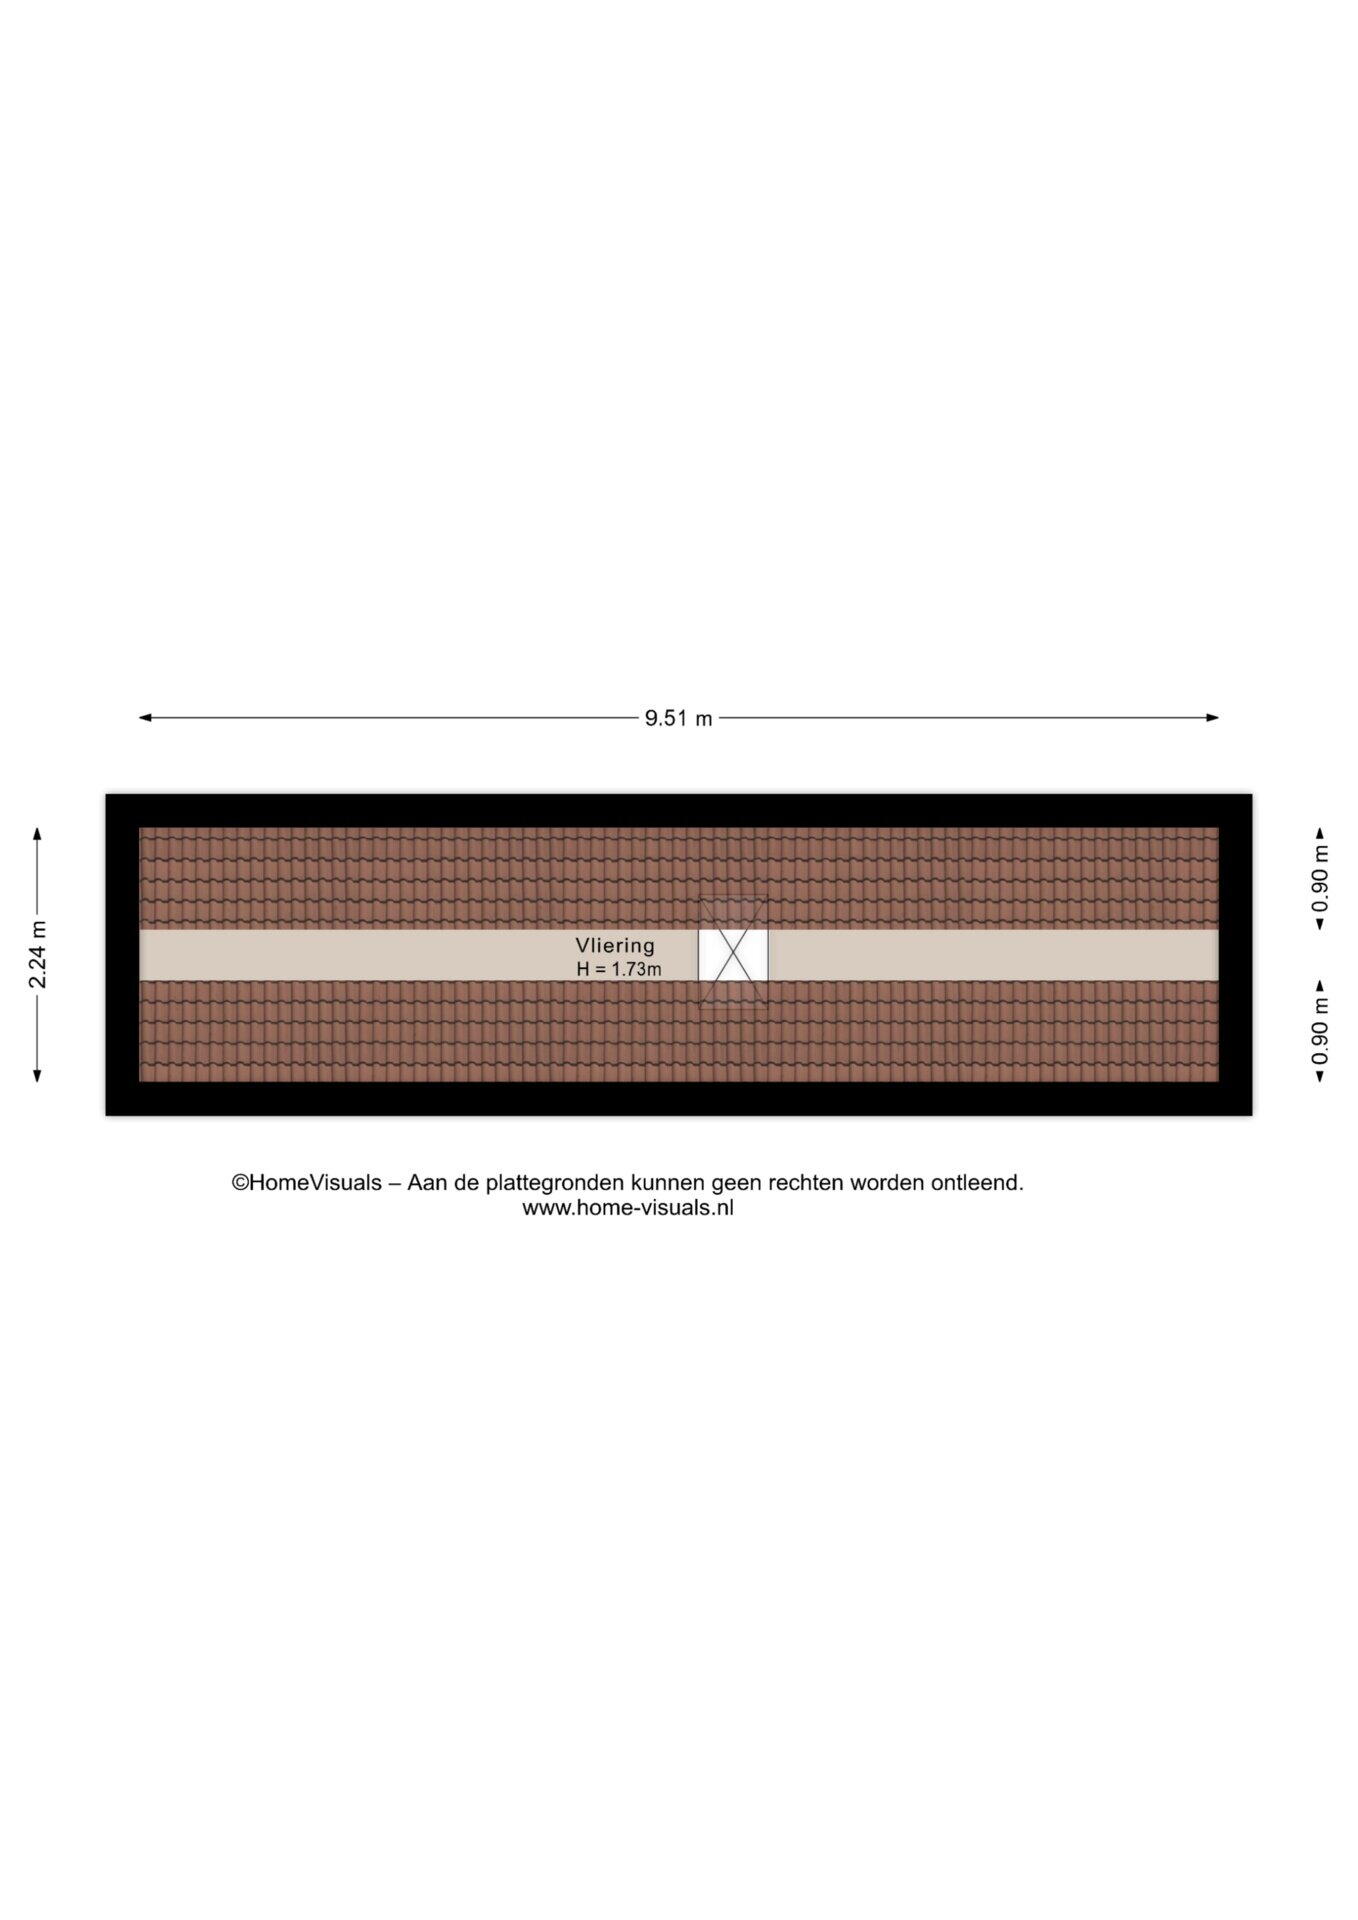
1st floor: hallway and modern 2nd bathroom equipped with a shower cabin, wall closet, sink, and Velux skylight window. Two spacious bedrooms, one of which has a panoramic Velux window. There is a ladder to the attic above.

GENERAL:
Around the house is a neatly laid out garden (garden maintenance is taken care of by the park department), at the back there is a sun terrace and in front of the house there is a driveway for multiple cars. On the side of the house, there is an attached storage area with space for white goods and a central heating boiler.


Details:

• UNIQUE LOCATION! With a beautiful view over the waterscape.
• Location near the most beautiful lakes at the head of Overijssel!"
Attractive for water sports enthusiasts, nature lovers, and those seeking relaxation.
• Into deep water for navigation!
• Spacious plot of approximately 682 m² on own land with water.
• Safe through a gated park with barrier.
• Maintenance and rental options through the park.
• Parking costs approximately € 5000 per year
• The system is ready for use.
• Possible sale with inventory.


Giethoorn is part of the Municipality of Steenwijkerland and is particularly known as "the Venice of the North". The village is situated between nature park De Weerribben and Wieden. Giethoorn has a supermarket, various restaurants and many water sports facilities. In nearby Steenwijk (8 kilometers) and Meppel (11 kilometers), there is a full range of shops available as well as theaters, cinema and a hospital.

Experience the luxury and attractive location of this recreational home and book a viewing appointment quickly.

Characteristics

Asking price € 450.000 k.k.
Status Verkocht
Acceptance In overleg
Permanent residency Permanente bewoning is niet toegestaan
Object type Eengezinswoning, vrijstaande woning
Type of construction Bestaande bouw
Construction year 2012
Type roof Zadeldak bedekt met pannen
Energy label B
Energy label registration 26-08-2025
Isolation Dakisolatie, muurisolatie, vloerisolatie, dubbel glas, volledig geïsoleerd
Heating Cv-ketel
Hot water Cv-ketel
Boiler Intergas combiketel gas gestookt uit 2012 (eigendom)
Living area 100 m²
Plot area 682 m²
Contents 394 m³
Other indoor space 5 m²
Number of rooms 5 kamers (3 slaapkamers)
Number of bathrooms 2 badkamers
Bathroom facilities Toilet, douche, wastafel douche, wastafel
Number of floors 2 woonlagen
Provisions Mechanische ventilatie, rookkanaal, dakraam, sauna
Location Aan water, aan rustige weg, vrij uitzicht, aan vaarwater, landelijk gelegen
Garden Tuin rondom
location of garden En bereikbaar via achterom
Type garage Geen garage
Type of parking facility Op eigen terrein

Locatie en buurt

Jonenweg 5 R 342, Giethoorn

Discover the neighborhood

Energy consumption in Giethoorn

Energy label this property

This property has an energy label B

Energy label publication: 26-08-2025

Annual electricity consumption

3940 kWh

(Average detached house in Giethoorn)

Annual gas consumption

2030 m³

(Average detached house in Giethoorn)

* Figures are derived from CBS and are intended as an indication and may differ for this property

Calculate monthly costs

Mortgage costs indicator

Asking price

€ 450.000 k.k.

Cost of copper (estimated): € 10.850

2% transfer tax (€ 9.000) + notary public (€ 1.150) + valuation (€ 700)

Total including VAT

€ 460.850

Mortgage amount

Own contribution

Savings / excess value

Interest

Lowest 10-year interest rate

Gross monthly expenses

0 p/m

Net monthly expenses

0 p/m

Current interest rates (indication)

10 year

NHG 2,78% Centraal Beheer
80% 3,04% Centraal Beheer

20 year

NHG 3,29% Centraal Beheer
80% 3,52% Centraal Beheer

30 year

NHG 3,41% Centraal Beheer
80% 3,7% Argenta

How do we calculate this?

The interest rate is based on the lowest 10-year fixed rate for a single mortgage part. The stated rate (3.04% without NHG) was verified on 23-05-2026. This calculation is based on an annuity mortgage that is fully repaid, with monthly payments remaining the same throughout the entire term. The actual interest rate and net monthly costs may vary depending on your personal situation and the mortgage provider. Consult a financial advisor for an accurate calculation and advice. No rights can be derived from this calculation; it is for indicative purposes only.

The real estate agency of Steenwijk

Looking for an estate agent?

Selling or buying a house is an important decision in life. It is essential to receive expert and objective advice. We map out what you consider important and what your wishes are. An open conversation forms the basis of our approach. Listening is a crucial part of our profession! We value the property and advise you on the asking price to set. In consultation with you, we determine the sales process, identify the strengths and weaknesses of the property, and prepare offer texts. After creating the photo presentation, the actual sale can begin. While we sell your home, you can focus on the next step in your life. It is our task to find a suitable buyer for your property.

TheRealEstateCompany gets most of its clients through referrals. Why? Because we offer the most reliable service to our contacts and they value us for our knowledge, enthusiasm, availability, and the care and attention we give them.

Call us today and experience it for yourself.

The real estate agency of Steenwijk

What is my house worth now?