






Energy label this property
This property has an energy label A+++
Energy label publication: 05-04-2024
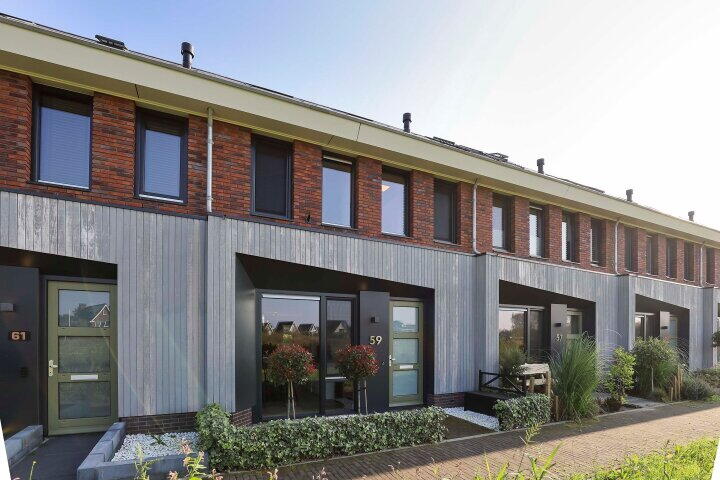
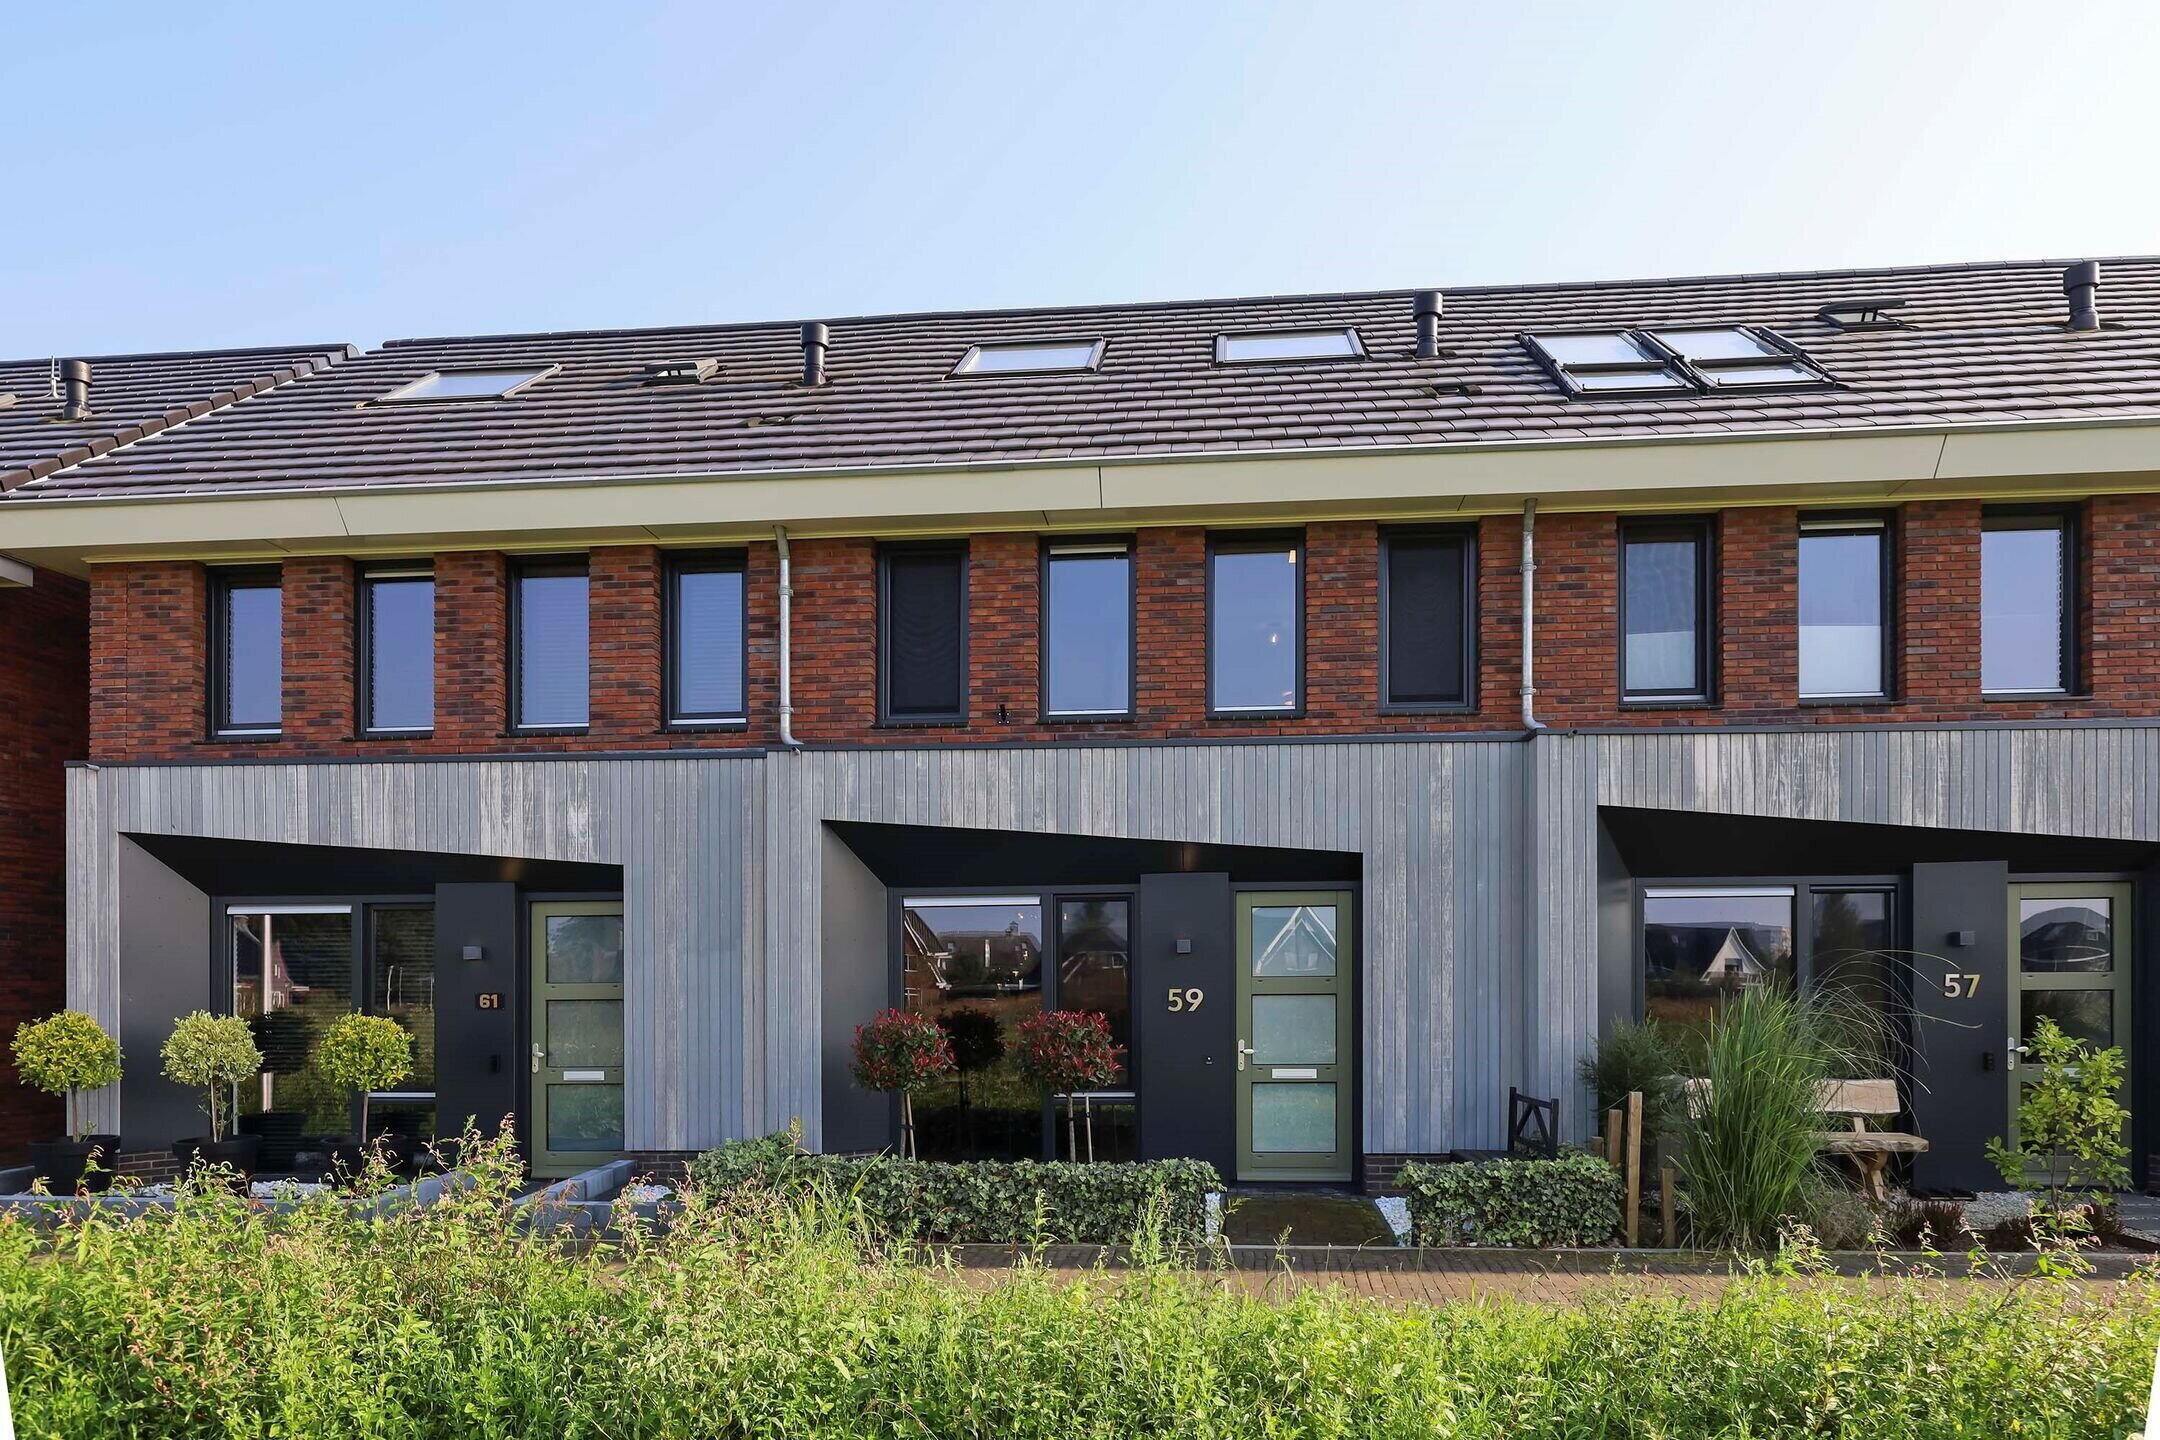
Very luxuriously finished mid-terrace house with spacious living areas and sunny garden
Haersolteweg 59 – Apeldoorn
In the young and desirable neighborhood of Zuidbroek stands this energy-efficient, modern semi-detached house from 2021 with high-quality finishes and surprisingly spacious interiors. With a living area of no less than 143 m², an A+++ energy label, and a sunny backyard garden, this is the ideal home for families or anyone seeking space and comfort.
The property is located on a quiet street at the edge of the district, within walking distance of Zuidbroek Park, primary schools, shops, and exit roads towards the A50/A1. Here you live green, centrally, and future-proof.
--------------------------------------
Classification
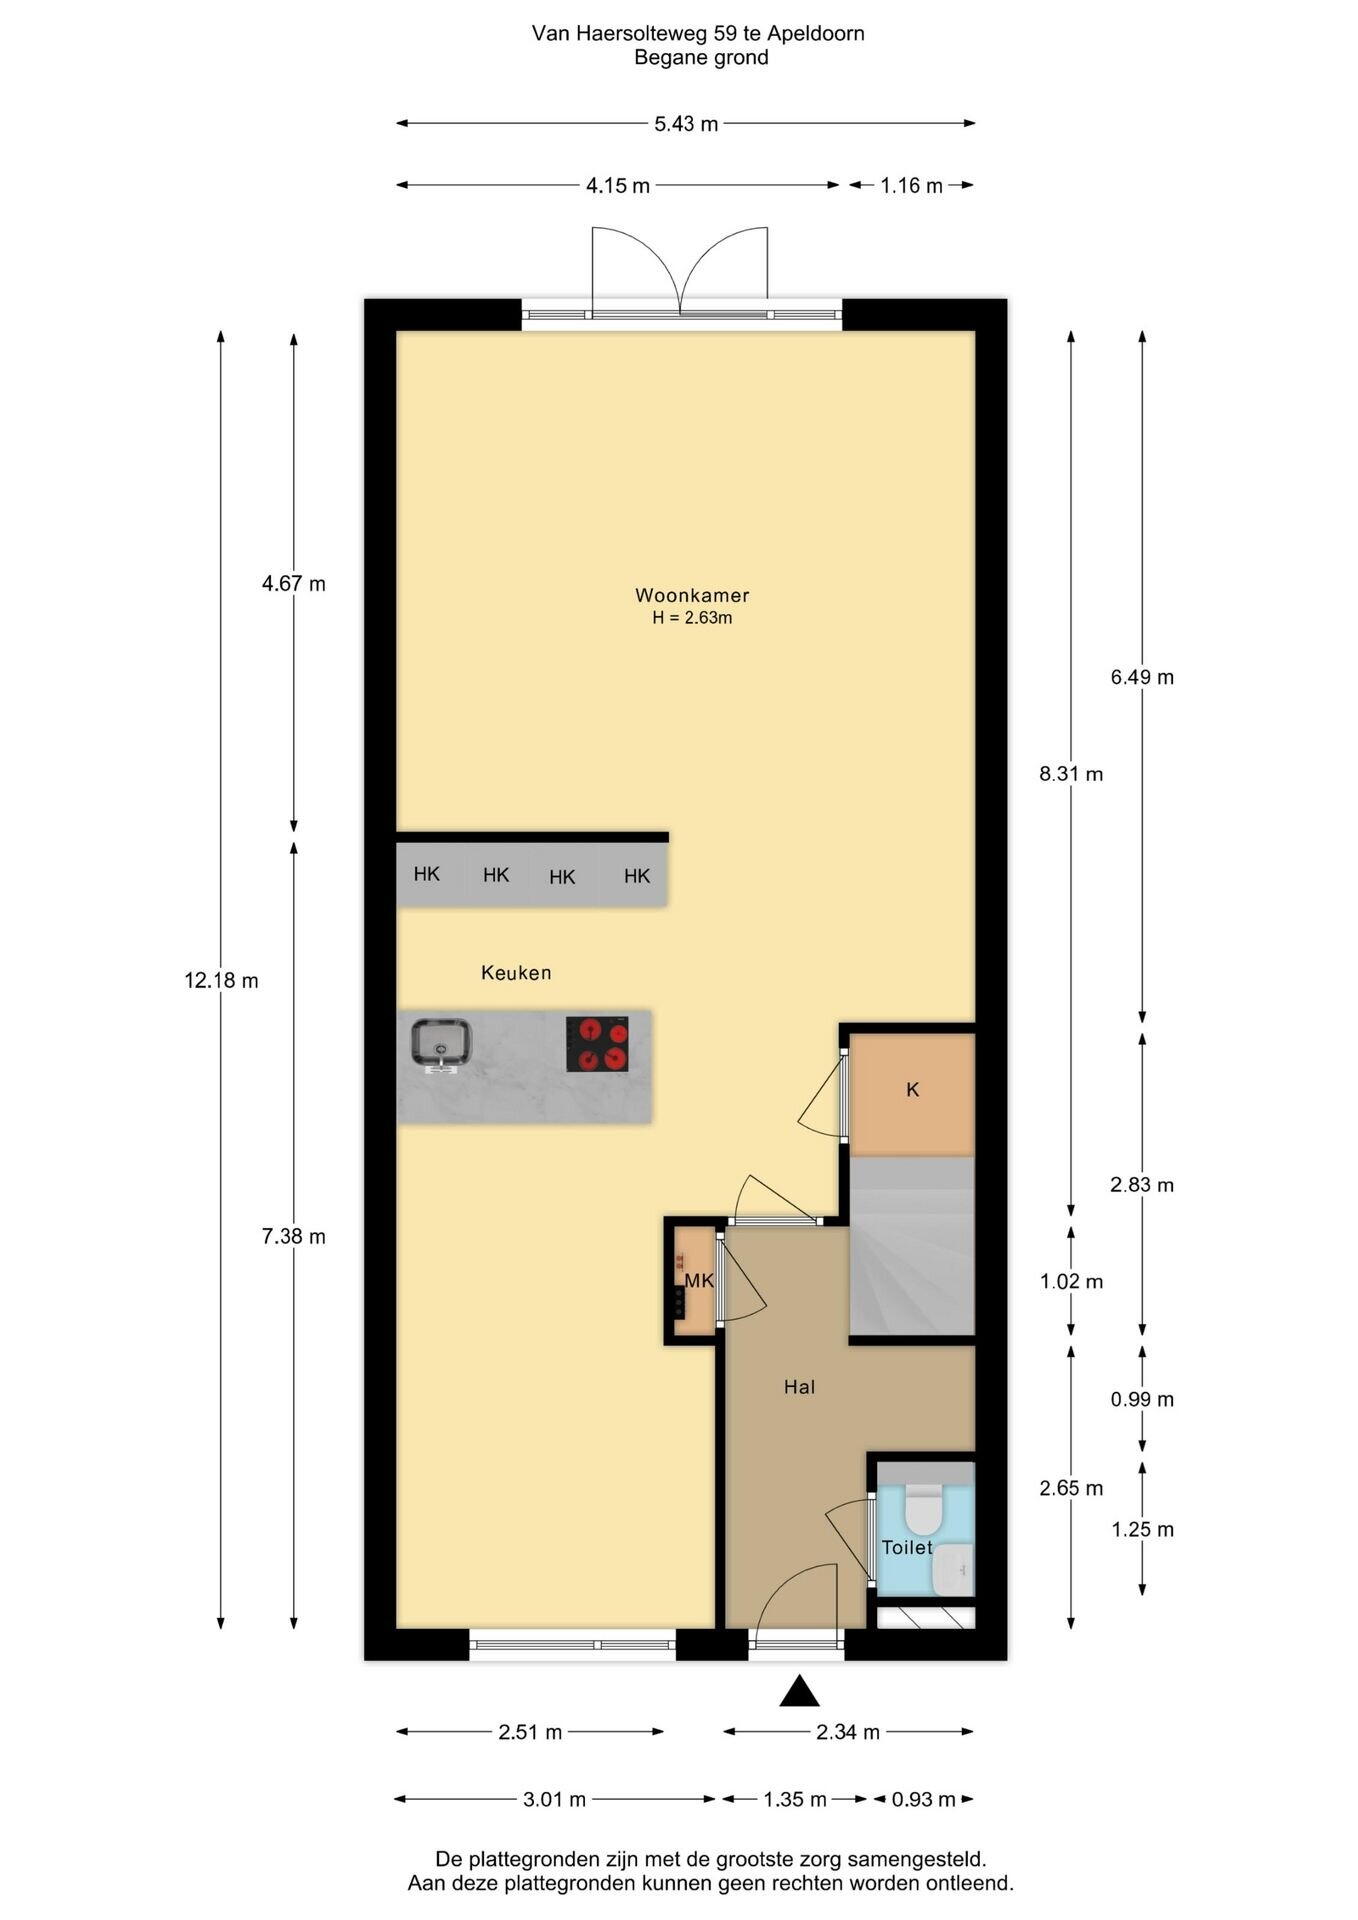
Ground floor
You enter the property through the entrance/hall, which contains the meter cabinet, staircase and a modern toilet with a fountain. From the hall you enter the spacious living room, which immediately gives a feeling of light and space.
At the front of the house is a beautiful, bright space for a large dining table – ideal for cozy dinners or as a central point for the family. Thanks to the large window area, you enjoy plenty of natural daylight and the view of the park here.
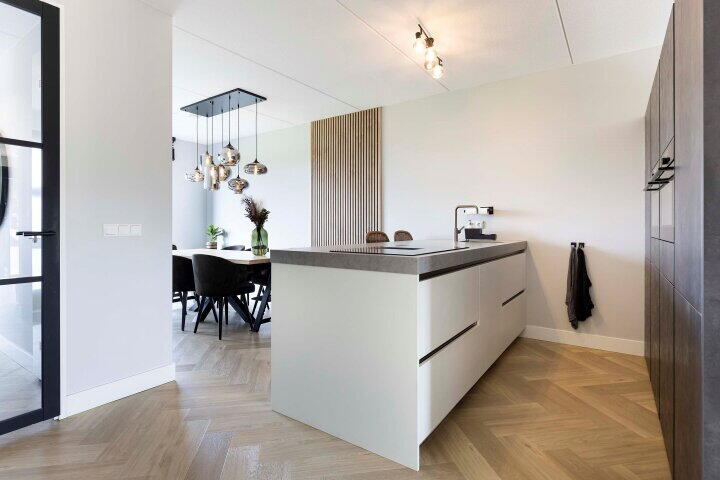
Central in the house is the modern open kitchen with a stylish cooking island. The kitchen is equipped with high-quality built-in appliances such as an induction cooktop, combination oven, 'normal' oven dishwasher, fridge and a generous worktop. The deep cabinet wall provides lots of storage space and a neatly finished whole. Next to the dining table is the coffee corner with extra cabinet space!
At the back of the house you will find the spacious living room, equipped with a pvc grid floor with underfloor heating and double sliding doors leading to the garden. There is enough space here for a comfortable seating area. A practical storage cupboard under the stairs provides extra storage.
The garden is favorably located to the south, maintenance-friendly laid out, and features a generous veranda, smart outdoor lighting, freestanding wooden storage, and a backyard.
--------------------------------------
First floor
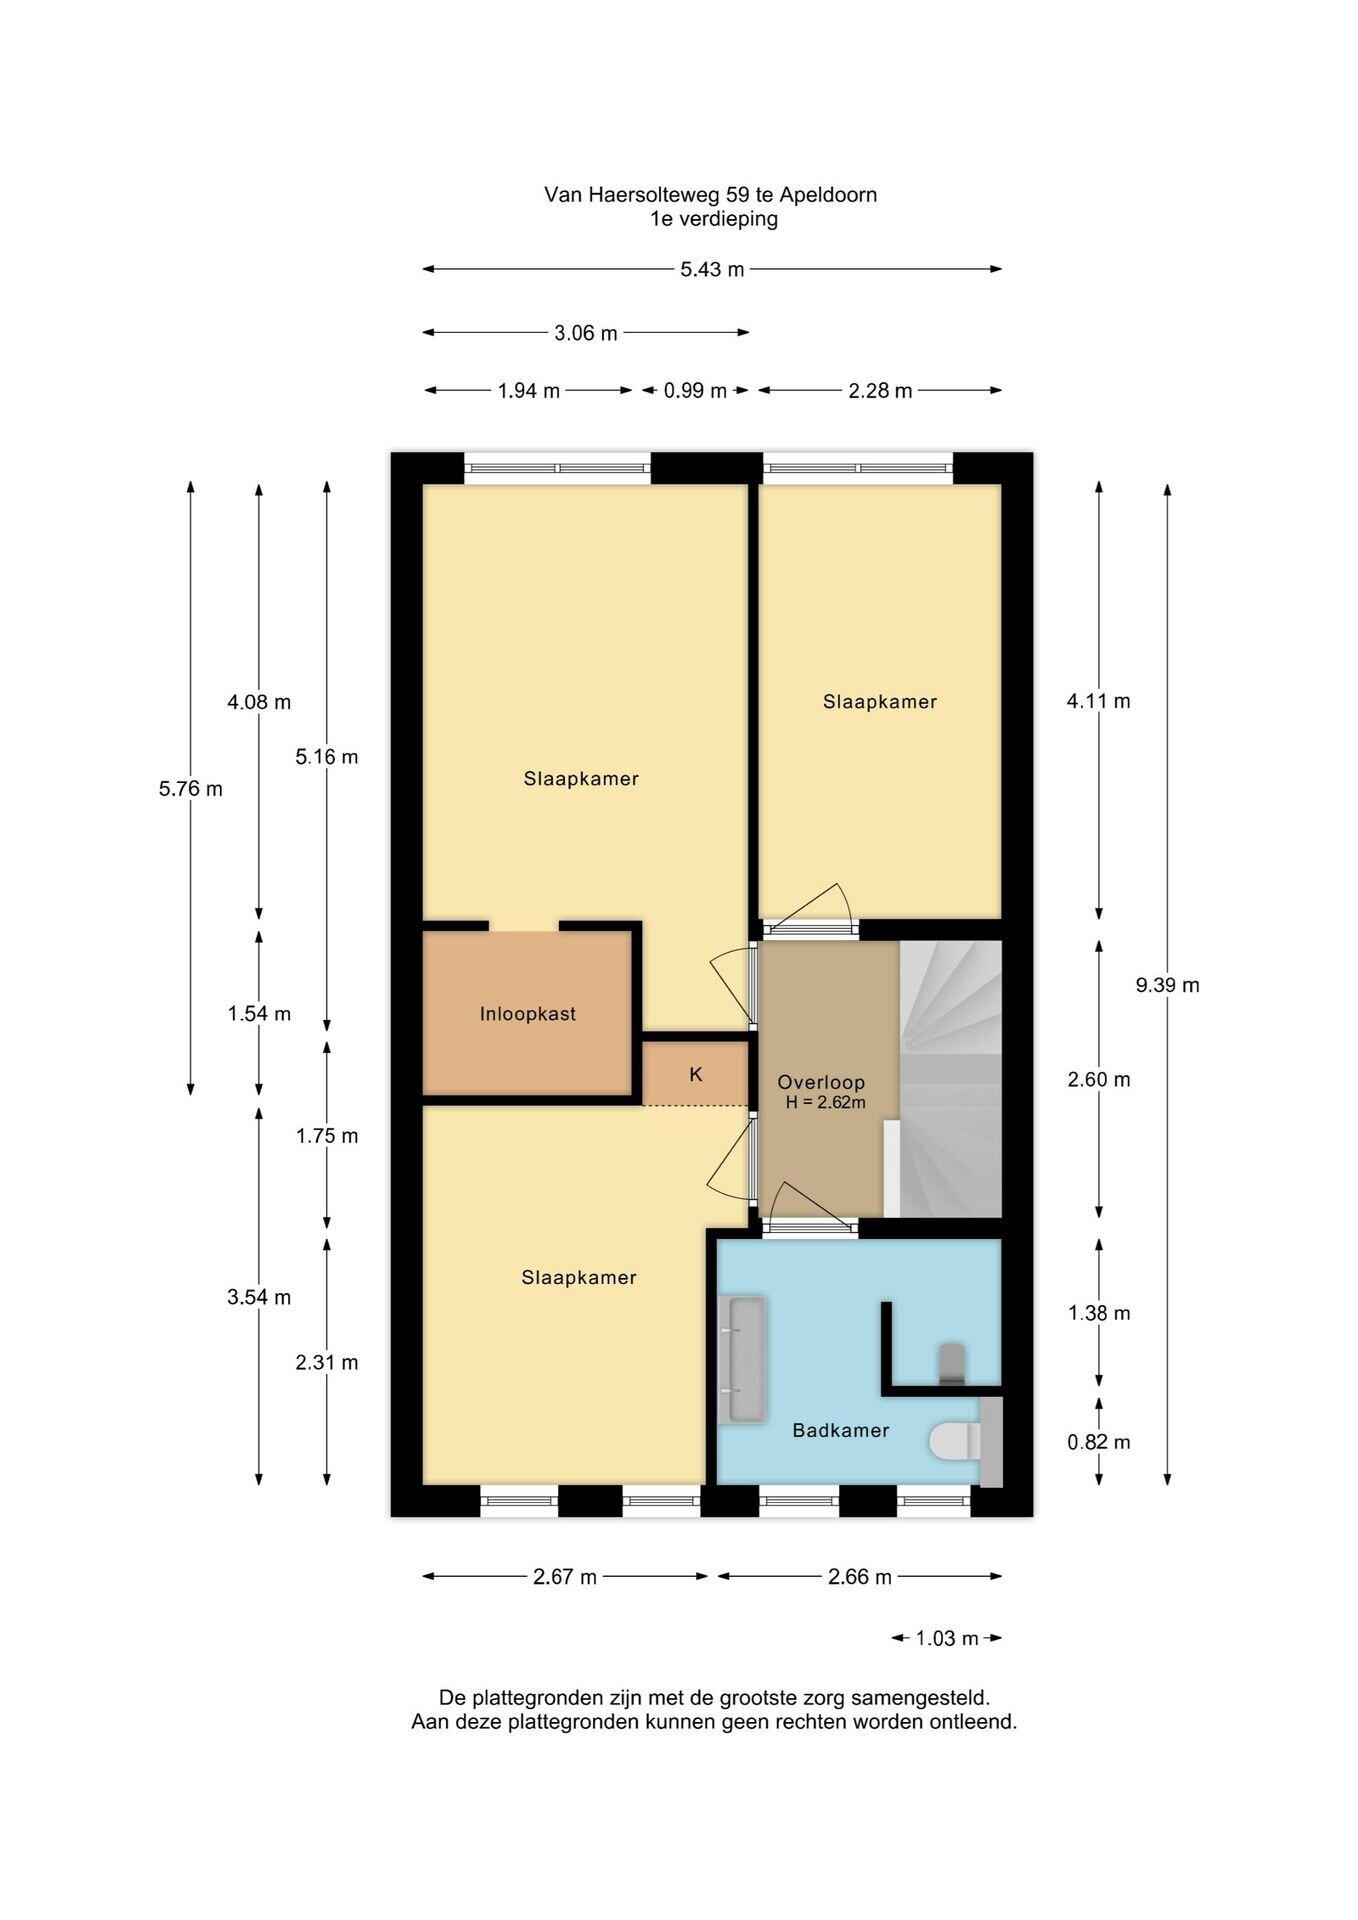
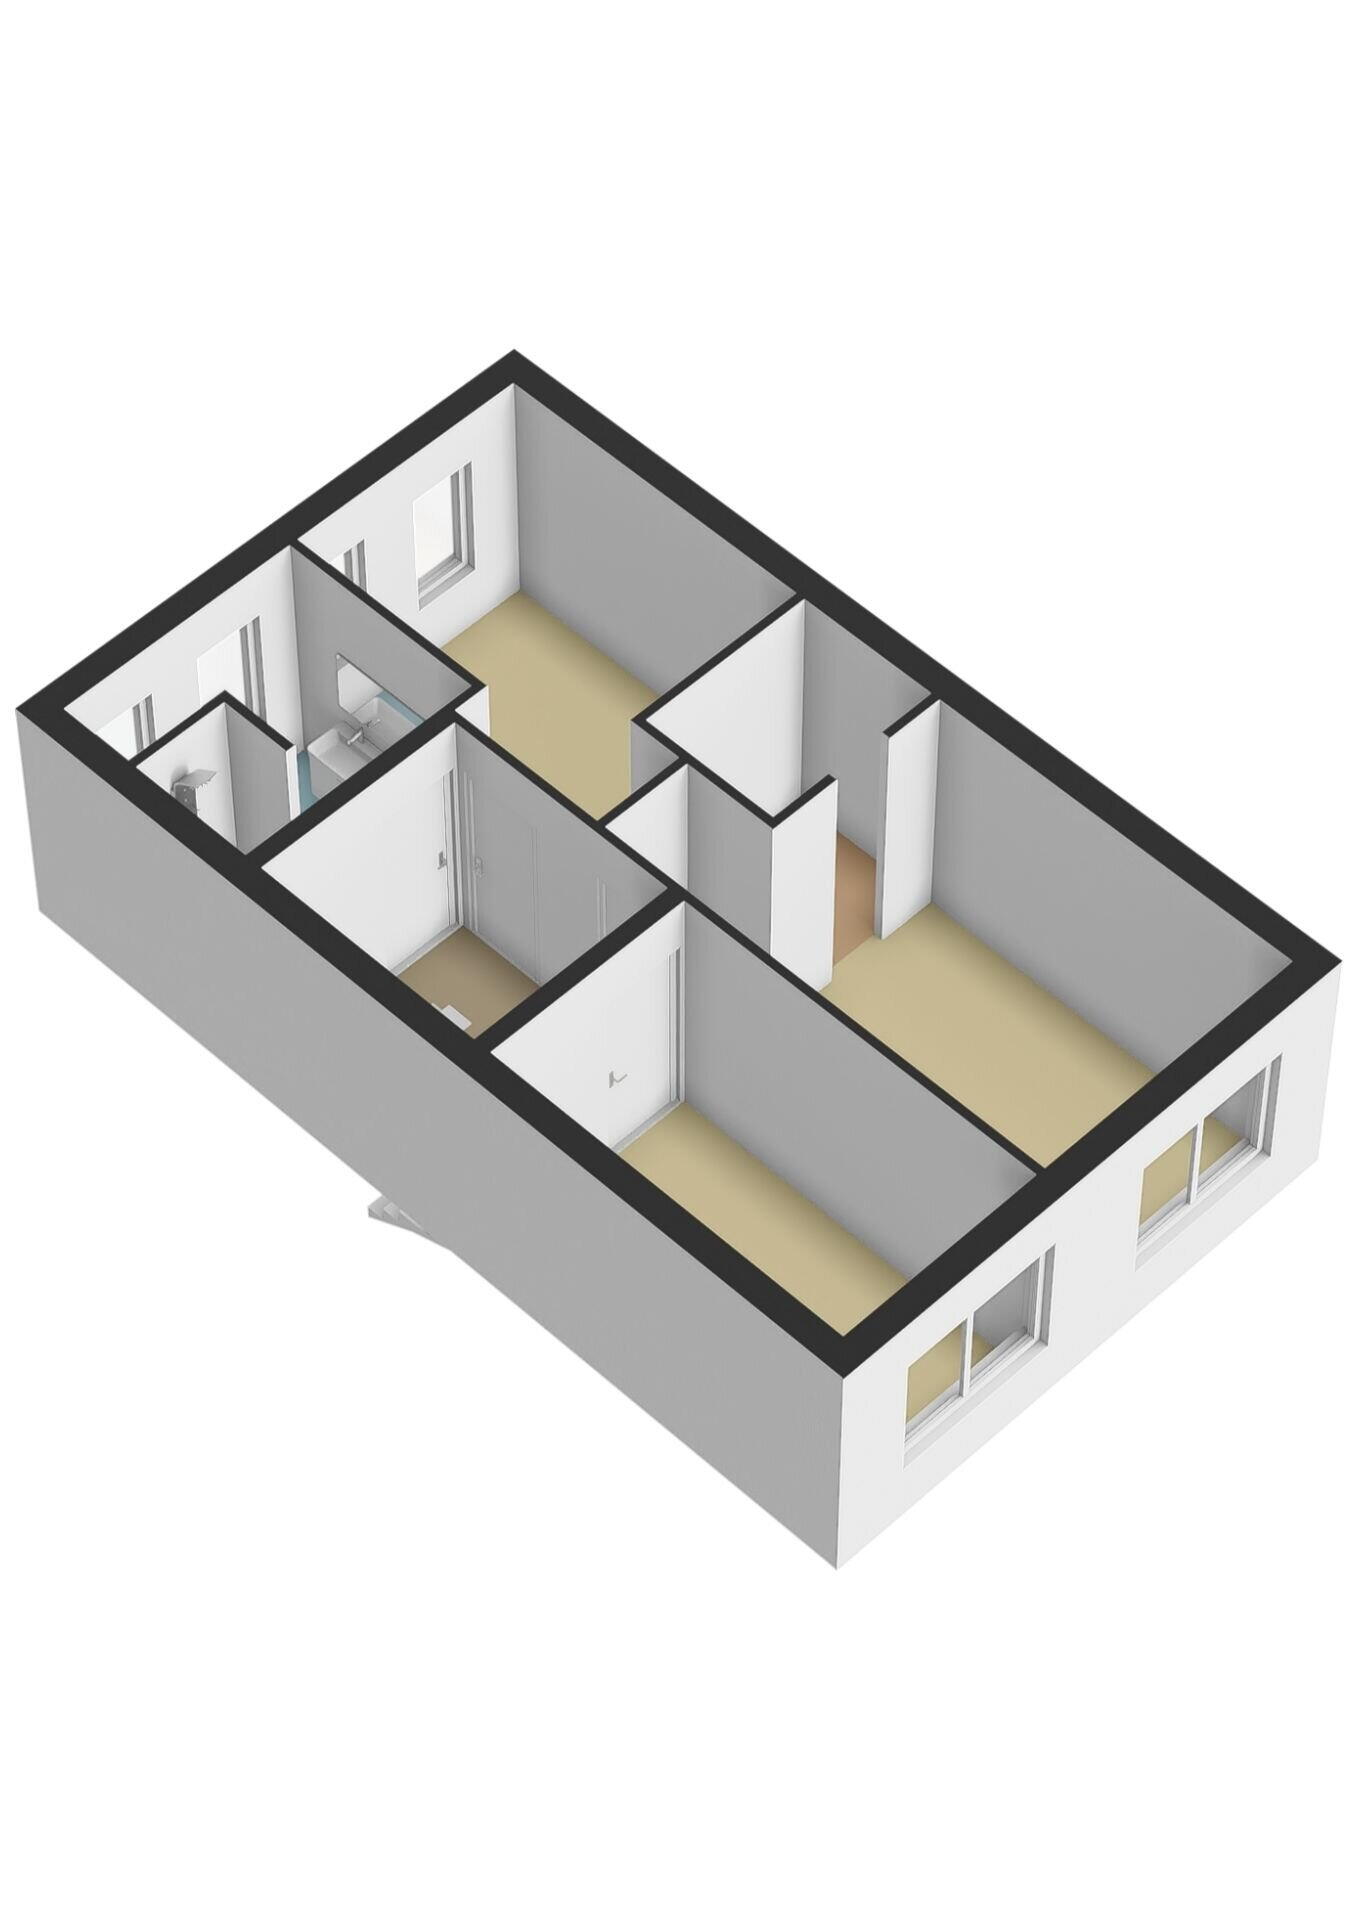
Overloop met toegang tot drie ruime slaapkamers en een luxe badkamer. De master bedroom heeft een ruime inloopkast. De badkamer is hoogwaardig afgewerkt en beschikt over een inloopdouche, dubbel (eikenhouten) wastafelmeubel en een tweede toilet. Ook deze verdieping is afgewerkt met een doorlopende PVC-vloer.
--------------------------------------
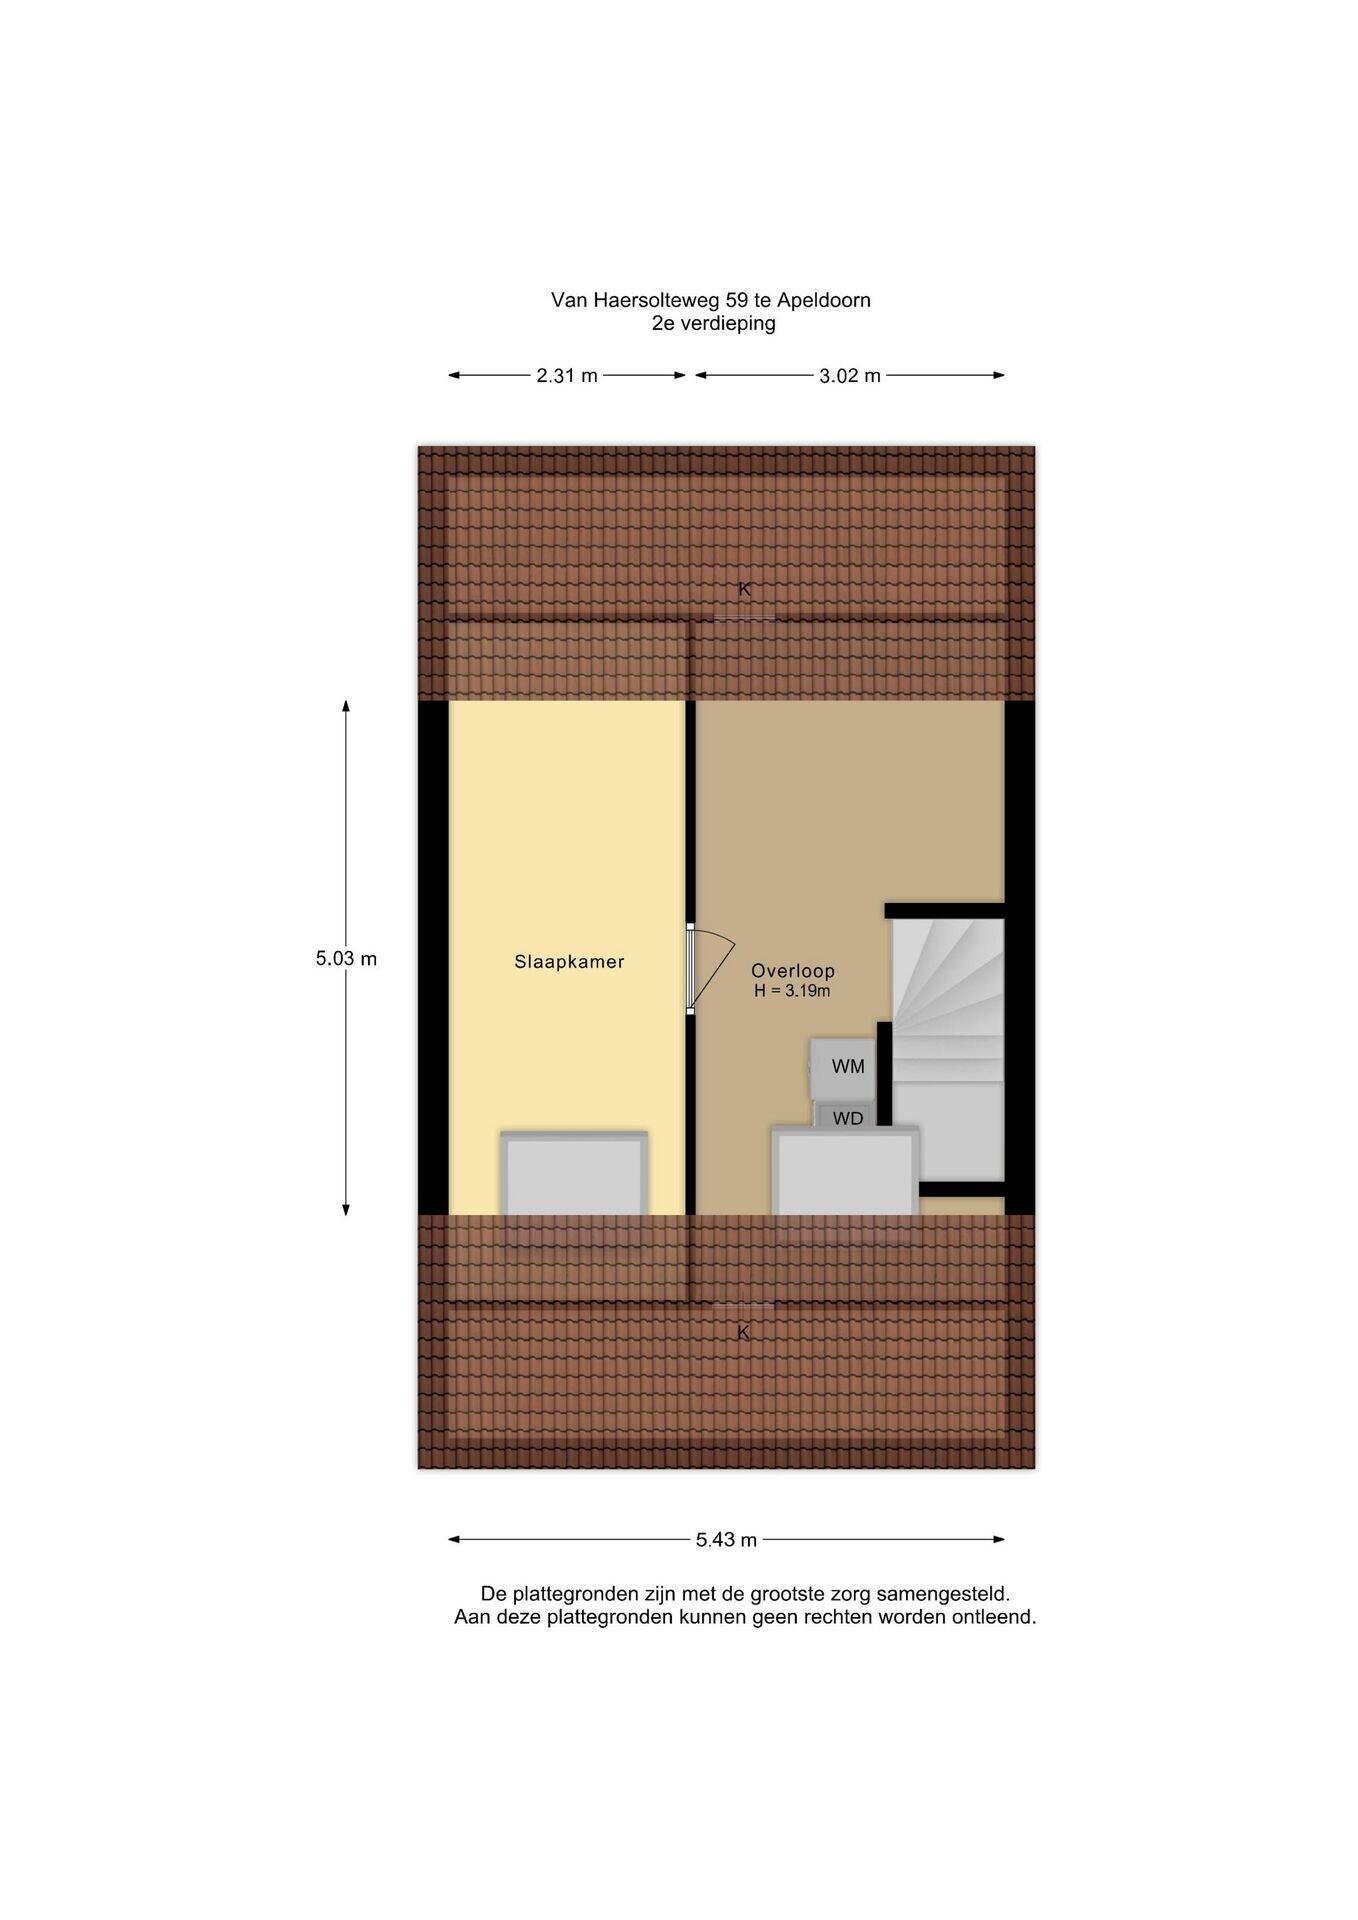
Attic
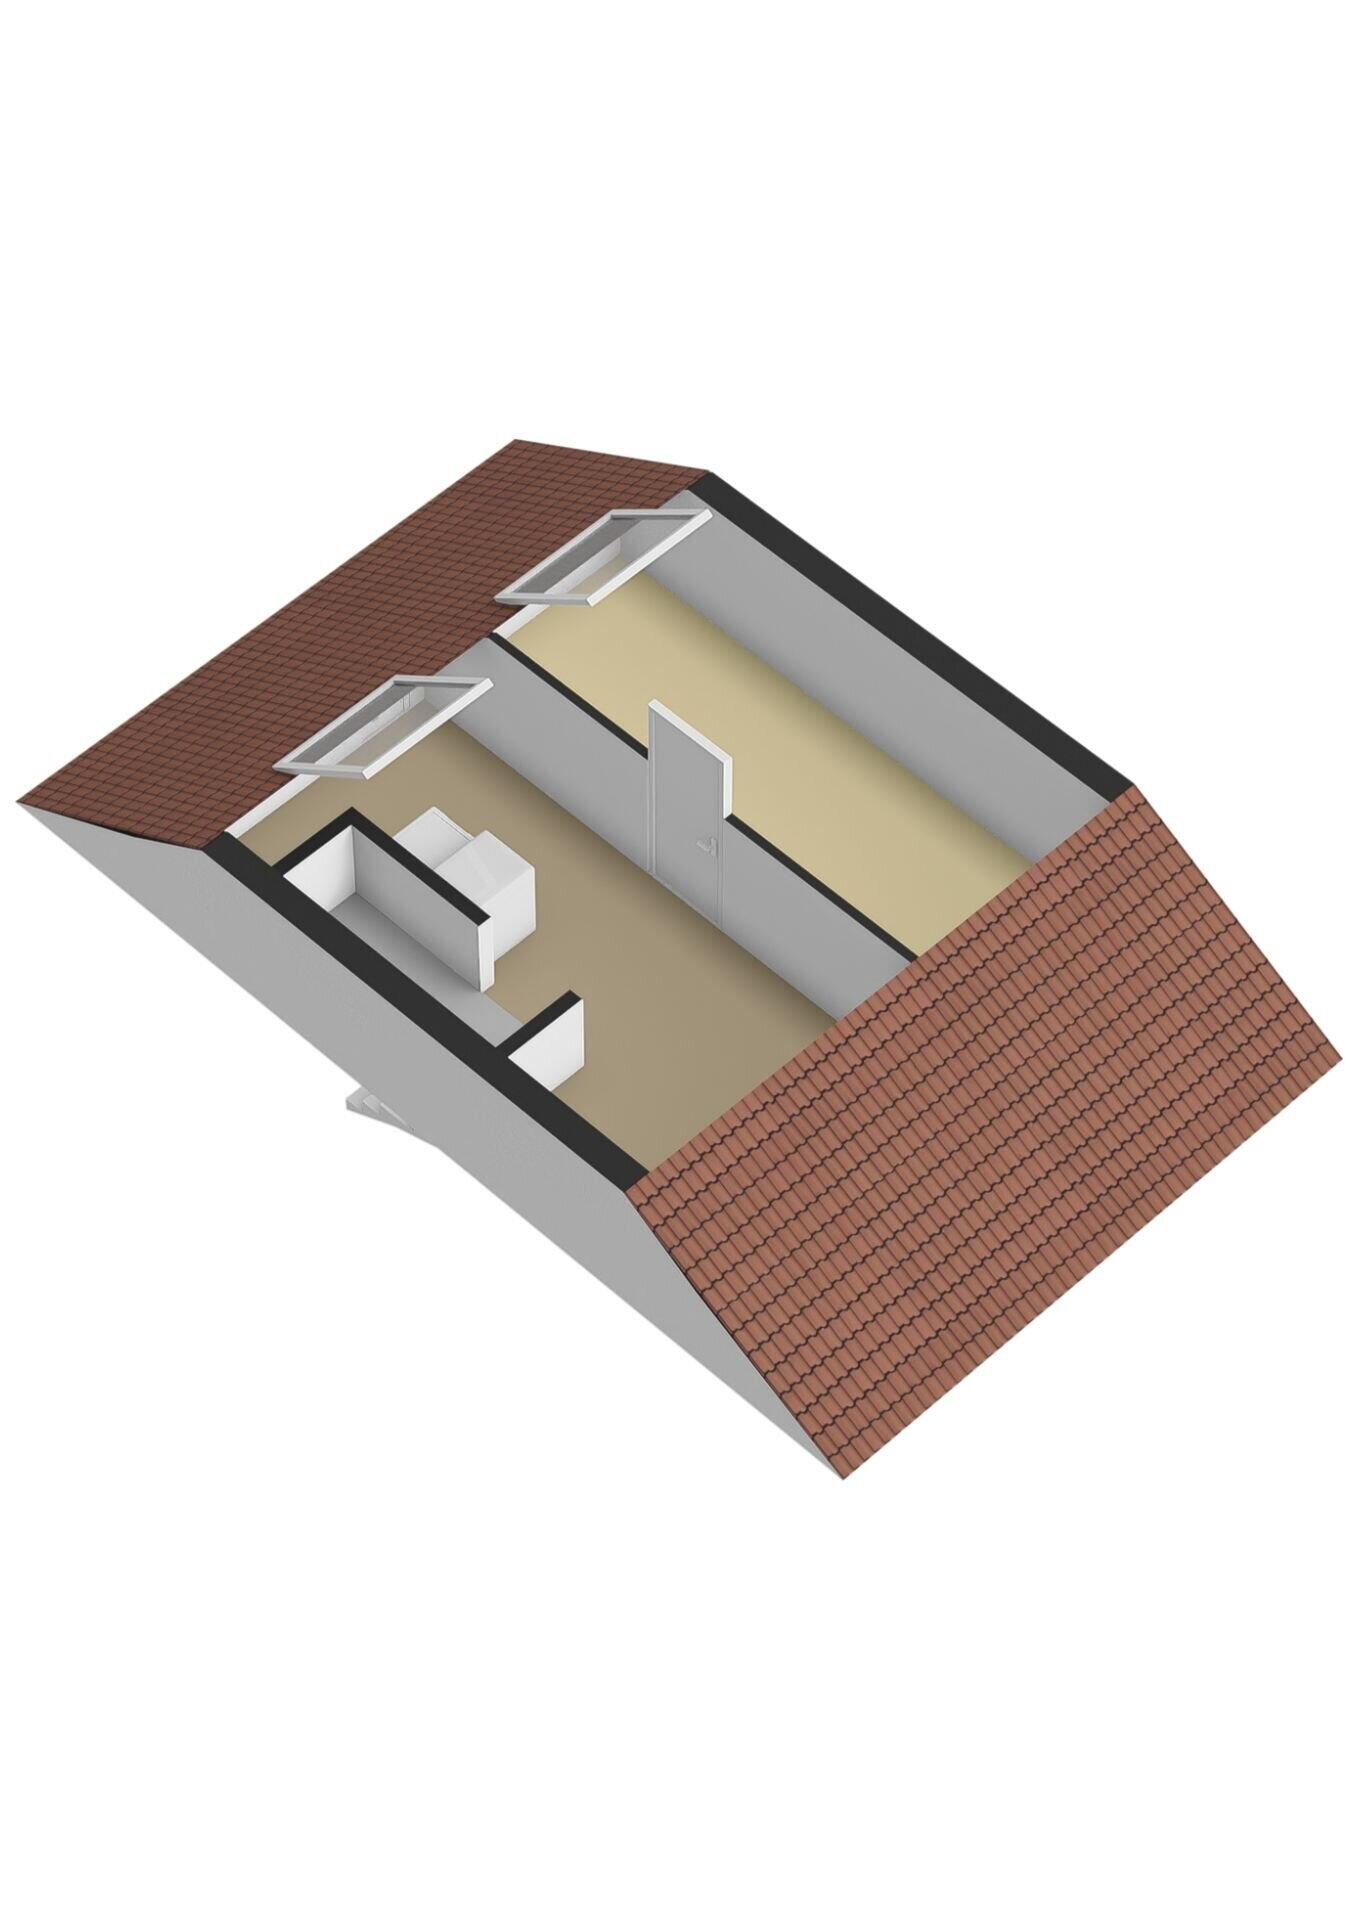
Op de overloop van de zolder staat de wasmachine en droger. De ruime vierde slaapkamer is zeer netjes afgewerkt. Op zolder vindt je ook een pvc vloer. Twee grote velux dakramen en mogelijkheid tot het maken van een vijfde slaapkamer,
--------------------------------------
Advantages of this property:
• Woonoppervlakte: 143 m²!
• Bouwjaar 2021 – instapklaar, modern en onderhoudsvriendelijk
• Energielabel A+++ – uiterst energiezuinig 18 zonnepanelen
• Hoogwaardige afwerking: pvc visgraatvloer, vloerverwarming, moderne keuken en badkamer
• Keuken met kookeiland en alle moderne inbouw apparatuur
• Zonnige, zuidelijke tuin met royale veranda, berging en achterom
• Zolder met vierde slaapkamer. Ideaal voor thuiswerkkamer eventueel vijfde slaapkamer te maken
• Gelegen in een rustige, kindvriendelijke straat nabij groen, scholen en winkels
--------------------------------------
In short:
Een instapklare, duurzame en stijlvolle woning op een toplocatie in Apeldoorn. De perfecte plek voor wie ruimte, comfort en energiezuinig wonen belangrijk vindt. Maak snel een afspraak voor een bezichtiging! Lees de volledige omschrijving
This property has an energy label A+++
Energy label publication: 05-04-2024
2780 kWh
(Average semi-detached house in Apeldoorn)
1030 m³
(Average semi-detached house in Apeldoorn)
* Figures are derived from CBS and are intended as an indication and may differ for this property
Asking price
€ 595.000 k.k.
Cost of copper (estimated): € 13.750
2% transfer tax (€ 11.900) + notary public (€ 1.150) + valuation (€ 700)
Total including VAT
€ 608.750
Mortgage amount
Own contribution
Savings / excess value
Interest
Lowest 10-year interest rate
Gross monthly expenses
€ 0 p/m
Net monthly expenses
€ 0 p/m
Current interest rates (indication)
10 year
20 year
30 year
2,78%
Centraal Beheer
3,29%
Centraal Beheer
3,41%
Centraal Beheer
3,04%
Centraal Beheer
3,52%
Centraal Beheer
3,7%
Argenta
Het rentepercentage is gebaseerd op de laagste 10 jaars vaste rente voor één hypotheekdeel. De vermelde rente (3.04% zonder NHG) is gecontroleerd op 30-05-2026. Deze berekening is gebaseerd op een annuïteitenhypotheek die volledig wordt afgelost, waarbij de maandlasten gedurende de gehele looptijd gelijk blijven. De werkelijke rente en netto maandlasten kunnen variëren, afhankelijk van je persoonlijke situatie en de hypotheekverstrekker. Raadpleeg een financieel adviseur voor een nauwkeurige berekening en advies. Aan deze berekening kunnen geen rechten worden ontleend; het dient enkel als indicatie.
Uw woning verkopen kan natuurlijk bij iedere willekeurige makelaar, waarom dan toch kiezen voor WitteWoning Makelaars.
WITTEWONING MAKELAARS BIEDT U BIJ ALLE DIENSTVERLENING ALTIJD DE BESTE SERVICE VOOR DE SCHERPSTE PRIJS VAN NEDERLAND
Hierbij regelen wij het gehele traject van A tot Z. Van opname van de woning tot sleutel overdracht. Alles wordt geregeld, en u wordt hierbij zoveel mogelijk ontlast of begeleid.
Wilt u zelf ook uw steentje bijdragen, door bijvoorbeeld zelf de bezichtigingen met aspirant kopers te verzorgen, dan kunnen we een lagere courtage bij verkoop met u overeenkomen*
Vanzelfsprekend komt u woning niet alleen op onze website te staan, maar ook wordt deze volledig geplaatst op Funda, onze eigen website en een aantal andere sites. Verder zijn er nog veel websites die ons aanbod spyderen waardoor uw woning terug te vinden is op een groot aantal websites. Hiermee heeft u dus een bereik van een miljoenen publiek voor uw te koop staande woning.
* Vraag bij uw lokale vestiging naar de mogelijkheden