



Kanaal O.Z. 9 13

9419 TJ Drijber

Asking price

€ 365.000 k.k.

Type
Eengezinswoning
Type
Bestaande bouw
Area
65 m²
Bedrooms
3
Energy label
A
Construction year
1975

Description

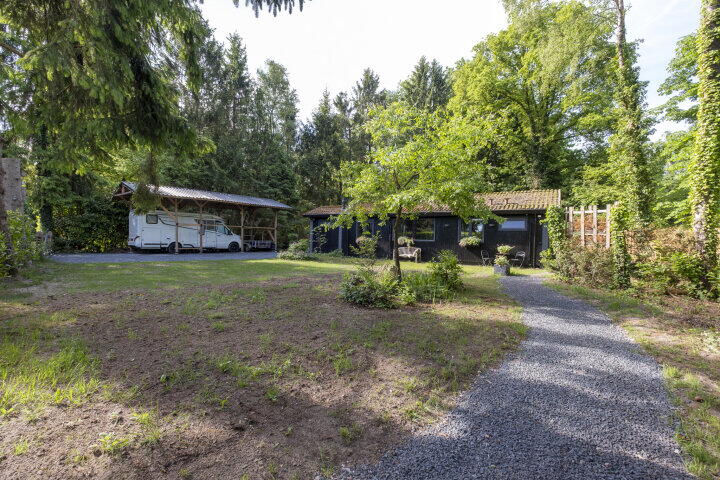
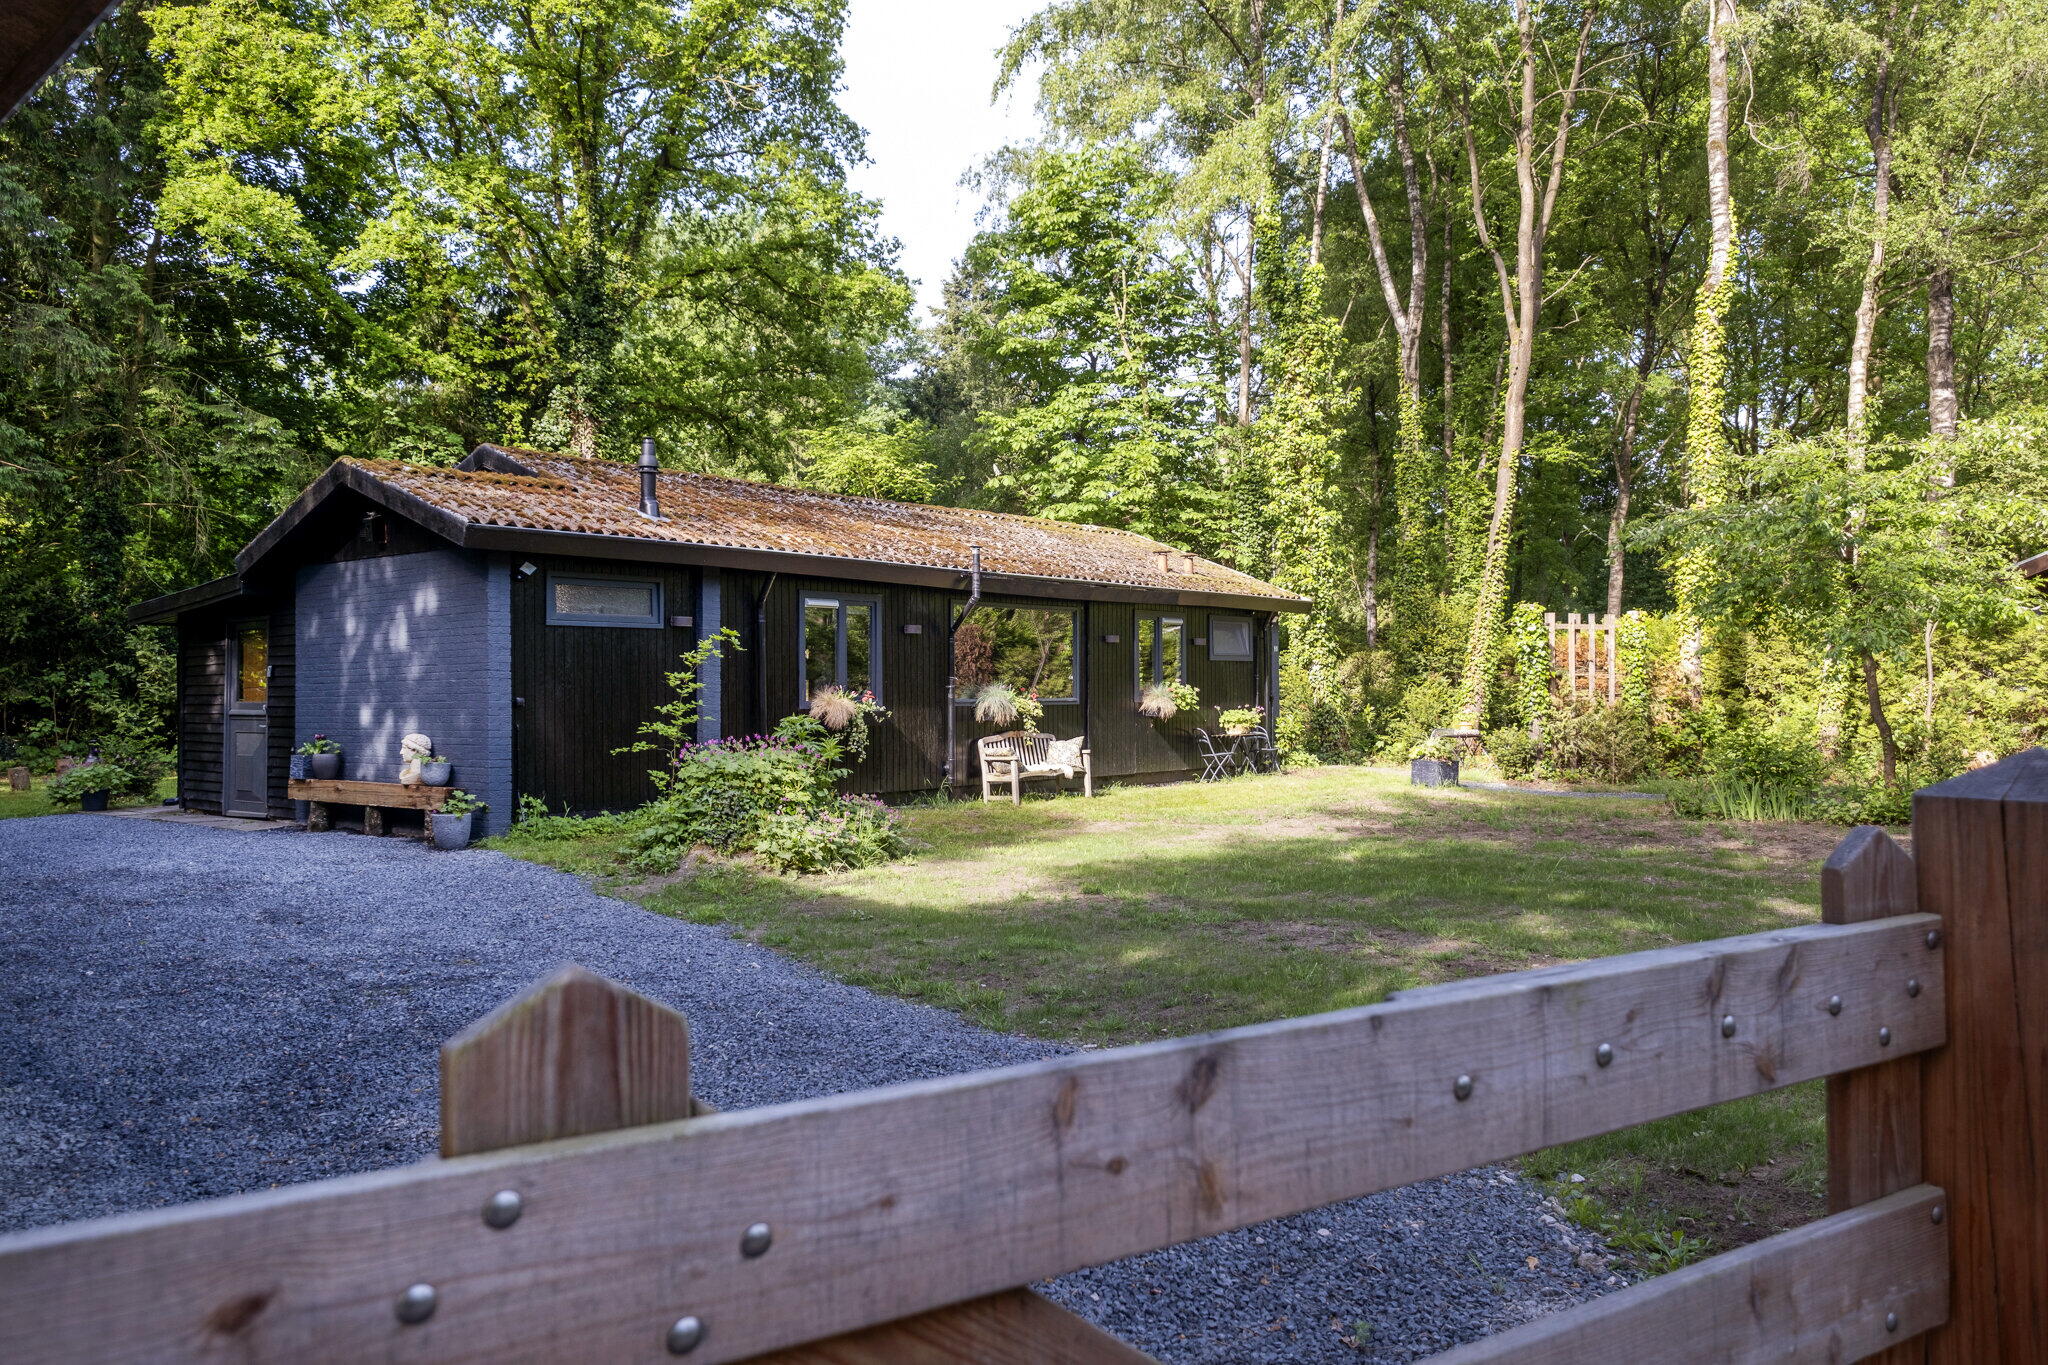
Op het bosrijke park 'De Hullen' staat deze VRIJSTAANDE RECREATIEWONING met een royale tuin en een grote carport. Deze woning is in de afgelopen jaren gemoderniseerd en de moderne technische installatie zorgt ervoor dat de woning klaar is voor de toekomst. Het bosrijke park rondom creëert een heerlijk plek om te wonen. Een royale woonkamer, drie slaapkamers, een moderne keuken en een badkamer maken het plaatje compleet.

Park De Hullen is oorspronkelijk opgezet als bungalowpark, maar in de praktijk zijn de meeste woningen permanent bewoond. Er loopt momenteel een traject om de bestemming aan te passen naar wonen; deze transitie bevindt zich in de afrondende fase. Westerbork en Hoogeveen liggen op korte afstand en hier zijn alle benodigde voorzieningen te vinden. Daarnaast liggen verschillende natuurgebieden, zoals het Mantingerveld en landgoed Vossenberg, in de omgeving.

GROUND FLOOR
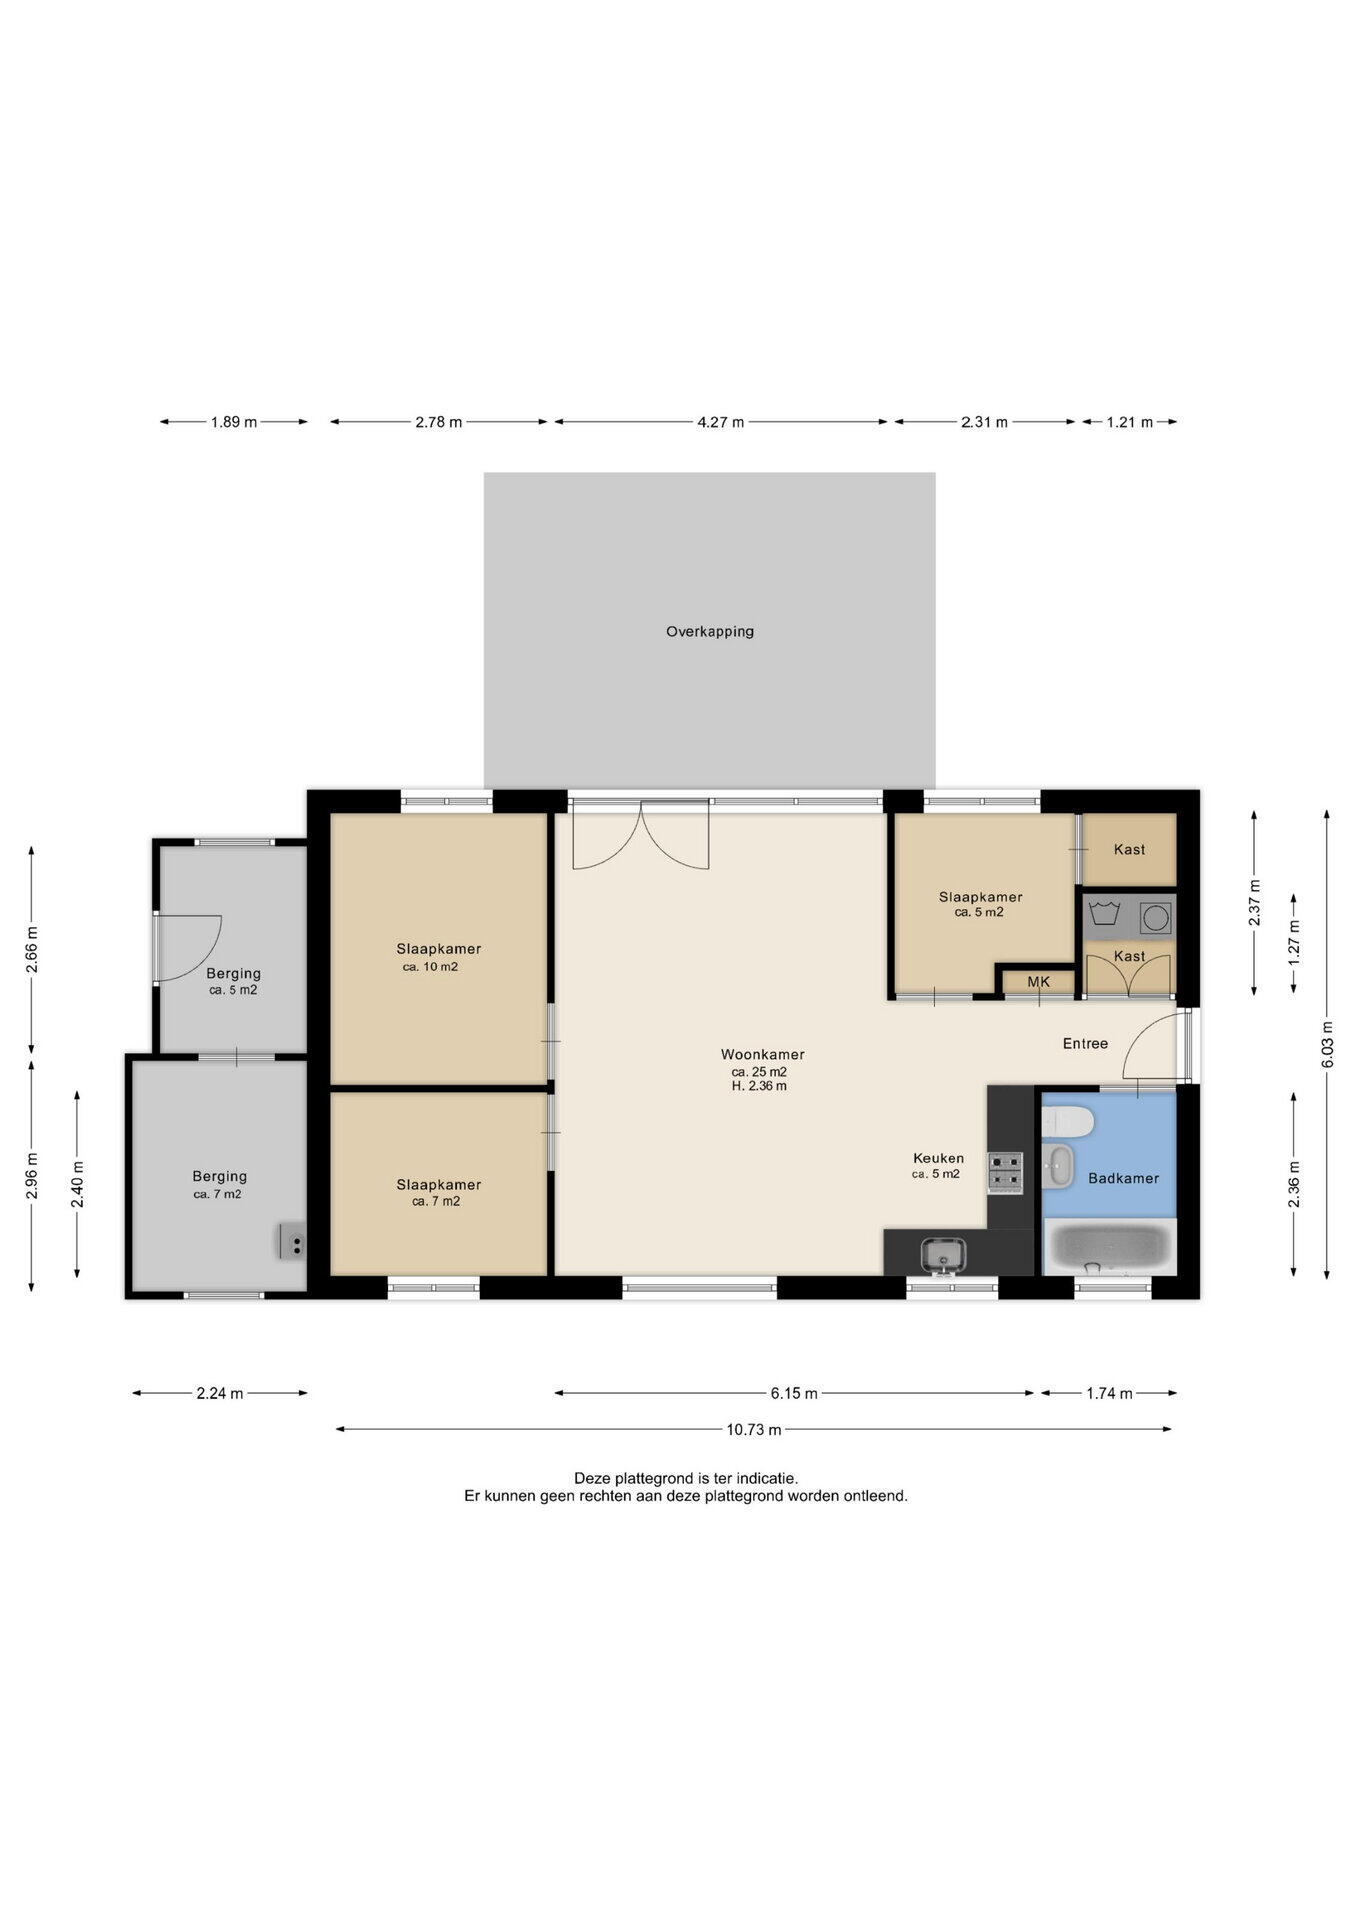
Bij binnenkomst in de hal vindt u een witgoedkast, de meterkast en de badkamer (ca. 4 m²). De badkamer is uitgerust met een ligbad, douche, toilet en wastafel. De royale woonkamer met open keuken (ca. 30 m²) geniet volop lichtinval door de grote raampartijen en openslaande deuren. De moderne open keuken is voorzien van een vaatwasser, 5-pits kookplaat, afzuigkap, koelkast en voldoende bergruimte. Er zijn drie slaapkamers (ca. 10 m², ca. 7 m² en ca. 5 m²).

BERGINGEN
Aan de woning is een ruime berging (ca. 12 m²) gerealiseerd, waarin de technische installatie is geplaatst. Tevens is er volop bergruimte voor tuingereedschap, fietsen en andere spullen.

GARDEN
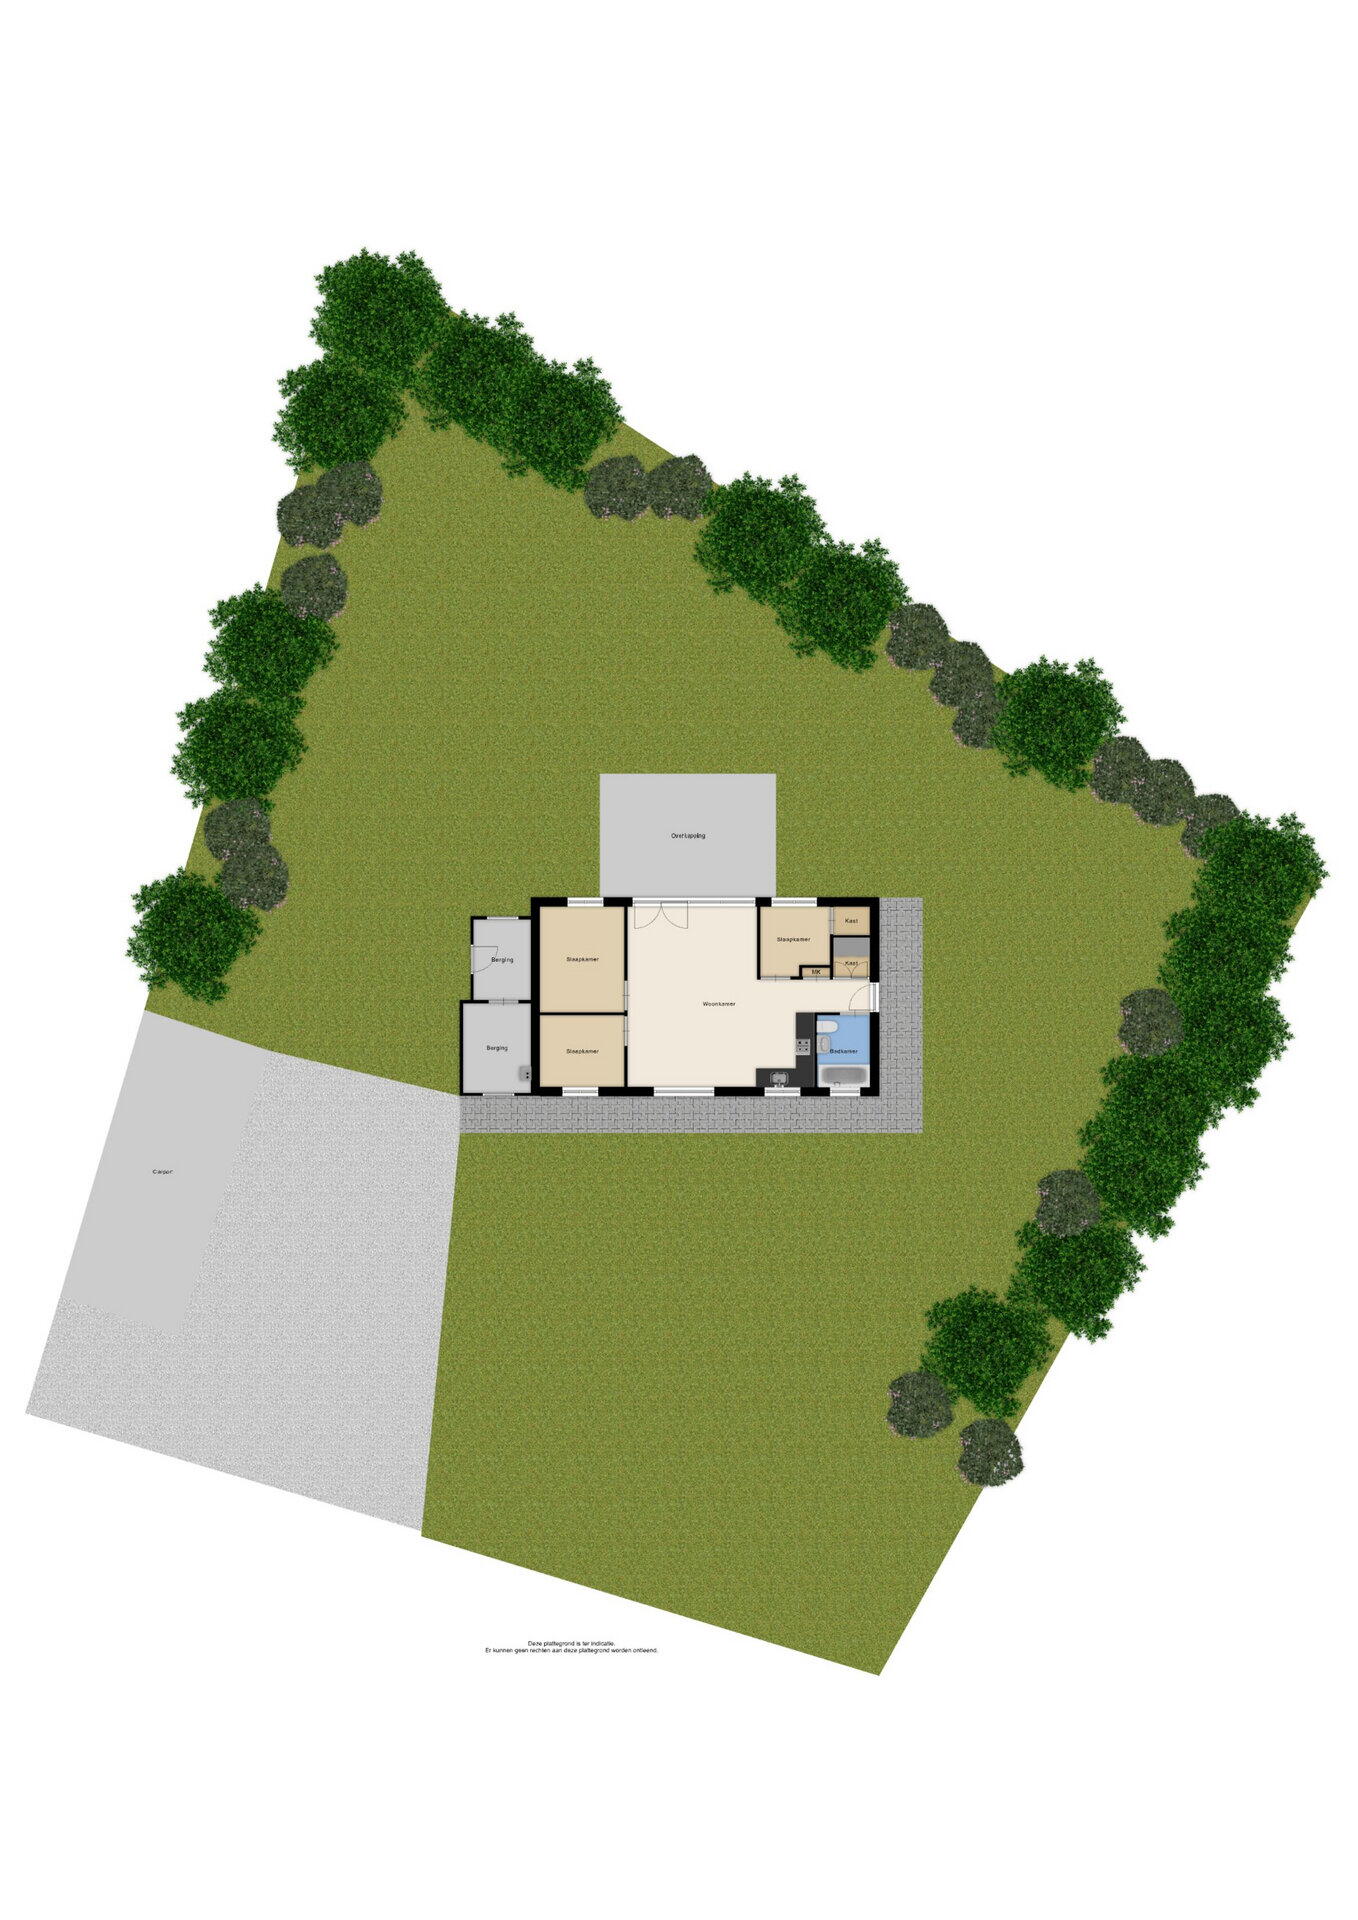
Deze woning is wellicht gelegen op een van de mooiste plekjes van het park. Aan de achterzijde is er een zeer royale overkapping, waardoor er een heerlijk tuinkamer is ontstaan. Daarnaast is er aan de voorzijde een grote carport aanwezig.

STRENGTHS AND DISTINCTIVE FEATURES
- Prachtige ligging op het park; een heerlijk plekje tussen de bomen met volop privacy.
- Stijlvolle woning met veel lichtinval.
- Tuin met veel privacy op een ruim perceel van 1234 m².
- Het gehele woonprogramma bevindt zich op de begane grond.
- Nabij verschillende recreatiegebieden zoals landgoed Vossenberg en de Col du Vam, waar u zich sportief kunt vermaken.

Characteristics

Asking price € 365.000 k.k.
Status Verkocht
Acceptance In overleg
Object type Eengezinswoning, vrijstaande woning
Type of construction Bestaande bouw
Construction year 1975
Type roof Zadeldak
Energy label A
Energy label registration 16-05-2025
Isolation Dakisolatie, muurisolatie, vloerisolatie, dubbel glas, volledig geïsoleerd
Heating Cv-ketel
Hot water Cv-ketel
Boiler Intergas combiketel gas gestookt uit 2021 (eigendom)
Living area 65 m²
Plot area 1234 m²
Contents 269 m³
Other indoor space 12 m²
Building-related outdoor area 24 m²
Number of rooms 5 kamers (3 slaapkamers)
Number of bathrooms 1 badkamer
Bathroom facilities Ligbad, toilet, douche, wastafel
Number of floors 1 woonlaag
Provisions Tv-kabel, rookkanaal, zonnepanelen, natuurlijke ventilatie
Location Aan rustige weg, beschutte ligging, in bosrijke omgeving, landelijk gelegen
Garden Achtertuin, voortuin, zijtuin, tuin rondom
Dimensions backyard 482 m² (15.7 meter diep en 30.7 meter breed)
location of garden Gelegen op het zuiden
Type garage Carport
Type of parking facility Op eigen terrein

Locatie en buurt

Kanaal O.Z. 9 13, Drijber

Discover the neighborhood

Energy consumption in Drijber

Energy label this property

This property has an energy label A

Energy label publication: 16-05-2025

Annual electricity consumption

3990 kWh

(Average detached house in Drijber)

Annual gas consumption

1860 m³

(Average detached house in Drijber)

* Figures are derived from CBS and are intended as an indication and may differ for this property

Calculate monthly costs

Mortgage costs indicator

Asking price

€ 365.000 k.k.

Cost of copper (estimated): € 9.150

2% transfer tax (€ 7.300) + notary public (€ 1.150) + valuation (€ 700)

Total including VAT

€ 374.150

Mortgage amount

Own contribution

Savings / excess value

Interest

Lowest 10-year interest rate

Gross monthly expenses

0 p/m

Net monthly expenses

0 p/m

Current interest rates (indication)

10 year

NHG 2,78% Centraal Beheer
80% 3,04% Centraal Beheer

20 year

NHG 3,29% Centraal Beheer
80% 3,52% Centraal Beheer

30 year

NHG 3,41% Centraal Beheer
80% 3,7% Argenta

How do we calculate this?

The interest rate is based on the lowest 10-year fixed rate for a single mortgage part. The stated rate (2.78% with NHG) was verified on 23-05-2026. This calculation is based on an annuity mortgage that is fully repaid, with monthly payments remaining the same throughout the entire term. The actual interest rate and net monthly costs may vary depending on your personal situation and the mortgage provider. Consult a financial advisor for an accurate calculation and advice. No rights can be derived from this calculation; it is for indicative purposes only.

The real estate agent in Overijssel

At Groenhout Makelaars Midden-Drenthe, we are ready to support you in selling your current home or buying your dream house. Our services are not limited to Midden-Drenthe; we are also active in surrounding municipalities. We attach great importance to flexibility, so appointments are possible in the evening and on Saturdays. Thanks to his background in the financial sector, Richard has extensive knowledge of finance and is naturally up-to-date with all market developments. As creative real estate agents, we strive to achieve set goals in original ways. We are passionate and driven in everything we do, and we know the real estate industry inside out. Our approach goes beyond standard office hours and includes pure entrepreneurship. We focus not only on business aspects but also on social elements. We are alert to new trends and incorporate them into our working method. Our expertise guarantees your comfort.

It is our passion and strength to tackle challenges and thus achieve optimal service delivery, from start to finish and even beyond! Take a look at our reviews; perhaps this will invite you for a no-obligation chat?

The real estate agent in Overijssel

What is my house worth now?