



Jan Ligthartstraat 655

1964 HE Heemskerk

Asking price

€ 299.000 k.k.

Type
Galerijflat
Type
Bestaande bouw
Area
81 m²
Bedrooms
2
Energy label
D
Construction year
1973

Description

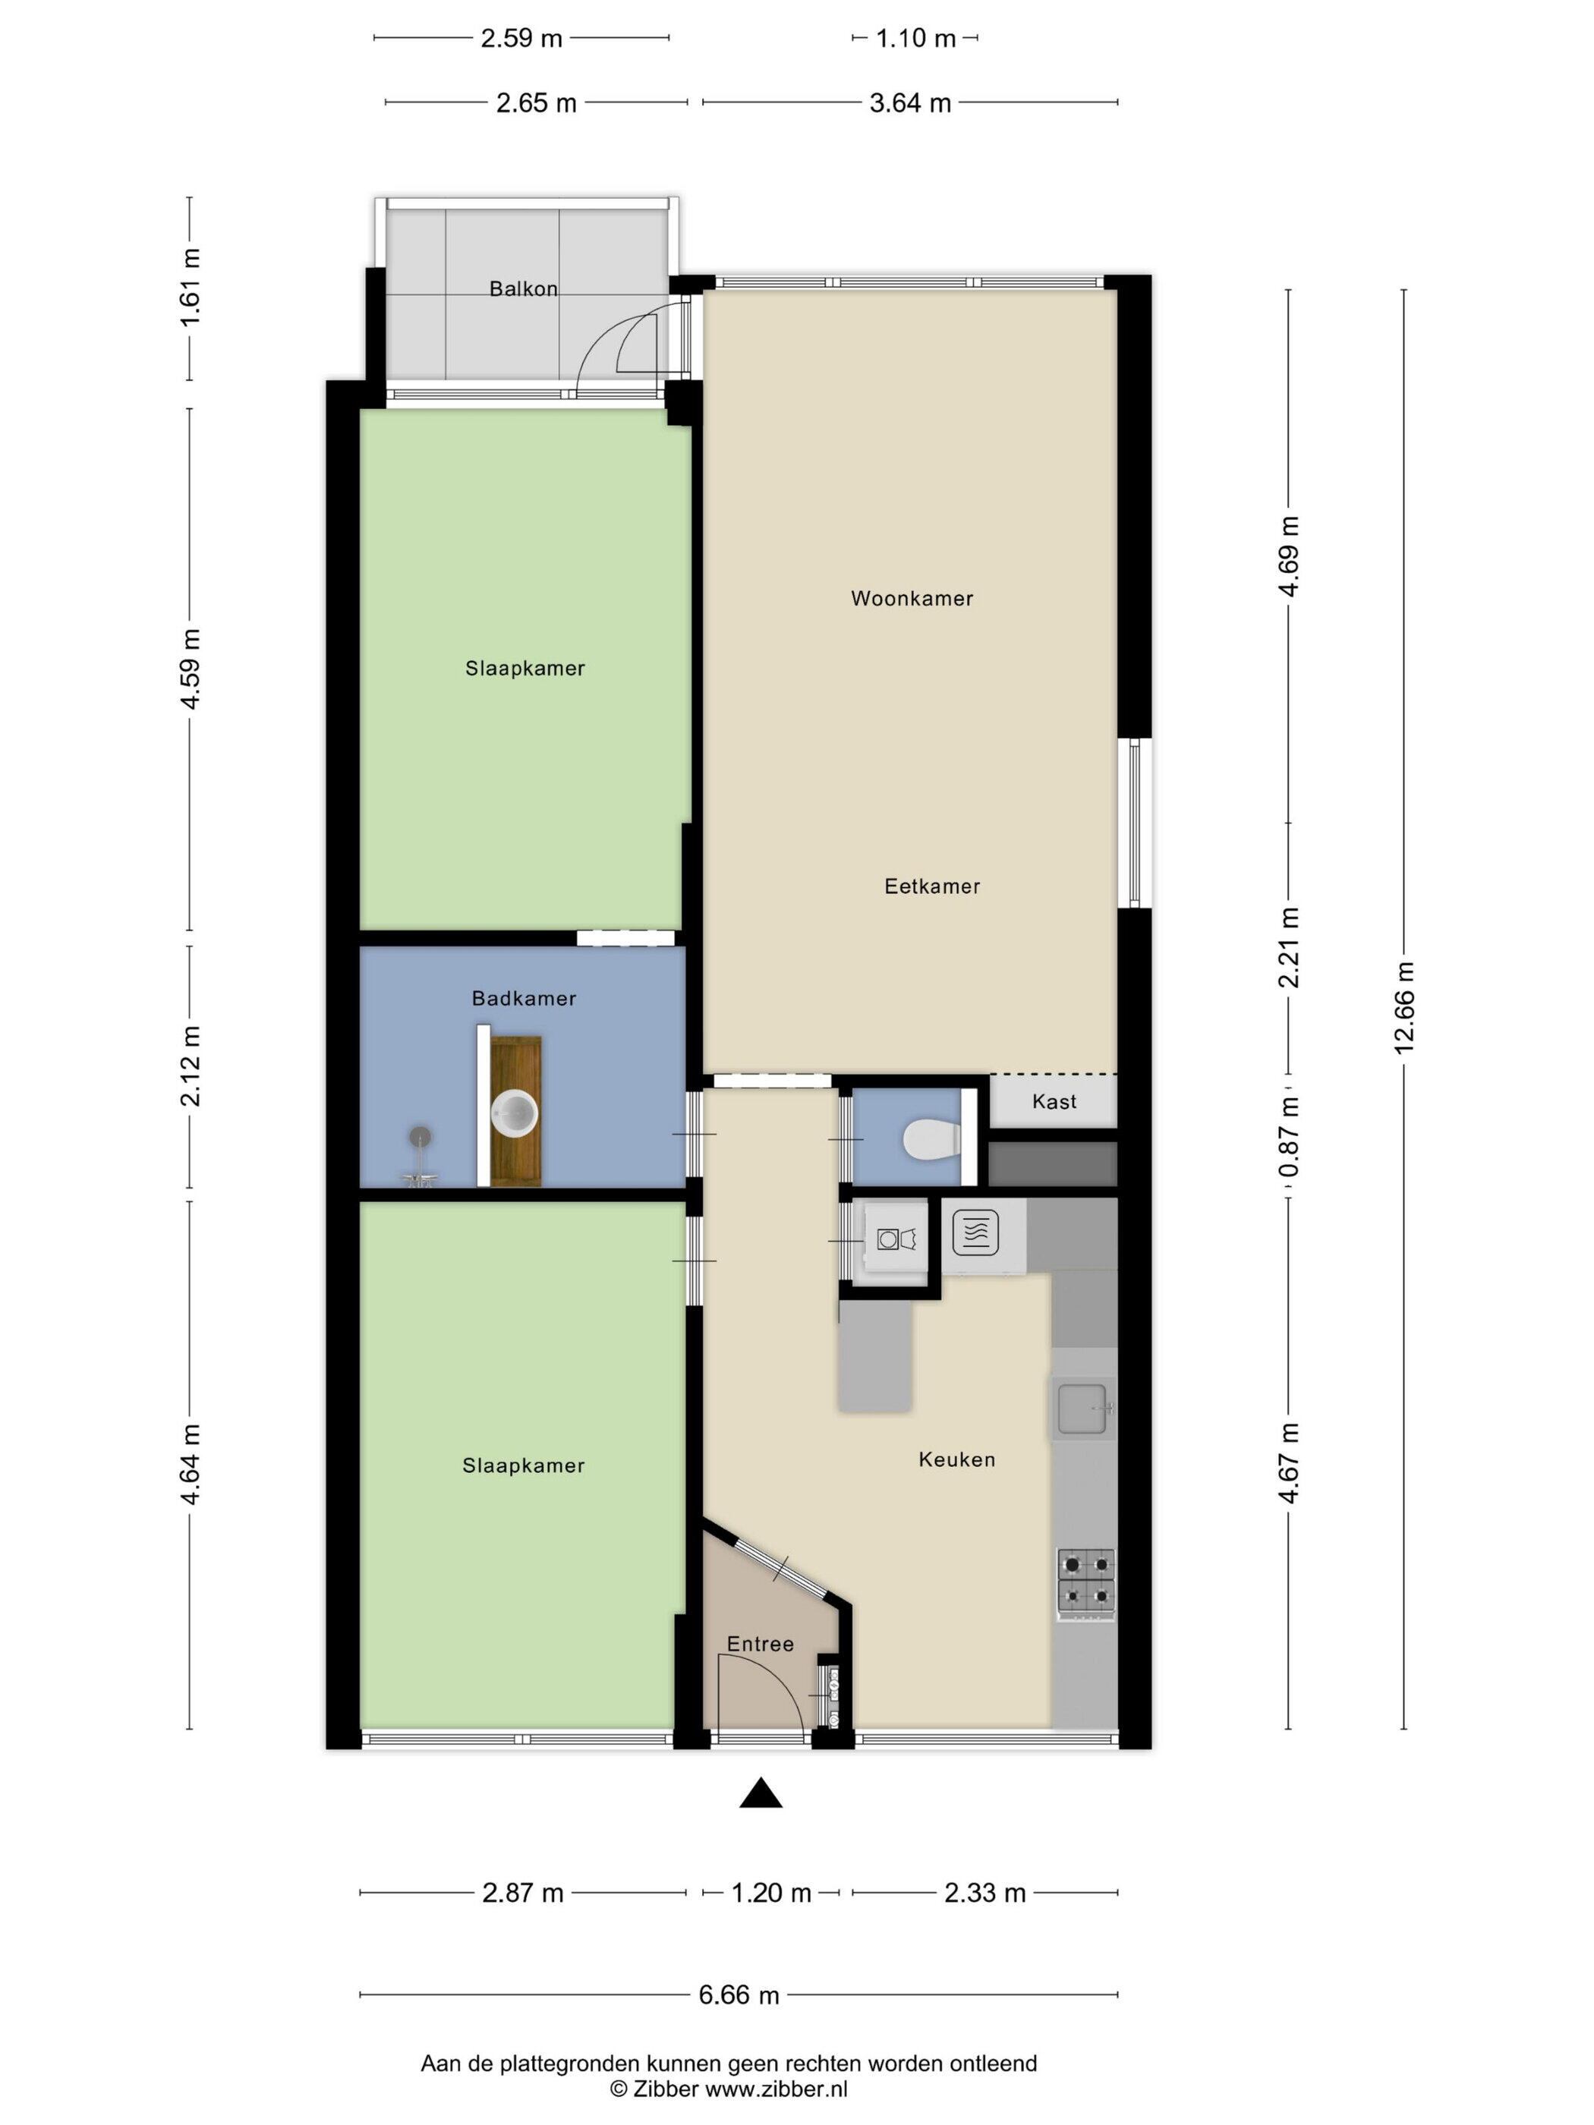
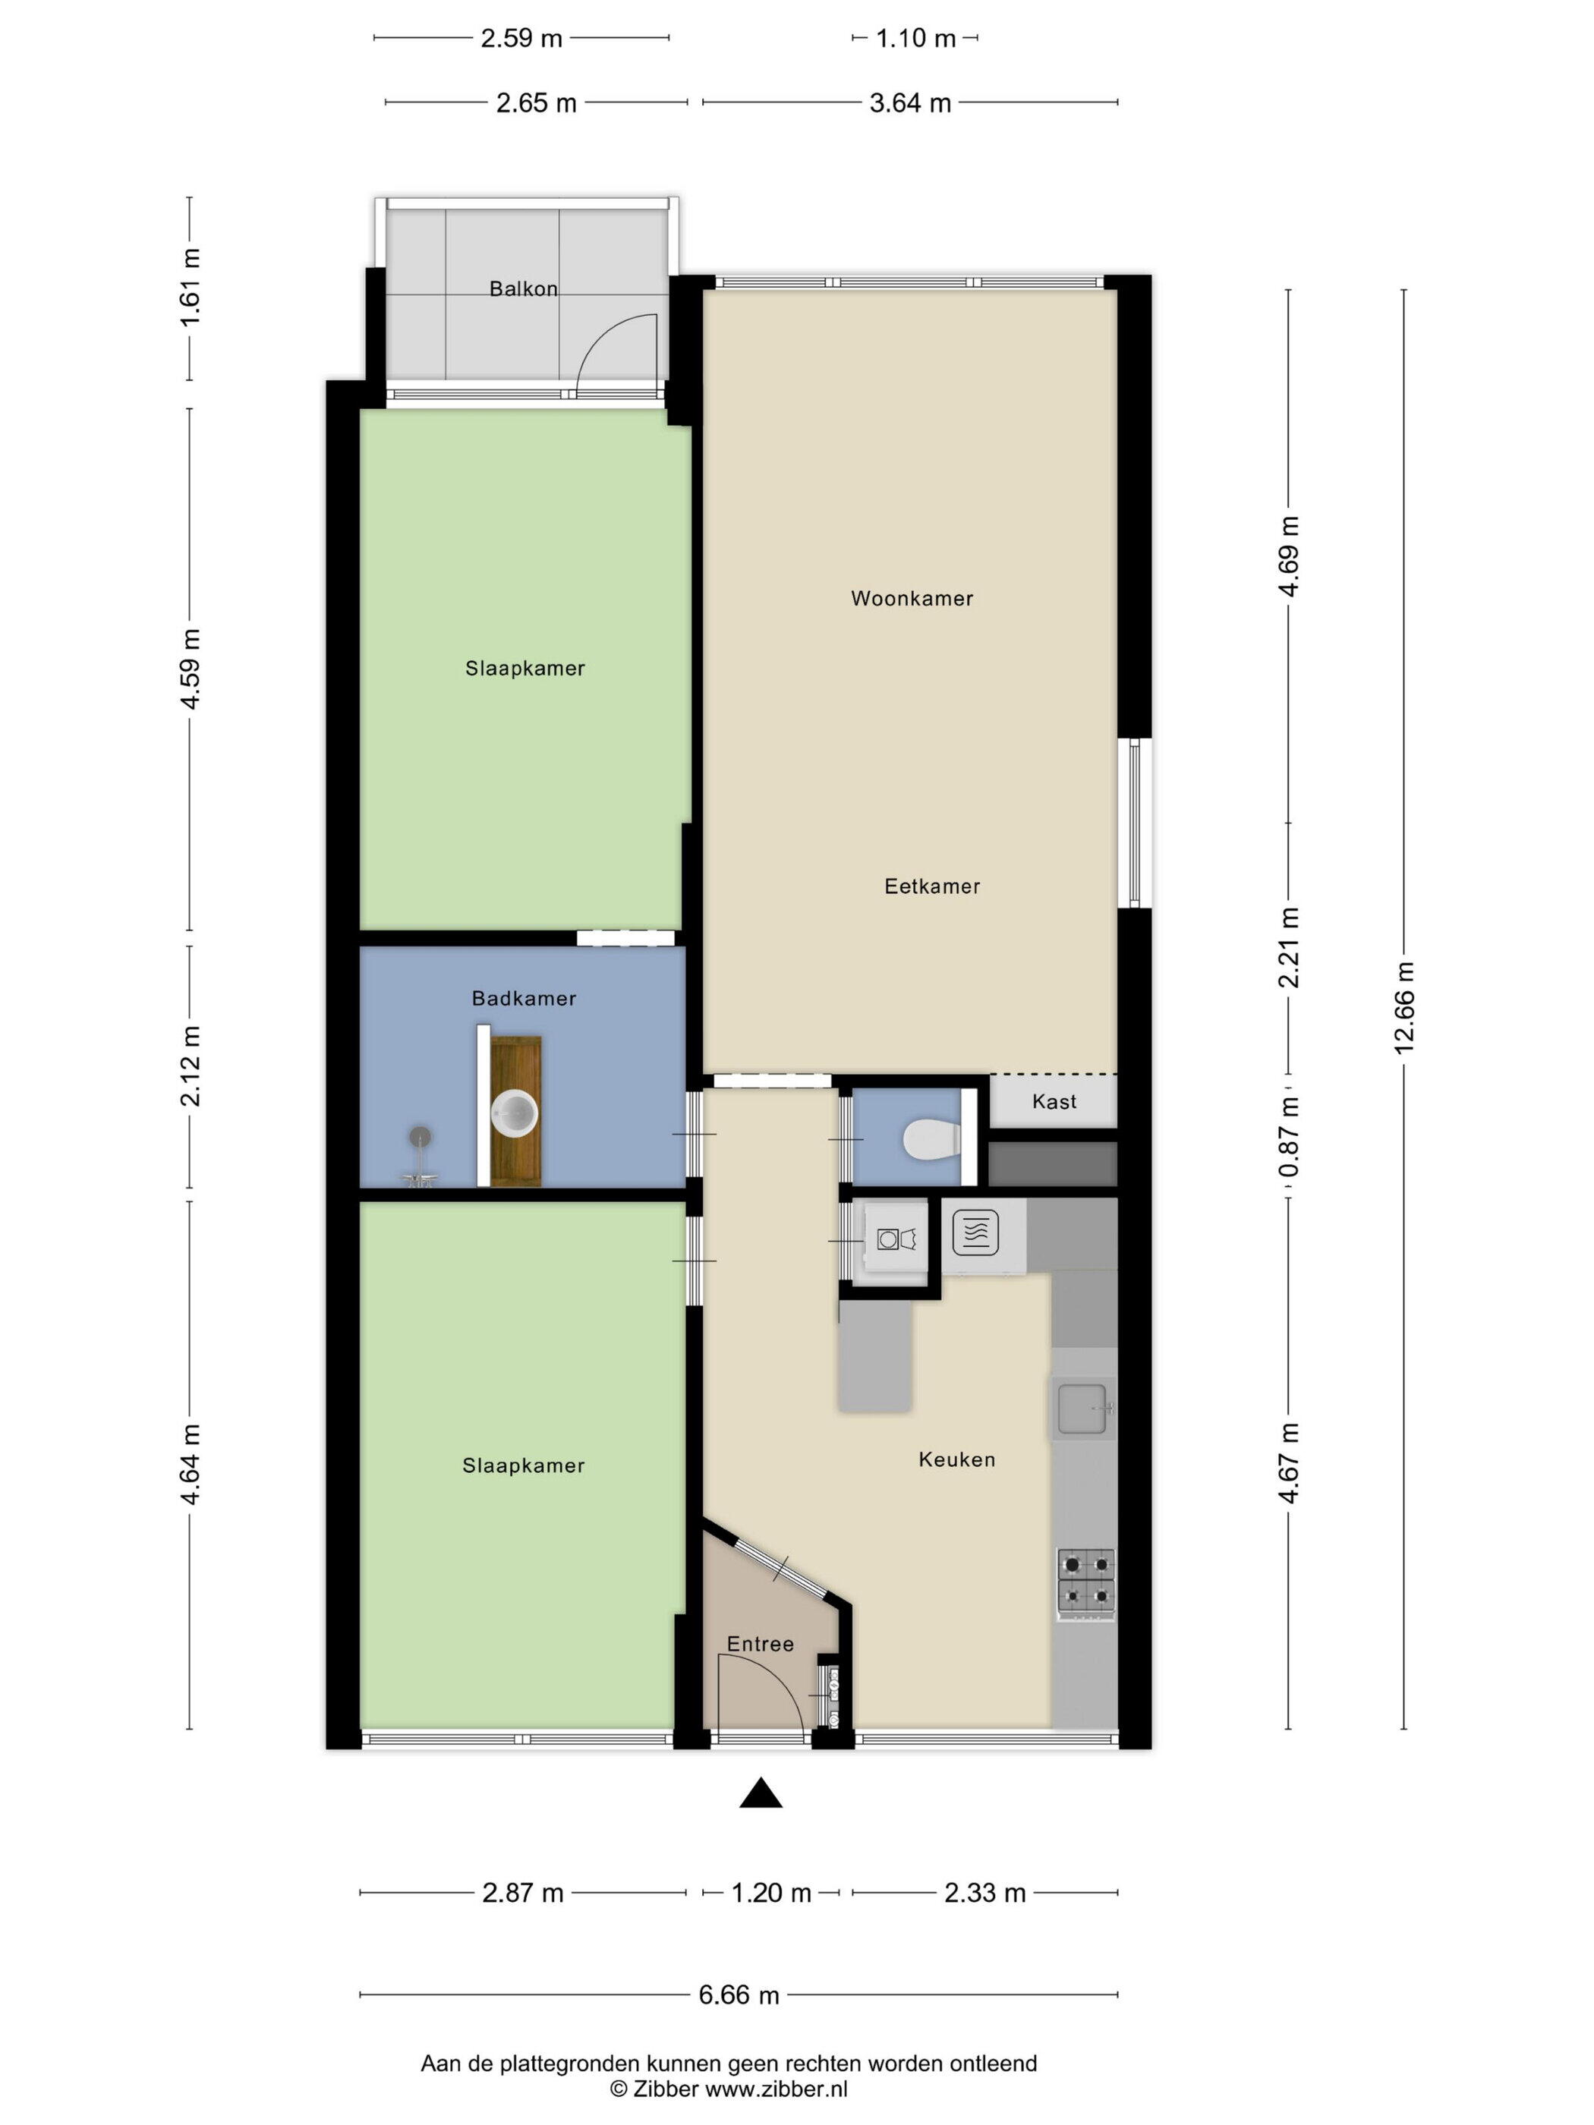
A neatly maintained and incredibly bright 3-room apartment with a sunny balcony facing southeast. The apartment is located on the second living floor of a small-scale apartment complex and thanks to its corner location, you benefit from extra light that streams in through the side window, as well as the lovely green surroundings.

The apartment is located in a well-maintained apartment complex with a secure entrance and elevator within walking distance of the bustling center of Heemskerk. There is a generous parking area right at the door of the apartment complex, so no parking stress.

Year of construction: 1973
Usable area for living function: 81 m²
Building-bound outdoor space (balcony): 4 m²
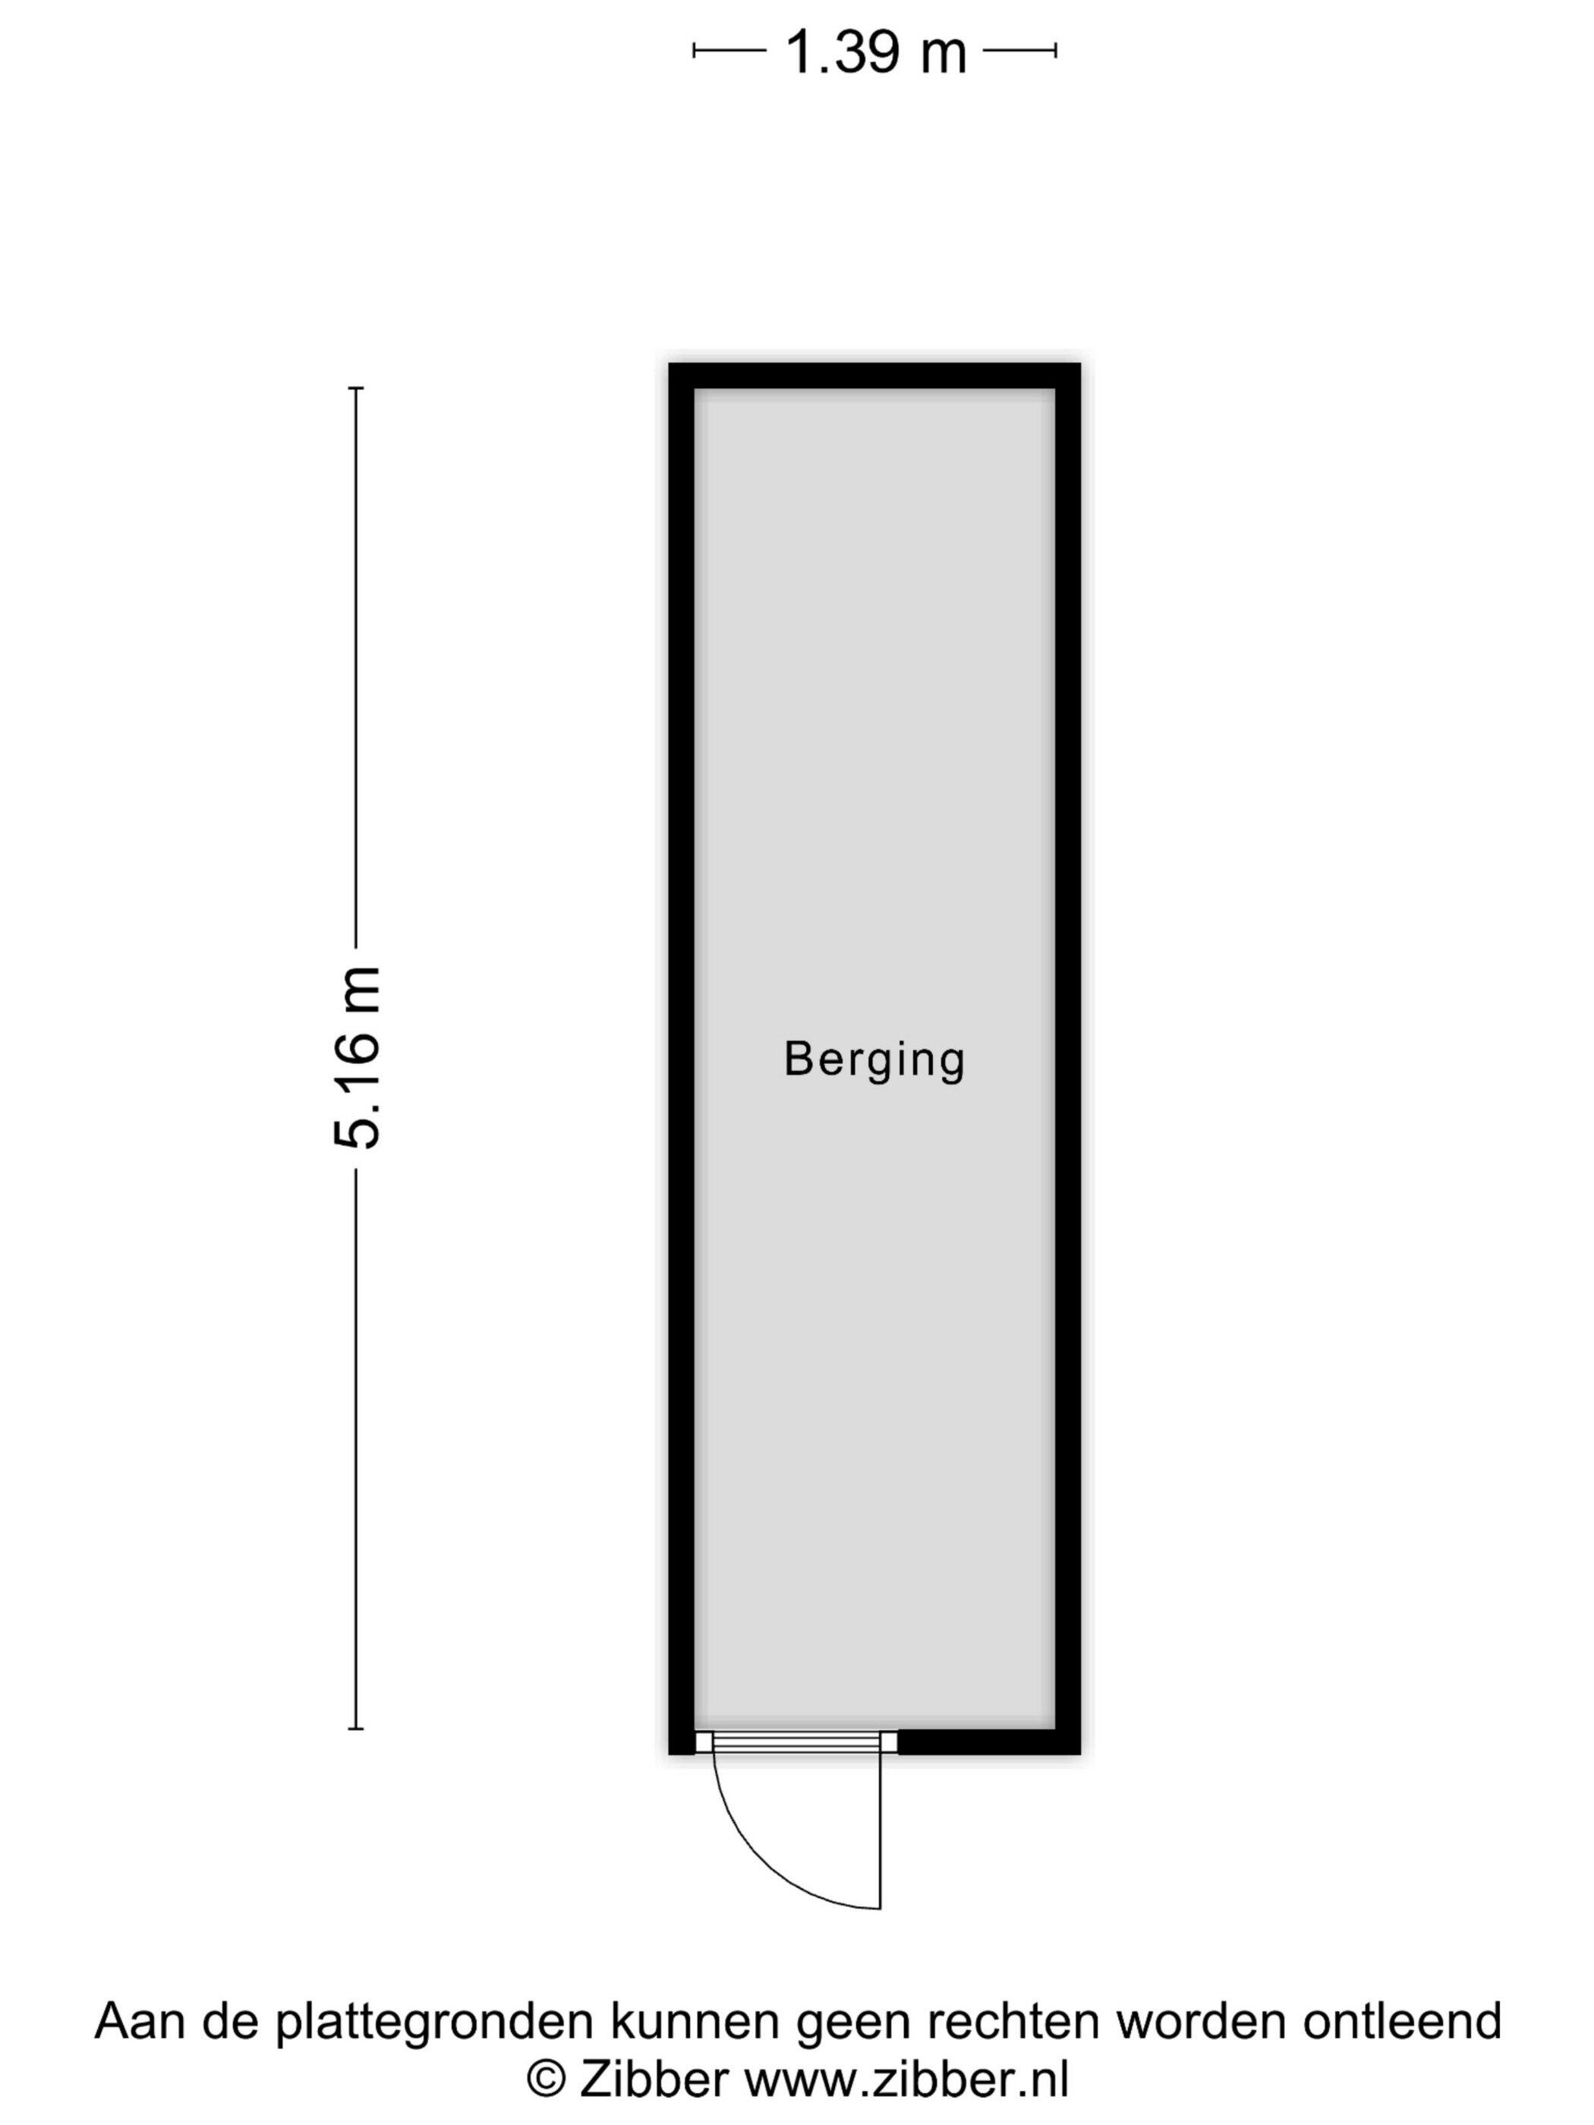
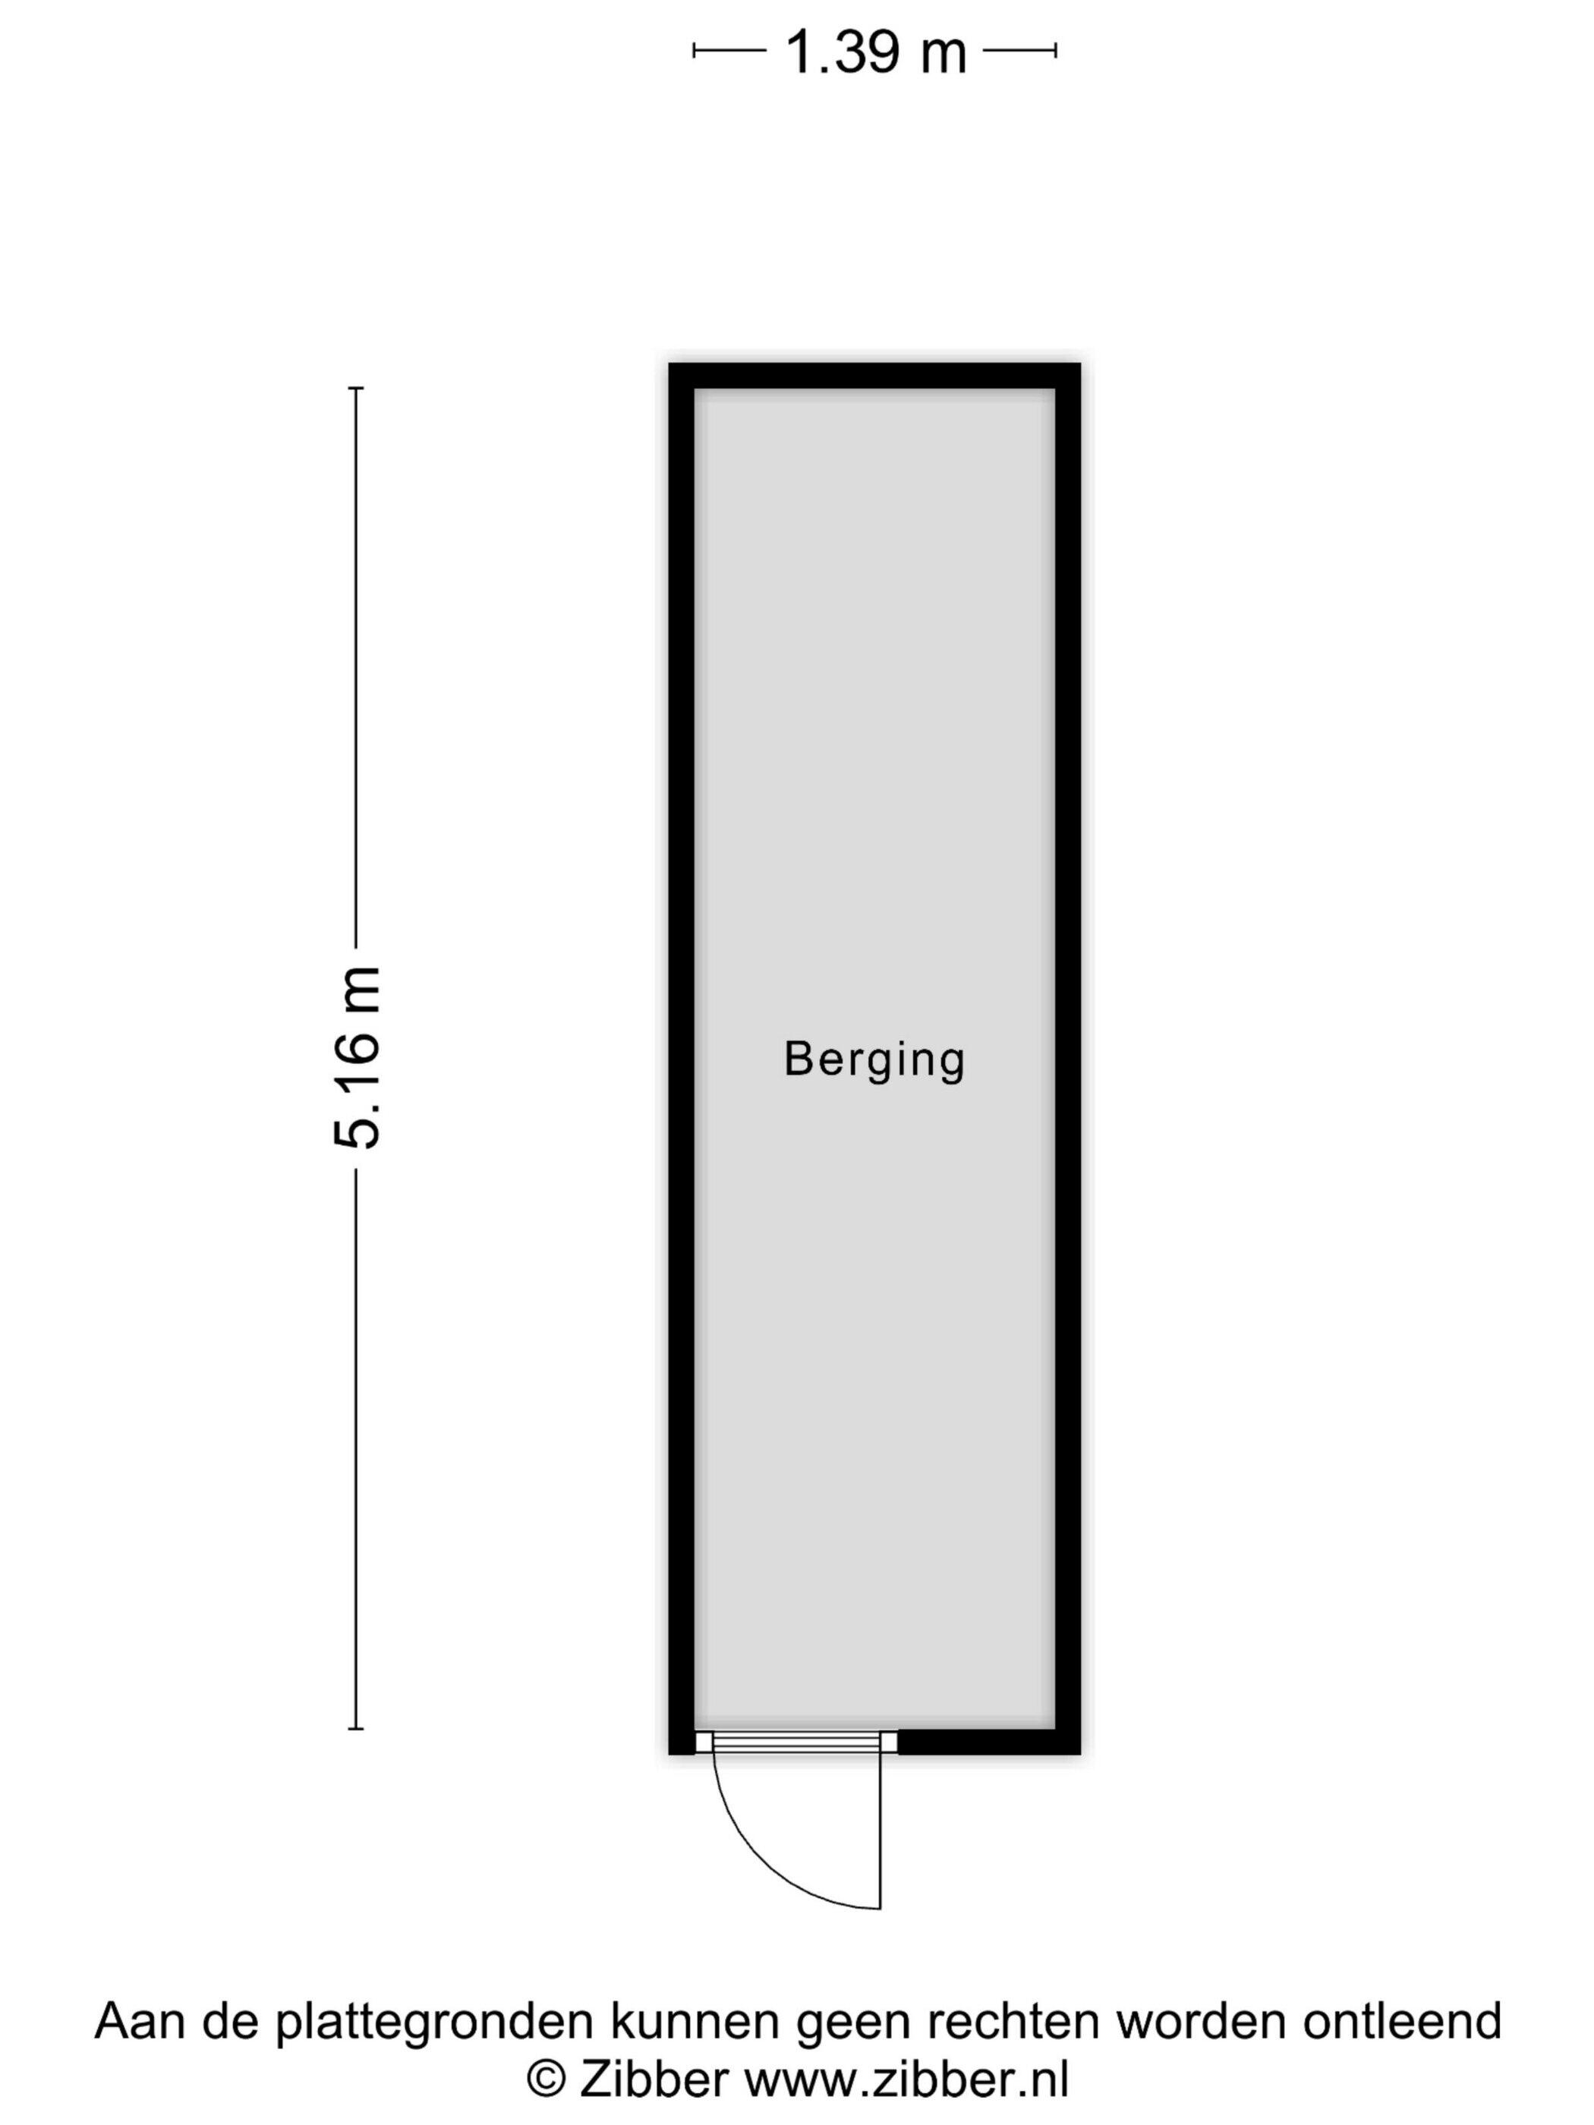
In-porch storage: 7 sqm
Content: 265 m³

Classification:

Ground floor:
Central closed entrance with staircase and elevator. Storage of 7 m² located in the basement.

Second residential zone:
Entrance, hall with intercom, meter cupboard, luxury kitchen, toilet room, bathroom, bright living room, two spacious bedrooms of which one has access to a balcony. The kitchen (2020) is equipped with various built-in appliances including a five-burner gas stove with hood, combi microwave oven, oven, dishwasher, refrigerator and freezer, and central heating boiler. The bathroom features a vanity unit, walk-in shower, and designer radiator. You can access the bathroom from the hall. From the bedroom at the back, you have access to the balcony where you can enjoy the sun in the morning and afternoon. The second bedroom is located at the front of the apartment.

Details:
- spacious corner apartment with lots of natural light;}
- located on 2nd living level;}
- sunny balcony southeast-facing;}
- Plastic windows HR++ side and balcony side (2023)
- luxury, spacious kitchen with built-in appliances;}
- separate toilet;
- Intergas oil boiler from 2013;}
-  the service costs amount to € 206 per month at present. This is spent on reserving for major maintenance, lift maintenance, cleaning, lighting/electricity in the shared spaces, insurance of stored items, and water consumption;
- within walking distance of the center with all facilities and various cozy dining and drinking establishments.

Characteristics

Asking price € 299.000 k.k.
Status Verkocht
Acceptance In overleg
Contribution VvE € 206 p/m
Company Registration at KvK Ja
Annual meeting Ja
Periodic contribution Ja, € 206 p/m
Reserve fund present Ja
Maintenance plan Ja
Saddle insurance Ja
Object type Galerijflat, appartement
Type of construction Bestaande bouw
Construction year 1973
Type roof Plat dak bedekt met bitumineuze dakbedekking
Energy label D
Energy label registration 17-11-2015
Isolation Muurisolatie, vloerisolatie, dubbel glas, hr glas
Heating Cv-ketel
Hot water Cv-ketel
Boiler Intergas combiketel gas gestookt uit 2013 (eigendom)
Living area 81 m²
Contents 266 m³
External storage space 7 m²
Building-related outdoor area 4 m²
Number of rooms 3 kamers (2 slaapkamers)
Number of bathrooms 1 badkamer
Bathroom facilities Douche, wastafel, wastafelmeubel
Number of floors 1 woonlaag
Provisions Tv-kabel, buitenzonwering, lift
Location In woonwijk, beschutte ligging
Balcony / roof terrace Balkon
Garden Geen tuin
Shed / storage Inpandig
Type garage Geen garage
Type of parking facility Openbaar parkeren

Locatie en buurt

Jan Ligthartstraat 655, Heemskerk

Discover the neighborhood

Energy consumption in Heemskerk

Energy label this property

This property has an energy label D

Energy label publication: 17-11-2015

Annual electricity consumption

2090 kWh

(Average apartment in Heemskerk)

Annual gas consumption

970 m³

(Average apartment in Heemskerk)

* Figures are derived from CBS and are intended as an indication and may differ for this property

Calculate monthly costs

Mortgage costs indicator

Asking price

€ 299.000 k.k.

Cost of copper (estimated): € 7.830

2% transfer tax (€ 5.980) + notary public (€ 1.150) + valuation (€ 700)

Total including VAT

€ 306.830

Mortgage amount

Own contribution

Savings / excess value

Interest

Lowest 10-year interest rate

Gross monthly expenses

0 p/m

Net monthly expenses

0 p/m

Current interest rates (indication)

10 year

NHG 2,78% Centraal Beheer
80% 3,04% Centraal Beheer

20 year

NHG 3,29% Centraal Beheer
80% 3,52% Centraal Beheer

30 year

NHG 3,41% Centraal Beheer
80% 3,7% Argenta

How do we calculate this?

The interest rate is based on the lowest 10-year fixed rate for a single mortgage part. The stated rate (2.78% with NHG) was verified on 22-05-2026. This calculation is based on an annuity mortgage that is fully repaid, with monthly payments remaining the same throughout the entire term. The actual interest rate and net monthly costs may vary depending on your personal situation and the mortgage provider. Consult a financial advisor for an accurate calculation and advice. No rights can be derived from this calculation; it is for indicative purposes only.

Baker Estate Agents

Bakker Advies presents a comprehensive service package!

Bakker Makelaardij, together with Bakker Hypotheken, Bakker Administratie and our insurance experts, are bundled at one location. This enables customers to obtain comprehensive advice on insurance, investments, mortgages, and assistance in the real estate world at one location, a huge advantage!

Our team at Bakker Makelaardij, led by the recognized NVM real estate agent Willem Bakker and his colleague Lars van Roijen, is a powerful combination of professionals. What does this mean for you? It guarantees that every aspect will be handled with precision. Whether it's mediation during purchase, sale, rental or letting, thorough appraisals, or expert advice on the strengths and weaknesses of a property. Our clients remain at the center; they determine the criteria and set the frameworks.

Baker Estate Agents

What is my house worth now?