







Energy label this property
This property has an energy label C
Energy label publication: 05-09-2025
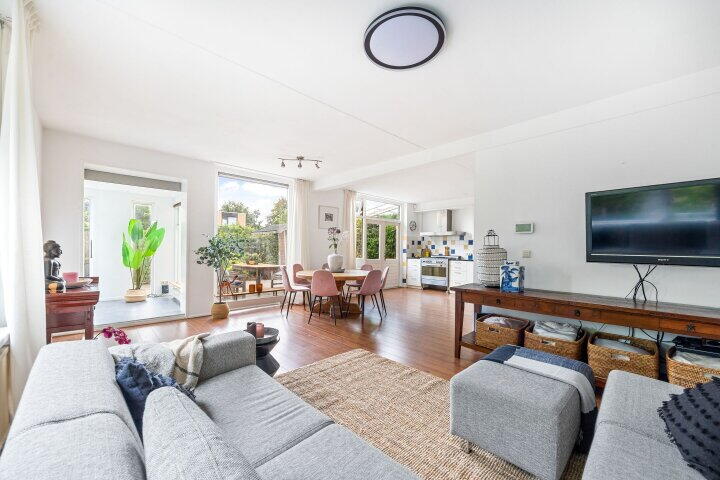
With great pleasure we now offer for sale this spacious family quadrant house located in a unique spot right in the highly desirable, green and child-friendly district of Essesteijn!
Our SMASH realtor, Sander van Meerten, will soon be starting the viewings for this lovely home.
Through the property website of this property, rozentuin252.nl, you can choose the time period yourself to come and view it.
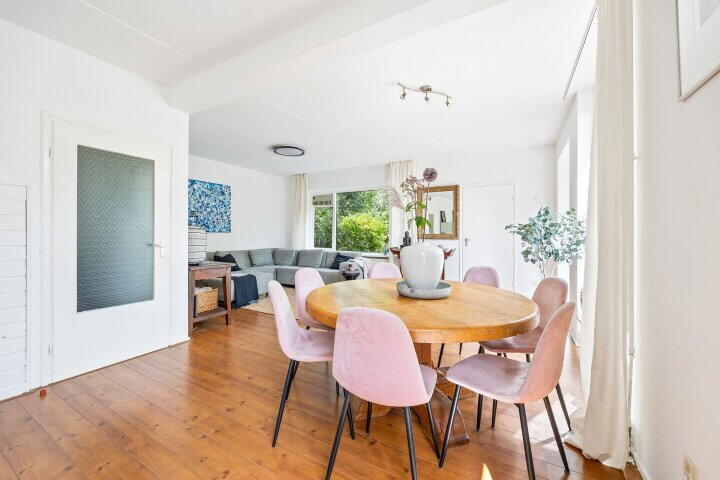
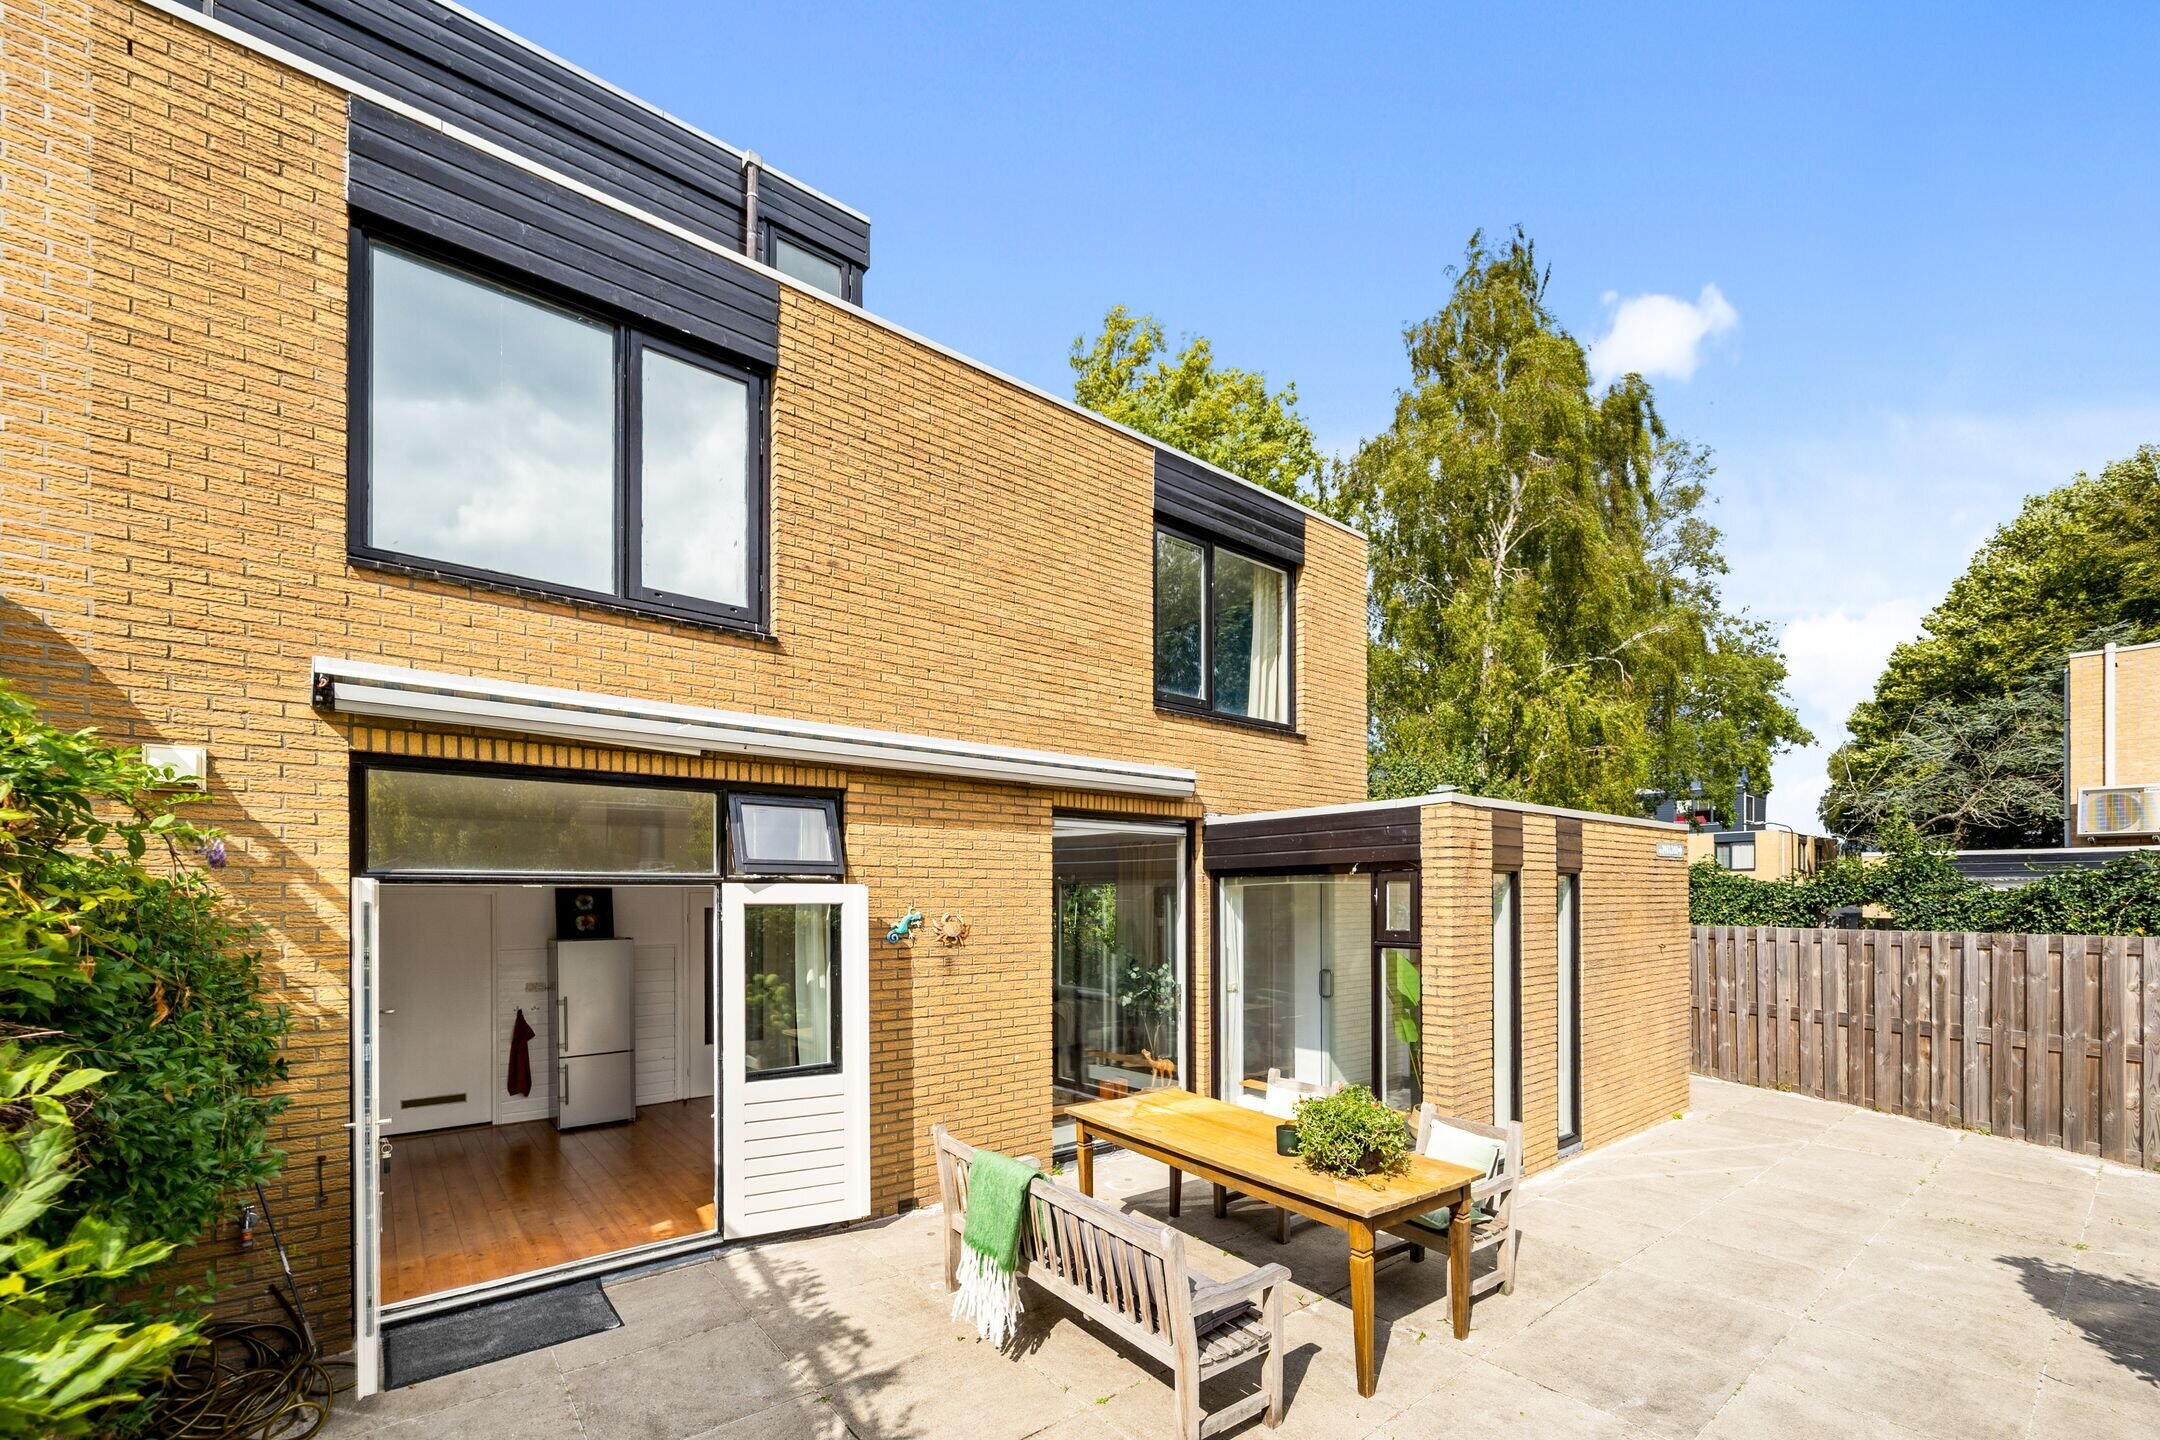
The property has 3 floors with a living area of approximately 132m², including a large living room and 4 bedrooms, ideal for a family. The house is situated on a plot of about 178m² of private land, with the front garden facing east and the back garden enjoying lovely afternoon sun. The property requires some attention but is in reasonable condition, featuring a spacious living room, open kitchen, and a bathroom with toilet on the first floor. The house has full double glazing, partly HR++.
Where is this house located?
Well, besides the bustling Scheveningen and the busy city life of The Hague, you come to a much-desired, green, and child-friendly neighborhood called Essesteijn in Voorburg where you can wonderfully relax. Various schools, shops, sports clubs, Mall of the Netherlands, bus, train, and tram connections. All within walking distance. With public transport or by car, you are quickly on your way to Amsterdam, Rotterdam, and Utrecht. Voorburg is one of the most beloved places in the Haaglanden region to live. In short, Voorburg has everything you're looking for!
The location is excellent and quiet, right in the greenery. There are grassy areas nearby for children and a safe playground. Parking is available on the small parking area directly behind the house or along the road behind it. Schools, sports facilities, shops, and exit roads are all within easy reach; primary school Essesteijn is located just a short walk away as well as a Hoogvliet supermarket. The Mall of The Netherlands, the largest shopping center in the Netherlands, is within throwing distance! Exit roads (N14, A4, A12 and A13) are reachable within minutes and there are several good public transport connections to places such as The Hague, Zoetermeer, Rotterdam and Leiden/Amsterdam. In short, living in Essesteijn means comfortable living in a green neighborhood with all facilities within easy reach!
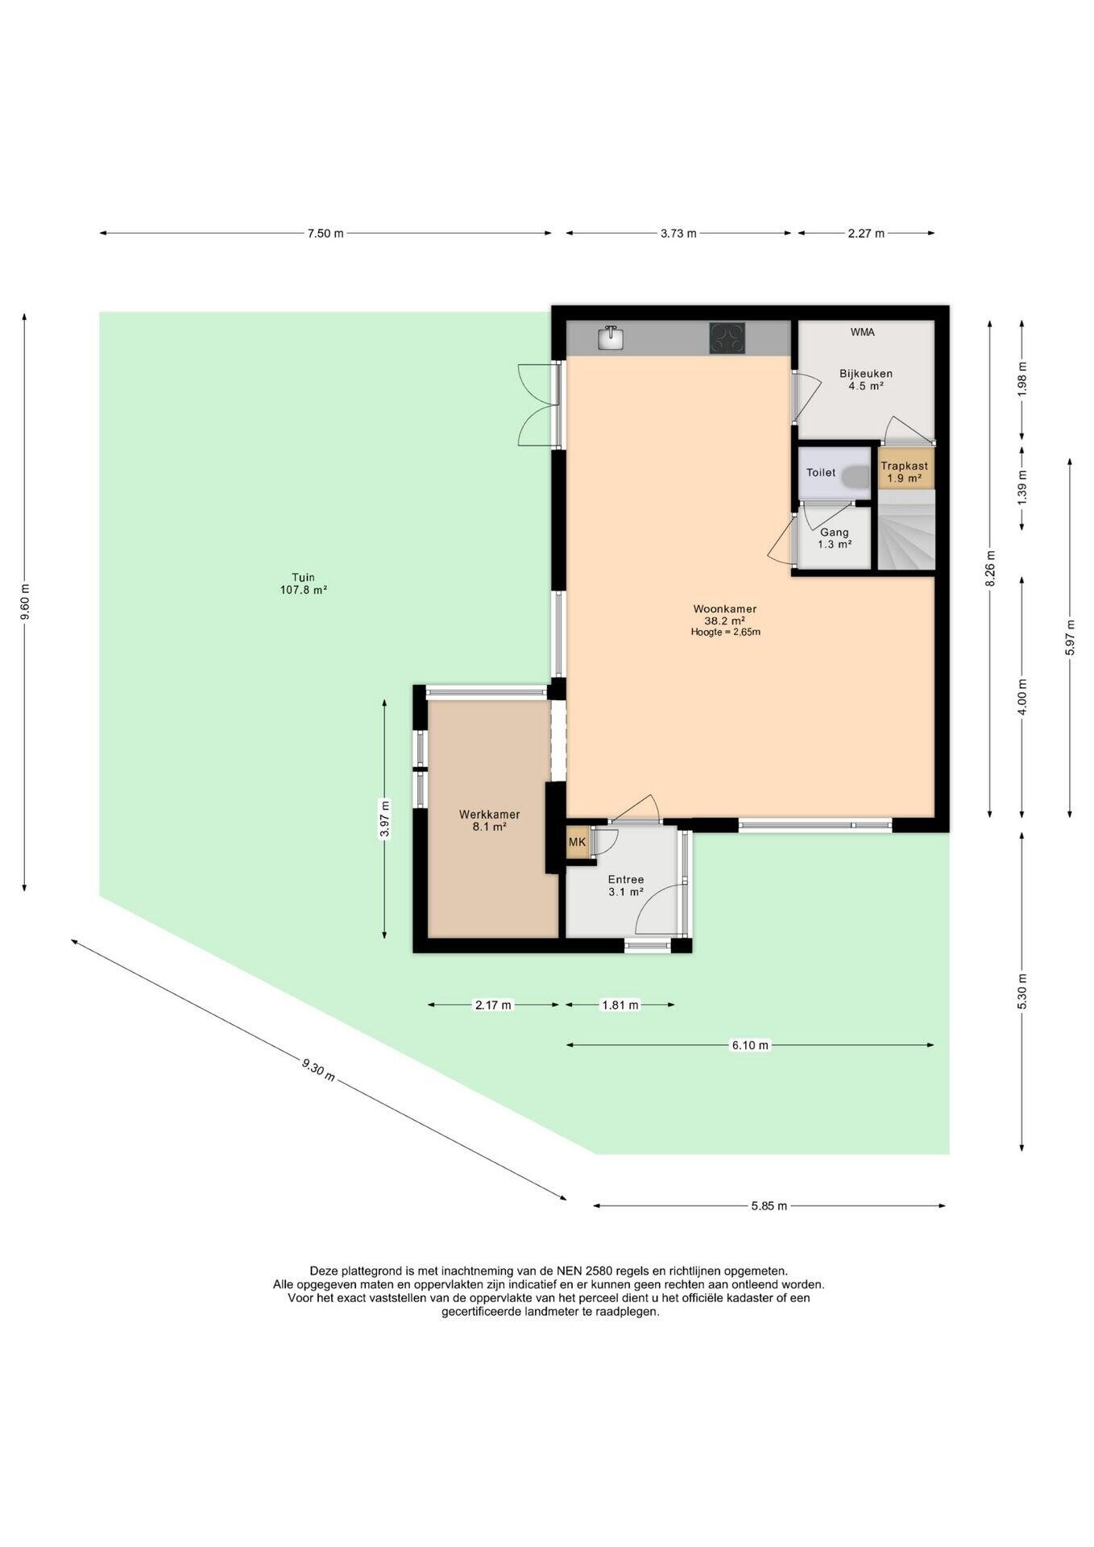
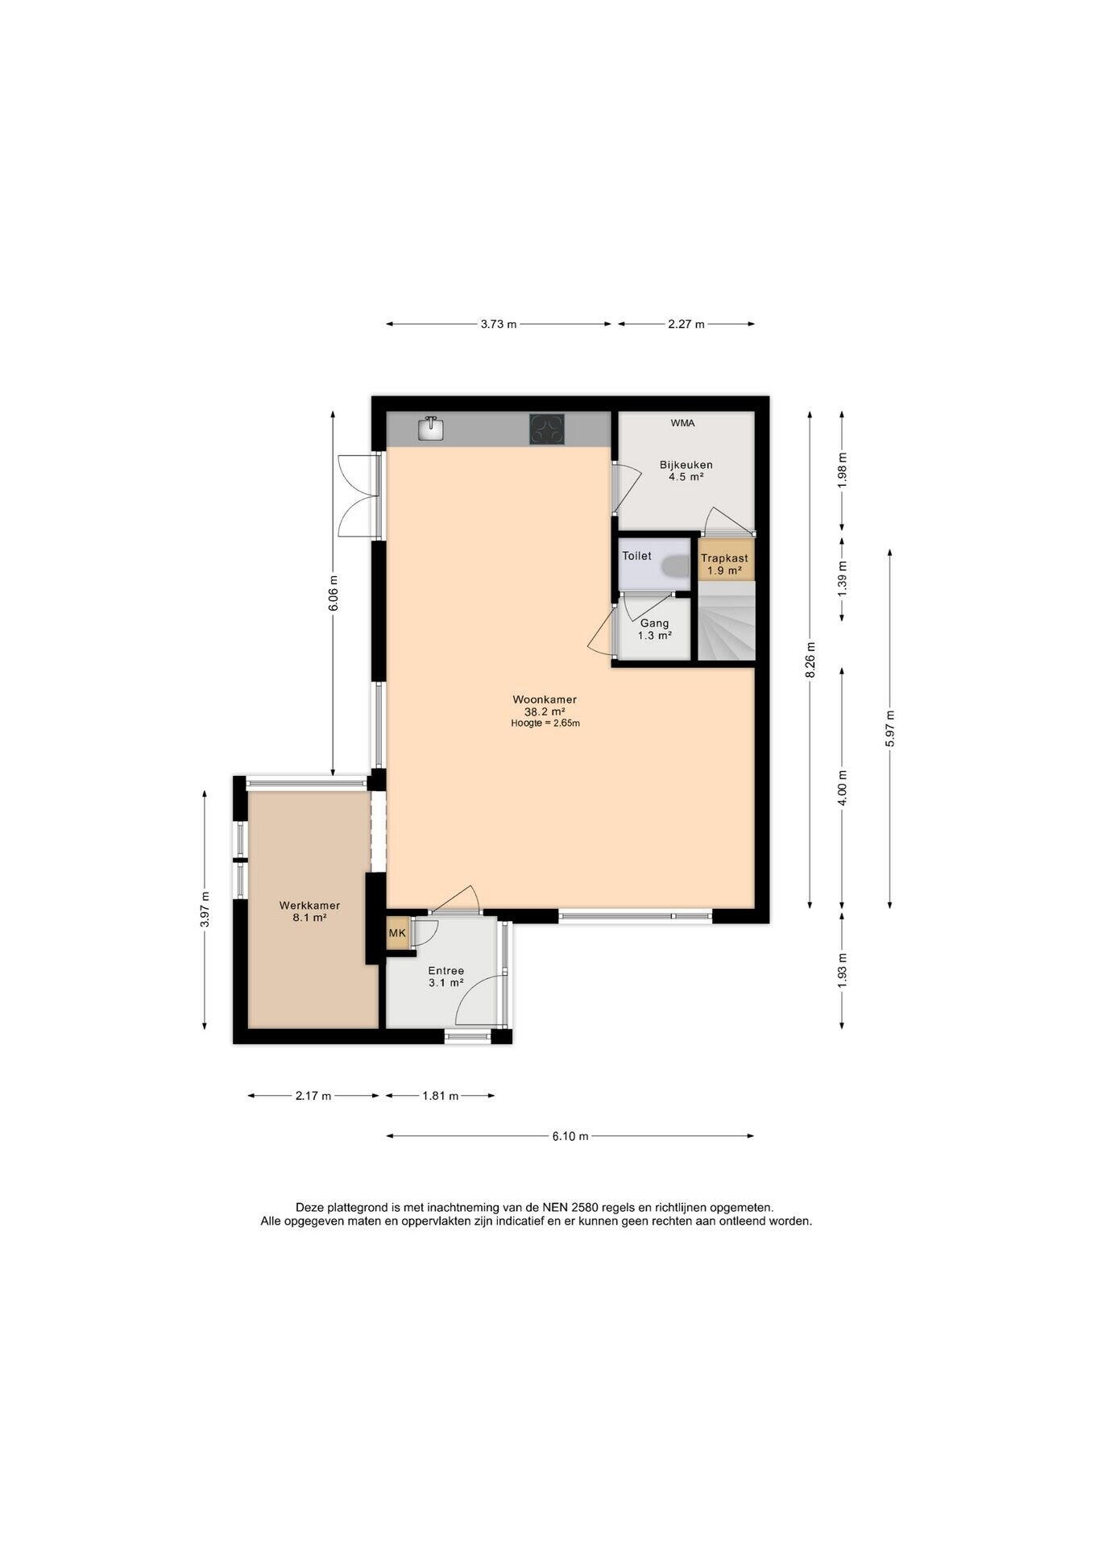
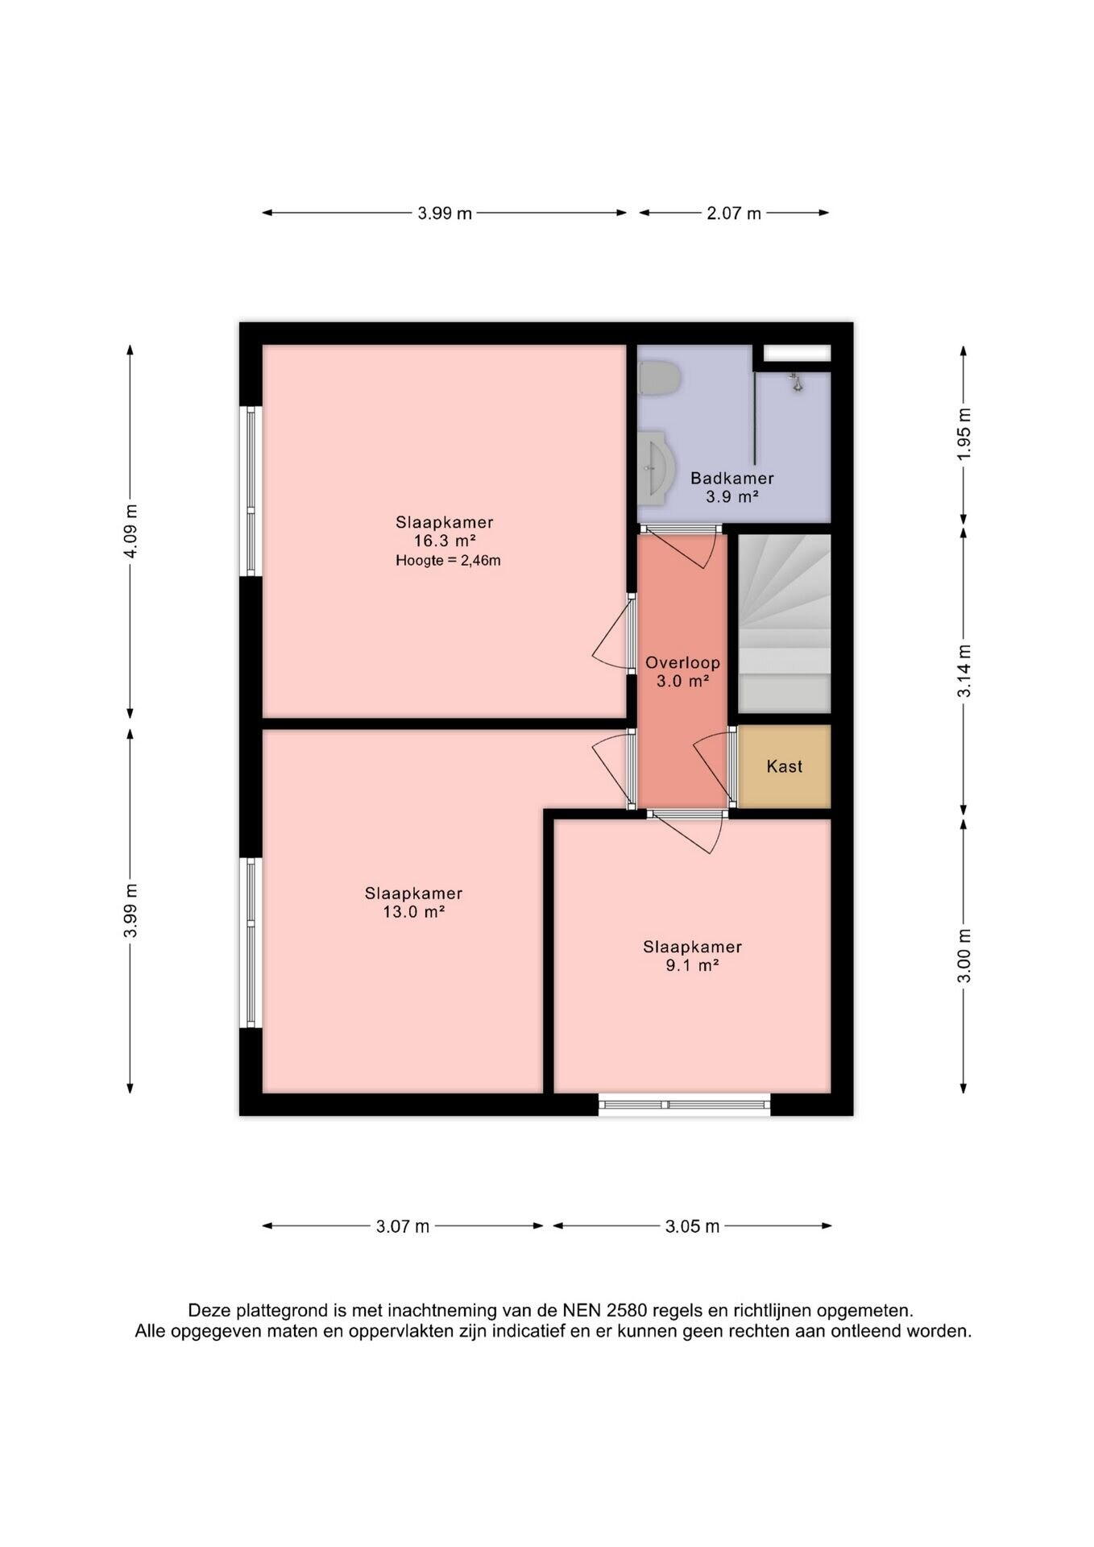
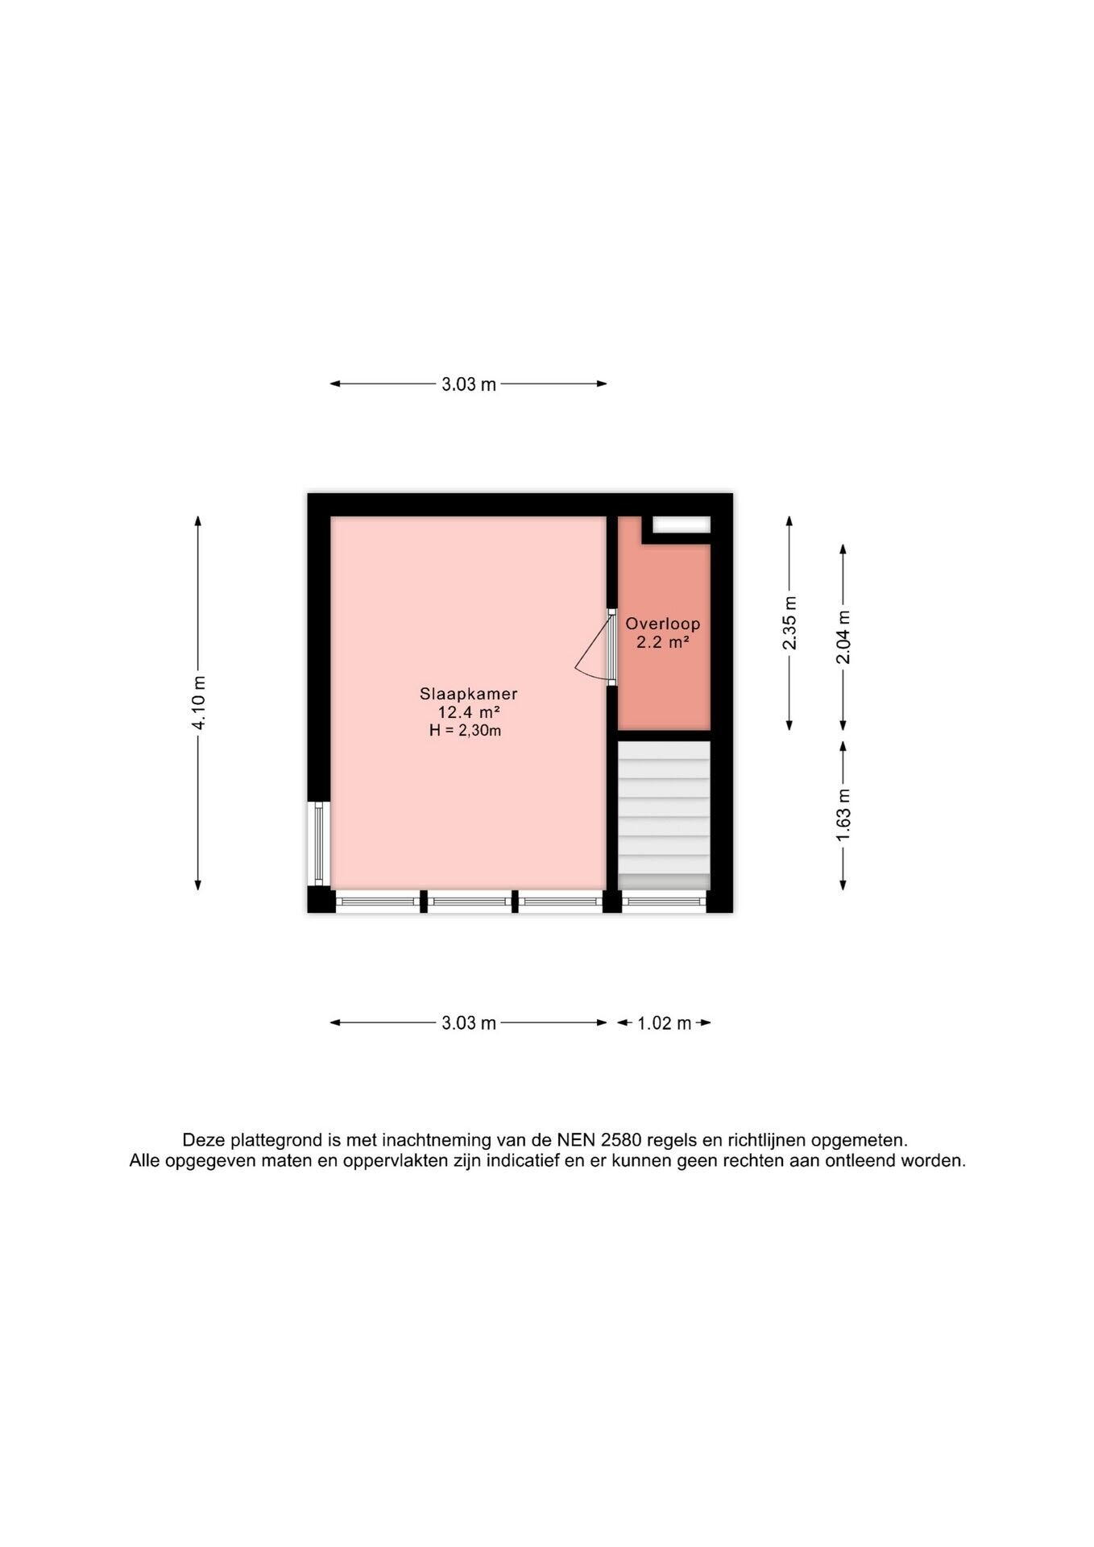
Also view the property video and floor plans for a good impression of the home.
FLOOR PLAN:
Large front garden; entrance in hall with meter cupboard and access to the spacious (approx. 40 sqm) delightful light living/dining room and sliding door from the kitchen to the garden. The open-plan kitchen is equipped with various appliances. The adjacent utility room has a space for washing machine, dryer and HR-combi boiler and extra storage space under the stairs. Adjoining the living room is an office/playroom of approx. 9 sqm. Due to the location of the garden you can enjoy the sun in the morning and afternoon. At the back of the house there is an additional freestanding wooden bicycle shed of approx. 6 sqm.
FLOOR PLAN 1ST FLOOR:
The first floor is accessible via the hallway next to the kitchen; in the hallway there is a separate toilet. On the landing of the first floor is a deep closet, directly to the right at the top of the stairs is the modernized bathroom which is equipped with a walk-in shower, a vanity and a second toilet. Furthermore, on the first floor are 3 spacious bedrooms, respectively approximately 16m2, 13m2 and 9m2.
DIVISION 2ND FLOOR:
The second floor is accessible via the landing on the first floor and leads to a build-up of approximately 16m2. This can be used as a bedroom. Of course, it is possible to give this space an entirely different purpose.
CHARACTERISTICS:
- Energy label C
- Own land
- Parking on rear parking lot
- Storage
- ca. 132m2 living area
- Roof extension
- 3 floors: 4 spacious bedrooms, bathroom, 2 toilets
- Spacious living room with open kitchen
- Year of construction 1973
- Mechanical ventilation
- CV ketel 2024
- Woning is volledig voorzien van dubbel glas
- Heerlijk ruime voor- en zij / achtertuin
- Rustige, groene en kindvriendelijke buurt
- Centrale ligging, nabij basisscholen, winkels, parken en uitvalswegen
- Delivery by mutual agreement
- Bij deze woning wordt een ouderdomsclausule en asbest clausule opgenomen.
The above information has been compiled by us with the utmost care. However, we do not accept any liability for any incompleteness, inaccuracy or otherwise, nor for the consequences thereof. All given measurements and areas are indicative. The property has been measured using the Measuring Instruction, which is based on standards as defined in NEN 2580. The Measuring Instruction aims to apply a more uniform method of measurement to provide an indication of usable area. The Measuring Instruction does not entirely rule out differences in measurement outcomes due to, for example, interpretation differences, rounding or limitations when carrying out the measurement. Although we have carefully measured the property, neither our office nor the seller accepts any liability for discrepancies in the given measurements. The buyer is given the opportunity to (have the given measurements) checked.
The purchase agreement is prepared in accordance with the Vastgoed Nederland model, including the clauses that are customary for a house from this construction period. Read the full description
This property has an energy label C
Energy label publication: 05-09-2025
3110 kWh
(Average semi-detached house in Voorburg)
1280 m³
(Average semi-detached house in Voorburg)
* Figures are derived from CBS and are intended as an indication and may differ for this property
Asking price
€ 745.000 k.k.
Cost of copper (estimated): € 16.750
2% transfer tax (€ 14.900) + notary public (€ 1.150) + valuation (€ 700)
Total including VAT
€ 761.750
Mortgage amount
Own contribution
Savings / excess value
Interest
Lowest 10-year interest rate
Gross monthly expenses
€ 0 p/m
Net monthly expenses
€ 0 p/m
Current interest rates (indication)
10 year
20 year
30 year
2,78%
Centraal Beheer
3,29%
Centraal Beheer
3,41%
Centraal Beheer
3,04%
Centraal Beheer
3,52%
Centraal Beheer
3,7%
Argenta
The interest rate is based on the lowest 10-year fixed rate for a single mortgage part. The stated rate (3.04% without NHG) was verified on 23-05-2026. This calculation is based on an annuity mortgage that is fully repaid, with monthly payments remaining the same throughout the entire term. The actual interest rate and net monthly costs may vary depending on your personal situation and the mortgage provider. Consult a financial advisor for an accurate calculation and advice. No rights can be derived from this calculation; it is for indicative purposes only.
SMASH Real Estate is a young and dynamic real estate office with extensive experience in buying and selling. Founded in 2020, our goal is to distinguish ourselves from traditional real estate offices. After gaining experience at another office in the region, we decided to unite our strengths and differentiate ourselves through our unique approach. Our core values are reliability, involvement, and dedication. We offer one permanent point of contact and are always reachable, while providing expert, reliable, and thorough advice that aligns with your personal wishes.
SMASH Real Estate: personal relationships and collaboration
Buying or selling a house goes beyond just business aspects. It's about emotions and the feeling of 'coming home'. At SMASH Real Estate, we are happy to assist you with thinking along, looking ahead together, and especially achieving the best result together!
At SMASH Real Estate, you are not just a number but build a personal relationship. No assistants or junior realtors: when you choose SMASH Real Estate, your home is guaranteed to be in the hands of Sander or Alexandra themselves! Every property is for us a new challenge, whether it's about selling, buying, or valuation. This leads not only to the most interesting properties but also to the most interesting clients.
Do you want to sell a property in the vicinity of Leidschendam-Voorburg or The Hague? Contact us directly!


