







Energy label this property
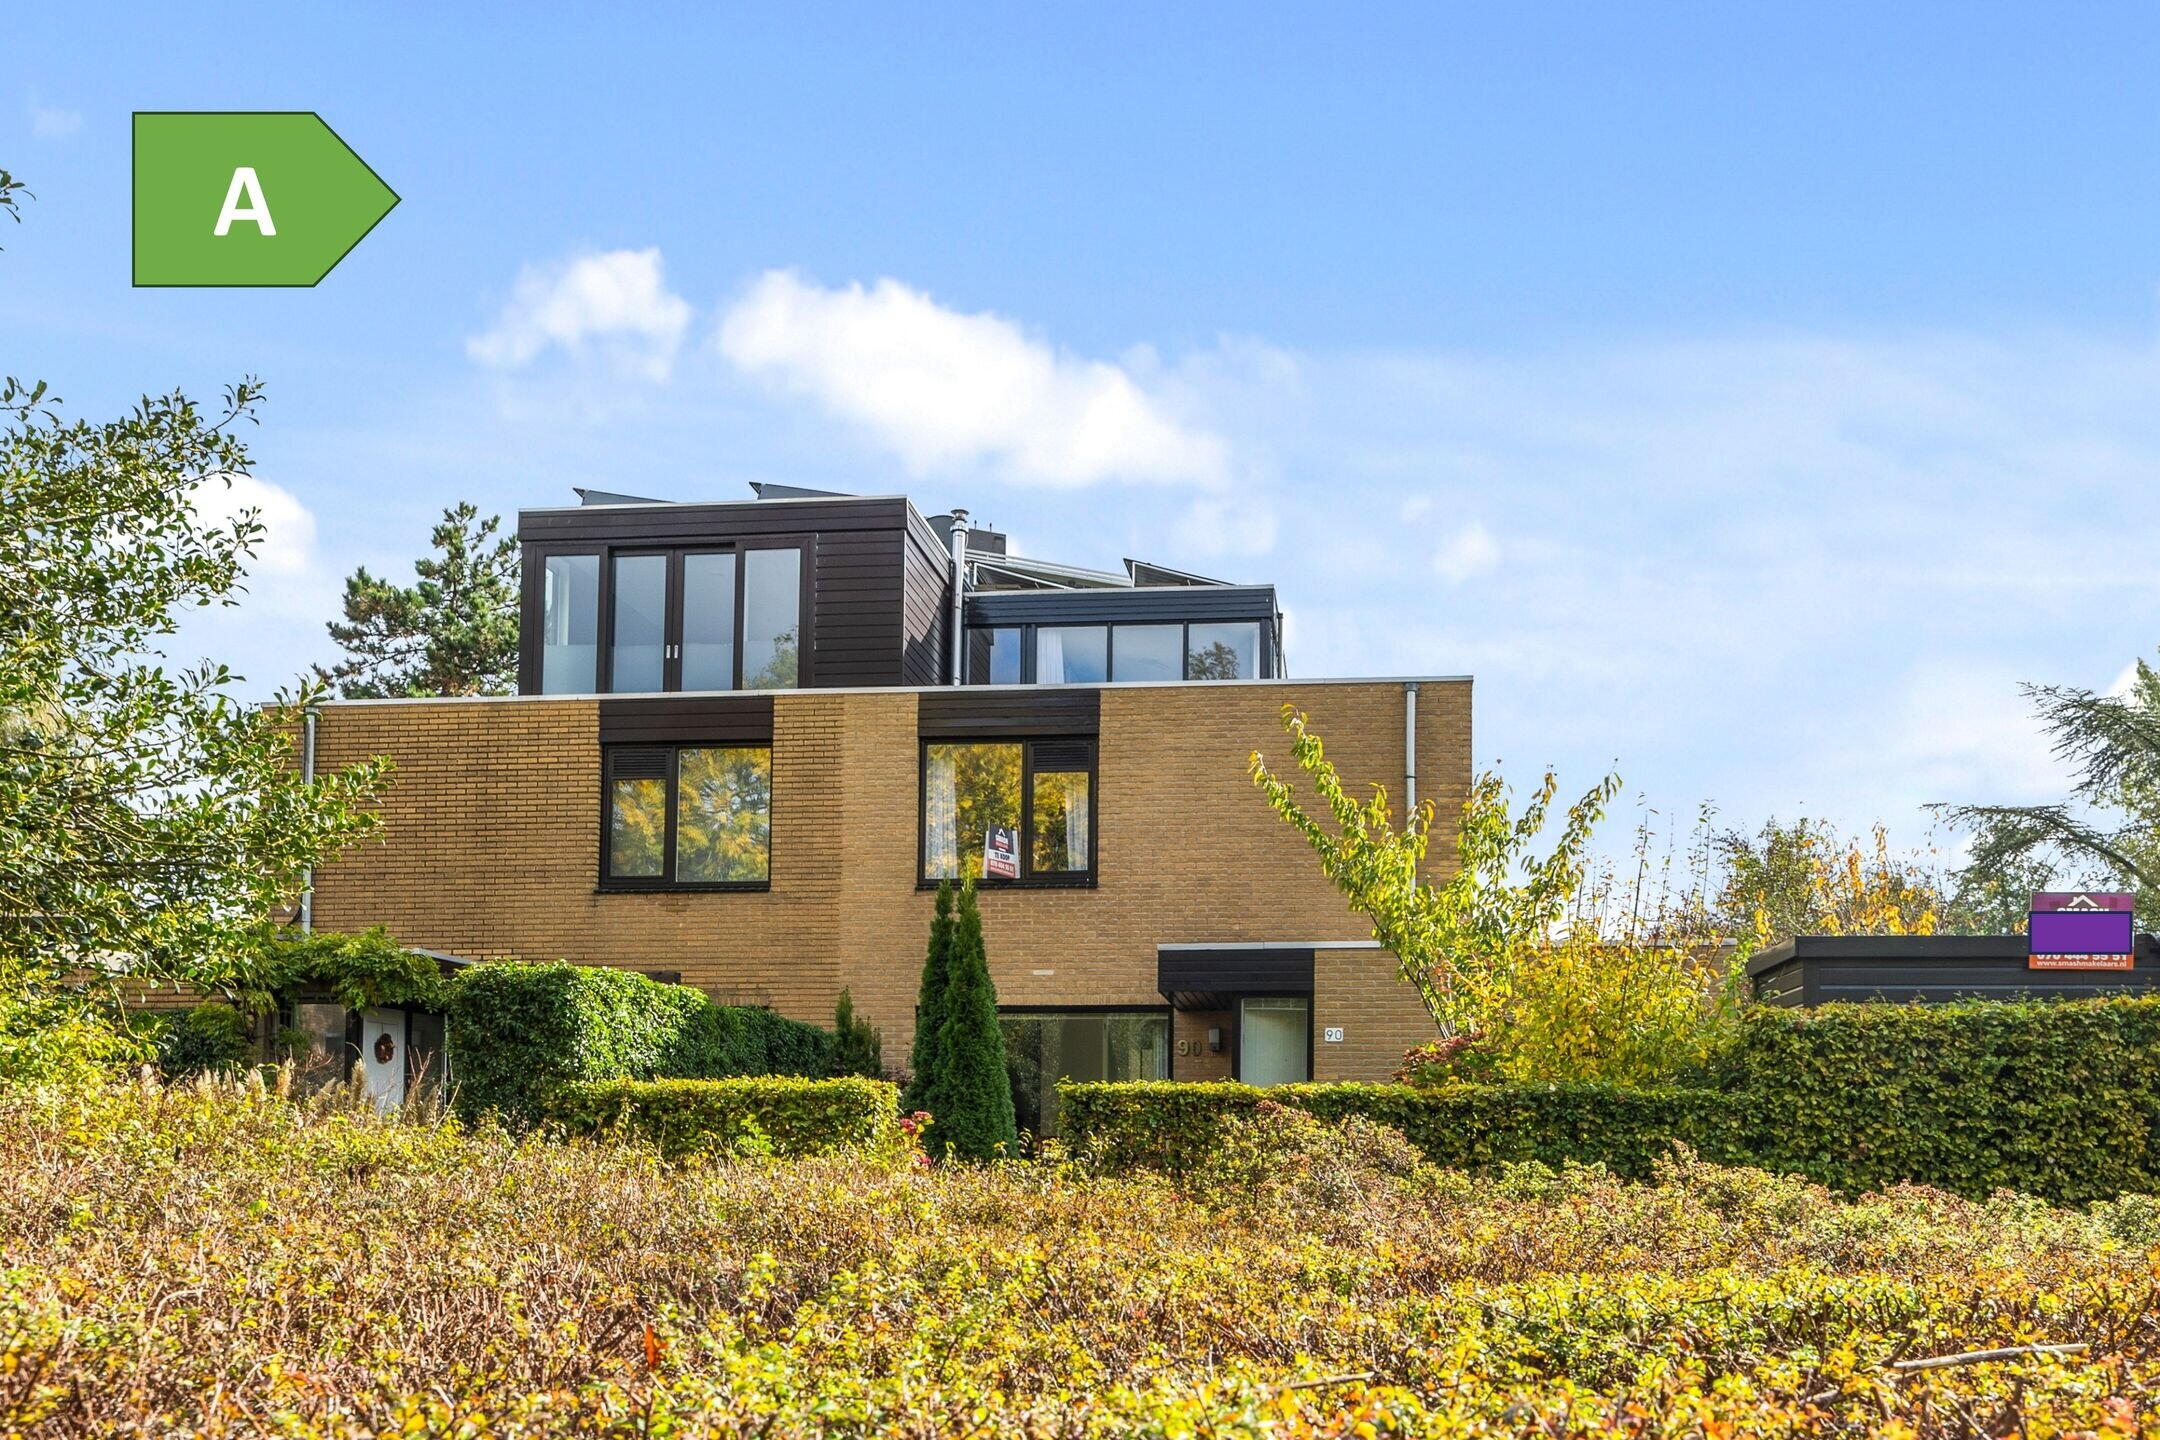
This property has an energy label A
Energy label publication: 21-11-2023
In the neighborhood Essesteijn, Voorburg

Looking for a spacious and modern quadrant home – quiet yet still close to everything?
Then do look further! We are pleased to offer for sale this neatly maintained and renovated quadrant house in the desirable Essesteijn neighborhood.
Main news
Let's get started: Through the Tulpentuin90.nl property website, choose for yourself when you want to come and view it. Soon our SMASH real estate agent, Sander van Meerten, will begin the viewings of this lovely home. Spacious, modern and with a wonderful garden.
Where is this house located?
Well, besides the bustling Scheveningen and the busy city life of The Hague, you come to a much-desired, green, and child-friendly neighborhood called Essesteijn in Voorburg where you can wonderfully relax. Various schools, shops, sports clubs, Mall of the Netherlands, bus, train, and tram connections. All within walking distance. With public transport or by car, you are quickly on your way to Amsterdam, Rotterdam, and Utrecht. Voorburg is one of the most beloved places in the Haaglanden region to live. In short, Voorburg has everything you're looking for!
What makes this house special?
• It is a three-layer quadrant house – on the quiet street called the Tulpentuin.
• A unique property: the living space is a whopping 132 m². This is due to an extension at ground level AND a roof extension.
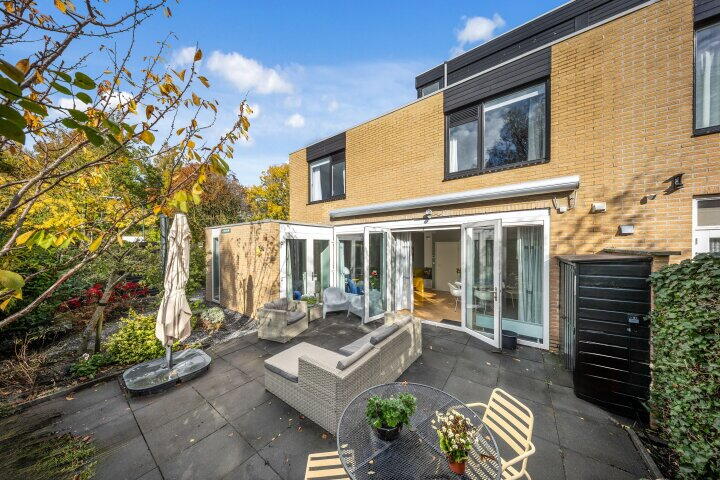
The striking feature is the incredibly light living room on the ground floor, thanks to the sliding doors leading to the garden.
The living room is merged with the garden through the sliding doors.
• This property has three previously four spacious bedrooms and a lovely garden on two sides, situated in the southwest.
• Solar panels on the roof.
• And as said: the location is great!
In short: this property truly appeals to buyers looking for a family home.
More about the location
The house is located in the child-friendly Essesteijn neighborhood of Voorburg. This neighborhood is designed to be spacious and green, offering children plenty of room to play safely on the various inner courtyards.
In the immediate vicinity there are numerous schools, sports clubs and shops. The nearest supermarket is less than 300 meters away, and the brand new Mall of the Netherlands is approximately 600 meters away. Public transport can also be reached within a few minutes. To be precise: the stops at Mgr Van Steelaan and station Voorburg ’t Loo towards The Hague, Zoetermeer and Rotterdam are around the corner. And the on-ramps to A4 and A12 via Sijtwedetunnel are drivable in three minutes.
Apartment layout
The house has 3 living levels with a living area of approximately 132m², a large living room and 3 previously 4 bedrooms (this can be easily converted back to the original layout), making it ideally suited for a family. The house is located on a plot of approximately 213m² of own land, with the front garden situated to the west and the back garden enjoying lovely afternoon sun. The house is immediately habitable, in good condition of maintenance and is equipped with a spacious living room, modern and fully fitted open kitchen and a modern bathroom with toilet on the first floor. The house has fully double glazing, partially HR++.
The location is excellent and quiet, right in the greenery. There are grassy areas nearby for children and a safe playground. Parking is available on the small parking area directly behind the house or along the road behind it. Schools, sports facilities, shops, and exit roads are all within easy reach; primary school Essesteijn is located just a short walk away as well as a Hoogvliet supermarket. The Mall of The Netherlands, the largest shopping center in the Netherlands, is within throwing distance! Exit roads (N14, A4, A12 and A13) are reachable within minutes and there are several good public transport connections to places such as The Hague, Zoetermeer, Rotterdam and Leiden/Amsterdam. In short, living in Essesteijn means comfortable living in a green neighborhood with all facilities within easy reach!
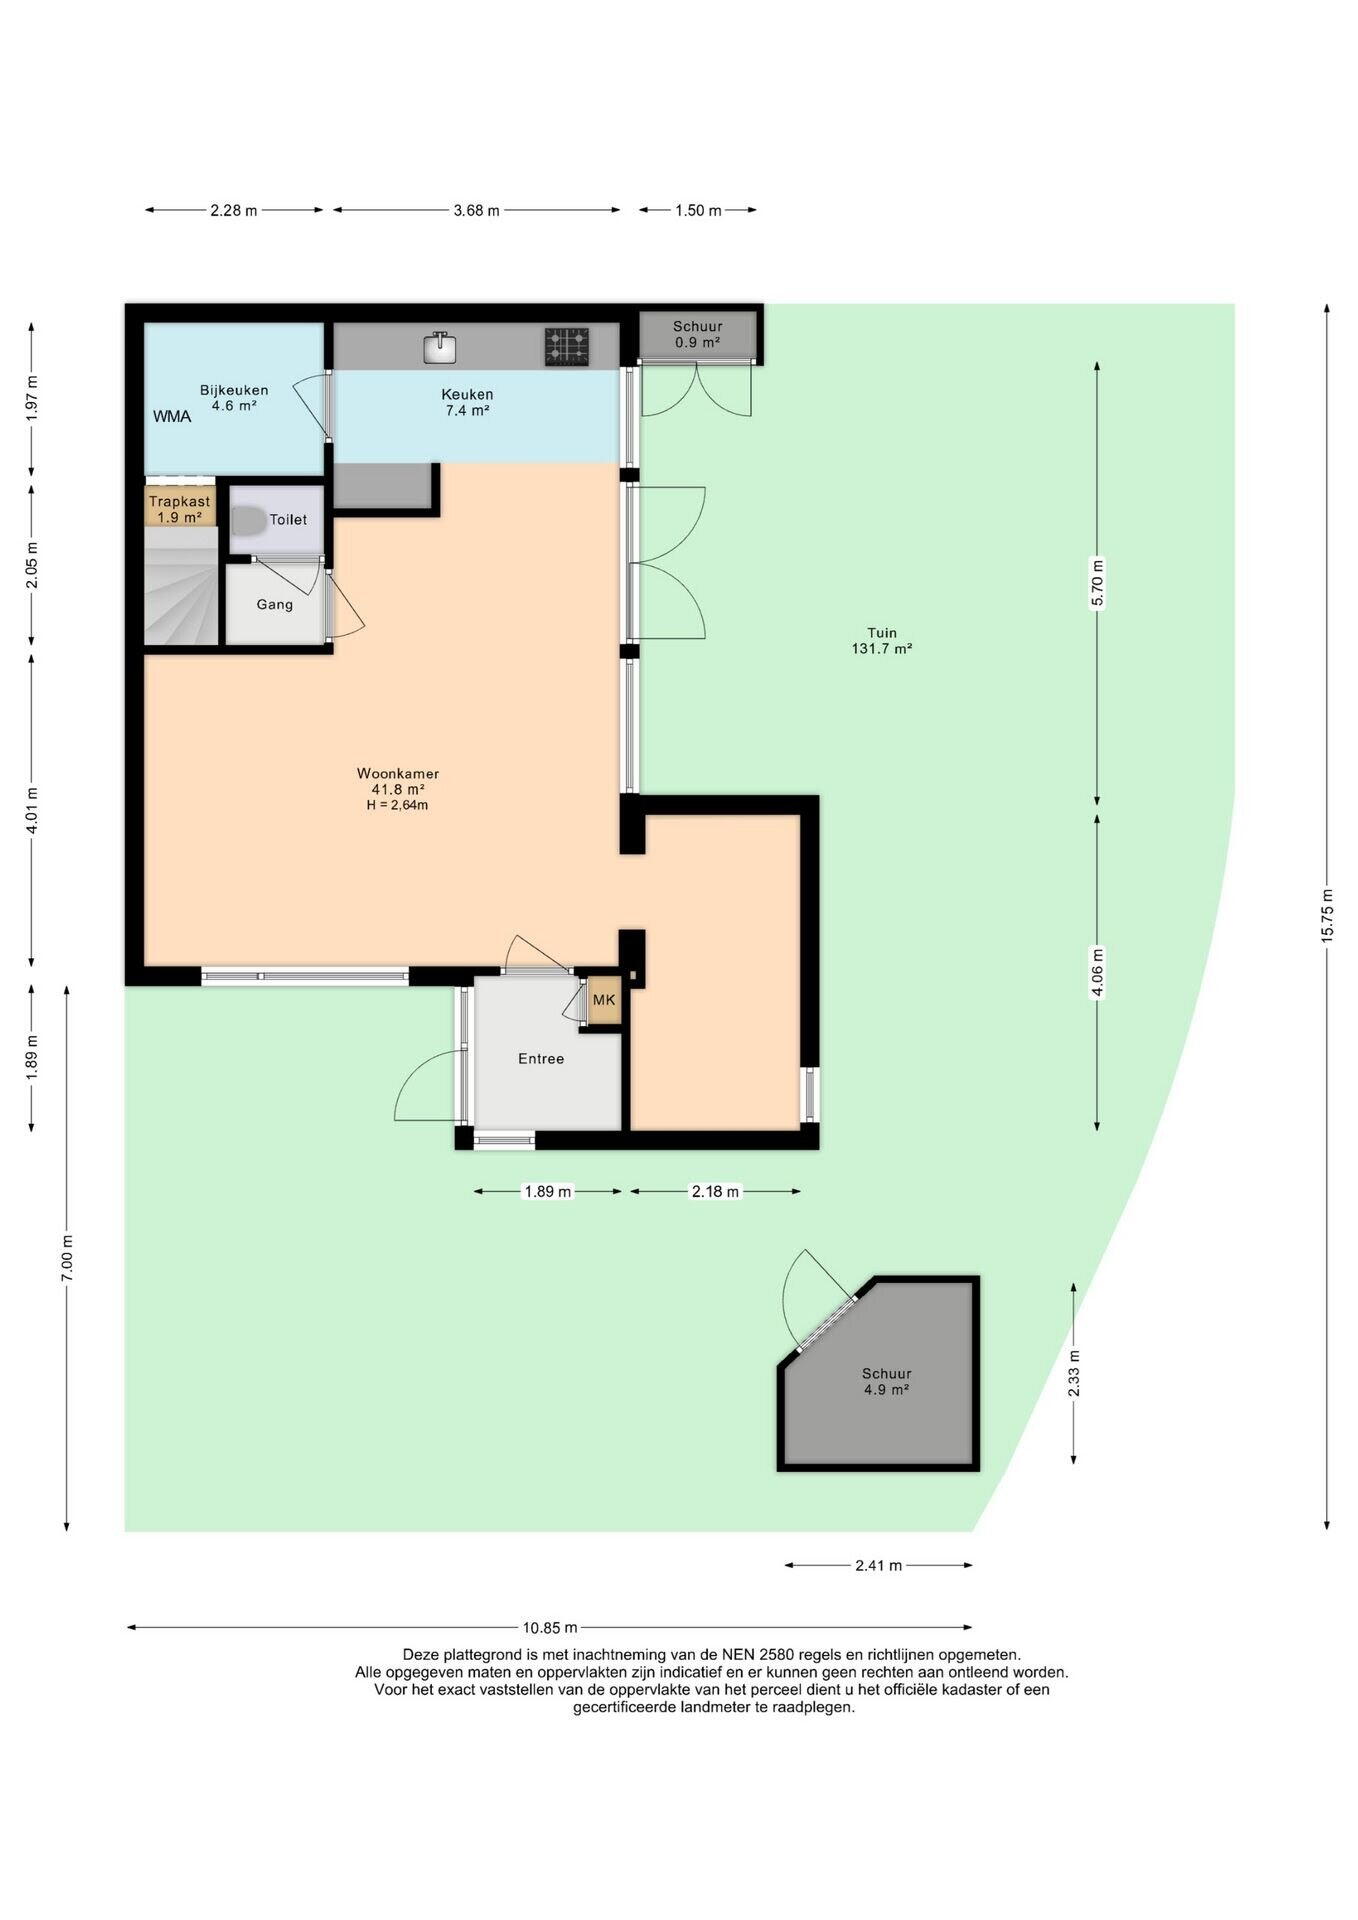
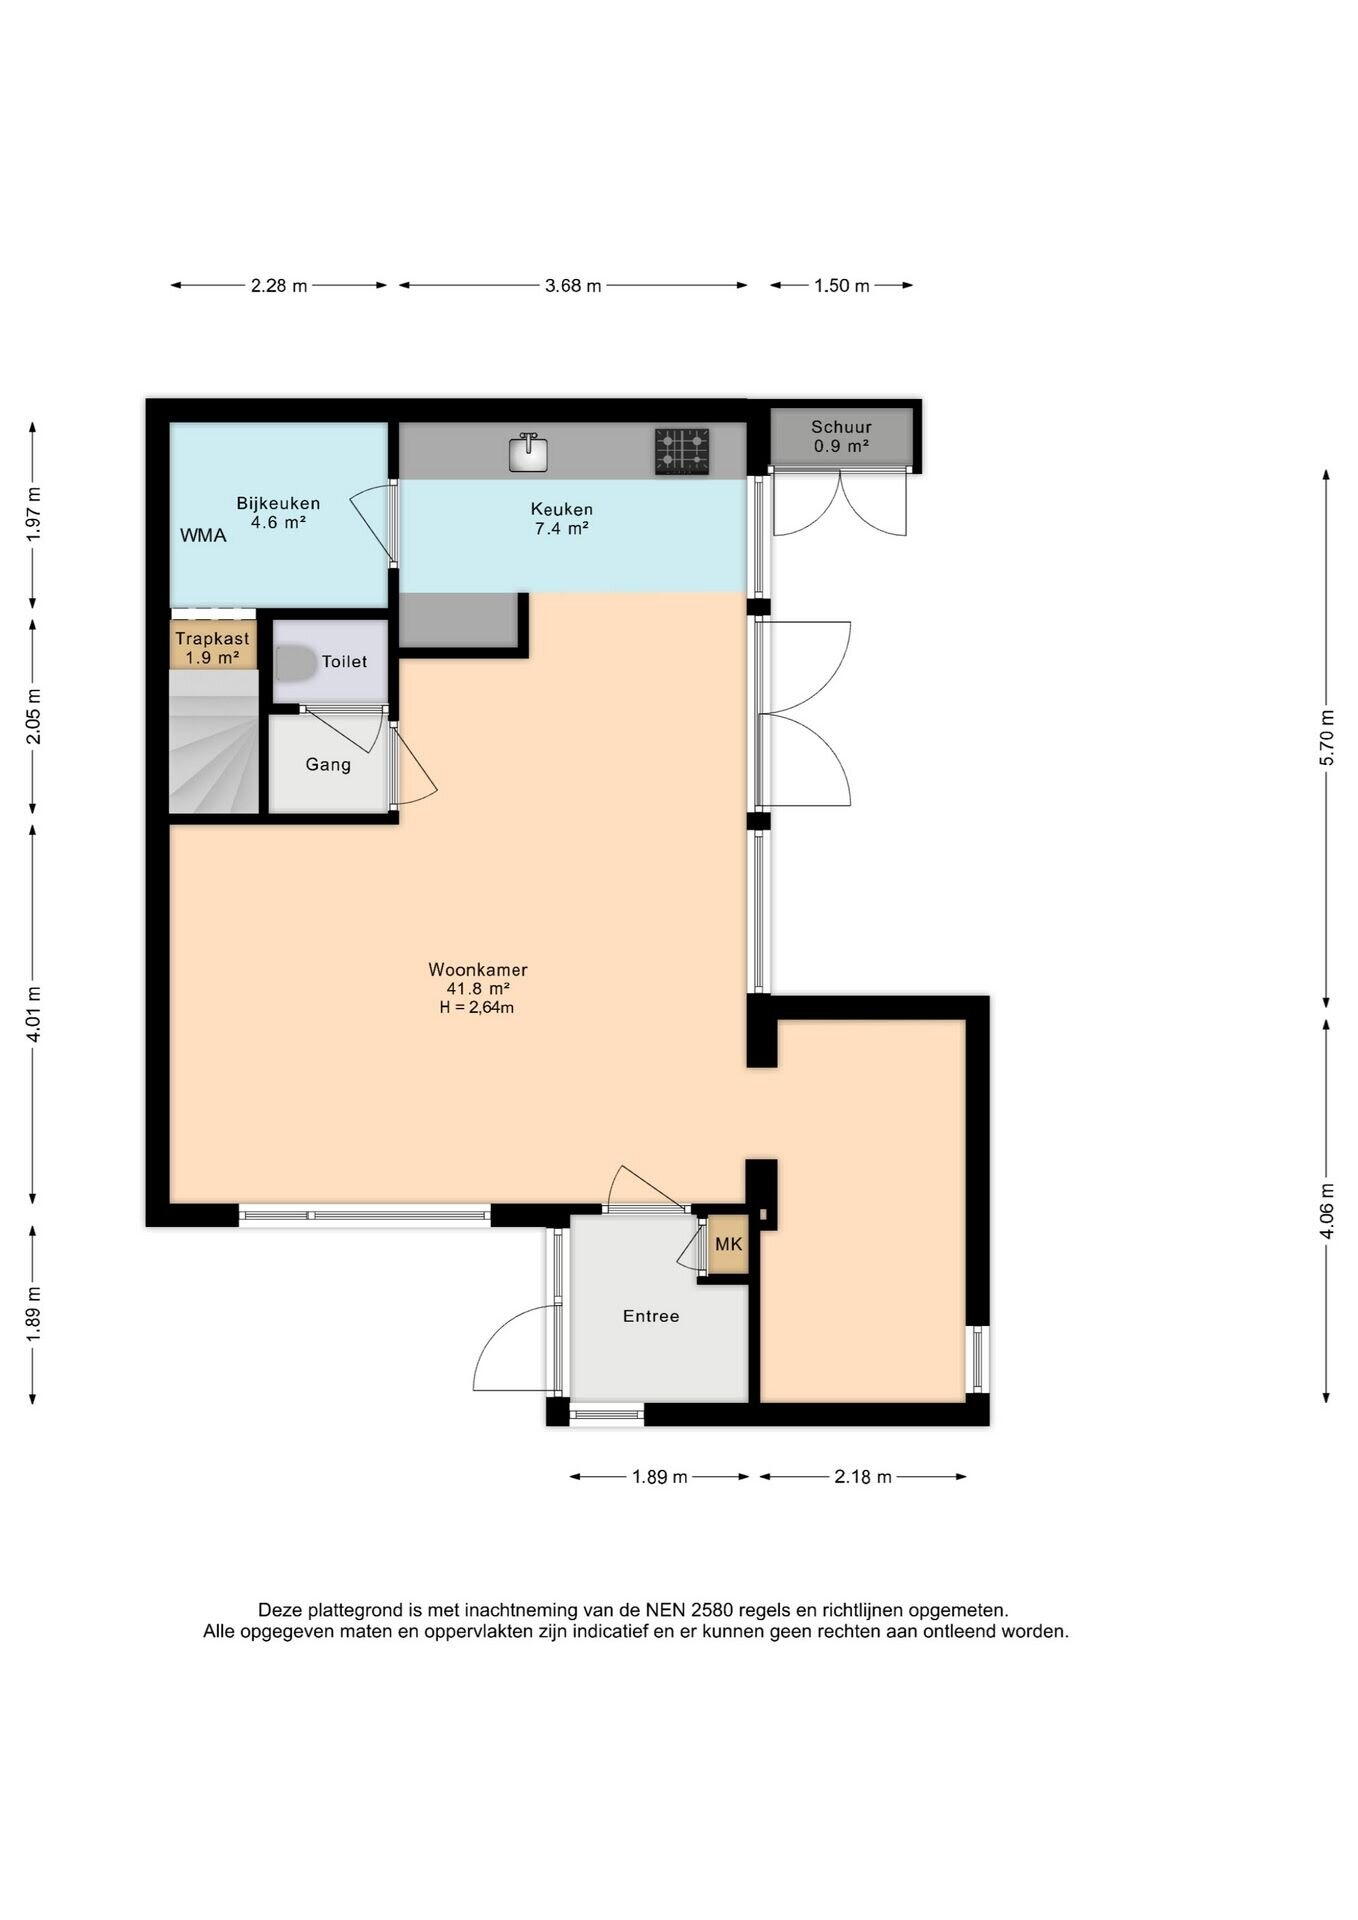
Also view the property video and floor plans for a good impression of the home.
FLOOR PLAN:
Spacious front garden; entrance to the hall with meter cupboard and access to the magnificent (approx. 50 m2), delightful light living/dining room with gas fireplace and sliding doors to the garden. The modern open kitchen is equipped with various appliances. The adjacent utility room has a setup for washing machine, dryer and HR-combo boiler and extra storage space under the stairs. Adjacent to the living room is a garden room of approx. 9 m2. Due to the location of the garden, you enjoy the sun in the mornings and afternoons. At the back of the house stands an extra freestanding wooden bicycle storage of approx. 6 m2.
FLOOR PLAN 1ST FLOOR:
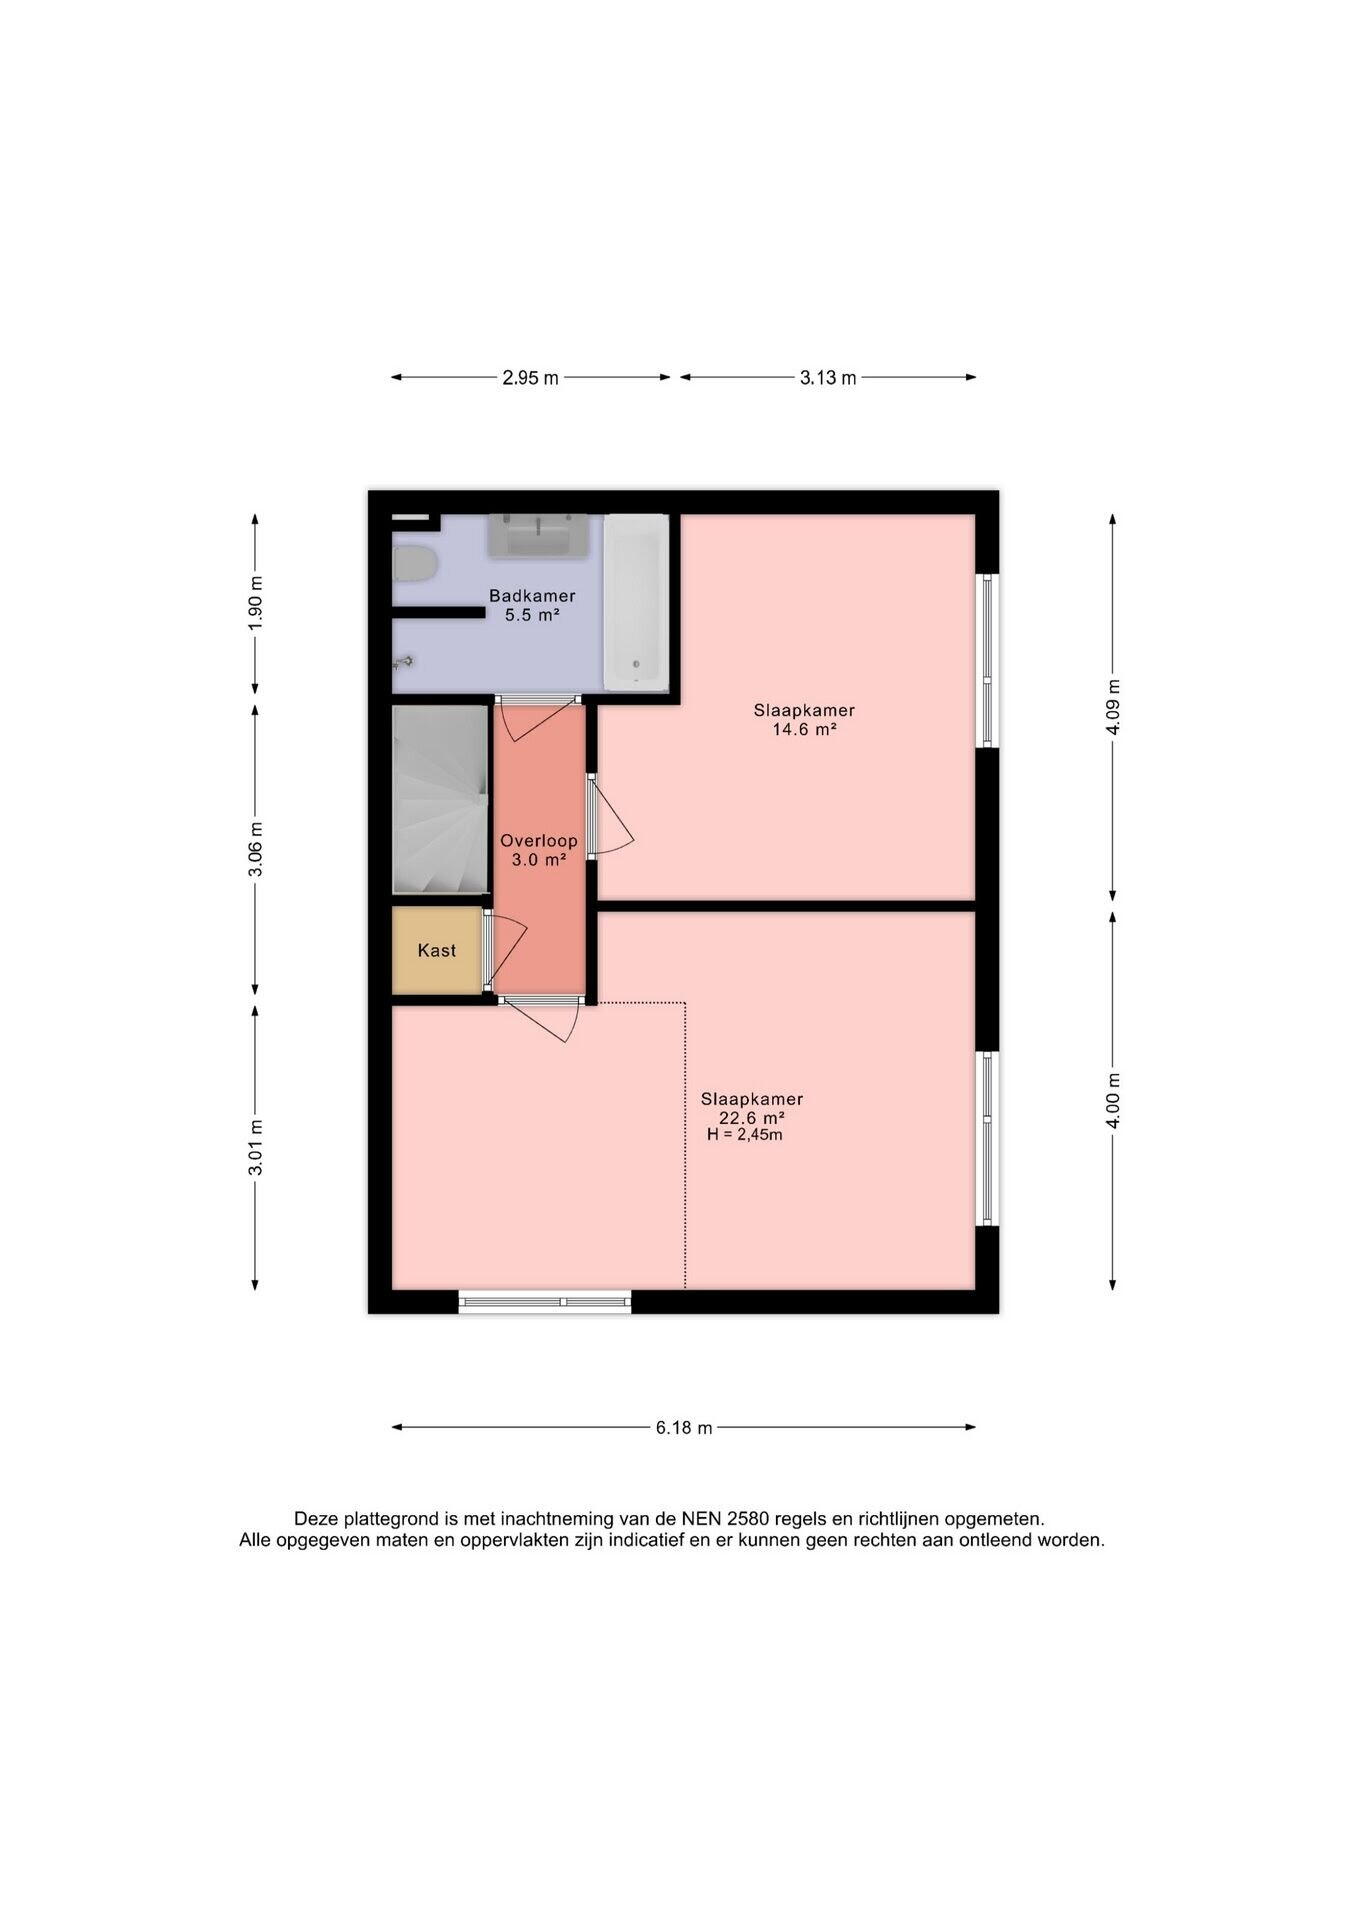
The first floor is accessible via the hall next to the kitchen, there is a separate toilet in the hall. On the landing of the first floor there is a deep storage closet, directly to the right at the top of the stairs is the modernized bathroom which is equipped with a bathtub, a walk-in shower, a vanity unit and a second toilet. Furthermore, there are now 2 previously 3 spacious bedrooms on the first floor, respectively approximately 18m2 and 13m2.
DIVISION 2ND FLOOR:
The second floor is accessible via the landing on the first floor and leads to a build-up of approximately 16m2. This can be used as a bedroom. Of course, it is possible to give this space an entirely different purpose.
CHARACTERISTICS
- The property can be occupied directly without any modifications
- Energy label A
- Own land
- Parking on rear parking lot
- Storage
- ca. 132m2 living area
- Roof extension
- Zonnepanelen
- 3 etages: 3 voorheen 4 ruime slaapkamers, badkamer, 2 toiletten
- Ruime woonkamer met moderne open keuken
- Gaskachel
- Year of construction 1973
- Mechanical ventilation
- CV ketel 2018
- Woning is volledig voorzien van dubbel glas
- Direct te betrekken zonder extra kosten
- Heerlijk ruime voor- en zijtuin
- Rustige, groene en kindvriendelijke buurt
- Centrale ligging, nabij basisscholen, winkels, parken en uitvalswegen
- Delivery by mutual agreement
- Bij deze woning wordt een ouderdomsclausule en asbest clausule opgenomen.
The above information has been compiled by us with the utmost care. However, we do not accept any liability for any incompleteness, inaccuracy or otherwise, nor for the consequences thereof. All given measurements and areas are indicative. The property has been measured using the Measuring Instruction, which is based on standards as defined in NEN 2580. The Measuring Instruction aims to apply a more uniform method of measurement to provide an indication of usable area. The Measuring Instruction does not entirely rule out differences in measurement outcomes due to, for example, interpretation differences, rounding or limitations when carrying out the measurement. Although we have carefully measured the property, neither our office nor the seller accepts any liability for discrepancies in the given measurements. The buyer is given the opportunity to (have the given measurements) checked.
The purchase agreement is prepared in accordance with the Vastgoed Nederland model, including the clauses that are customary for a house from this construction period. Read the full description
This property has an energy label A
Energy label publication: 21-11-2023
4520 kWh
(Average detached house in Voorburg)
2310 m³
(Average detached house in Voorburg)
* Figures are derived from CBS and are intended as an indication and may differ for this property
Asking price
€ 750.000 k.k.
Cost of copper (estimated): € 16.850
2% transfer tax (€ 15.000) + notary public (€ 1.150) + valuation (€ 700)
Total including VAT
€ 766.850
Mortgage amount
Own contribution
Savings / excess value
Interest
Lowest 10-year interest rate
Gross monthly expenses
€ 0 p/m
Net monthly expenses
€ 0 p/m
Current interest rates (indication)
10 year
20 year
30 year
2,78%
Centraal Beheer
3,29%
Centraal Beheer
3,41%
Centraal Beheer
3,04%
Centraal Beheer
3,52%
Centraal Beheer
3,7%
Argenta
Het rentepercentage is gebaseerd op de laagste 10 jaars vaste rente voor één hypotheekdeel. De vermelde rente (3.04% zonder NHG) is gecontroleerd op 25-05-2026. Deze berekening is gebaseerd op een annuïteitenhypotheek die volledig wordt afgelost, waarbij de maandlasten gedurende de gehele looptijd gelijk blijven. De werkelijke rente en netto maandlasten kunnen variëren, afhankelijk van je persoonlijke situatie en de hypotheekverstrekker. Raadpleeg een financieel adviseur voor een nauwkeurige berekening en advies. Aan deze berekening kunnen geen rechten worden ontleend; het dient enkel als indicatie.
SMASH Makelaars is een jong en dynamisch makelaarskantoor met uitgebreide ervaring in aankoop en verkoop. Opgericht in 2020, streven wij ernaar om ons te onderscheiden van traditionele makelaarskantoren. Na ervaring opgedaan te hebben bij een ander kantoor in de regio, hebben we besloten onze krachten te bundelen en ons te onderscheiden door onze unieke werkwijze. Onze kernwaarden zijn betrouwbaarheid, betrokkenheid en toewijding. We bieden één vast contactpersoon en zijn altijd bereikbaar, terwijl we deskundig, betrouwbaar en gedegen advies geven dat aansluit bij uw persoonlijke wensen.
SMASH Makelaars: persoonlijke relaties en samenwerking
Het kopen of verkopen van een huis gaat verder dan alleen zakelijke aspecten. Het draait om emoties en het gevoel van 'thuiskomen'. Bij SMASH Makelaars helpen we u graag met meedenken, meekijken, vooruitdenken en vooral samen het beste resultaat bereiken!
Bij SMASH Makelaars bent u geen nummer, maar bouwt u een persoonlijke relatie op. Geen assistenten of junior makelaars: wanneer u kiest voor SMASH Makelaars, is uw huis gegarandeerd in handen van Sander of Alexandra zelf! Elke woning is voor ons een nieuwe uitdaging, of het nu gaat om verkoop, aankoop of waardebepaling. Dit leidt niet alleen tot de leukste woningen, maar ook tot de leukste opdrachtgevers.
Wilt u een woning verkopen in de omgeving van Leidschendam-Voorburg of Den Haag? Neem direct contact met ons op!


