- Living area
- About 120 m²
- Plot area
- About 411 m²
- Construction year
- Built in 1964
- Number of rooms
- 4 rooms (3 bedrooms)
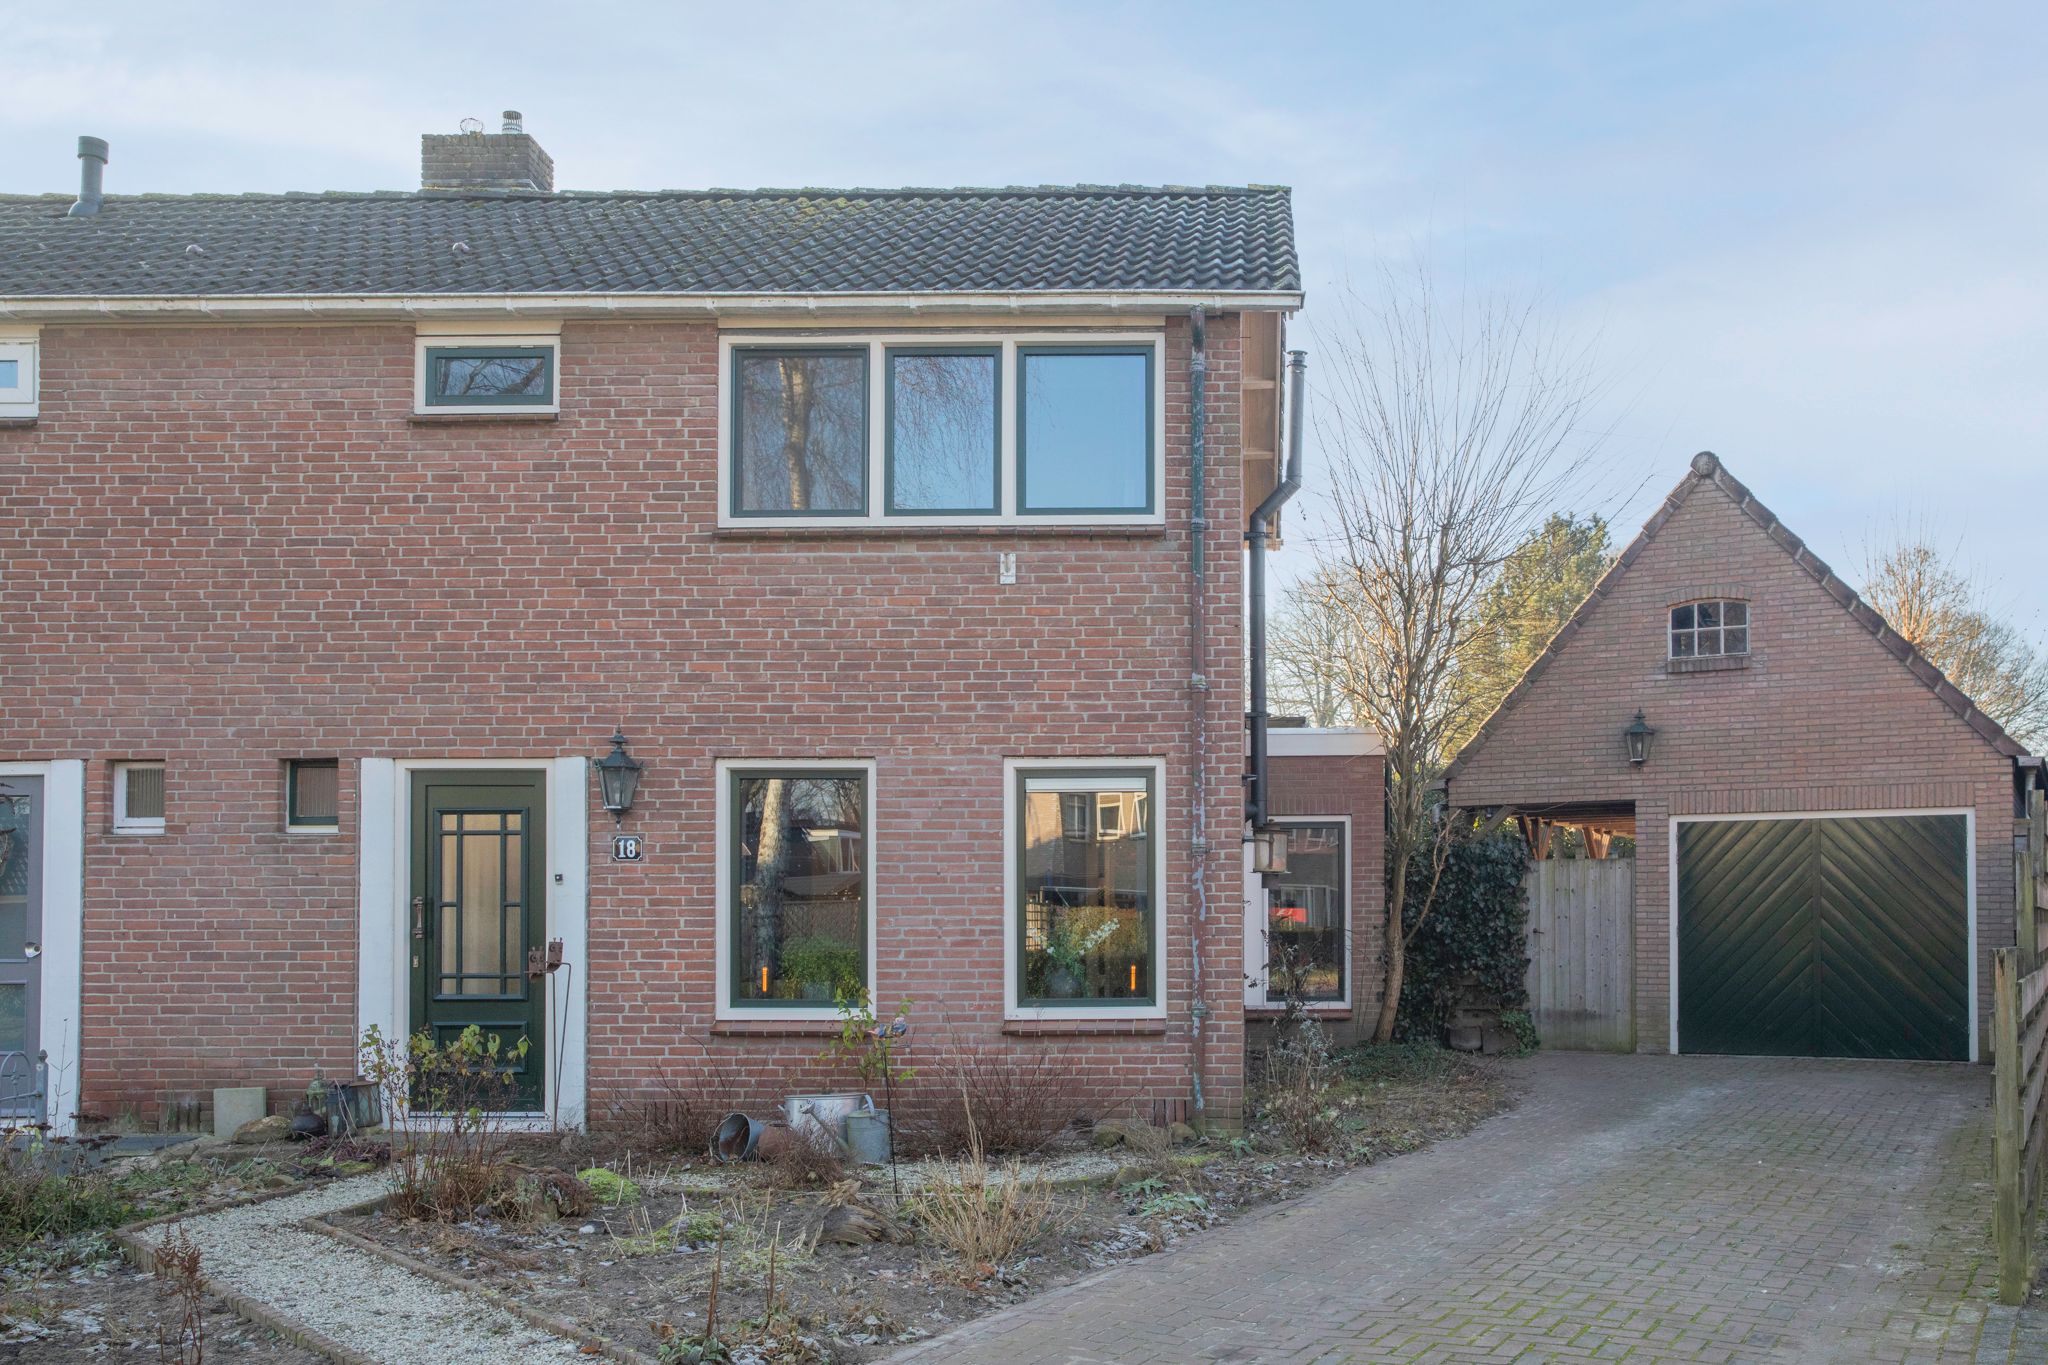
Sfeervolle 2-onder-1-kapwoning met royale uitbouw, vrijstaande garage op een groot perceel.
Op een mooie, rustige locatie staat deze uitgebouwde 2 onder 1 kapwoning met een vrijstaande stenen garage, overkapping en een royale tuin op een perceel van 411 m² eigen grond. De woning is oorspronkelijk gebouwd in 1964, maar is door de jaren heen diverse keren verbouwd en uitgebouwd. Met een woonoppervlak van 120 m² biedt deze woning verrassend veel ruimte.
Daarnaast is de woning duurzaam en energiezuinig, energielabel B, onder andere dankzij 12 zonnepanelen en een moderne HR combiketel uit 2025.
Classification:
Begane grond: entree met toegang tot de kelderkast/ meterkast/ toilet/ ruime L-vormige woonkamer met pelletkachel/ grote, lichte woonkeuken met vloerverwarming/ bijkeuken met witgoedaansluitingen, schuifkastenwand en vloerverwarming/ luxe badkamer met vloerverwarming.
Verdieping: overloop/ 3 slaapkamers.
Zolder: bergruimte
Details
Verwarming en warm water via HR combiketel uit 2025
Voorzien van 12 zonnepanelen
Definitief energielabel B
Vloerverwarming in keuken, bijkeuken en badkamer
Kunststof kozijnen op tuindeur en achterdeur na
Royale vrijstaande stenen garage met overkapping
Zonnige tuin met veel privacy
Ruime uitbouw en ruime woonkeuken
Gelegen op 411 m² eigen grond Lees de volledige omschrijving
All media



Floor plans


Transfer
- Asking price
- € 375,000 k.k.
- Status
- Sold
Construction
- Object type
- Single-family home, 2-bedroom apartment under one roof
- Type of construction
- Existing construction
- Construction year
- 1964
- Type roof
- Crosswise roof covered with tiles
Area and content
- Living area
- 120 m²
- Plot area
- 411 m²
- Contents
- 470 m³
- External storage space
- 43 m²
Classification
- Number of rooms
- 4 rooms (3 bedrooms)
- Number of bathrooms
- 1 bathroom and 1 separate toilet
- Bathroom facilities
- Dubbele wastafel, inloopdouche, en ligbad
- Number of floors
- 2 living levels and an attic
- Provisions
- Natuurlijke ventilatie en zonnepanelen
Energy
- Energy label
- B
- Isolation
- Wall insulation
- Heating
- CV boiler and pellet stove
- Hot water
- CV boiler
- Boiler
- Gas-fired combination boiler from 2025, property
Outdoor space
- Location
- On a quiet road, sheltered location and in a residential area
- Garden
- Back garden and front garden
- Dimensions backyard
- 140 m² (14,00 meter diep en 10,00 meter breed)
- location of garden
- Located in the south
Garage
- Type garage
- Detached stone garage
- Capacity
- 1 car
- Provisions
- Porch and elevator
Parking facility
- Type of parking facility
- Parking on own property and public parking
Energy consumption in Odoorn
Energy label this property
Energielabel B
Energy label publication:
Annual electricity consumption
(Average under one roof in Odoorn)
Annual gas consumption
(Average under one roof in Odoorn)
* Figures are derived from CBS and are intended as an indication and may differ for this property
Mortgage costs indicator
Own contribution:
Savings / excess value
Interest:
Lowest 10-year interest rate
Lowest 10-year interest rate
2,78% - Centraal Beheer - NHG
3,04% - Centraal Beheer - 80%
Lowest 20-year interest rate
3,29% - Centraal Beheer - NHG
3,52% - Centraal Beheer - 80%
Lowest 30-year interest rate
3,41% - Centraal Beheer - NHG
3,7% - Argenta - 80%
Mortgage:
Gross monthly expenses: € 0 p/m
Net monthly expenses: € 0 p/m
How do we calculate this?
The interest rate is based on the lowest 10-year fixed rate for a single mortgage part. The stated rate (2.78% met NHG) was verified on 09-05-2026. This calculation is based on an annuity mortgage that is fully repaid, with monthly payments remaining the same throughout the entire term. The actual interest rate and net monthly costs may vary depending on your personal situation and the mortgage provider. Consult a financial advisor for an accurate calculation and advice. No rights can be derived from this calculation; it is for indicative purposes only.
Documentation
Cadastral map
Living environment
Visit our website
Viewing
To make an offer
Valuation
Search query
Download everything
Viewing solar limits
On the map
Residents of Odoorn
Statistics for postal code area 7873
- Total number of inhabitants
- 1920 residents
- Men
- 47%
- Women
- 53%
Residents of Odoorn
Statistics for postal code area 7873
- until 15 years
- 14%
- 15 to 25 years
- 9%
- 25 to 35 years
- 17%
- 45 to 65 years
- 28%
- 65 and older
- 32%
Households in Odoorn
Statistics for postal code area 7873
- Single without children
- 30%
- Multiple persons without children
- 40%
- Households without children
- 70%
Households in Odoorn
Statistics for postal code area 7873
- Households with one child
- 4%
- Households with multiple children
- 26%
- Households with children
- 30%
Homes in Odoorn
Statistics for postal code area 7873
- Housing for 1945
- 11%
- Houses between 1945 and 1965
- 13%
- Houses between 1965 and 1975
- 21%
- Houses between 1975 and 1985
- 22%
- Houses between 1985 and 1995
- 17%
Homes in Odoorn
Statistics for postal code area 7873
- Homes between 1995 and 2005
- 8%
- Homes between 2005 and 2015
- 7%
- Homes after 2015
- 1%
- Rented apartments
- 30%
- Purchase properties
- 70%
Other income Odoorn
Statistics for postal code area 7873
- Average WOZ value
- € 227.000,-
- People under 65 with disability benefits
- 7%
Other income Odoorn
Statistics for postal code area 7873
- Addresses per square kilometer
- 240
- "Urbanity (scale 1 to 5)"
- 20%

Mijn Makelaar Dekker & De Vreeze
If you have questions or would like to schedule a viewing, you can use the form on the right. You will then be contacted shortly thereafter.
Weerdingerstraat 21
7815 SB, Emmen
0591 - 659 120 emmen@mijnmakelaar.nl www.mijnmakelaardekkerendevreeze.nl



Make contact
Mijn Makelaar Dekker & De Vreeze
De makelaar voor de Zuidoosthoek van Drenthe. Deze regio staat bekend om haar ruimte, rust en natuur. Een fijne woonomgeving waar dorpen en voorzieningen dichtbij zijn en waar betaalbaar wonen nog steeds mogelijk is.
Bij Mijn Makelaar Dekker & De Vreeze wordt u begeleid door makelaars die de regio door en door kennen. Met jarenlange ervaring in het kopen en verkopen van woningen weten zij precies hoe de lokale woningmarkt werkt. Die kennis combineren zij met deskundigheid op het gebied van bouwkundige, juridische en commerciële aspecten van het makelaarsvak.
De aanpak is persoonlijk, grondig en resultaatgericht. Iedere woning krijgt de aandacht die nodig is om sterk in de markt te worden gezet. Van een realistische waardebepaling en duidelijke verkoopstrategie tot een verzorgde woningpresentatie en professionele begeleiding tijdens bezichtigingen en onderhandelingen: alles is gericht op een snelle en succesvolle verkoop.
Met Drentse nuchterheid, eerlijk advies en oog voor detail staat Mijn Makelaar Dekker & De Vreeze naast u in het hele proces. Pas wanneer u terugkijkt met het gevoel dat u écht goed bent geholpen, is de missie geslaagd.

Latest reviews
-
C. Ouwerkerkstraat 8


De samenwerking met deze makelaar was fantastisch! We zijn volledig ontzorgt en begeleid in de verkoop.Korte lijnen, zeer deskundig/ervaren....
-
Peyserhof 23
Prima, goed contact, goede service.De makelaar is bereid om mee te denken, helemaal fit omdat het ging over de verkoop van een huis op afsta...
-
Oostering 17
Wij zijn heel blij en tevreden over makelaar Edwin Dekker ! Fijn om mee te overleggen, duidelijk en nuchter .Geeft eerlijk advies en prettig...
