SUSTAINABLE AND COMFORTABLE LIVING IN THE LOVED GOUDA-NORTH
SPACIOUS CORNER APARTMENT WITH EXTENSION, sunny garden, ENERGY LABEL A+ and perfect location!
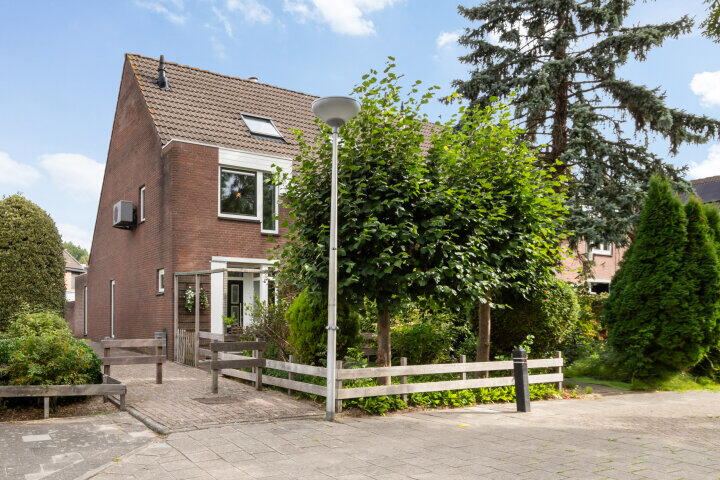
In the quiet and green Plaswijck neighborhood (Gouda-North) stands this spacious, energy-efficient 4-bedroom corner house with sunny front and back gardens. The home is fully prepared for the future with a hybrid heat pump and triple glazing in almost all windows.
The location is ideal: it is situated on a busy street, close to the Bloemendaal shopping center, schools,
sports facilities, a health center and public transport. For nature lovers, the Reeuwijkse Plassen and Goudse Hout are just around the corner. In addition, you are within short distance of cities such as Rotterdam, Utrecht, The Hague and Leiden.
Living area approx. 127m2. Volume approx. 417m3. External storage space approx. 6m2. Plot size approx. 156m2.
Plaswijck: green, child-friendly and perfectly situated
Plaswijck is a quiet and green neighborhood in the north of Gouda, ideal for families with children. Everywhere in the vicinity you will find nice playgrounds and safe streets where children can play to their heart's content.
Those who love nature and walking will feel right at home here. You can easily walk to the Green Island or the beautiful Noorderhout, where you can escape from the hustle and bustle in the midst of greenery. And if you want to go a bit further? Then you are quickly there via a nice back route to the Reeuwijkse Plassen area – perfect for a walk, bike ride, or an afternoon on the water.
You are also well situated in terms of accessibility. Both the historical center of Gouda and the central station are just a ten-minute bike ride away. In short: Plaswijck combines child-friendliness, nature, and convenience in a way that you don't come across often.
Classification:
Ground floor:
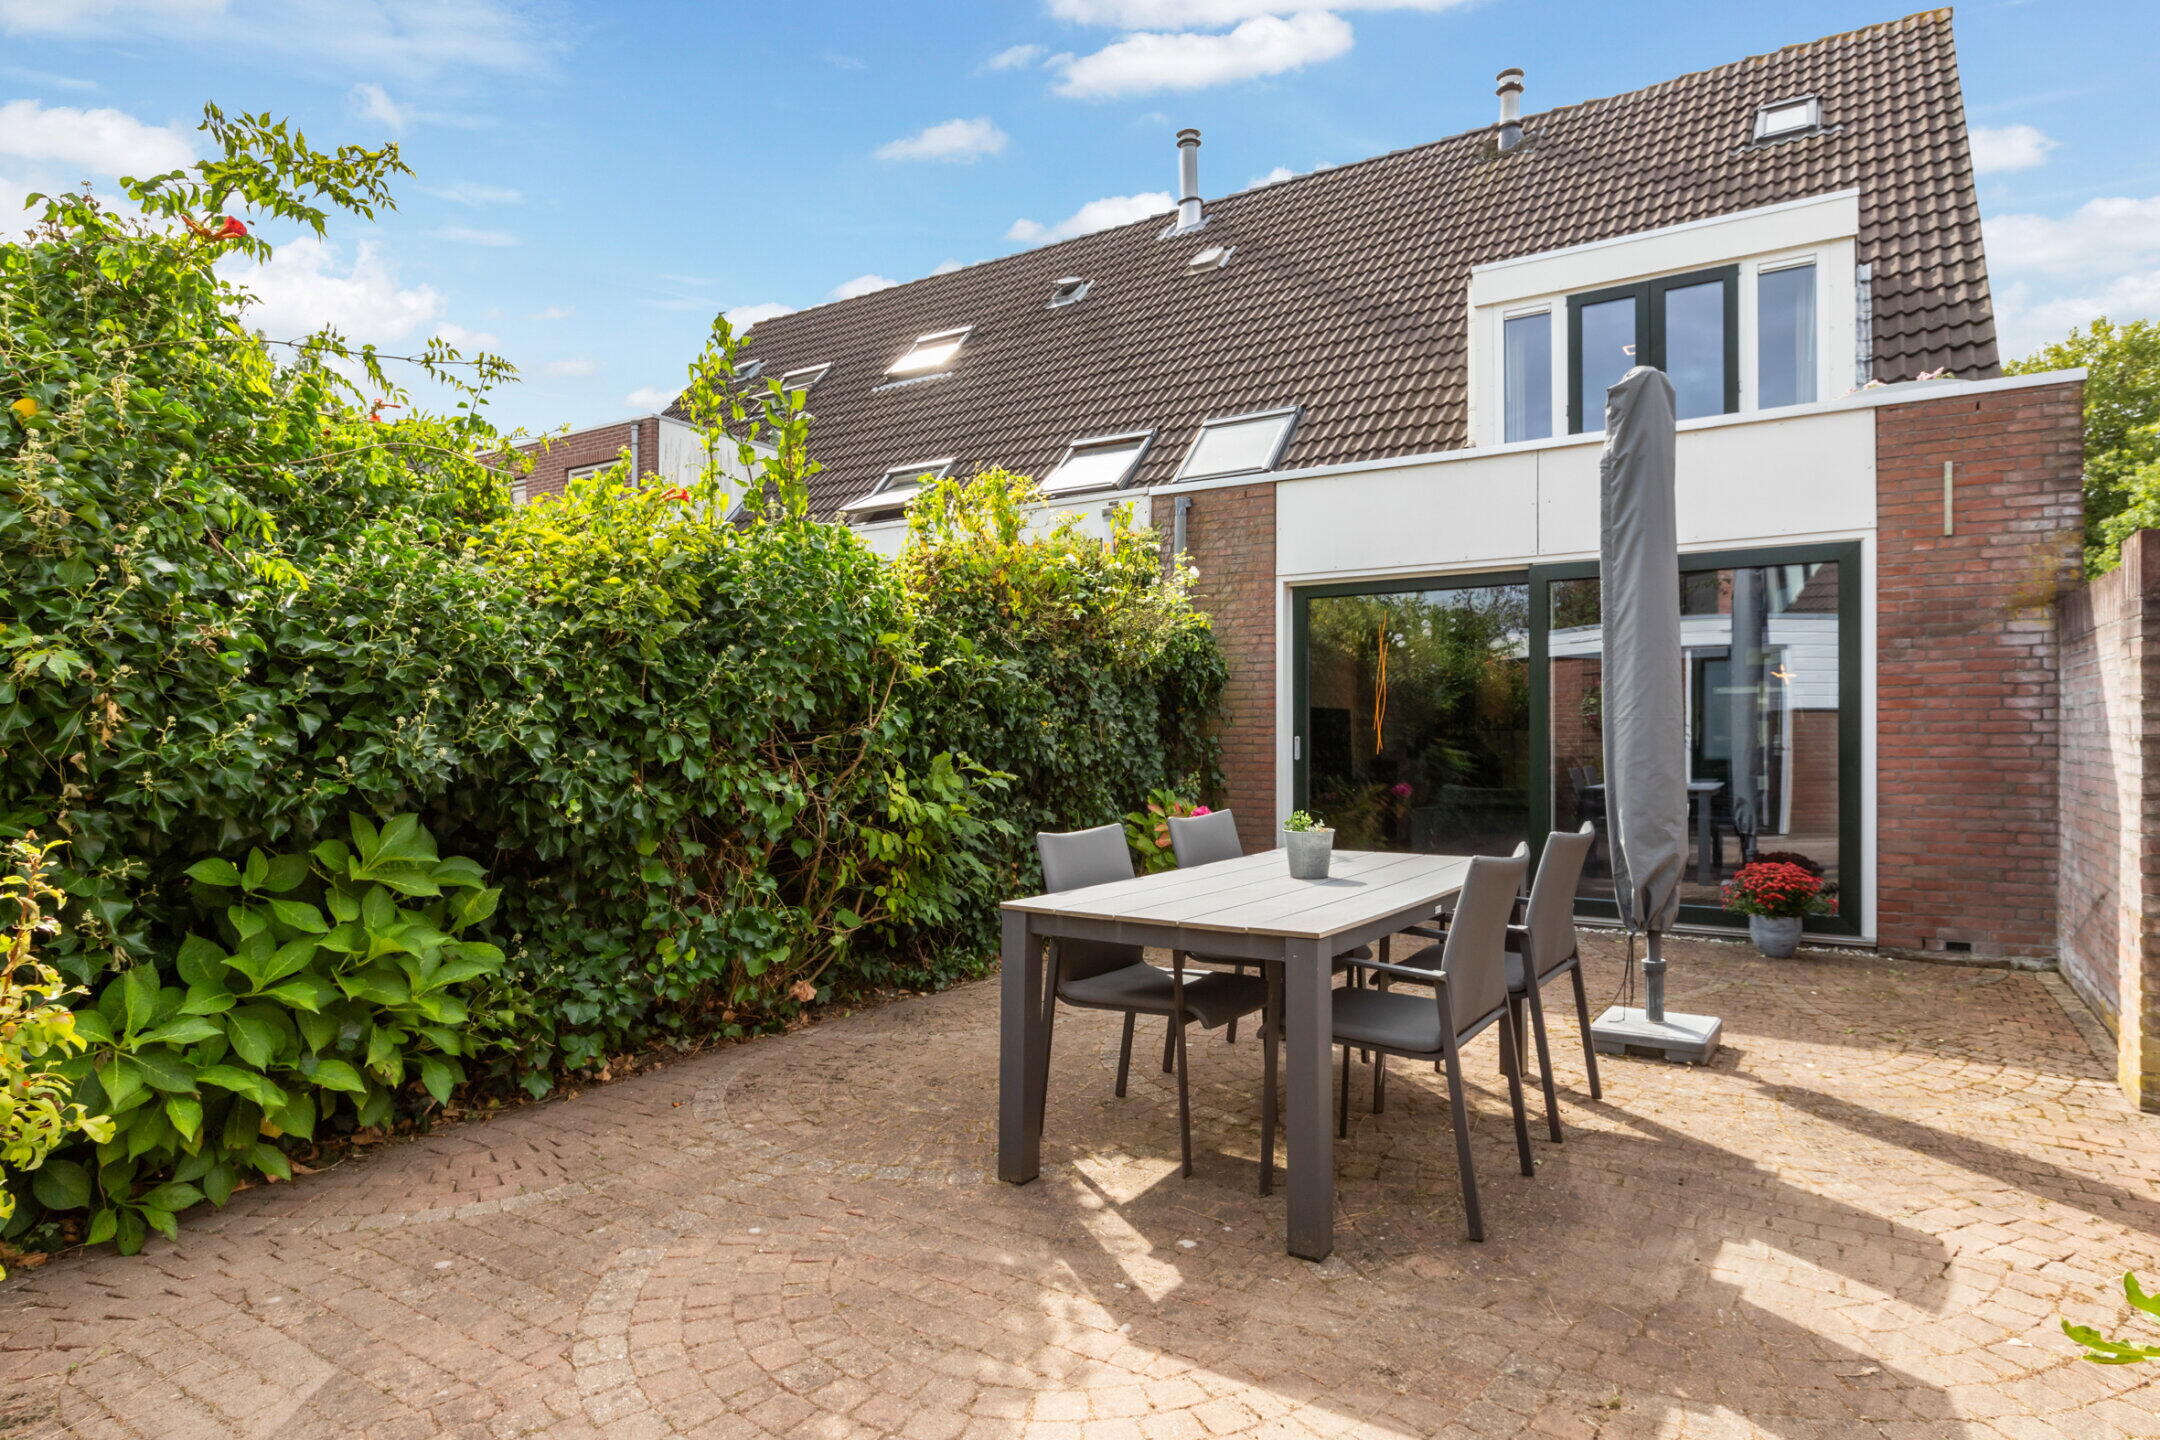
Spacious entrance/hall with meter cupboard (9 groups, cooking group and 2 earth leakage switches) and staircase access. Modern toilet with sink. The spacious, open kitchen in gray tones with a dark granite countertop is equipped with, among other things, an electric stove with wok burner, grill, built-in fryer (defective), design hood, large oven, refrigerator, freezer, double sink with mixer tap and a Quooker. Under the stairs there is a practical storage cupboard. The extended living room faces the garden, very bright thanks to the large sliding door, and features a atmospheric open fireplace and solid wooden herringbone floor. From the living room you have access via the sliding door to the backyard.
First floor:
Staircase to the second floor with fixed stairs. Two spacious bedrooms, one of which is at the back with a roof extension featuring sliding doors, infrared sauna and PVC flooring. The space originally consisted of two bedrooms and could theoretically be restored to this state.
The bedroom at the front has a side window for extra light and is also wonderfully spacious. The fully tiled bathroom features a bathtub, separate shower cabin, vanity unit, second toilet, and mechanical ventilation.
Second floor:
Spacious attic with washing machine connection, Intergas combi boiler, renewed unit for mechanical ventilation and roof window. Here is also a third, very spacious bedroom with Velux roof window. Thanks to the high ceiling it is possible to realize a sloping ceiling. The entire floor provided with PVC flooring and several practical knee wall cabinets.
Garden:
Located in the northwest, a subordinated backyard garden of approximately 40m2 with a brick wall on the gate side and wooden fencing on the other side. At the back of the garden there is a stone shed as well as the service entrance. Due to the asymmetrical roof and relatively elongated plot, the garden is wonderfully sunny.
On the front side is the sunny large garden of approx. 36m2 (located in the south), which is ideal for parking bicycles, maintaining a vegetable garden, or enjoying the sunshine.
General:
• Sustainably renovated: energy label A+, hybrid heat pump, renewed plastic windows with triple glazing;
\u2022 Located in the beloved district Plaswijck (North Gouda)
• Near shops, schools, sports facilities and nature
Within throwing distance of the extensive shopping center Bloemendaal
• Approx. 5 minutes by car to A12 and A16
• Spacious extended living room with fireplace and sliding door
• Modern extensive kitchen with built-in appliances
• Relatively sunny, low-maintenance garden with back entrance and storage
• Three spacious bedrooms with the possibility of an attic bedroom
\u00a0Opportunity to install a full flat roof terrace (subject to environmental permit)
Disclaimer:
This dwelling has been measured according to the NEN2580 standard and is equipped with a certified measurement certificate. The measuring instructions are intended to apply a more uniform method of measurement for indicating the usable floor area. The measuring instructions do not completely eliminate differences in measurement outcomes. All provided
information should be considered as an invitation to make an offer or to enter
to enter into negotiations. No rights may be derived from any imperfections in this property information.