



Eoceenstraat 22

6412 DB Heerlen

Asking price

€ 199.000 k.k.

Type
Eengezinswoning
Type
Bestaande bouw
Area
94 m²
Bedrooms
4
Energy label
A
Construction year
1989

Description

Eoceenstraat 22, Heerlen

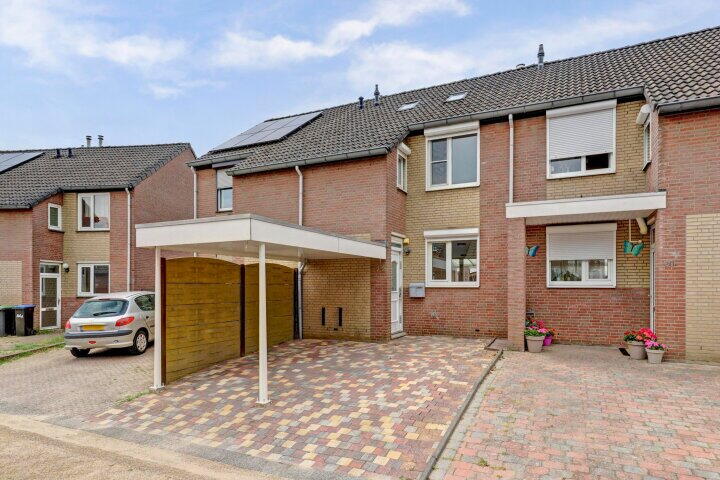
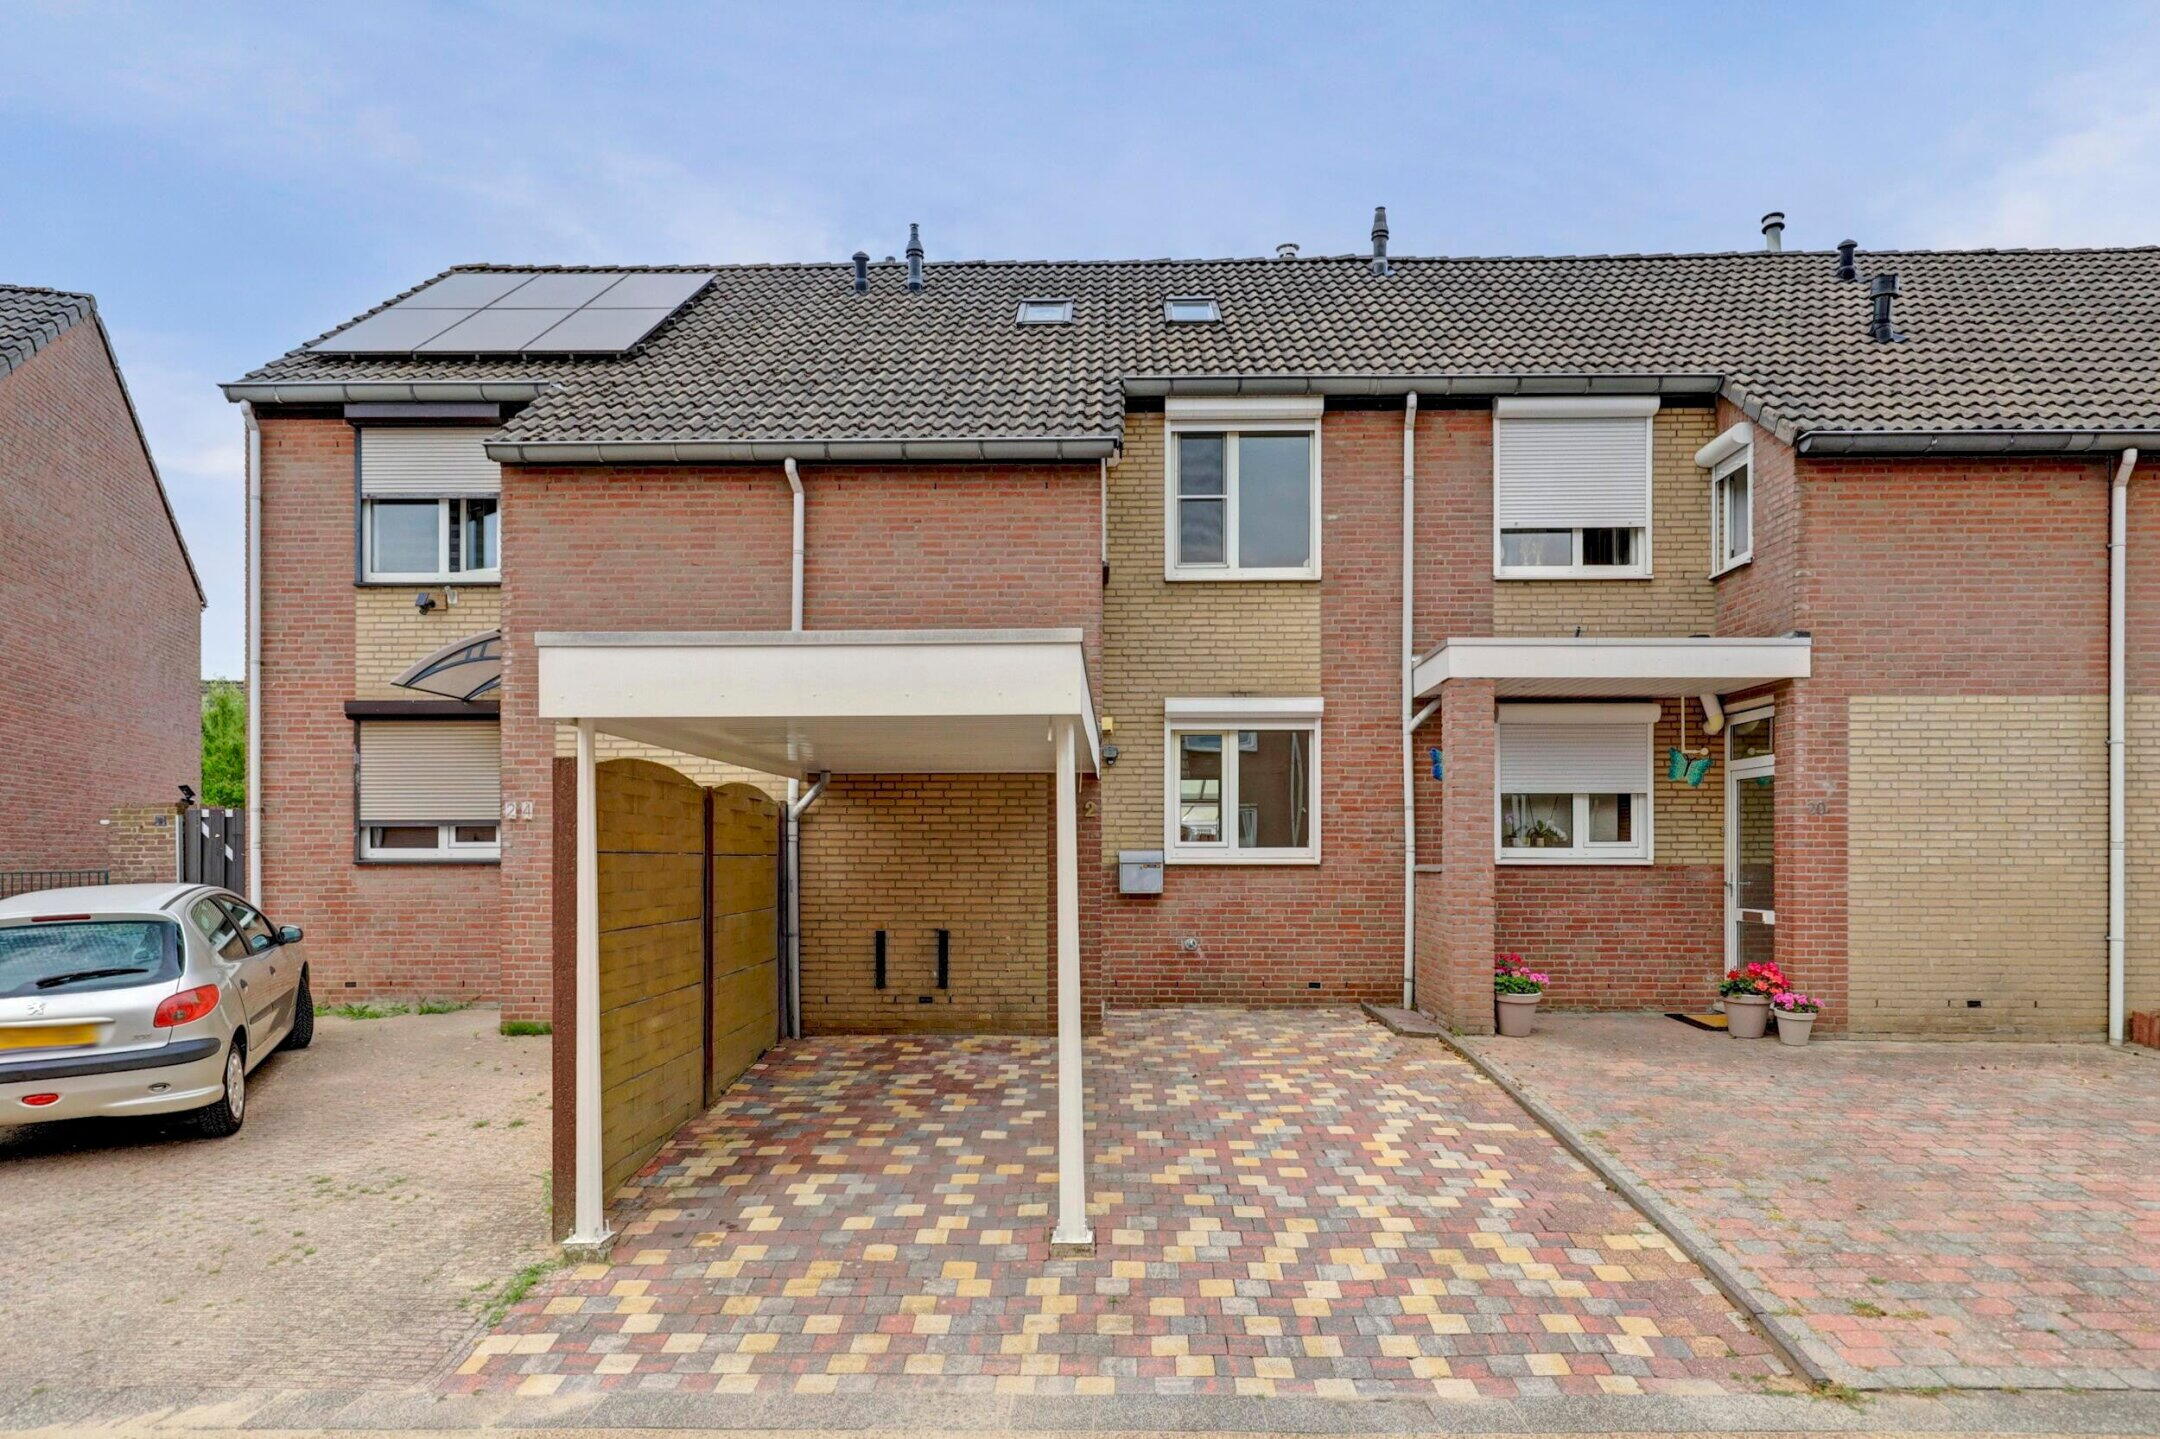
Parkstad Makelaardij biedt u deze instapklare tussenwoning aan met drie slaapkamers, een ruime zolder, overkapping, carport en vrijstaande berging – gelegen in de geliefde wijk Zeswegen in Heerlen.

Deze verzorgde woning beschikt over een gebruiksoppervlakte van circa 94 m², verdeeld over drie woonlagen. De woning is uitermate geschikt voor starters of jonge gezinnen die op zoek zijn naar een praktische woning met een prettige indeling en buitenruimte.

Classification:

Ground floor:
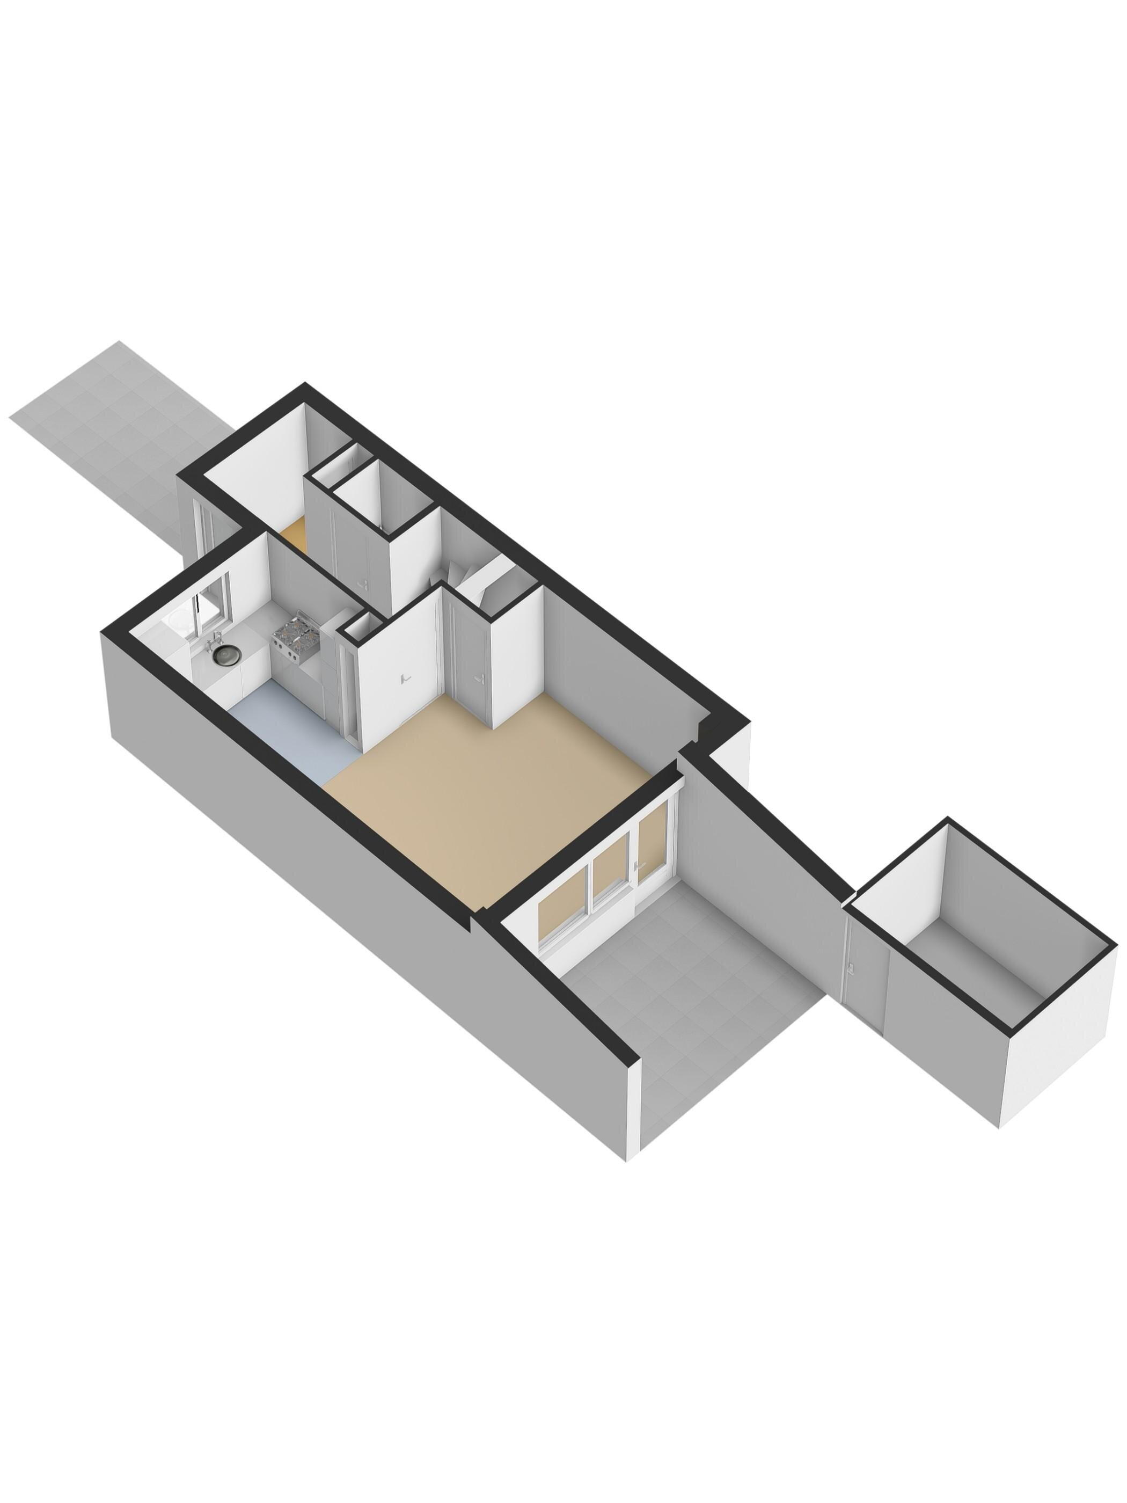
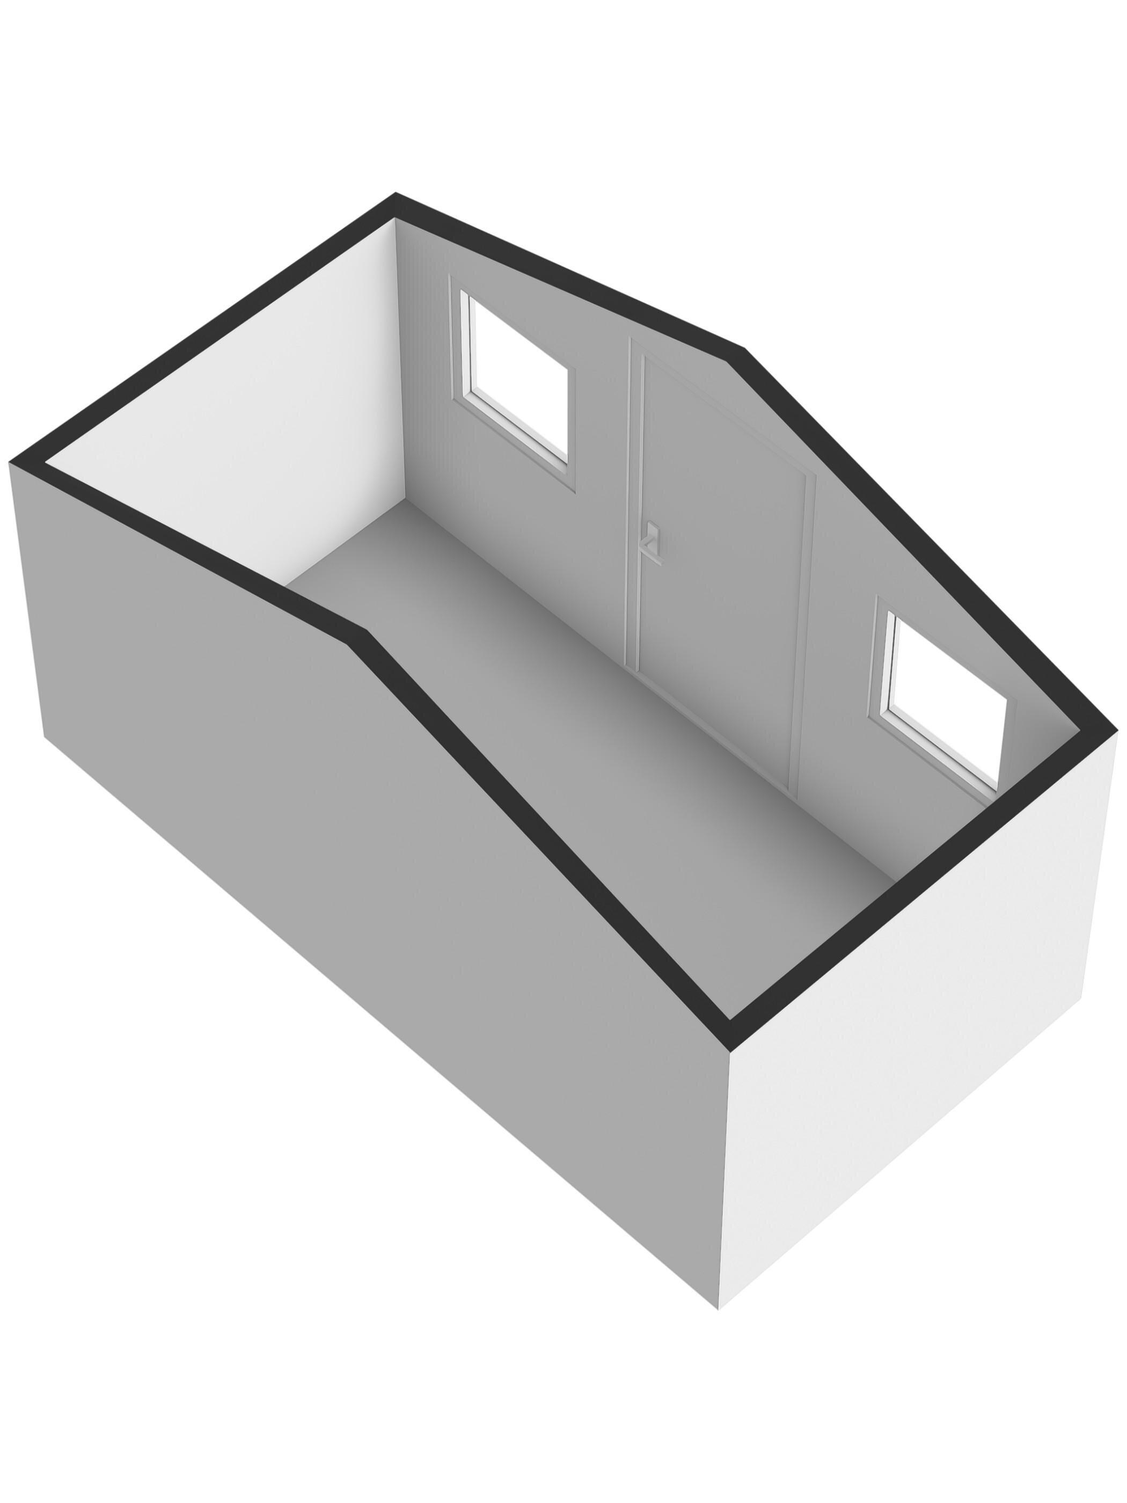
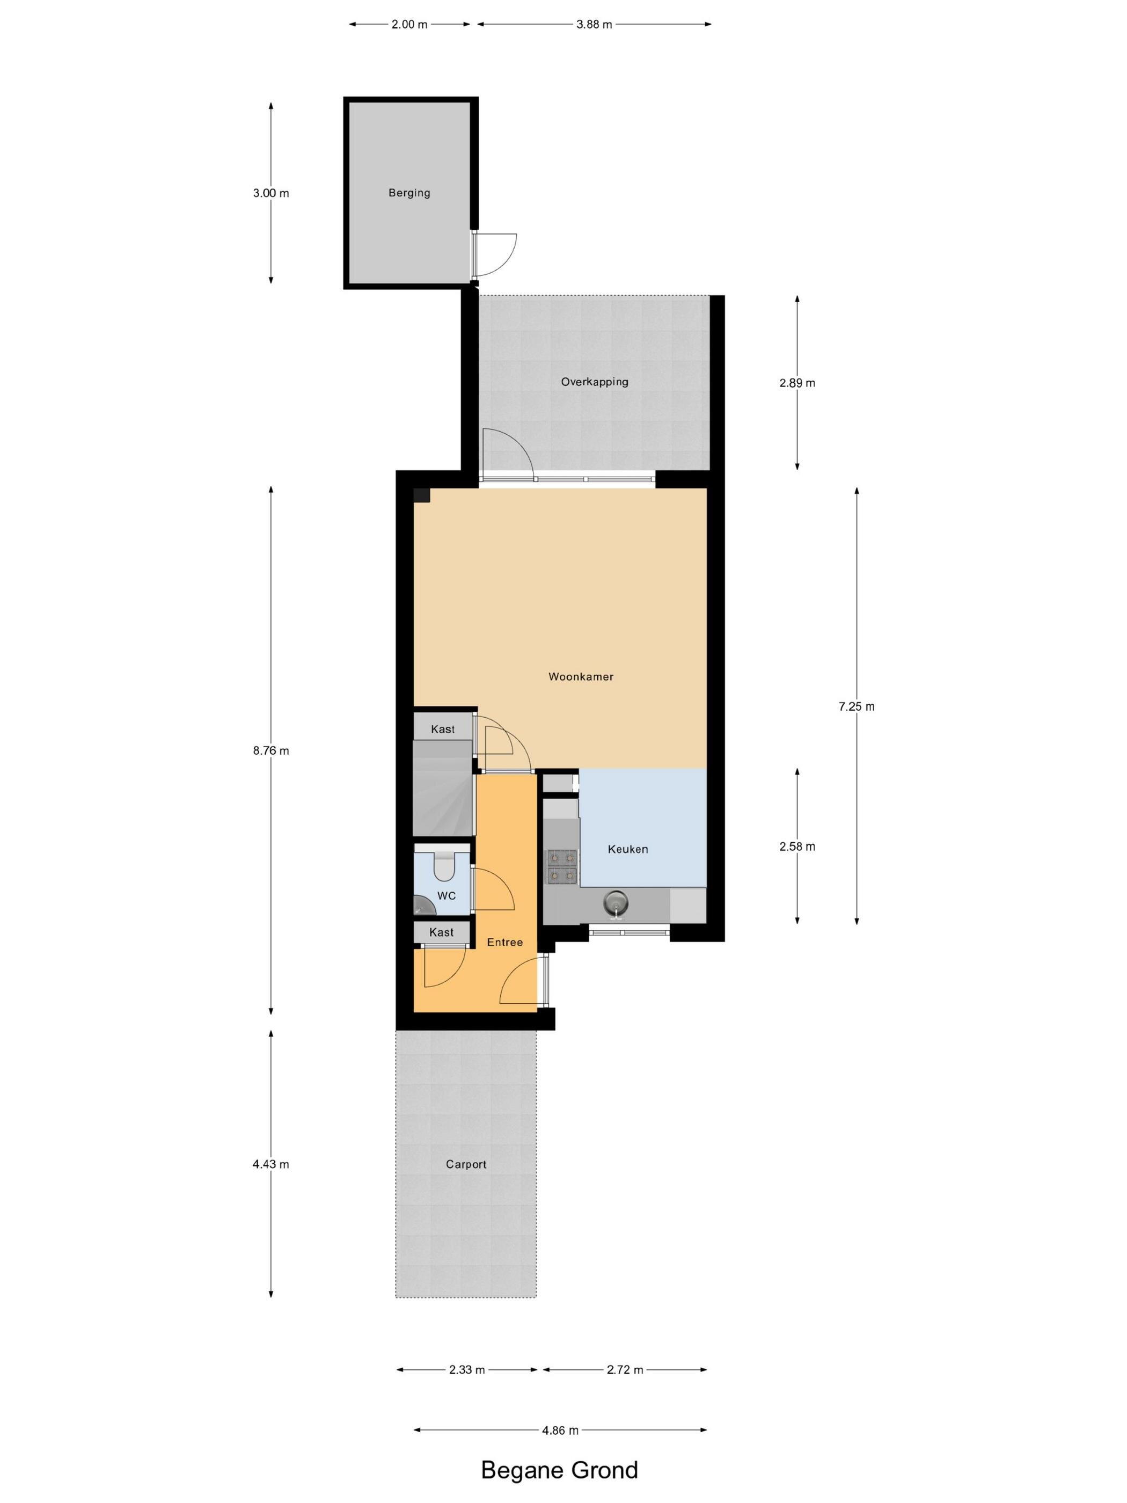
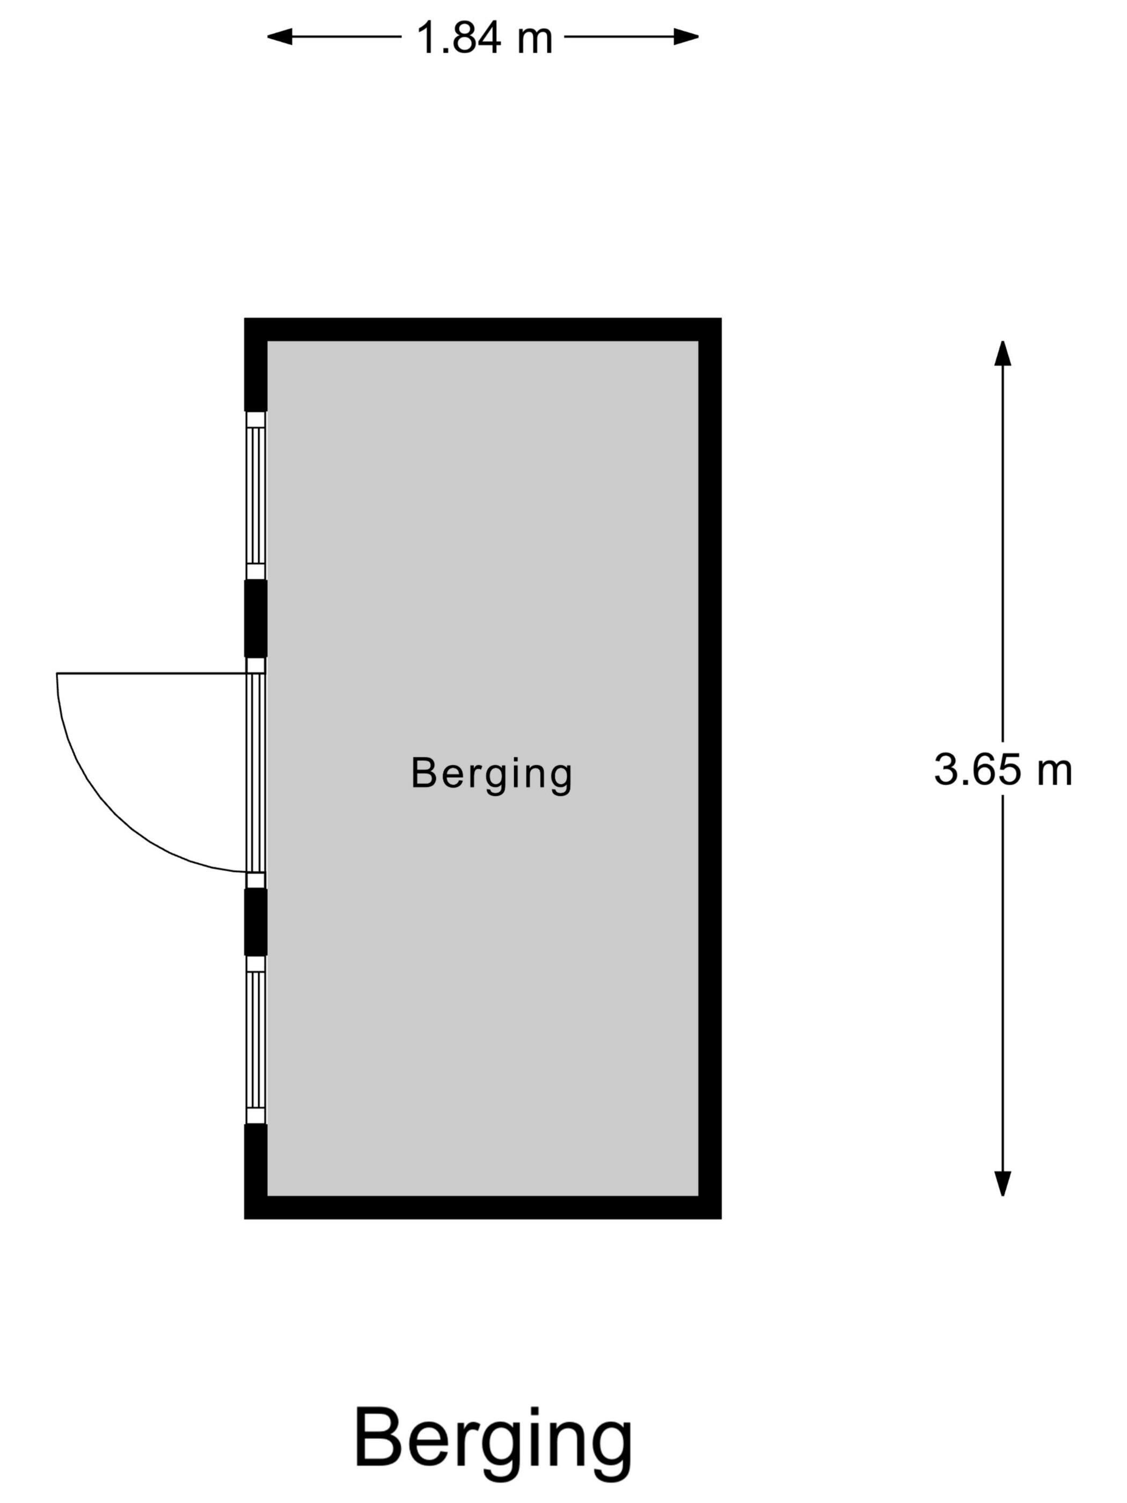
Entree met hal, meterkast, toiletruimte en trapkast. Aan de voorzijde bevindt zich een halfopen keuken, aan de achterzijde de lichte woonkamer met toegang tot de overkapping en tuin. Onder de overkapping is het heerlijk toeven. De berging van circa 7 m² is losstaand en bereikbaar via de achterom.

First floor:
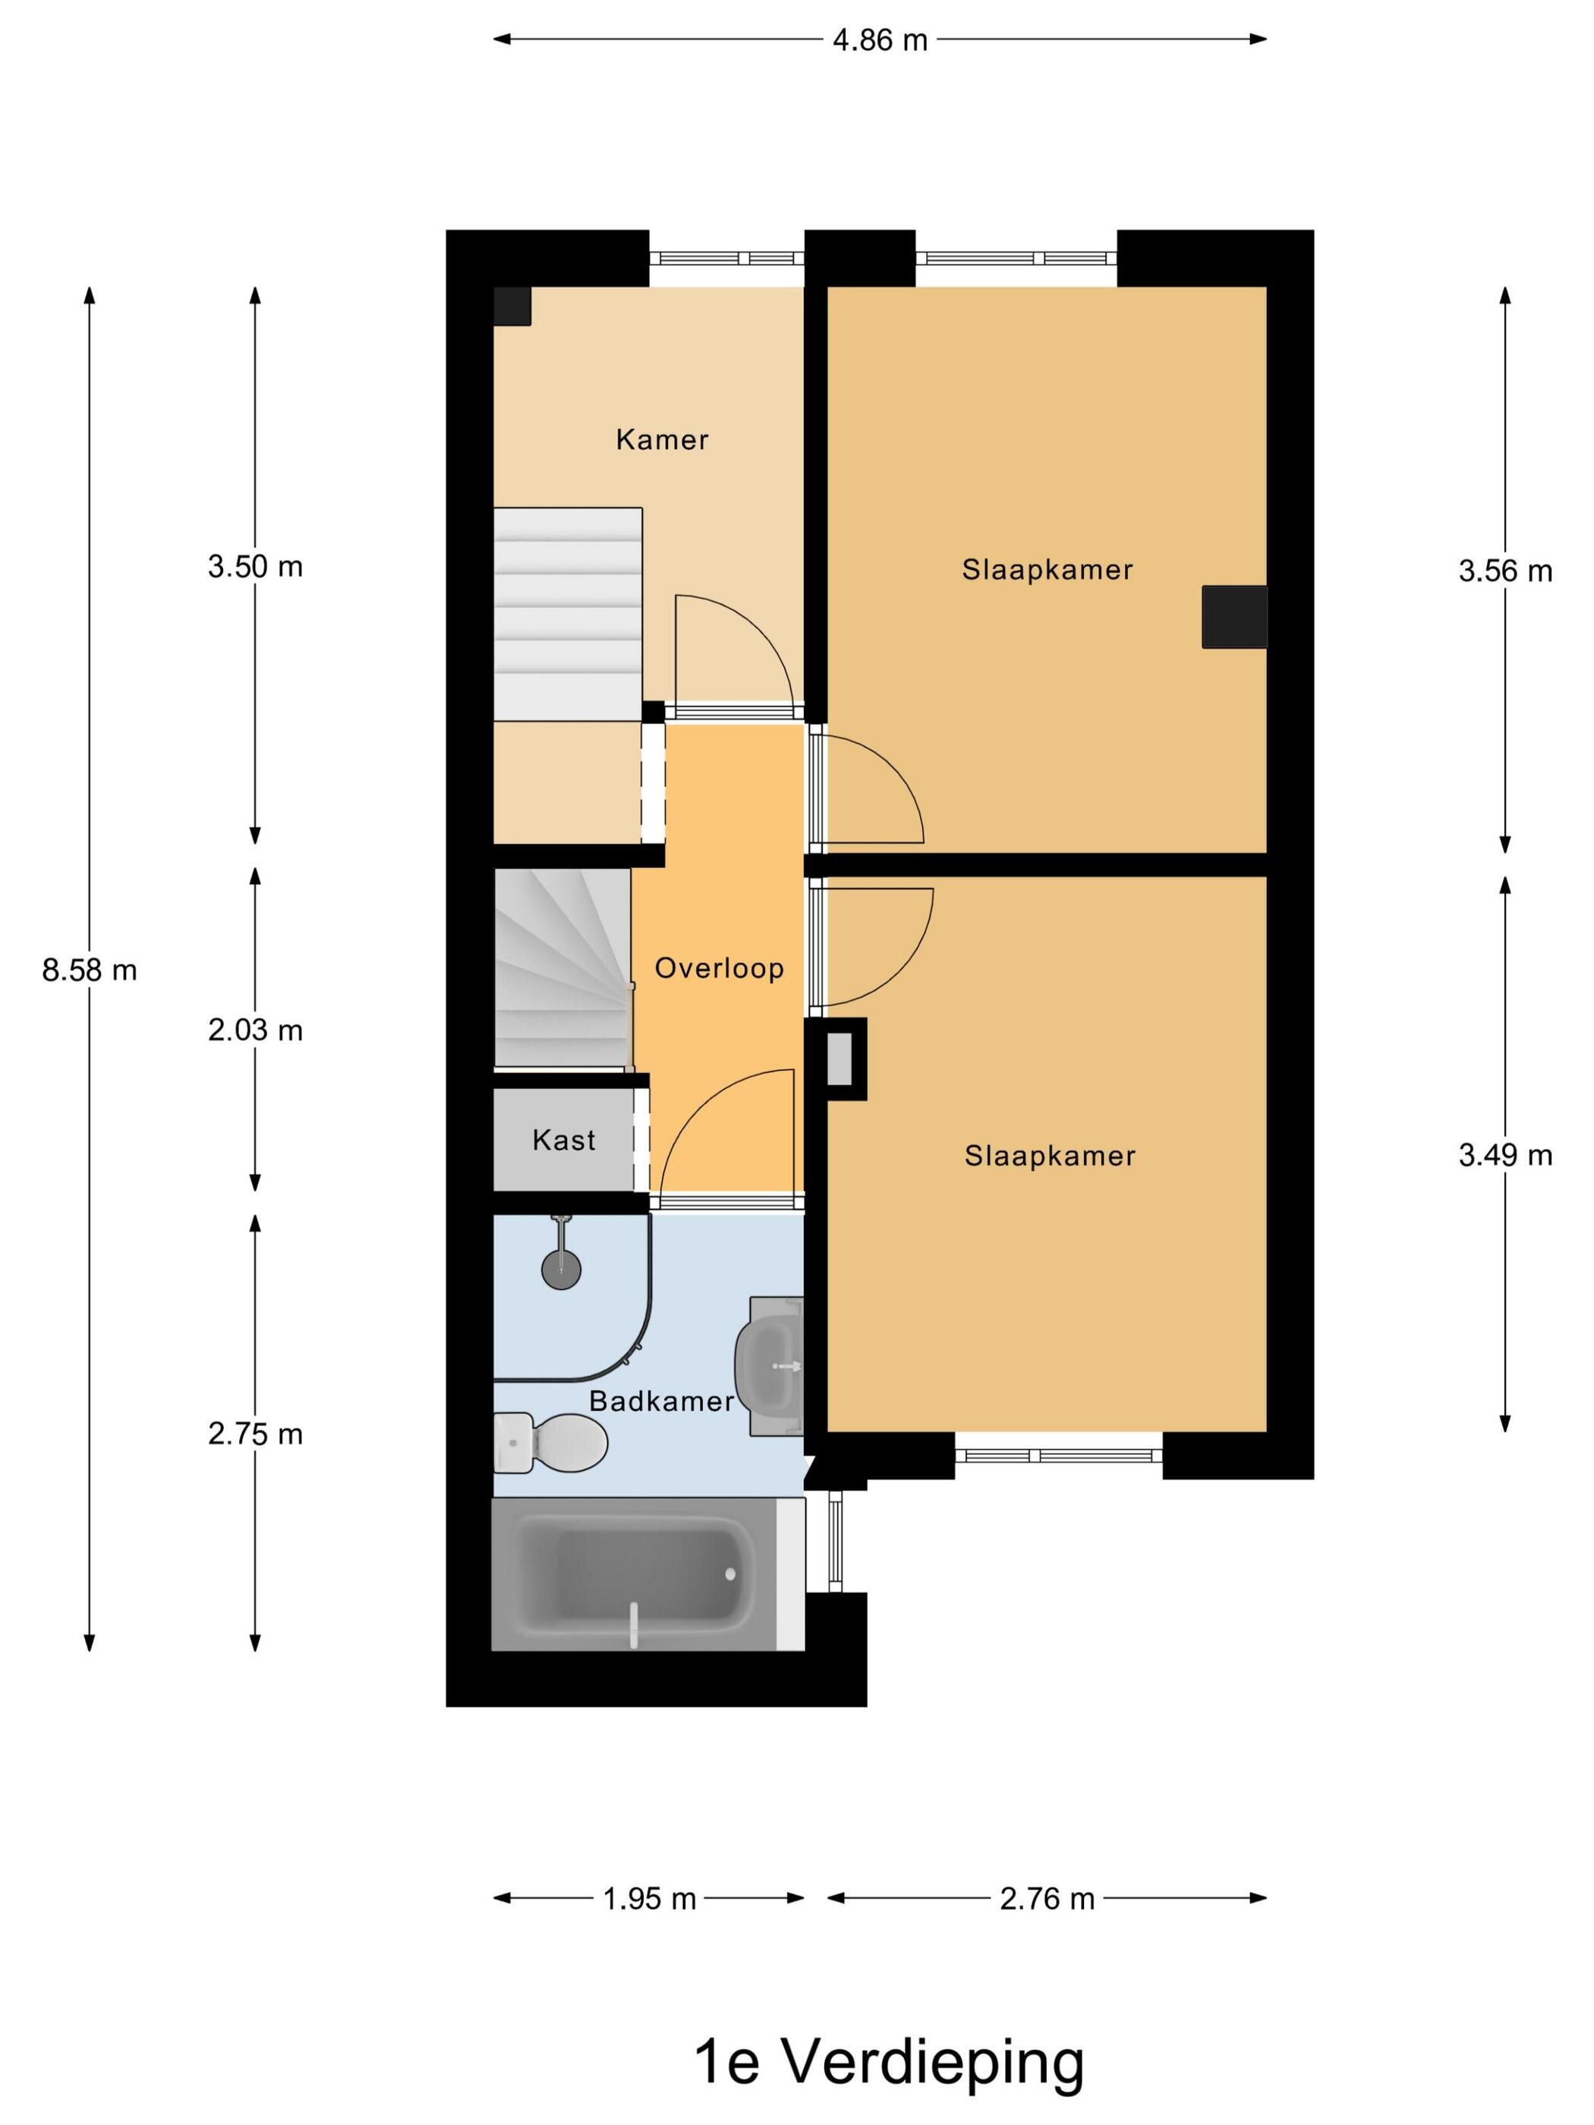
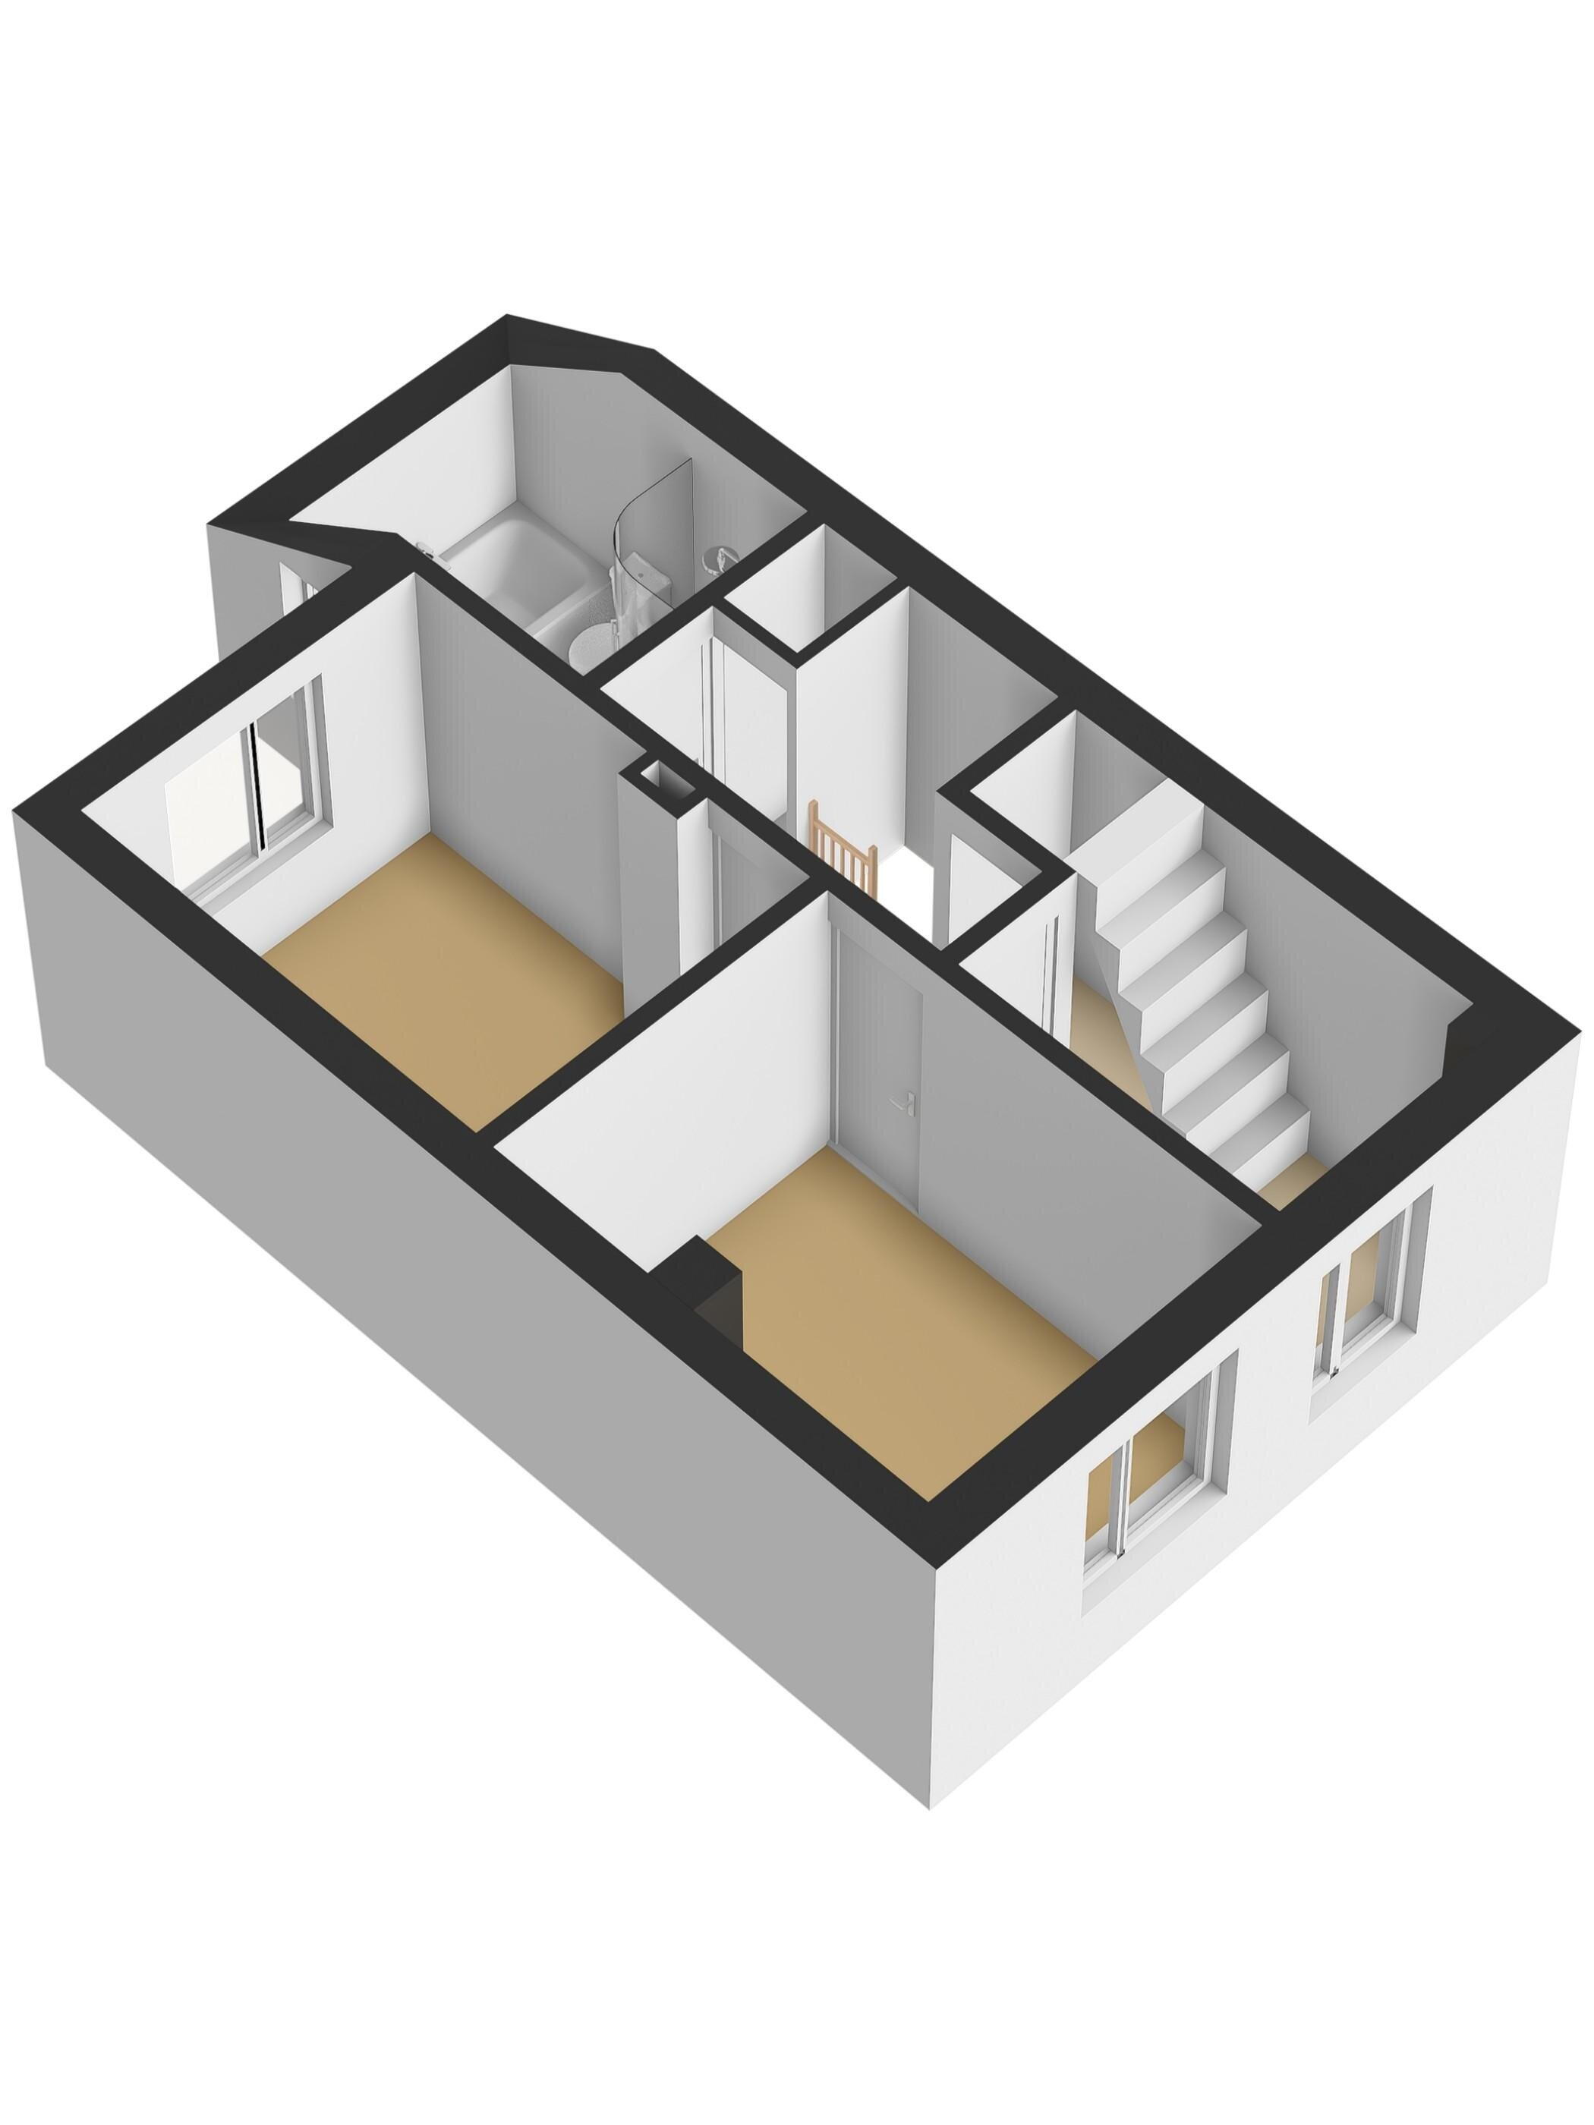
Overloop met toegang tot twee ruime slaapkamers (ca. 3.56 × 2.76 m en 3.49 × 2.76 m), een derde kamer (ca. 3.50 × 2.03 m) die ideaal is als werk- of kinderkamer, en de badkamer met ligbad, toilet en wastafel.

Second floor:
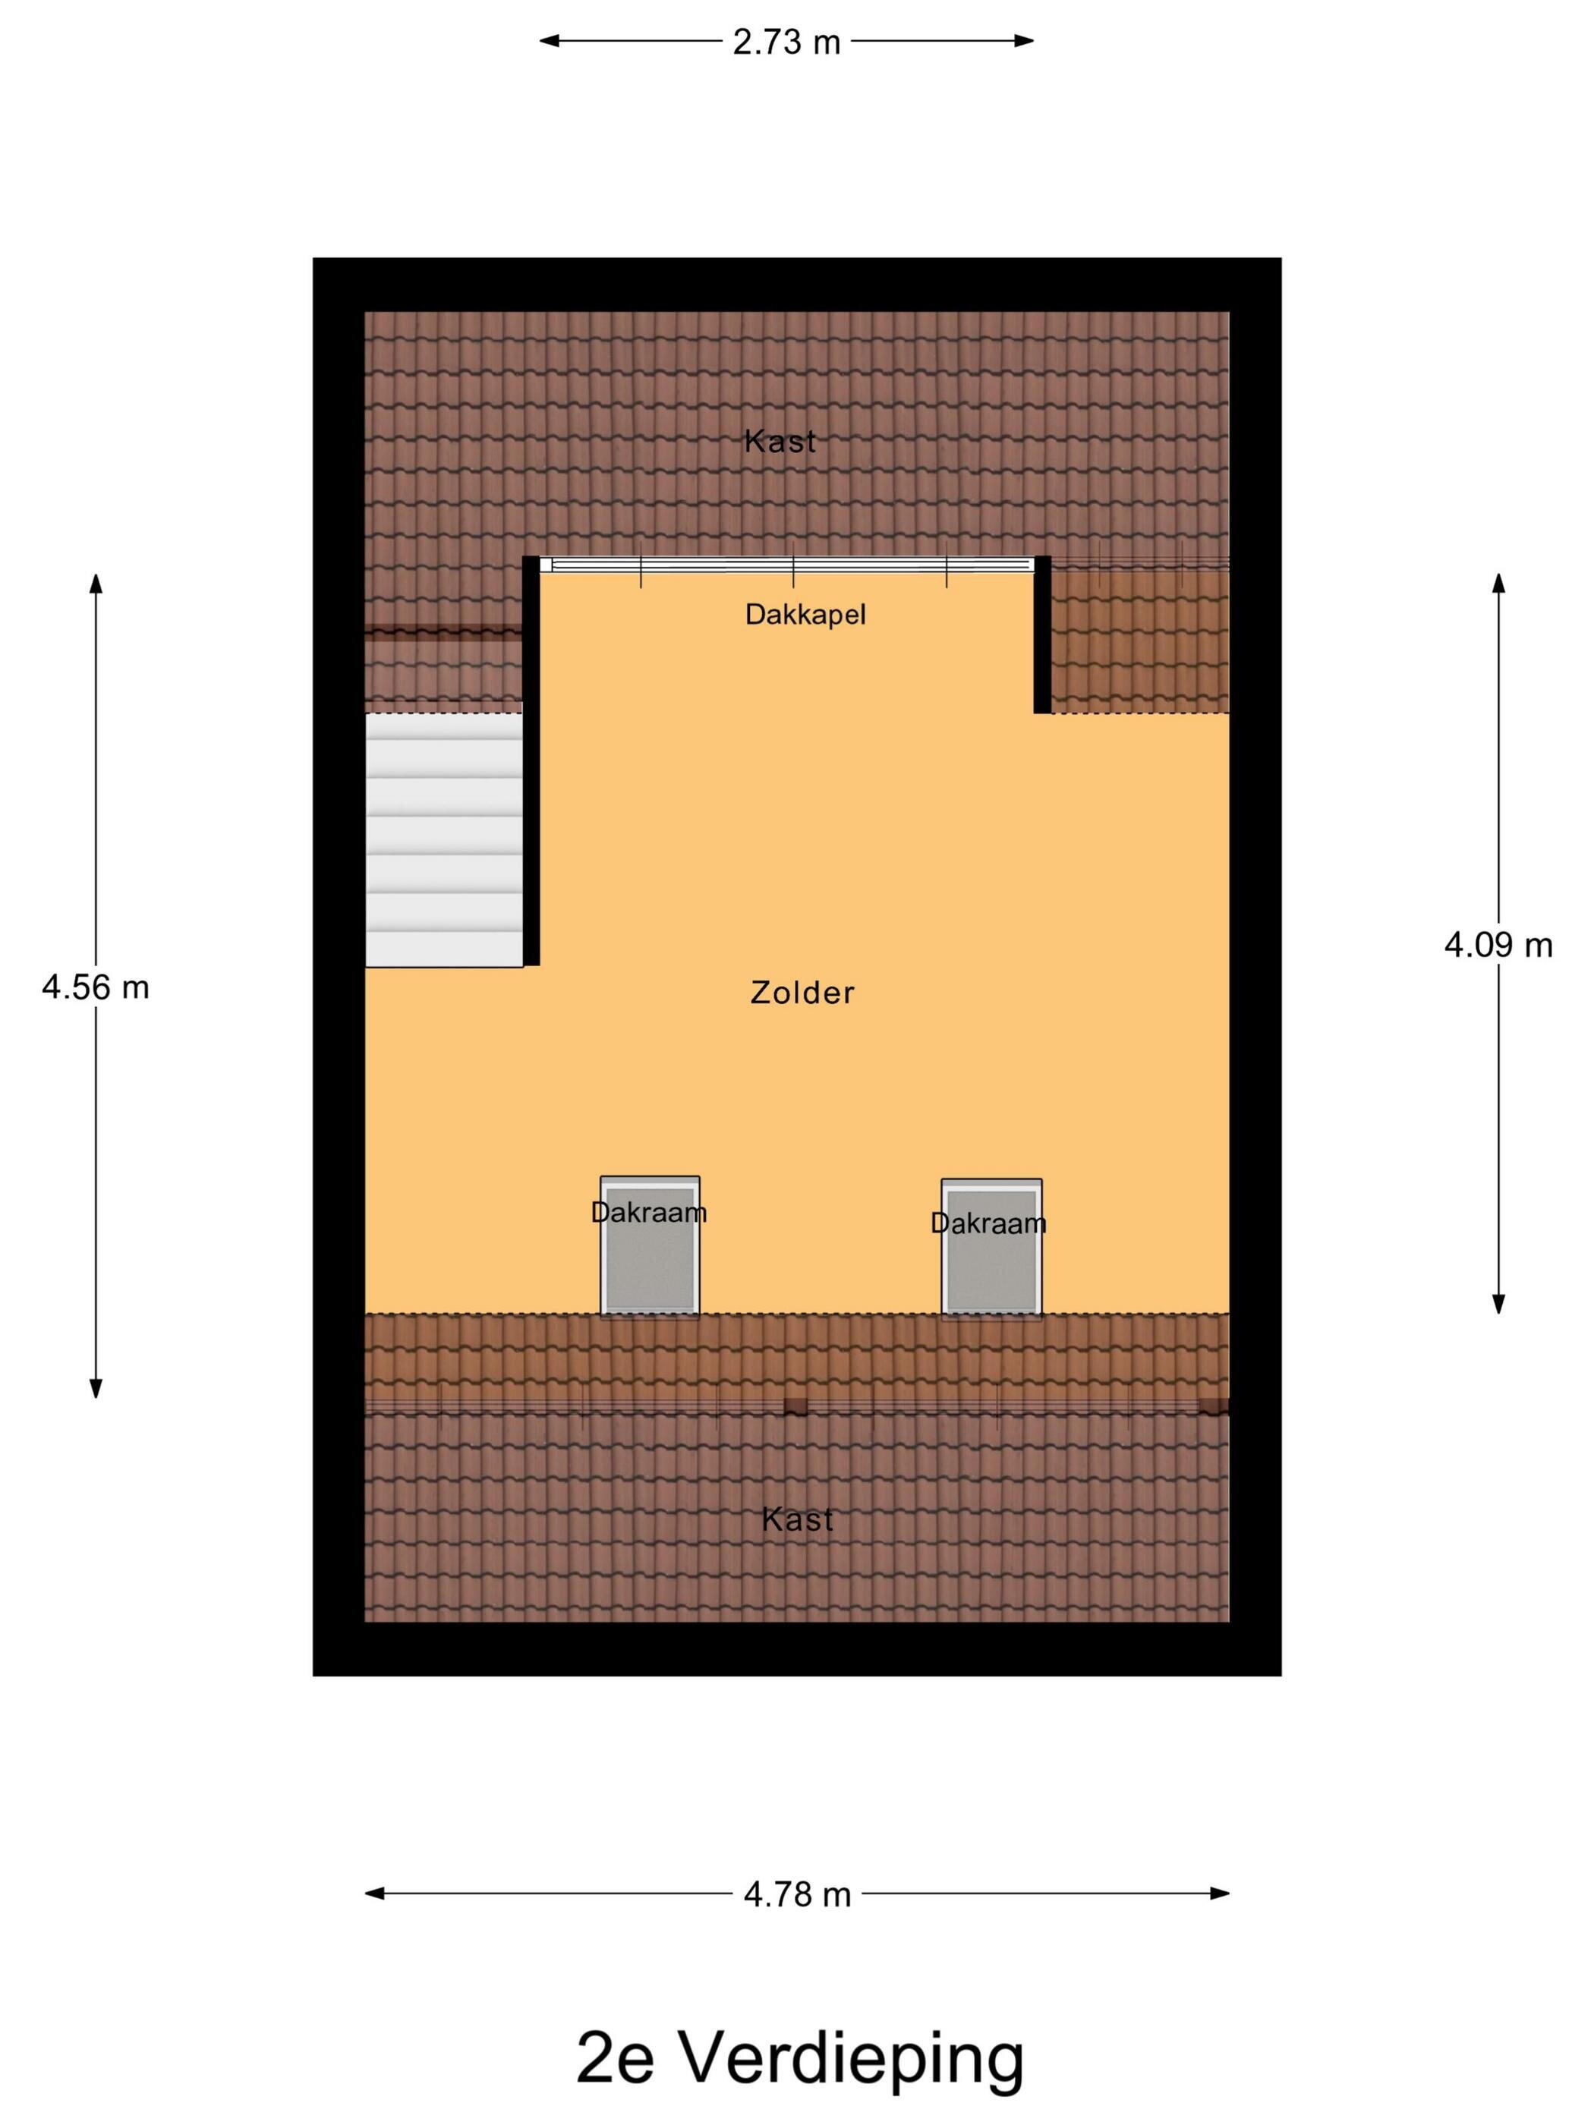
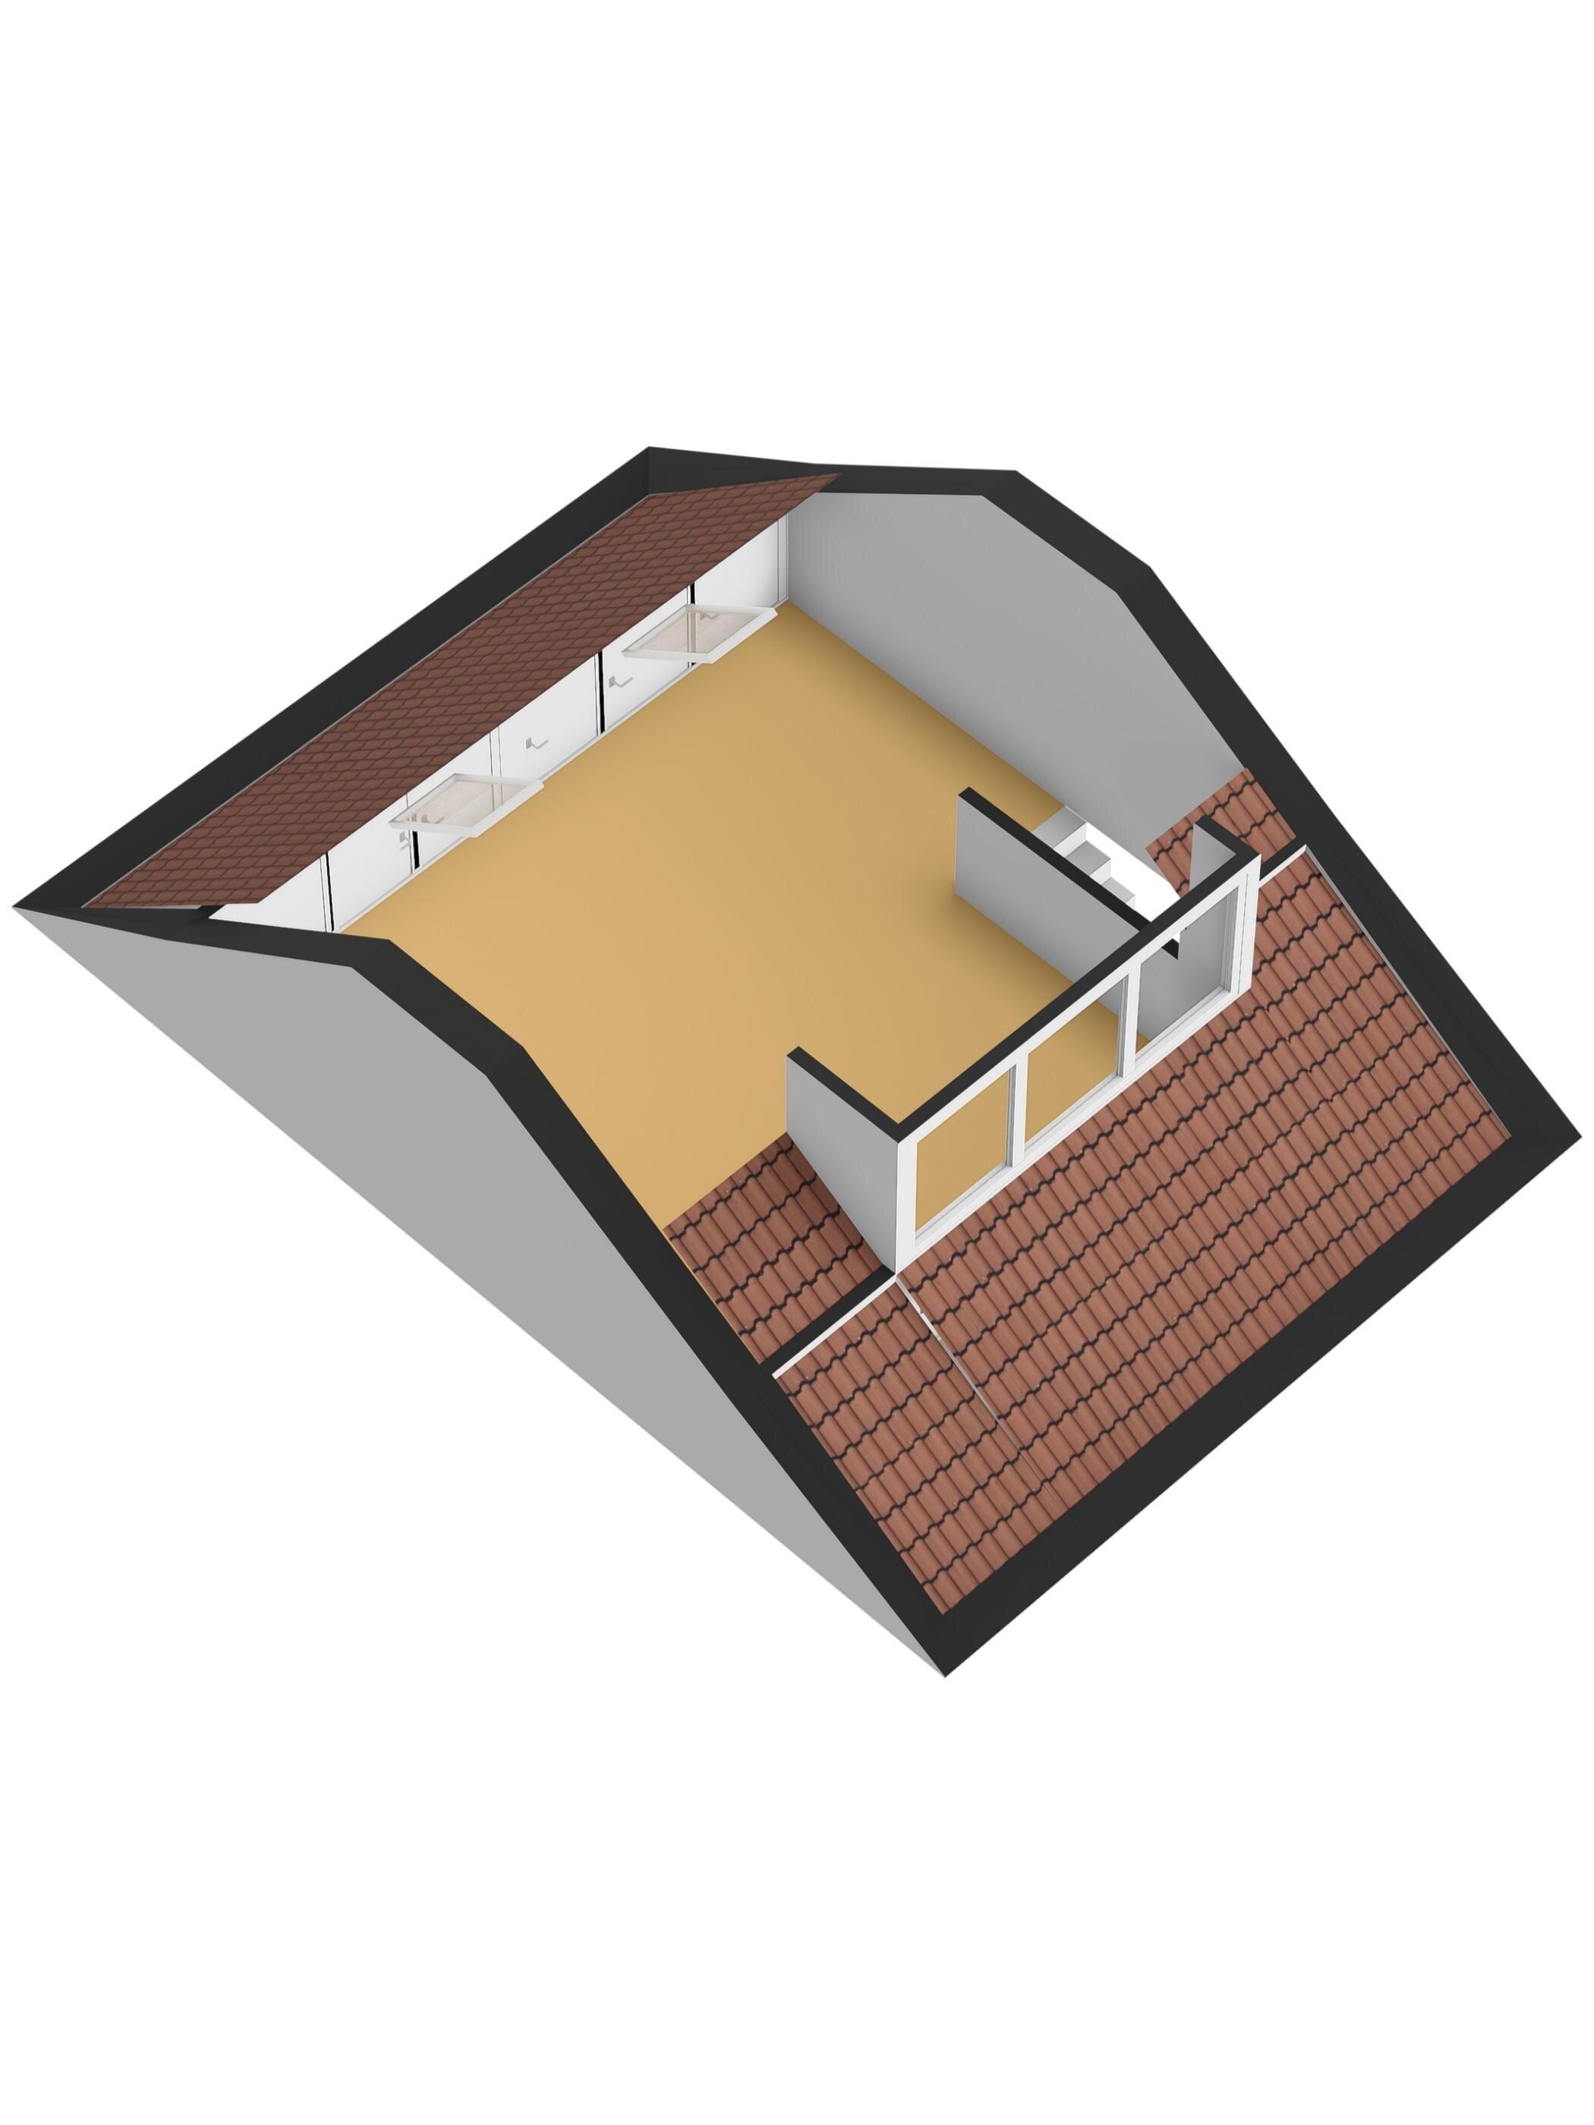
Vaste trap naar de ruime zolderverdieping (ca. 18 m²) met dakkapel en dakramen. Deze ruimte is perfect te gebruiken als vierde slaapkamer, hobbyruimte of thuiskantoor. Er is tevens extra bergruimte achter knieschotten aanwezig.

Details:

Gebruiksoppervlakte wonen: ca. 94 m²
Inhoud: ca. 322 m³
Externe berging: ca. 13 m²
Gebouwgebonden buitenruimte: ca. 21 m² (overkapping & carport)
Drie slaapkamers + zolderkamer
Tuin met vrije achterom
Gelegen in kindvriendelijke wijk nabij scholen, winkels en uitvalswegen

The deposit/guarantee is 10% of the purchase price. The buyer must deposit this with the relevant notary within 2 weeks after the financing condition has lapsed.

To protect the interests of both buyer and seller, it is expressly stated that a purchase agreement regarding this immovable property only comes into effect after the buyer and seller have signed the purchase agreement (writing requirement).

All information provided by our office regarding real estate should be considered as an invitation to negotiate and is entirely non-binding. Indicated measurements are approximate. No rights can be derived from this information.

A map that may be attached is intended solely as a general indication/visualization. No rights can be derived from it. If the CV boiler and/or hot water supply is a rental unit, the buyer must take over the lease agreement.

Characteristics

Asking price € 199.000 k.k.
Status Verkocht
Object type Eengezinswoning, tussenwoning
Type of construction Bestaande bouw
Construction year 1989
Type roof Zadeldak bedekt met pannen
Energy label A
Energy label registration 14-07-2025
Heating CV-ketel
Living area 94 m²
Plot area 133 m²
Contents 322 m³
External storage space 13 m²
Building-related outdoor area 21 m²
Number of rooms 5 kamers (4 slaapkamers)
Number of bathrooms 1 badkamer en 2 aparte toiletten
Bathroom facilities Ligbad, toilet, wastafel, wastafelmeubel, inloopdouche
Provisions Mechanische ventilatie, dakraam, internet
Location Aan rustige weg, in woonwijk, landelijk gelegen
Garden Achtertuin
Dimensions backyard 60 m² (12 meter diep en 5 meter breed)
location of garden en bereikbaar via achterom
Shed / storage Aangebouwd steen
Type of parking facility Op eigen terrein

Locatie en buurt

Eoceenstraat 22, Heerlen

Discover the neighborhood

Energy consumption in Heerlen

Energy label this property

This property has an energy label A

Energy label publication: 14-07-2025

Annual electricity consumption

2800 kWh

(Average semi-detached house in Heerlen)

Annual gas consumption

1120 m³

(Average semi-detached house in Heerlen)

* Figures are derived from CBS and are intended as an indication and may differ for this property

Calculate monthly costs

Mortgage costs indicator

Asking price

€ 199.000 k.k.

Cost of copper (estimated): € 5.830

2% transfer tax (€ 3.980) + notary public (€ 1.150) + valuation (€ 700)

Total including VAT

€ 204.830

Mortgage amount

Own contribution

Savings / excess value

Interest

Lowest 10-year interest rate

Gross monthly expenses

0 p/m

Net monthly expenses

0 p/m

Current interest rates (indication)

10 year

NHG 2,78% Centraal Beheer
80% 3,04% Centraal Beheer

20 year

NHG 3,29% Centraal Beheer
80% 3,52% Centraal Beheer

30 year

NHG 3,41% Centraal Beheer
80% 3,7% Argenta

How do we calculate this?

The interest rate is based on the lowest 10-year fixed rate for a single mortgage part. The stated rate (2.78% with NHG) was verified on 23-05-2026. This calculation is based on an annuity mortgage that is fully repaid, with monthly payments remaining the same throughout the entire term. The actual interest rate and net monthly costs may vary depending on your personal situation and the mortgage provider. Consult a financial advisor for an accurate calculation and advice. No rights can be derived from this calculation; it is for indicative purposes only.

Parkstad Estate Agents

Are you unsure whether now is the right time to sell your home in Parkstad? That's understandable, of course, if you haven't yet found a new house, that step is not easy.

Perhaps you are considering taking the next step, just like neighbors, friends, or colleagues. Maybe it also plays a role that the market is favorable at this moment, and you can get a good price for your home right now—a chance that may not present itself in the coming years.

Therefore, let Parkstad Makelaardij determine your home value free of charge and without obligation. This way you know exactly what you are dealing with.

Parkstad Estate Agents

What is my house worth now?