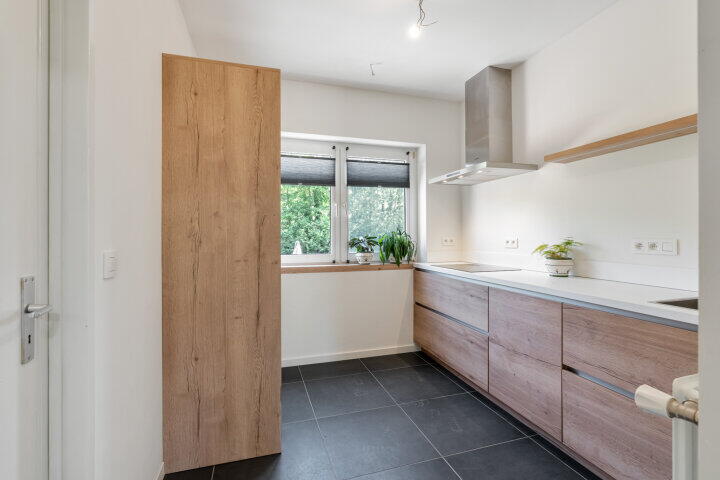
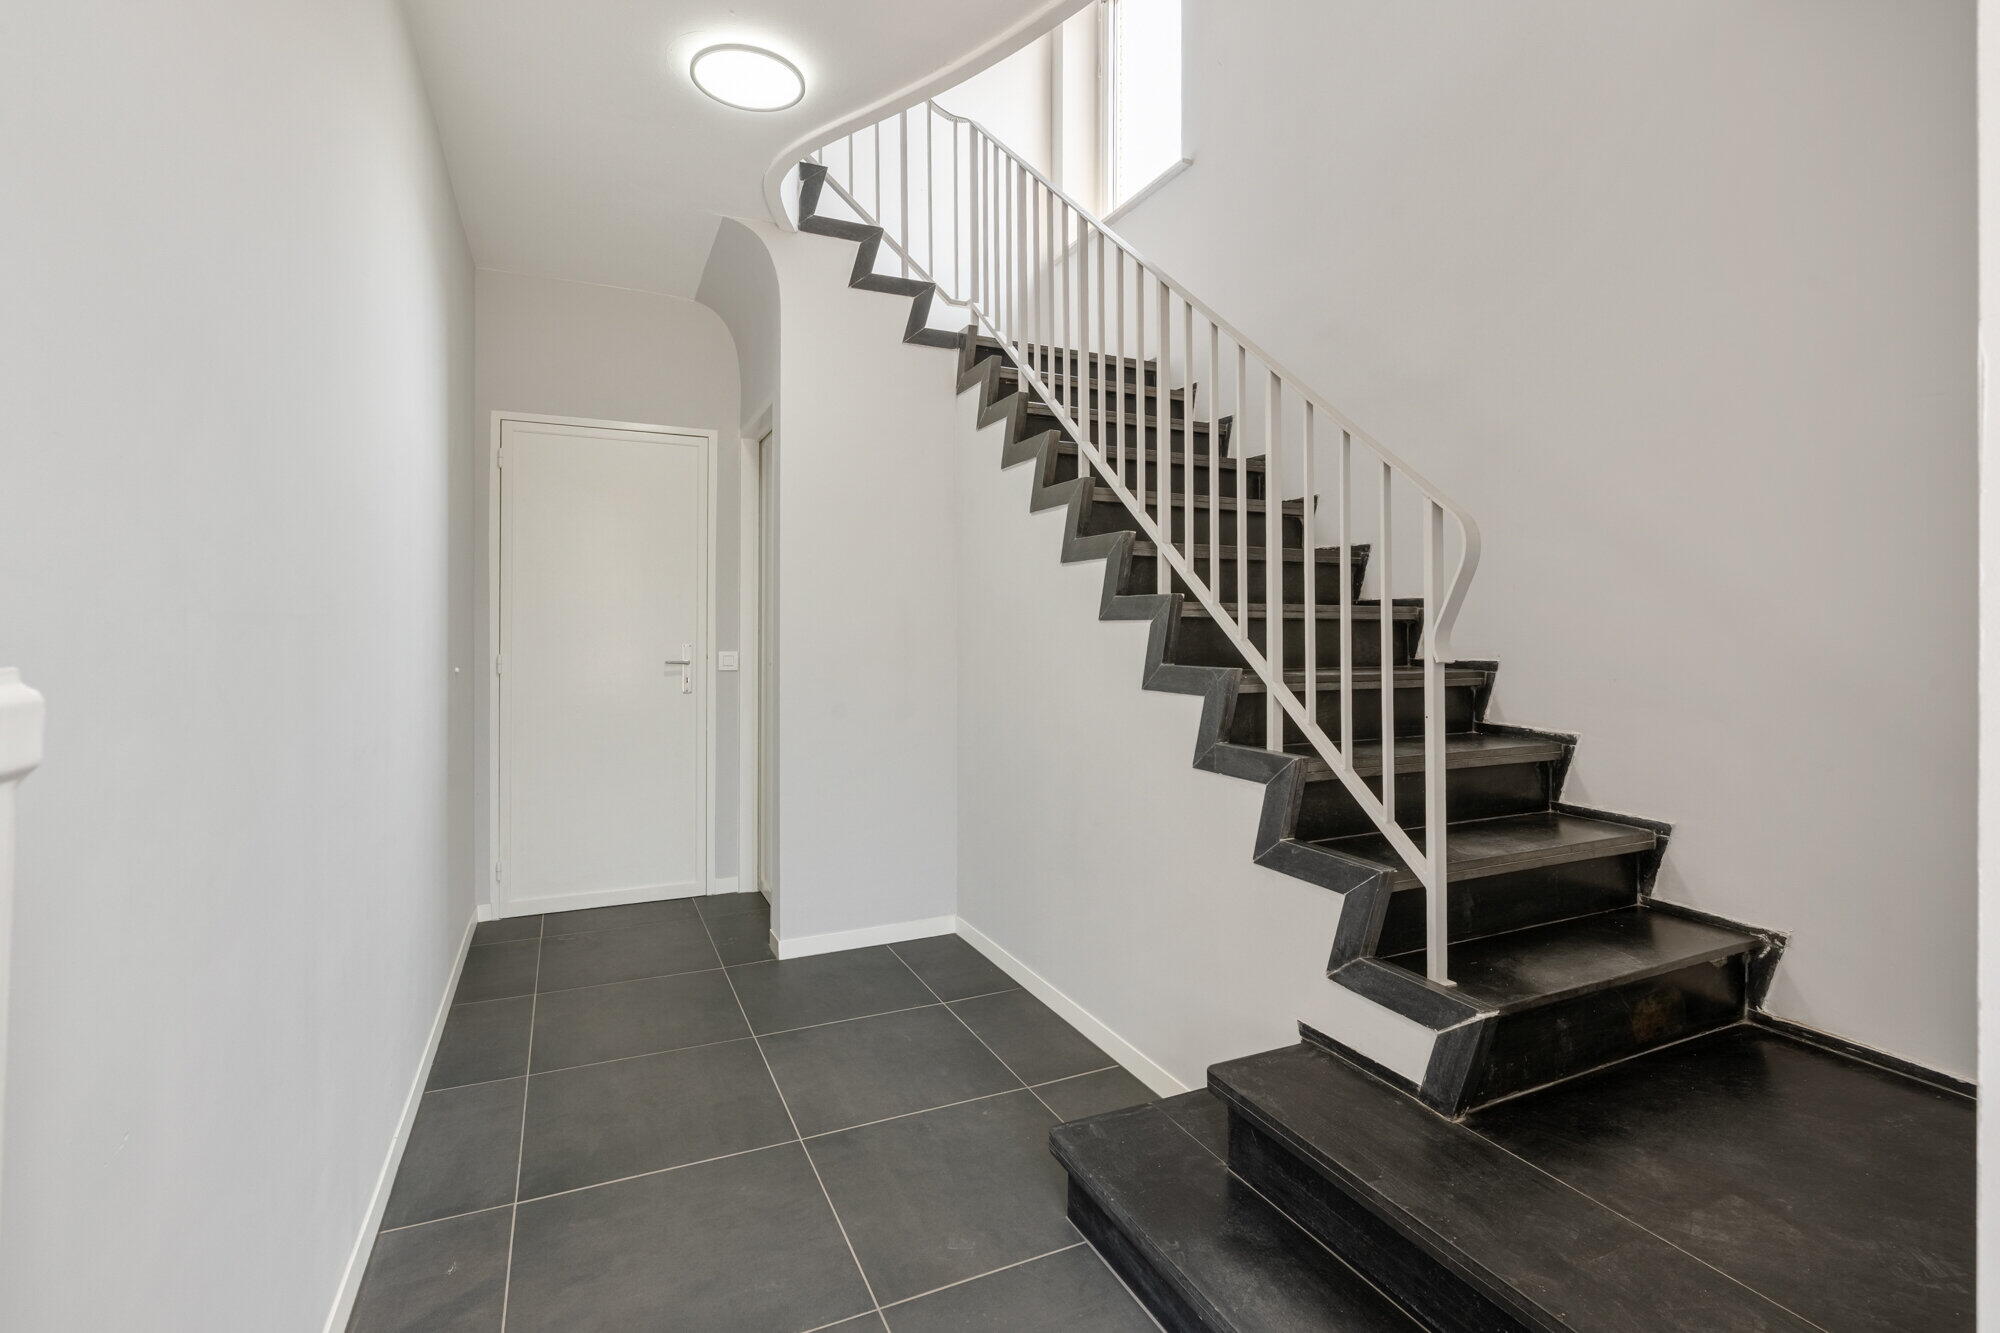
Semi-detached house from 1969 on a plot of 635m², living area 154 m². The house has three bedrooms and was recently renovated both at ground level and upstairs. The beautiful new kitchen offers a nice view of the garden. In addition, the house benefits from a practical in-built garage with heating and electricity – ideal as a hobby room or extra storage space. EPC label C: comfortable and energy-efficient living!
Located in the heart of the Voer region, you can enjoy here a quiet, rural environment with picturesque villages such as S?Gravenvoeren, Sint?Pieters?Voeren and Teuven nearby. Also charming Dutch places like Eijsden, Noorbeek and Slenaken are within a short driving distance. Further information about the layout and finish is currently not publicly available. An ideal location for those who value peace, nature and cross-border charm.
View this property digitally as well and 'walk' through the home yourself. For this, visit our website or via:
my.matterport.com/show/?m=iqxgSGF3VqX CLASSIFICATION
Ground floor:
- Light-rich income with toilet (Geberit);
- Kitchen equipped with RVS sink, 4-burner induction stove, dishwasher, combination microwave and fridge, all from Whirlpool;
- Renunciation of the garden and adjacent green space;}
- Living/dining room with view of front and back garden;
- Access to the terrace;
- Honeywell thermostat and open (wood) stove.
1st floor:
- Bedroom 1 and 2 with garden view, equipped with laminate flooring and fly screens;
- Bedroom 3 with view of the front side, also equipped with a laminate floor and fly screens;
- Bathroom with walk-in shower and niche;
- Cerastyle sink with countertop, mirror and separate cabinet;}
- Wall-mounted toilet (Geberit);
- Tiled floor and walls, window equipped with fly screen.
Basement:
- Large basement with an in-house garage equipped with a casting basin;
- Equipped with small windows (daylight);
- Radiators (heating) present;
- Tiled floor;}
- Oil tank from 2004 (Haase GFK Technik GmbH) - 2400 liters;}
- Siemens boiler 150 liters;}
- Boiler CV FEH Industries, type GGNN20.
Garden:
- Northeast oriented garden;
- Elevated hard landscaping terrace;}чрежденка Please note there's a minor grammatical adjustment needed for correctness in English: {
- Exterior faucet on the front side.
Energy performance and indoor climate (EPB-EPC)
Certificate available: yes
EPC certificate number: 20250612-0003623021-RES-1
Calculated energy score: (kWh/m²): 257 kWh/m² per year
The certificate is valid until: 12-06-2035
Electric installation: pending approval
Information on urban planning regulations:
Urban planning permit: pending
Most recent destination: areas for community facilities and public use
Summons issued: no
PRE-EMPTIVE RIGHT ON THIS PROPERTY: no
REORGANIZATION PERMIT: not applicable
WATER-SENSITIVE OPEN SPACE AREA: no
Flood-prone areas:
Parcel score or P-score: A
Building score or G-score: A
Location in Signal Area: no
Located in defined floodplain or designated flood area: no
A:no flooding modeled B: small chance of flooding under climate change C: small chance of flooding D: medium to large chance of flooding
Protected heritage
INVENTORIED HERITAGE: no
PROTECTED IMMOVABLE HERITAGE: no