- Living area
- About 106 m²
- Plot area
- About 169 m²
- Construction year
- Built in 1983
- Number of rooms
- 5 rooms (4 bedrooms)
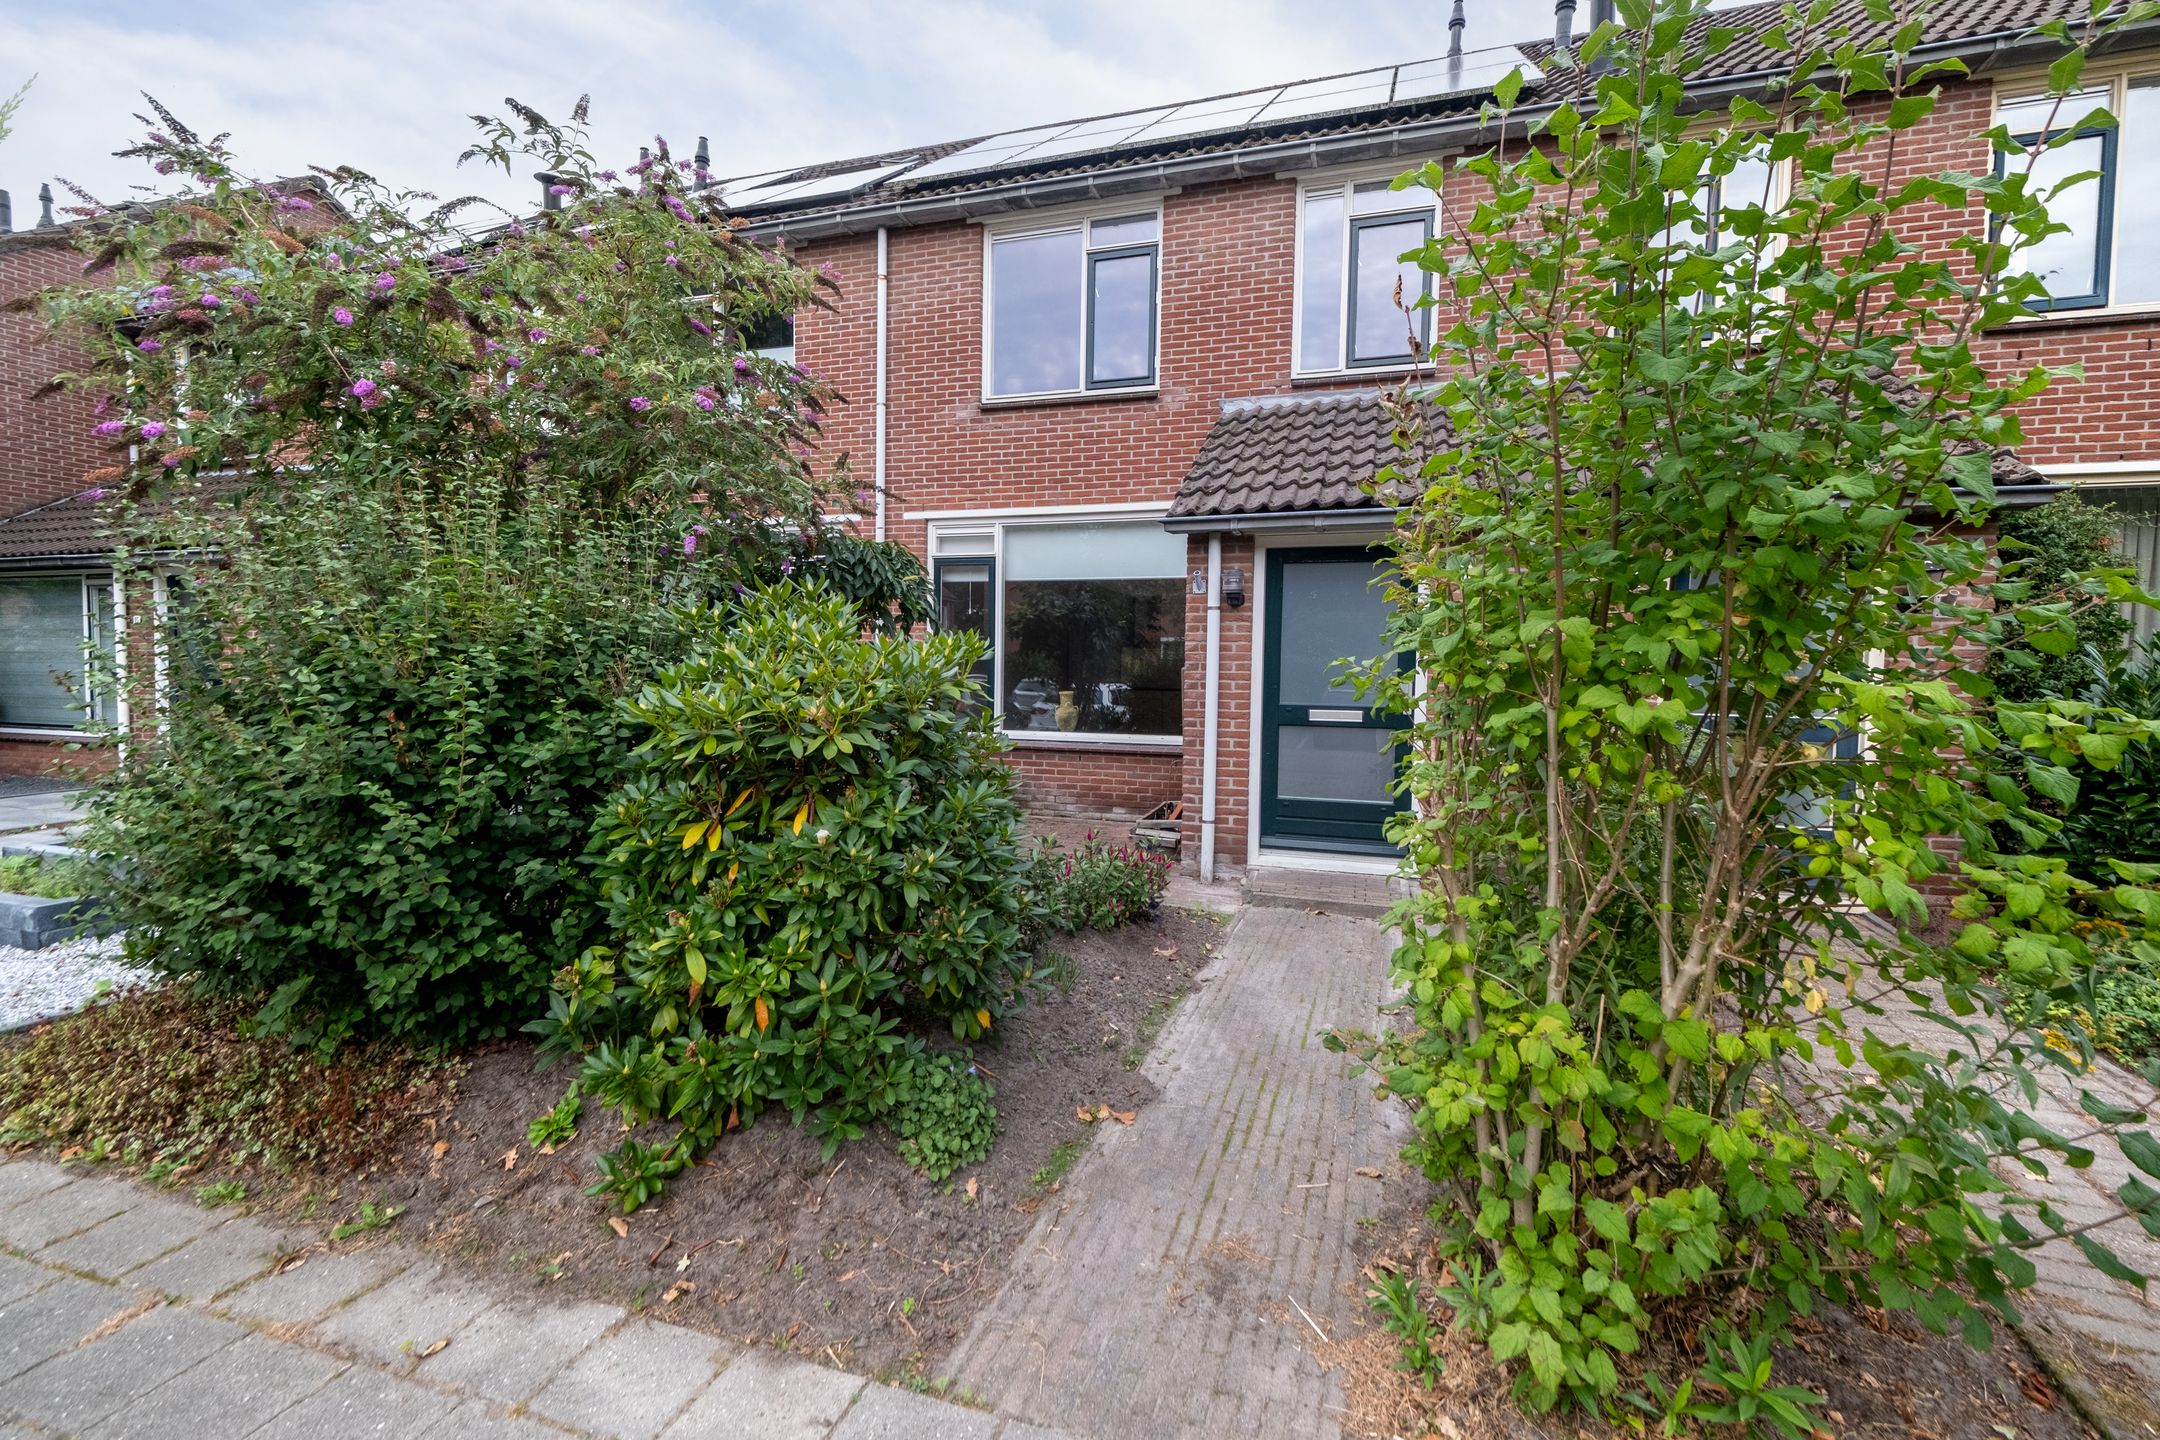
Moderne, geïsoleerde, energiezuinige tussenwoning met 4 slaapkamers, 20 zonnepanelen, vrijstaande berging met overkapping en tuin op het westen!
Ligging achterzijde aan openbaar groen met een speelveldje en in de kindvriendelijke wijk Sintmaheerdt,
Begane grond: entree, hal, meterkast, woonkamer met open keuken (totaal ca. 35 m²) voorzien van inbouwapparatuur, trapkast, tussenhal met toegang tot het toilet, trapopgang naar 1e verdieping en toegang tot bijkeuken/berging.
1e Verdieping: overloop, drie slaapkamers van ca 14, 11 en 7 m² , badkamer voorzien van douche, dubbele wastafel en 2e toilet.
2e Verdieping: middels vaste trap te bereiken ruime vierde slaapkamer ca. 13 m², met diverse bergmogelijkheden en cv ruimte.
Details:
- bouwjaar 1983;
- keuken: inductie kookplaat, rvs schouw, vaatwasser, spoelbak, koelkast, close-in-boiler en combi oven/magnetron;
- cv-ketel Atag 2023 eigendom;
- voorzien van isolerende beglazing, dak- en vloerisolatie;
- 20 zonnepanelen;
- Energy label A;}
- Mijnbouwschade afgekocht en SNN subsidie gebruikt;
- gelegen op goede afstand van scholen, winkels en openbaar vervoer;
- aanvaarding op korte termijn mogelijk.
Bent u nieuwsgierig geworden naar dit mooi gelegen woonhuis? U bent van harte welkom om te bezichtigen, wij nemen rustig de tijd voor u. Het is verstandig om snel te reageren. Graag tot ziens! Lees de volledige omschrijving
All media


Floor plans


Transfer
- Asking price
- € 315,000 k.k.
- Status
- Sold
Construction
- Object type
- Single-family home, semi-detached house
- Type of construction
- Existing construction
- Construction year
- 1983
- Type roof
- Rooftop covered with tiles
Area and content
- Living area
- 106 m²
- Plot area
- 169 m²
- Contents
- 325 m³
- External storage space
- 14 m²
Classification
- Number of rooms
- 5 rooms (4 bedrooms)
- Number of bathrooms
- 1 bathroom and 1 separate toilet
- Bathroom facilities
- Shower, double sink, and toilet
- Number of floors
- 2 living levels and an attic
- Provisions
- Sun shading, roof window, fiber optic cable, mechanical ventilation, TV cable, and solar panels
Energy
- Energy label
- A
- Isolation
- Roof insulation, double glazing and floor insulation
- Heating
- CV boiler
- Hot water
- CV boiler and electric water heater
- Boiler
- Atag (gas gestookt combiketel uit 2023, eigendom)
Outdoor space
- Location
- Quiet road, residential area
- Garden
- Back garden and front garden
- Dimensions backyard
- 70 m² (14,00 meter diep en 5,00 meter breed)
- location of garden
- Located in the southwest, accessible via the back entrance
Mine space
- Shed / storage
- Detached wooden garage
- Provisions
- Electra
Parking facility
- Type of parking facility
- Public parking
Energy consumption in Tolbert
Energy label this property
Energielabel A
Energy label publication:
Annual electricity consumption
(Average semi-detached house in Tolbert)
Annual gas consumption
(Average semi-detached house in Tolbert)
* Figures are derived from CBS and are intended as an indication and may differ for this property
Mortgage costs indicator
Own contribution:
Savings / excess value
Interest:
Lowest 10-year interest rate
Lowest 10-year interest rate
2,78% - Centraal Beheer - NHG
3,04% - Centraal Beheer - 80%
Lowest 20-year interest rate
3,29% - Centraal Beheer - NHG
3,52% - Centraal Beheer - 80%
Lowest 30-year interest rate
3,41% - Centraal Beheer - NHG
3,7% - Argenta - 80%
Mortgage:
Gross monthly expenses: € 0 p/m
Net monthly expenses: € 0 p/m
How do we calculate this?
The interest rate is based on the lowest 10-year fixed rate for a single mortgage part. The stated rate (2.78% met NHG) was verified on 10-05-2026. This calculation is based on an annuity mortgage that is fully repaid, with monthly payments remaining the same throughout the entire term. The actual interest rate and net monthly costs may vary depending on your personal situation and the mortgage provider. Consult a financial advisor for an accurate calculation and advice. No rights can be derived from this calculation; it is for indicative purposes only.
Documentation
Cadastral map
Living environment
Visit our website
Viewing
To make an offer
Valuation
Search query
Download everything
Viewing solar limits
On the map
Residents of Tolbert
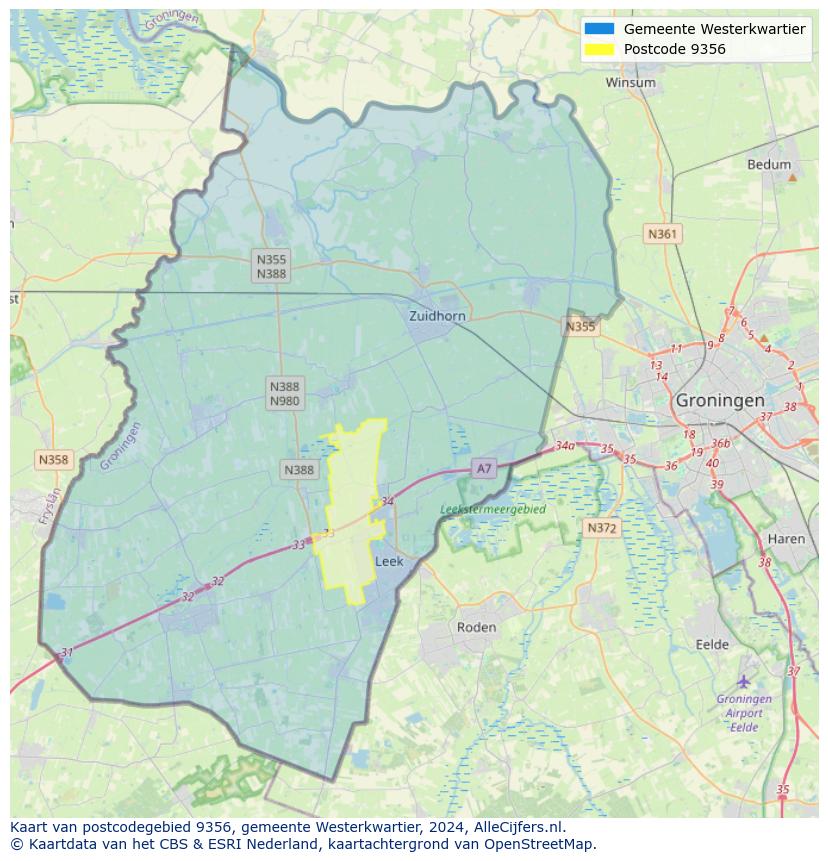
Statistics for postal code area 9356
- Total number of inhabitants
- 4440 residents
- Men
- 50%
- Women
- 50%
Residents of Tolbert
Statistics for postal code area 9356
- until 15 years
- 15%
- 15 to 25 years
- 12%
- 25 to 35 years
- 19%
- 45 to 65 years
- 33%
- 65 and older
- 21%
Households in Tolbert
Statistics for postal code area 9356
- Single without children
- 31%
- Multiple persons without children
- 35%
- Households without children
- 66%
Households in Tolbert
Statistics for postal code area 9356
- Households with one child
- 7%
- Households with multiple children
- 27%
- Households with children
- 34%
Homes in Tolbert
Statistics for postal code area 9356
- Housing for 1945
- 9%
- Houses between 1945 and 1965
- 5%
- Houses between 1965 and 1975
- 5%
- Houses between 1975 and 1985
- 29%
- Houses between 1985 and 1995
- 33%
Homes in Tolbert
Statistics for postal code area 9356
- Homes between 1995 and 2005
- 7%
- Homes between 2005 and 2015
- 5%
- Homes after 2015
- 7%
- Rented apartments
- 40%
- Purchase properties
- 60%
Other income Tolbert
Statistics for postal code area 9356
- Average WOZ value
- € 201.000,-
- People under 65 with disability benefits
- 11%
Other income Tolbert
Statistics for postal code area 9356
- Addresses per square kilometer
- 769
- "Urbanity (scale 1 to 5)"
- 40%
Mijn Makelaa Westerkwartier
If you have questions or would like to schedule a viewing, you can use the form on the right. You will then be contacted shortly thereafter.
Dijklaan 19
9351 TG, Leek
0594 - 748 000 westerkwartier@mijnmakelaar.nl www.mijnmakelaarwesterkwartier.nl


Make contact
Mijn Makelaar Vechtdal
Welkom bij Mijn Makelaar Vechtdal, de makelaar voor iedereen die wil kopen of verkopen in het prachtige Overijsselse Vechtdal. Deze regio staat bekend om haar ruimte, natuur, dorpen met karakter en prettige woonomgeving. Een plek waar betaalbaar wonen, goede voorzieningen en een veilige leefomgeving samenkomen.
Met bijna 20 jaar ervaring is Mijn Makelaar Edwin Nijhuis een vertrouwde specialist in wonen in het Vechtdal. Door zijn uitgebreide kennis van de lokale woningmarkt weet hij precies wat er speelt in de regio en hoe een woning optimaal gepresenteerd moet worden. Geen woning is hetzelfde, en daarom verdient iedere verkoop een persoonlijke en doordachte aanpak.
Bij Mijn Makelaar Vechtdal staat kwaliteit voorop. Van een realistische waardebepaling en sterke verkoopstrategie tot professionele woningpresentatie en duidelijke begeleiding tijdens het volledige verkoopproces: alles wordt zorgvuldig aangepakt. Niets wordt aan het toeval overgelaten.
De dienstverlening is persoonlijk, betrokken en resultaatgericht. Met kennis van de markt, oog voor detail en volledige inzet helpt Mijn Makelaar Vechtdal u om uw woning snel en tegen de beste voorwaarden te verkopen. Zo kiest u voor een makelaar die de regio kent en uw belang centraal stelt.

Latest reviews
-
Aukemastraat 29


Maaike is zeer punctueel en prettig om mee om te gaan. Verkopen van de woning is toch spannend omdat je het niet dagelijks doet, maar Maaike...
-
Benckemastraat 29
De makelaar was in begeleiding van de verkoop van ons huis zeer betrokken en erg afgestemd op ons.Ze heeft ons door deze spannende tijd geho...
-
Weegbree 20
Super, het is een hele fijne samenwerking geweest. Alles liep vlot met fijn communicatie. Aanrader als je je huis wilt verkopen.
