







Energy label this property
This property has an energy label B
Energy label publication: Not known
Do you want to live in a fantastic place? A place without noisy neighbors? Adjacent to a large piece of public green space? In a very light, extensively ENLARGED corner apartment? Currently with THREE spacious bedrooms, but the possibility of creating a fourth is very good? Then Buisman Makelaars offers you: Boeier 02-45 in Lelystad. A truly delightful home located on a plot of 294m² of private land with plenty of interior space and the garden facing southwest!

This spacious and extended corner house stands in the highly sought-after Boeier district, surprising you immediately with extra living space and a light, open character. The home has not only been expanded at the back but also on the kitchen side and between the entrance and the garage, resulting in a generous ground floor. The bright living room forms the heart of the house and features a gas fireplace and sliding doors to the sunny backyard where you can enjoy the (setting) sun well into the evening. Additionally, the property is equipped with 8 solar panels and a modern bathroom from 2022.
The property is located on a quiet street near schools, Batavia City, and public transport. From the Boeier residential area, it takes just minutes to walk to the beloved Zuigerplas forest. Additionally, both Lelystad's marinas and the Oostvaardersplassen are in the nearby vicinity, where nature lovers and walkers can delight.
The city center of Lelystad with the NS station is about a 10-minute bike ride away. By train, you have excellent connections towards Almere, Amsterdam and Zwolle. The access roads (A6 and N307) to the Randstad or the northern part of the country are also within a few minutes by car.
Living in one of the most beautiful residential areas of Lelystad? This is your chance!
Classification
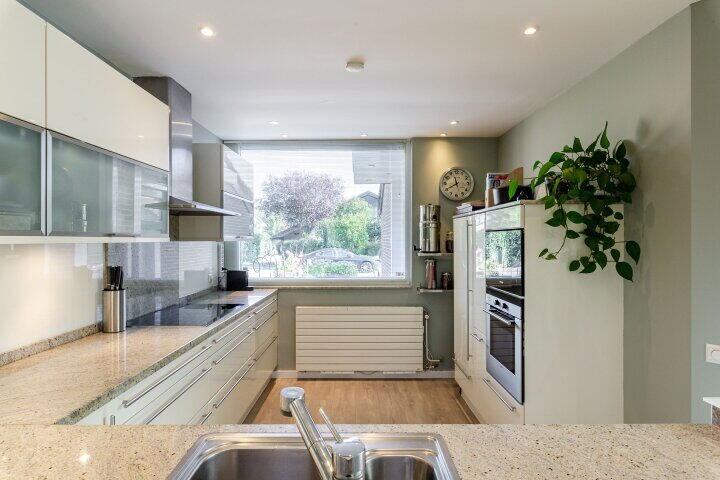
Ground floor: Entrance; hall with toilet, meter cupboard, access to the annex (formerly garage) equipped with white goods connections; spacious living room extended at the backside of no less than 51.7m² fitted with a gas fireplace and sliding door to the backyard; kitchen located at the front side also enlarged in L-shape layout equipped with the following built-in appliances (Siemens): 5-burner induction hob, extractor hood, oven, microwave, refrigerator, and fully integrated dishwasher.
The ground floor has a partly tile floor and partly a PVC floor.
First floor: Hallway with access to a bedroom of 23.7 m² which has a dormer; intermediate hall with kitchenette and access to the second bedroom of 18.1 m² (can easily be converted back into two bedrooms) with storage space and the fully tiled bathroom equipped with a walk-in shower, toilet, vanity unit, and designer radiator. This floor is fitted with laminate flooring.
Second floor: Attic floor consisting of one large (work)room where it is possible to create one or two additional bedrooms with relatively simple modifications. The attic has an air conditioner, a skylight and dormer windows, as well as ample storage space for the central heating boiler installation. This floor also features laminate flooring.

Garden: A rear garden located adjacent to public green space in the southwest, measuring 17.5 x 7.3 meters deep. The garden is equipped with paving, beautiful planting, a (partially green) boundary fence, a canopy, 2 storage areas, and access to municipal green space. In front of the house, there is parking for 2 cars on private property.
Price: € 479,500.00 incl. VAT
Acceptance: By mutual agreement.
Details:
• Year of construction: 1977
• Plot area: 294m² private land
• Living area: 168m²
• Content: 582m³
• Fitted with hardwood window frames which were painted in 2023
• CV: Nefit 2015 (property)
• Solar panels 8 pieces
• Beautiful gas stove in the living room
• Bathroom renovated in 2022
• In 2022 zijn twee slaapkamers samengvoegd en is de badkamer vernieuwd
• Drie slaapkamers voldoende, of liever VIER, of zelfs VIJF? Hier is het prima mogelijk!
• De wanden en plafonds zijn glad gestuct
• Energielabel B, geldig tot 15 juli 2031
• The published information is indicative and the stated sizes are approximate sizes from which no rights can be derived. Read the full description
This property has an energy label B
Energy label publication: Not known
3030 kWh
(Average corner apartment in Lelystad)
1040 m³
(Average corner apartment in Lelystad)
* Figures are derived from CBS and are intended as an indication and may differ for this property
Asking price
€ 479.500 k.k.
Cost of copper (estimated): € 11.440
2% transfer tax (€ 9.590) + notary public (€ 1.150) + valuation (€ 700)
Total including VAT
€ 490.940
Mortgage amount
Own contribution
Savings / excess value
Interest
Lowest 10-year interest rate
Gross monthly expenses
€ 0 p/m
Net monthly expenses
€ 0 p/m
Current interest rates (indication)
10 year
20 year
30 year
2,78%
Centraal Beheer
3,29%
Centraal Beheer
3,41%
Centraal Beheer
3,04%
Centraal Beheer
3,52%
Centraal Beheer
3,7%
Argenta
Het rentepercentage is gebaseerd op de laagste 10 jaars vaste rente voor één hypotheekdeel. De vermelde rente (3.04% zonder NHG) is gecontroleerd op 25-05-2026. Deze berekening is gebaseerd op een annuïteitenhypotheek die volledig wordt afgelost, waarbij de maandlasten gedurende de gehele looptijd gelijk blijven. De werkelijke rente en netto maandlasten kunnen variëren, afhankelijk van je persoonlijke situatie en de hypotheekverstrekker. Raadpleeg een financieel adviseur voor een nauwkeurige berekening en advies. Aan deze berekening kunnen geen rechten worden ontleend; het dient enkel als indicatie.
Buisman Makelaars is een dynamisch en toegewijd makelaardijbureau gevestigd in het hart van Lelystad. Dit bureau onderscheidt zich door zowel de aan- en verkoop van bestaande woningen als de verkoop van nieuwbouwprojecten te faciliteren, en biedt tevens NWWI-gecertificeerde taxatierapporten aan.
Als lid van de Nederlandse Vereniging van Makelaars (NVM) legt Buisman Makelaars de nadruk op continue professionele ontwikkeling en een grondige presentatie van uw vastgoed. Uw woning of appartement wordt prominent gepresenteerd op platforms zoals Funda, diverse sociale media en onze eigen website.
De makelaars van ons kantoor staan officieel geregistreerd bij het Vastgoedcert en het NRVT. Zij voldoen tevens aan alle vereisten voor permanente educatie volgens de NVM, Vastgoedcert en NRVT, waardoor ze constant op de hoogte blijven van de laatste ontwikkelingen op de woningmarkt.


