







Energy label this property
This property has an energy label C
Energy label publication: Not known
Sometimes there are those opportunities where you say: I can't let that one slip away!! This applies to you as a candidate, but also to the current owner. He was busy renovating the house completely according to his own ideas, but then this one chance came up abroad just now.
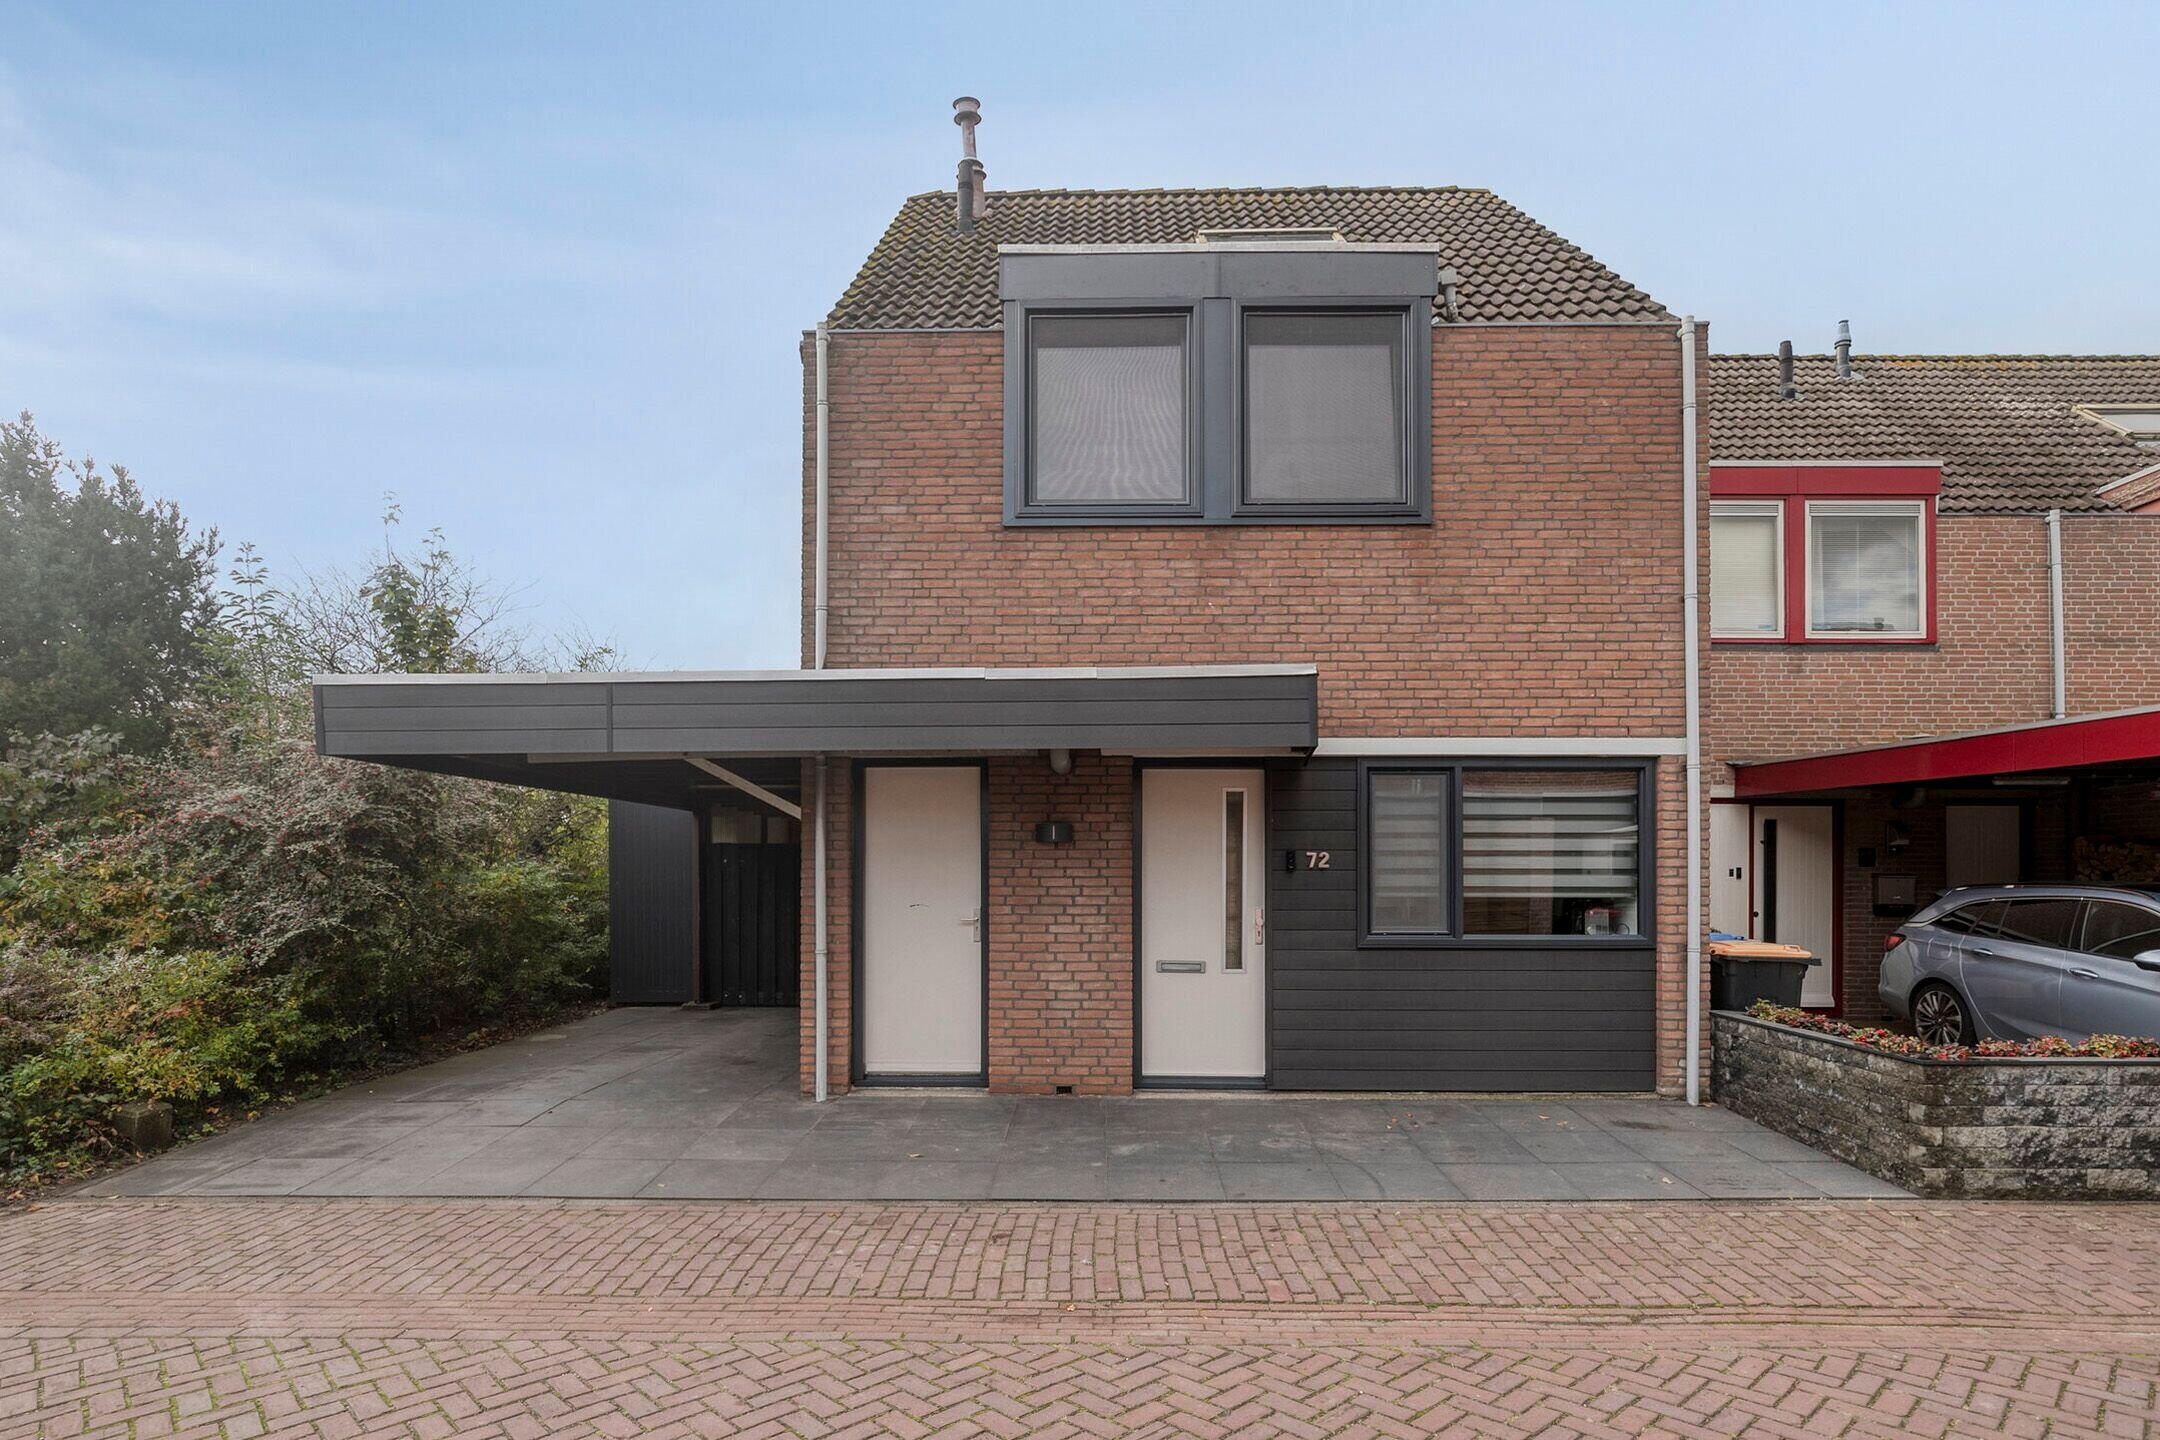
As a result, this lovely spot in the Punter offers a detached corner house with FOUR bedrooms, beautiful black plastic windows, a modern kitchen with built-in appliances, a spacious bathroom, parking on own premises, and especially a backyard offering optimal privacy, situated to the west and available.
Is the house completely finished? No, it isn't, but what has been done offers, in our opinion, enough inspiration to continue finishing the house ourselves.
Classification
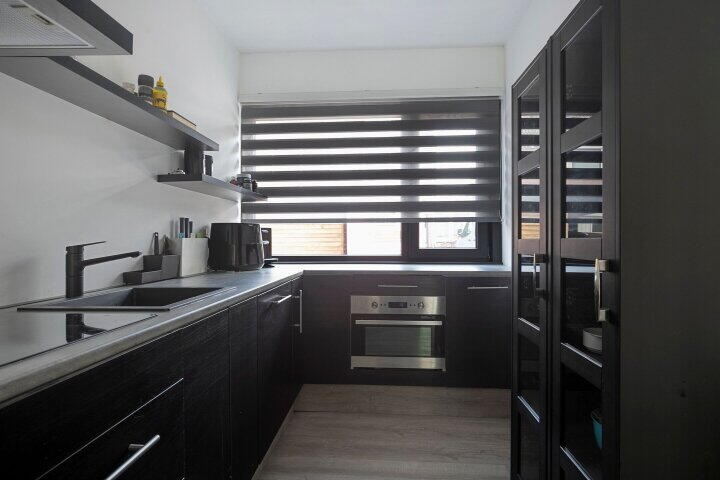
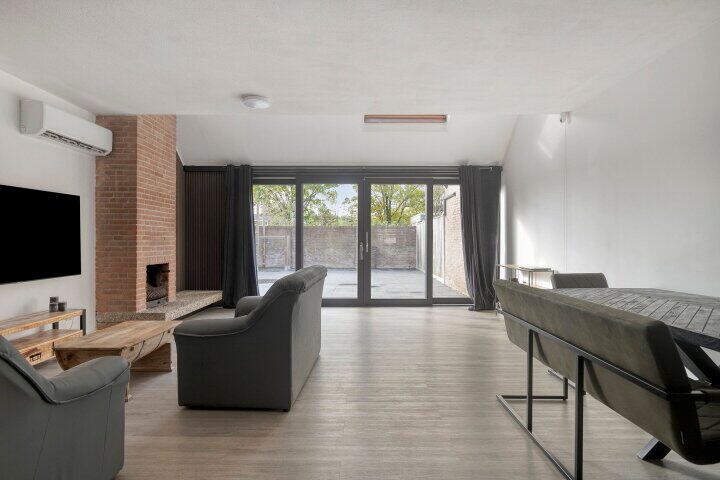
Ground floor: Covered entrance; hall, meter cupboard, toilet with sink and access to the living room and built-in storage accessible via a small hallway; a very light living room due to its height on the garden side but especially because of the beautiful plastic sliding door, featuring a fireplace that provides access to the sunny garden; modern street-facing open kitchen in an L-shape (2010) painted black, equipped with the following built-in appliances: induction cooktop, RVS hood/oven/microwave combination, refrigerator/freezer and fully integrated dishwasher. The ground floor is finished with PVC.
First floor: Large hallway; three bedrooms (approximately 8.3 / 10.1 and 16.7 sqm respectively), with the largest equipped with a plastic roof lantern and two built-in wardrobes; slightly older, fully tiled bathroom featuring a separate shower cubicle, wall-mounted toilet, designer radiator, vanity unit, and connections for washing machine and dryer.
Second floor: attic with a storage space for the c.v. installation, an excellent attic room (approximately 17m²) with skylight, where in particular the large free height gives you an incredible feeling of space.
Garden: The garden situated on the west side is fully provided with luxury paving, and your privacy is guaranteed by a brick wall at the back and sides. On the side of the house, under the carport with garage door, there is more than sufficient parking space on the property.
Price: € 375,000.00 n.n.
Acceptance: By mutual agreement.
Details:
• Construction year: 1979
• Plot area: 203m² private land
• Living area: 128m²
• Other net lettable space (storage): 9m²
• Building-bound outdoor space (garage/storage): 43m²
• Content: 484m³
• The ground floor is (partially) provided with underfloor heating with PVC finish
• A laminate floor has been installed on the landing and in the master bedroom
• De woning is voorzien van een airco unit in de woonkamer en op de (hoofd)slaapkamer
• Er zijn in 2024 kunststof kozijnen met HR++ beglazing aangebracht
• De mechanische ventilatie unit (woonhuis ventilator) is in 2025 vervangen
• U woont aan het einde van een "doodlopende" straat, dus geen doorgaand verkeer voor de deur
• Om de hoek is een flinke hoeveelheid openbaar groen en een fietspad "naar de stad" aanwezig
• Voldoende parkeergelegenheid op eigen terrein
• CV: Intergas, eigendom
• Energielabel: C, geldig tot 20 juli 2035
• The published information is indicative and the applied measures relate to approximate measures to which no rights may be derived.
Viewing this property? Bring your own NVM purchase agent! Read the full description
This property has an energy label C
Energy label publication: Not known
3030 kWh
(Average corner apartment in Lelystad)
1040 m³
(Average corner apartment in Lelystad)
* Figures are derived from CBS and are intended as an indication and may differ for this property
Asking price
€ 375.000 k.k.
Cost of copper (estimated): € 9.350
2% transfer tax (€ 7.500) + notary public (€ 1.150) + valuation (€ 700)
Total including VAT
€ 384.350
Mortgage amount
Own contribution
Savings / excess value
Interest
Lowest 10-year interest rate
Gross monthly expenses
€ 0 p/m
Net monthly expenses
€ 0 p/m
Current interest rates (indication)
10 year
20 year
30 year
2,78%
Centraal Beheer
3,29%
Centraal Beheer
3,41%
Centraal Beheer
3,04%
Centraal Beheer
3,52%
Centraal Beheer
3,7%
Argenta
Het rentepercentage is gebaseerd op de laagste 10 jaars vaste rente voor één hypotheekdeel. De vermelde rente (2.78% met NHG) is gecontroleerd op 25-05-2026. Deze berekening is gebaseerd op een annuïteitenhypotheek die volledig wordt afgelost, waarbij de maandlasten gedurende de gehele looptijd gelijk blijven. De werkelijke rente en netto maandlasten kunnen variëren, afhankelijk van je persoonlijke situatie en de hypotheekverstrekker. Raadpleeg een financieel adviseur voor een nauwkeurige berekening en advies. Aan deze berekening kunnen geen rechten worden ontleend; het dient enkel als indicatie.
Buisman Makelaars is een dynamisch en toegewijd makelaardijbureau gevestigd in het hart van Lelystad. Dit bureau onderscheidt zich door zowel de aan- en verkoop van bestaande woningen als de verkoop van nieuwbouwprojecten te faciliteren, en biedt tevens NWWI-gecertificeerde taxatierapporten aan.
Als lid van de Nederlandse Vereniging van Makelaars (NVM) legt Buisman Makelaars de nadruk op continue professionele ontwikkeling en een grondige presentatie van uw vastgoed. Uw woning of appartement wordt prominent gepresenteerd op platforms zoals Funda, diverse sociale media en onze eigen website.
De makelaars van ons kantoor staan officieel geregistreerd bij het Vastgoedcert en het NRVT. Zij voldoen tevens aan alle vereisten voor permanente educatie volgens de NVM, Vastgoedcert en NRVT, waardoor ze constant op de hoogte blijven van de laatste ontwikkelingen op de woningmarkt.


