



Abrahamslook 65

6211 MT Maastricht

Asking price

€ 700.000 k.k.

Soort
Eengezinswoning
Type
Bestaande bouw
Oppervlakte
131 m²
Slaapkamers
4
Energielabel
A+++
Bouwjaar
2022

Description

MAASTRICHT (Centre / Polverpark) - Delightfully situated ready-to-move-in almost new semi-detached house (label A+++, built circa 2023) located in Bastion Hertell, directly near the city centre with 4 bedrooms, home office, garden with back alley and 2* parking spaces in underground garage.
This particularly beautifully finished single-family home was newly delivered in 2023 and features contemporary materials and colors.

This city apartment is located on the quiet Abrahamslook street, hidden at the edge of Maastricht's historic center and within walking distance of the lively inner city with its beautiful buildings, magnificent squares, and numerous terraces.
Living in Polverpark means living inside the canals, sheltered from the popular city center, between historical landmarks such as the city wall with the 'Abrahamslook' and in the green spaces.

It is also excellent in terms of sustainability:
The property is gas-free, equipped with a heat pump, floor heating on all floors, 6 solar panels and excellent insulation around it, making it very energy-efficient; it has an energy label of A+++ (valid until 28-2-2033).
All interior walls are finished with smooth plaster and decorated with painted silk wallpaper; the ceilings are sprayed.
All facade sides are made of plastic with HR++ insulated glass. All floors are equipped with underfloor heating and tiled floors in a wooden design, which are laid in a herringbone pattern.
The unique interior doors with louvre panels give the spaces atmosphere and warmth.

CLASSIFICATION
Basement under adjacent building:
- Two private parking spaces. *1 parking space is included in the purchase, the 2nd is available for additional purchase.
- This parking garage is accessible both via the elevator and via the stairs from the outside.
- It is possible to request a charging point for an electric car within the VvE (Homeowners' Association).

Ground floor:
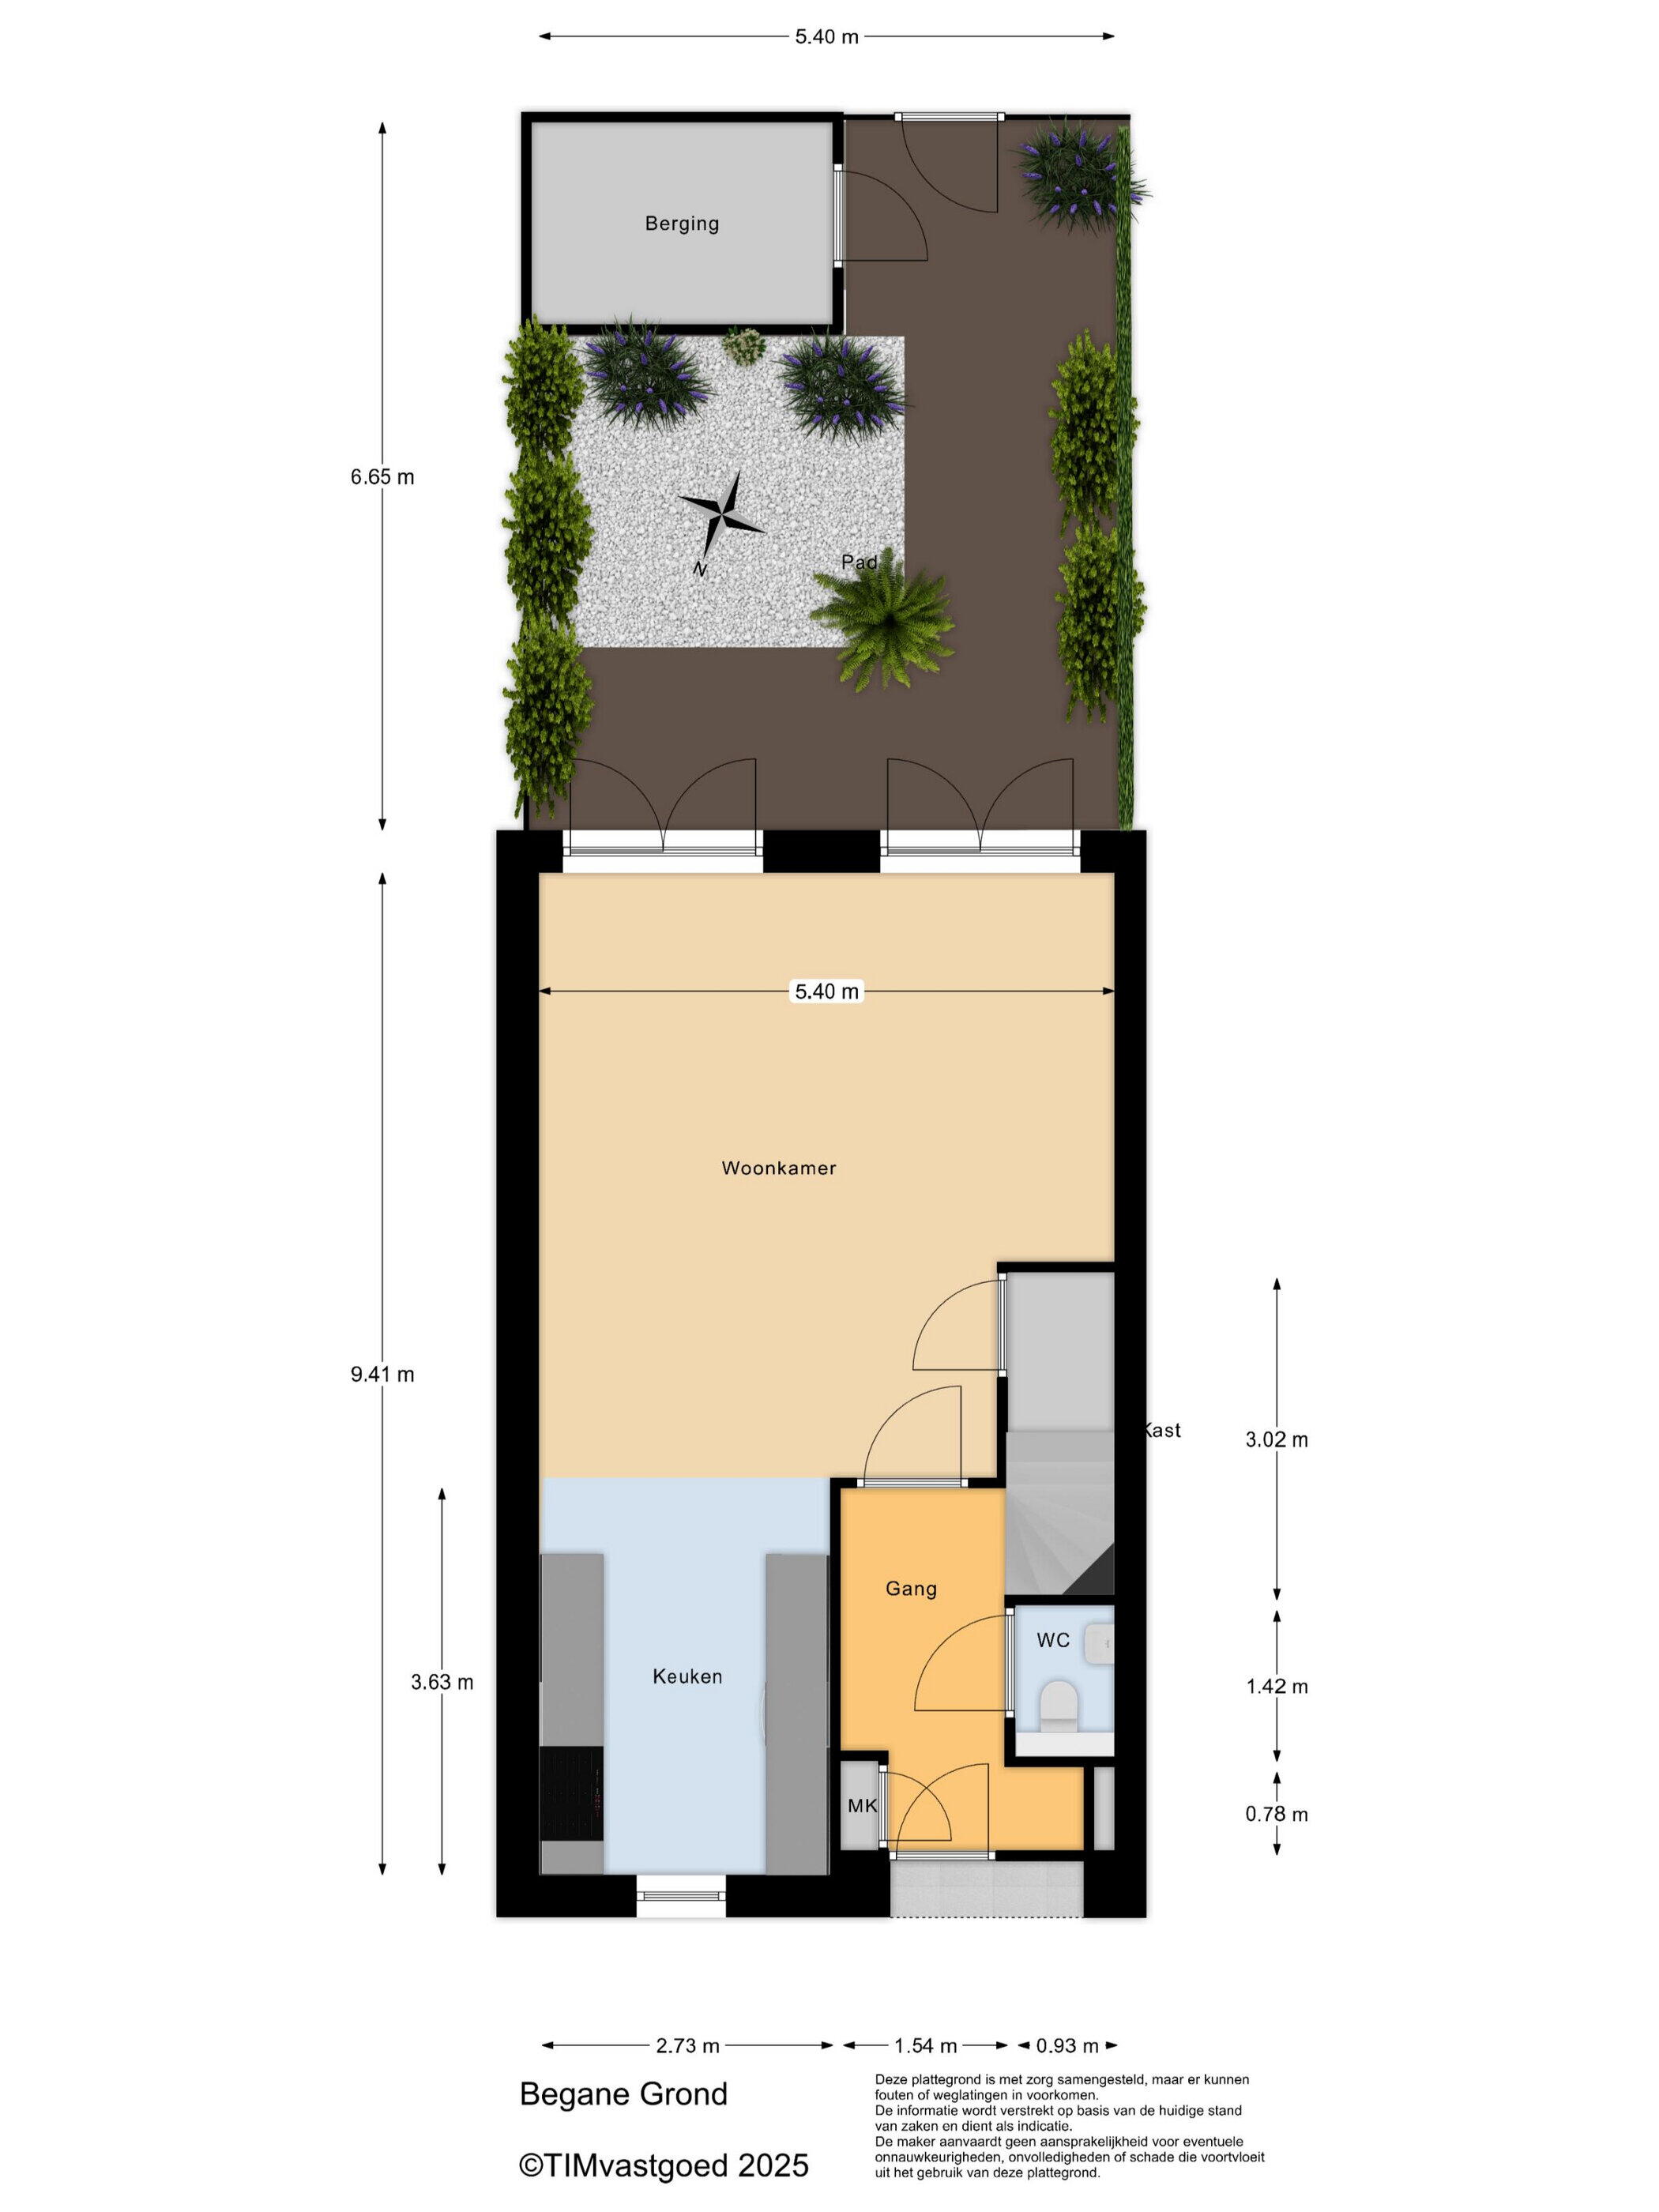
- Entrance/hall with coat closet, meter cupboard, and modern toilet with wall-mounted sink and faucet.
- Cozy garden-oriented living room approx. 29 sqm with open kitchen to street side, large approx. 10 sqm.
- The kitchen is modern with two parallel wall units featuring practical layout and luxury built-in appliances, finished with composite worktops.
- Two facade sides with sliding garden doors connect the inside with the outside and provide a fine view of and contact with the cozy city garden.
- The backyard, which is located in the south, is also accessible via a secure back entrance through a comfortable path.
- Located in the backyard, a brick storage area that can be used as a bicycle shed, including concrete floor and electricity.
- The entire ground floor is equipped with underfloor heating, finished with tiles.

1st Floor:
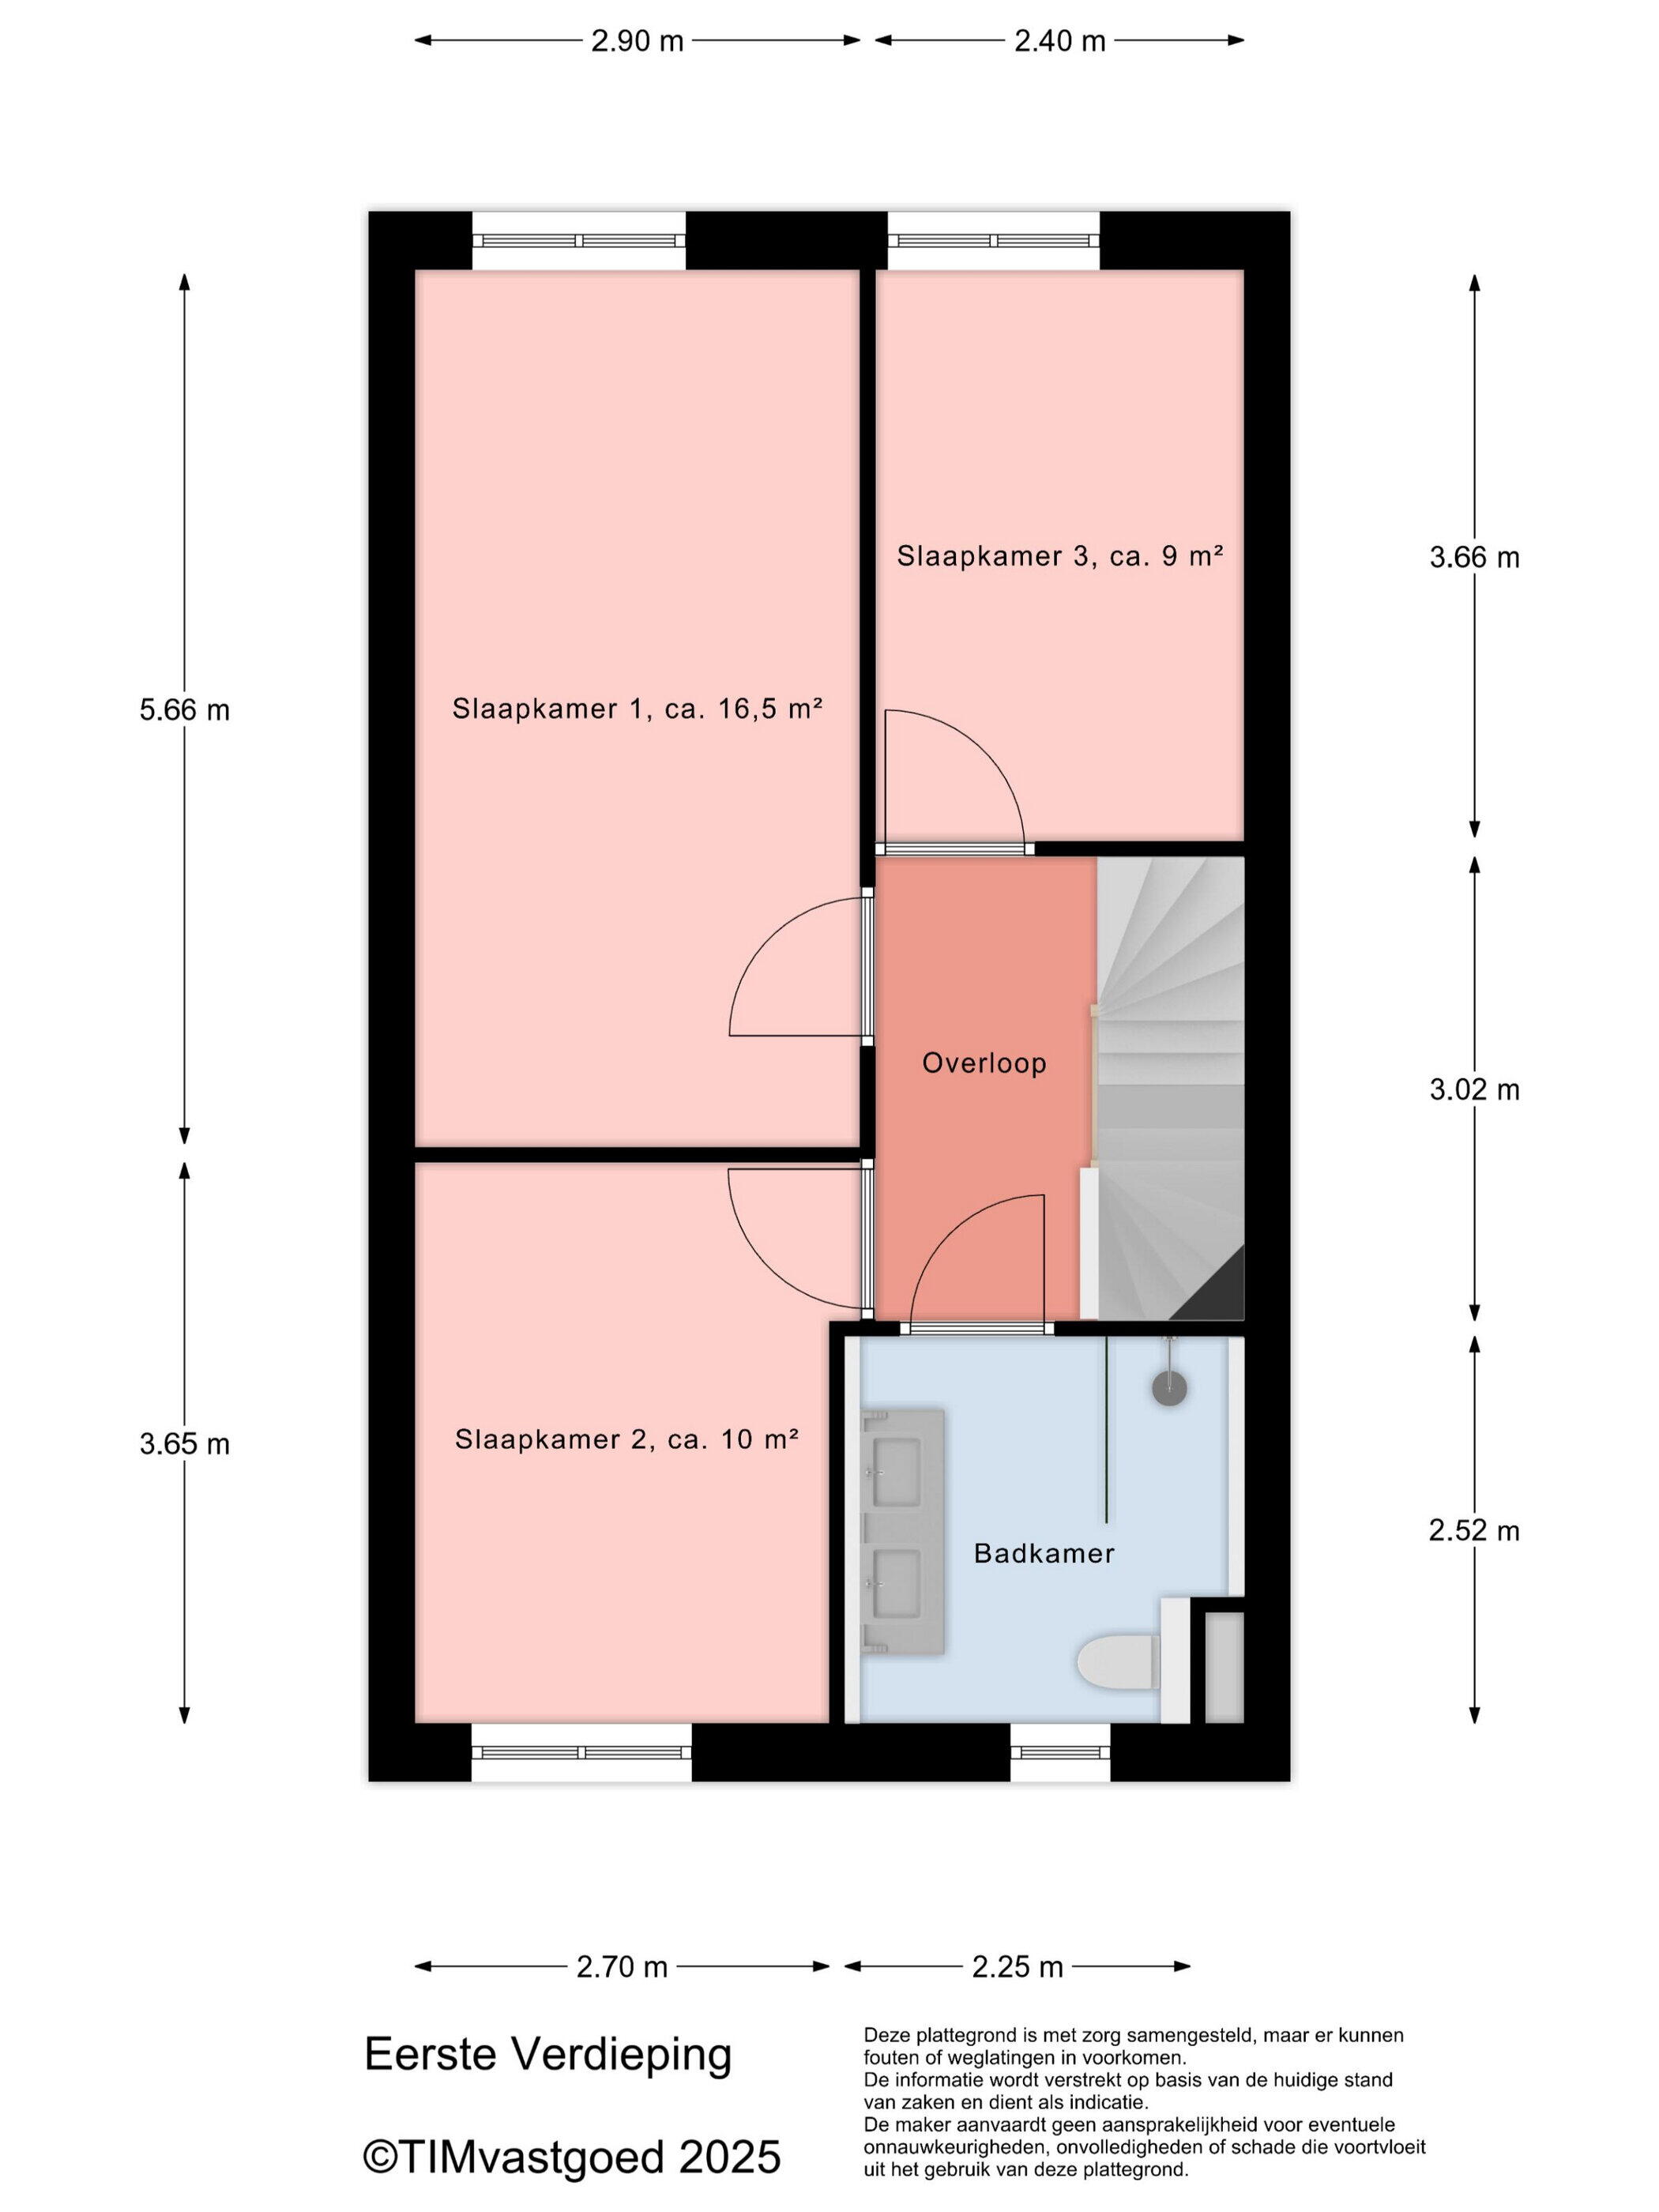
- Landing with access to 3 bedrooms, bathroom and stairs to second floor.
- Bedroom 1: approx. 16 sqm. Bedroom 2: approx. 10 sqm. Bedroom 3: approx. 9 sqm.
- Modern bright bathroom with spacious walk-in shower featuring a solid glass door, fixed vanity unit with Corian sink and two washbasins with built-in wall faucets, free-standing closet with built-in reservoir.
- The entire floor is equipped with underfloor heating, finished with tiles.

2nd Floor:
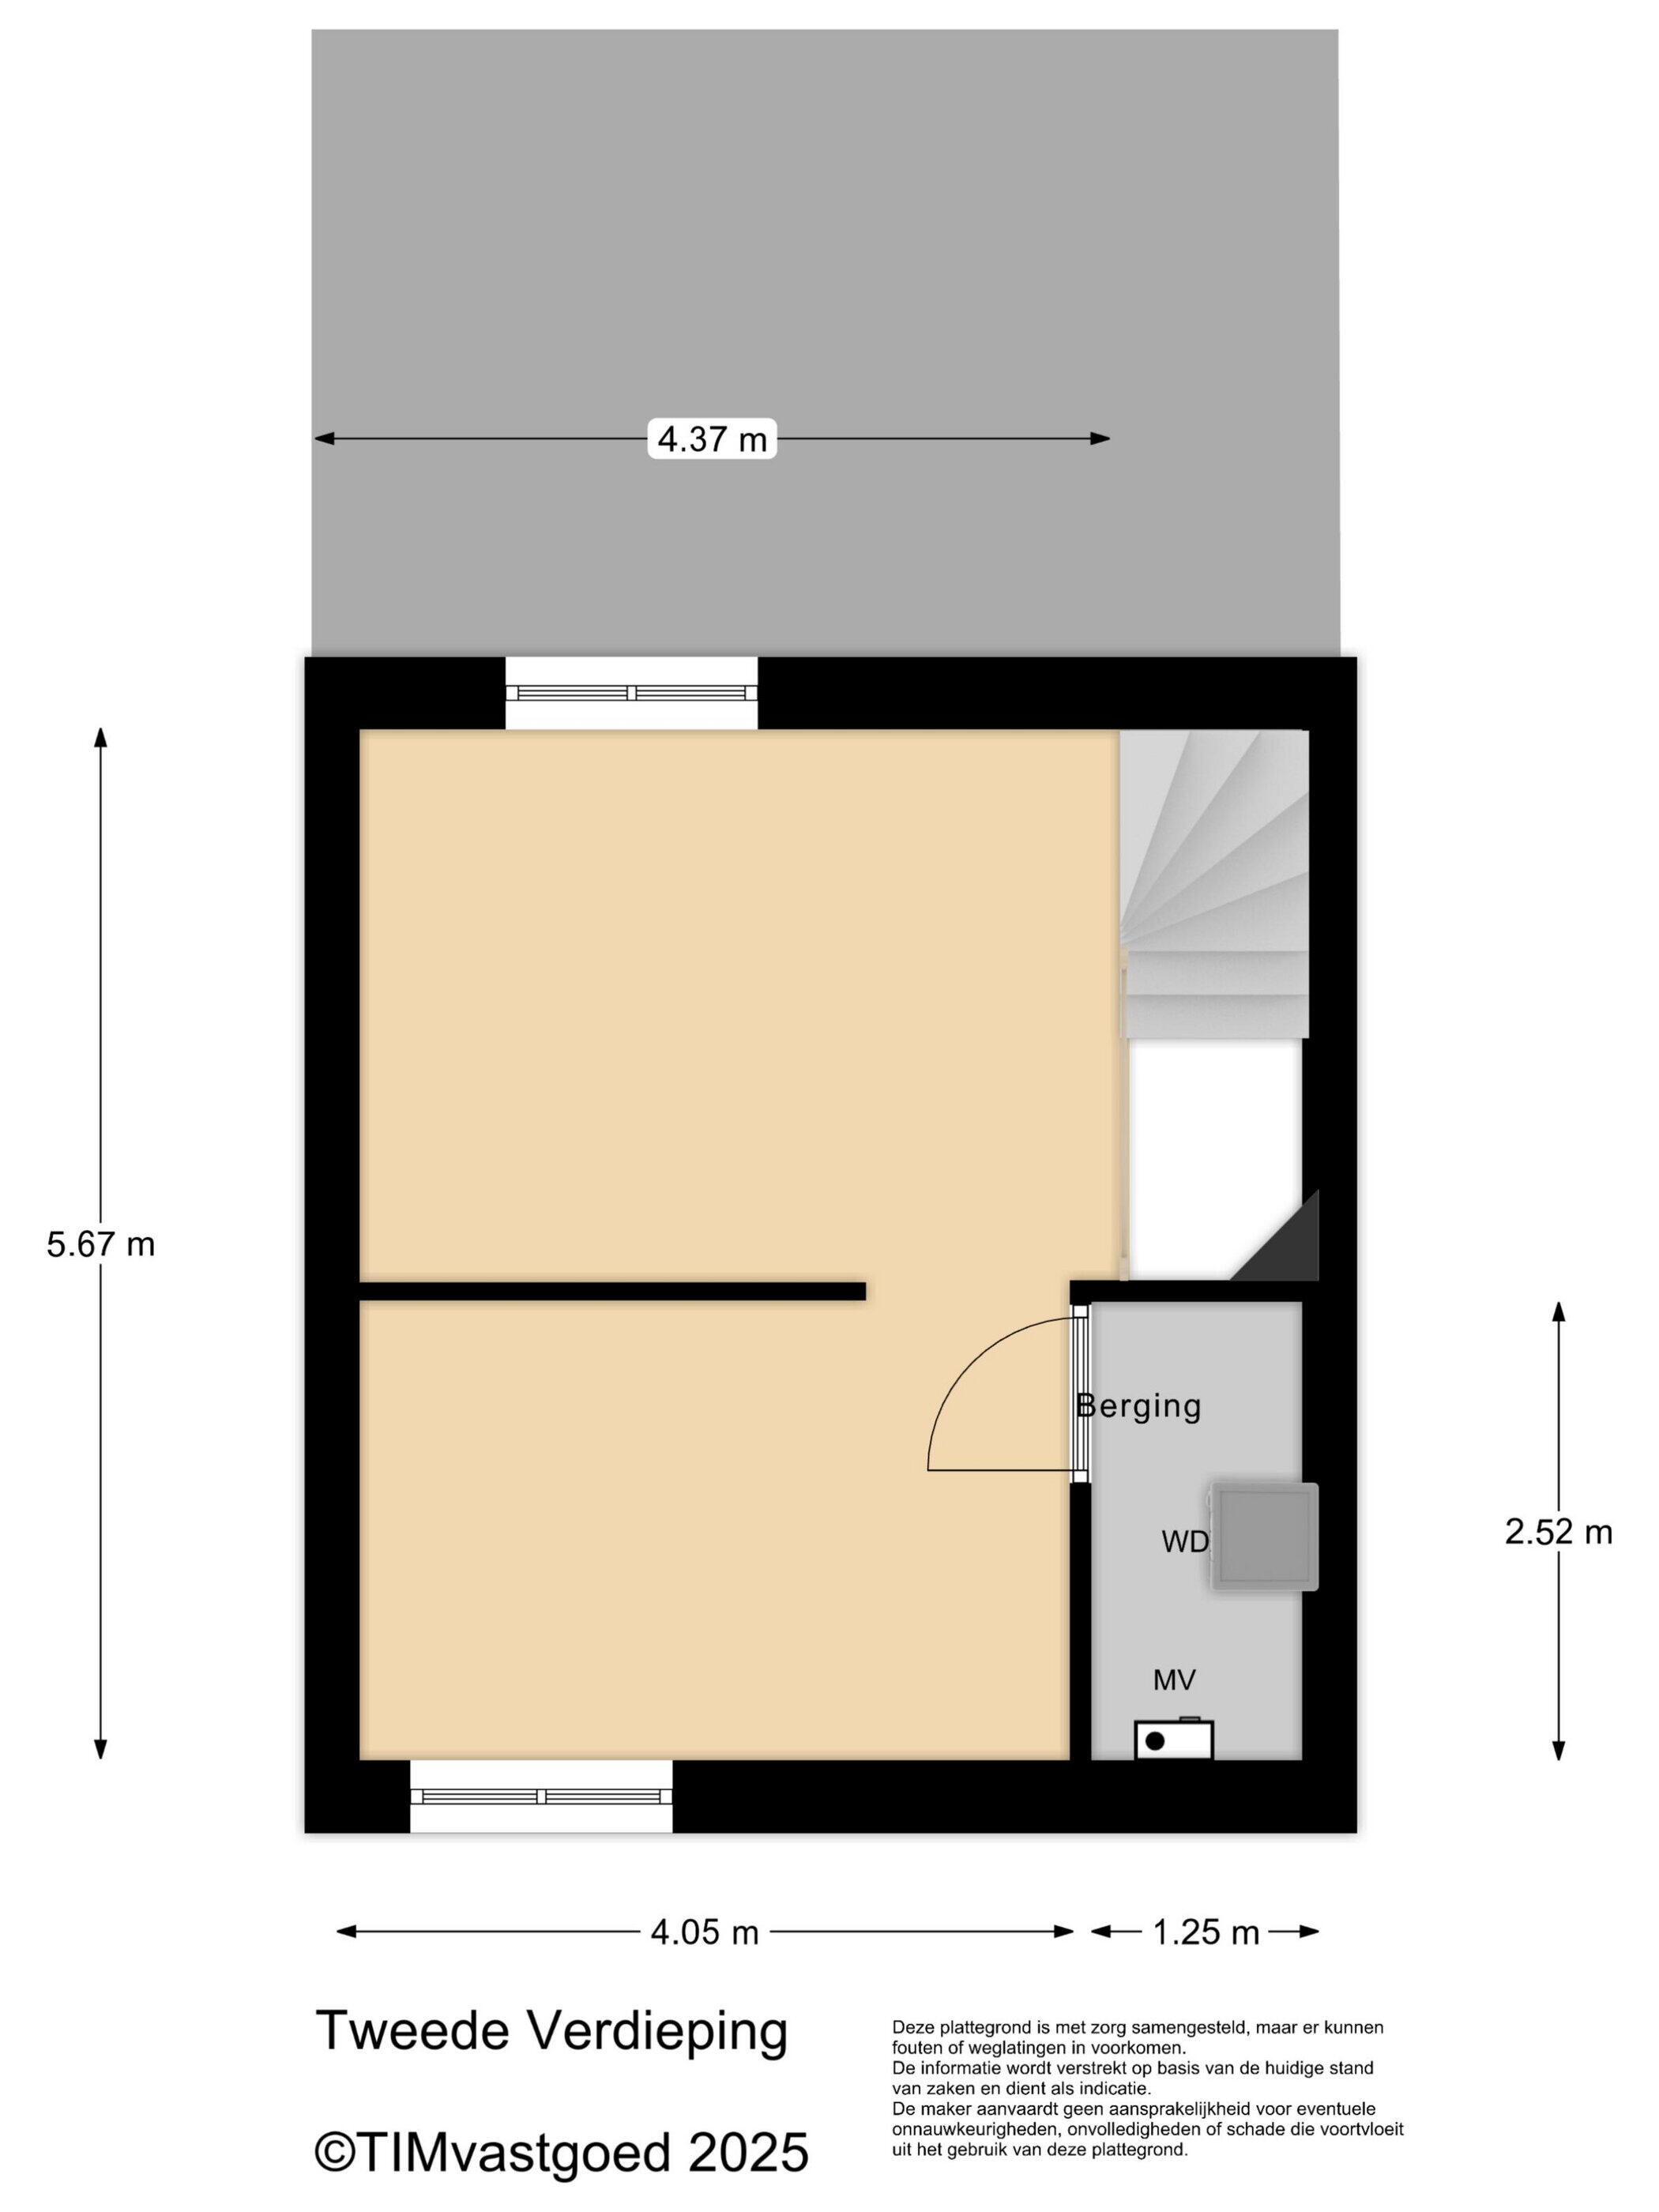
- Mezzanine with open multifunctional space approx. 10 m2 with access to adjacent 4th bedroom (approx. 11 m²) and technical room.
- Technical space with washing machine connection, heat pump and WTW unit.
- The entire floor is equipped with underfloor heating, finished with tiles.

General:
- Almost new city apartment, excellently insulated and energy efficient.
- The remaining approximate 7 years of the new construction warranty (SKW) will be transferred to copper (as part of the warranty transfer process).
- Equipped with underfloor heating throughout.
- Equipped with 6 solar panels on the main roof;}
- The energy system uses heat and cold storage in the ground. The home is heated and cooled using underfloor heating with this system.
"Energy label A+++, valid until 8-3-2033."
- Two private parking spaces (1 included in purchase, 2nd additional) in the nearby parking garage. Monthly contribution to the parking garage approx. € 58 per parking space.

Addition regarding heating/cooling technology:
The property is equipped with a heat and cold storage system, known as a WKO installation, which is used to heat and cool the home.
This WKO installation is an individual system with a water/water heat pump and bronze system in the owner's garden for heating/cooling and hot tap water.
The property is equipped with floor heating/cooling as the main heating/cooling system.

Location:
A new green residential area called Polverpark has arisen in the heart of Maastricht on the former Klevarieterrein.
The area takes its name Polverpark (polver = gunpowder) from the gunpowder disaster that took place in 1761, when 36,000 pounds of gunpowder stored in an underground powder magazine exploded.
The nearby cafe Abrahams Look ('look' = pit) is named after gunner Abraham van Susteren, who was responsible for this disaster.
Remains of the old city wall and the foundations of the powder house are still present; from the house, there is partial sight of them.
The excavated water basins have been mapped and carefully buried again under the ground.

ENERGY LABEL
The property has a definitive energy label A+++, valid until 28-02-2033.

DELIVERY
In the current state.

DELIVERY and ACCEPTANCE
In consultation, in the current state.

VIEWING
By appointment only through real estate agency TIM Vastgoed, tel. 043-3506900.

Footnote:
MAINTENANCE
The mentioned state of maintenance and assessment of the structural condition is based on visual observations by the real estate agent and verbal information from the seller.
Given the recent construction, there is approximately a 7-year builder's warranty on the property and parking garage applicable, which will be transferred to the buyer during the transfer of ownership.

LIABILITY
Although care has been taken to present the available data as accurately as possible, it should be noted that this brochure has an indicative nature.
The mentioned data (amounts, years, descriptions, etc.) were obtained, among other ways, through oral communication.
We draw the buyers' attention to the fact that, despite providing this sales information, the buyer has a duty of due diligence.

PURCHASE AGREEMENT
The purchase agreement is drawn up by the real estate agent according to the model of Real Estate Netherlands/NVM. The seller explicitly states that a sale will only be concluded when mutual agreement has been reached on all main issues (such as purchase price) and details (such as delivery), and the agreement is put in writing and signed by both buyer and seller, and approval has been obtained from the Association of Homeowners for the buyer's admission to the VvE.

NOTARYCHOICE
The buyer is required to communicate his/her notarial choice to the real estate agent no later than 5 working days after the purchase agreement.

DISSOLUTION
The deadline for any discharging conditions (e.g., if financing is not obtained) is generally six weeks after the signing of the purchase agreement.

STATEMENT OF WARRANTY
The deposit/guarantee amounts to 10% of the purchase price. The buyer is required to deposit this within two weeks after the expiration of the conditions with the relevant notary.

We trust that we have informed you correctly about this and hope to have excited you about this beautiful move-in-ready home.

Sincerely thank you for your interest and looking forward to seeing you.

TIM Real Estate - At Home in Brokerage
Parkway 28, 6212XN Maastricht
Tel. 043 - 350 6900

Characteristics

Vraagprijs € 700.000 k.k.
Status Verkocht
Aanvaarding In overleg
Object type Eengezinswoning, tussenwoning
Soort bouw Bestaande bouw
Bouwjaar 2022
Soort dak Plat dak bedekt met bitumineuze dakbedekking
Energielabel A+++
Energielabel registratie 28-02-2023
Isolatie Dakisolatie, muurisolatie, vloerisolatie, dubbel glas, volledig geïsoleerd, hr glas
Verwarming Vloerverwarming geheel, warmtepomp, warmte terugwininstallatie, aardwarmte
Warm water Elektrische boiler eigendom, aardwarmte
Woonoppervlakte 131 m²
Perceeloppervlakte 111 m²
Inhoud 404 m³
Externe bergruimte 8 m²
Aantal kamers 8 kamers (4 slaapkamers)
Aantal badkamers 1 badkamer
Badkamervoorzieningen Toilet, dubbele wastafel, inloopdouche, vloerverwarming
Aantal woonlagen 3 woonlagen
Voorzieningen Tv-kabel, glasvezel kabel, zonnepanelen, balansventilatie
Ligging Aan rustige weg, in centrum, in woonwijk
Tuin Achtertuin
Afmetingen achtertuin 39 m² (6.8 meter diep en 5.75 meter breed)
ligging tuin Gelegen op het zuiden en bereikbaar via achterom
Schuur / berging Vrijstaand steen
Voorzieningen (bergruimte) Voorzien van elektra
Soort garage Parkeerplaats
Soort parkeergelegenheid Parkeergarage

Locatie en Zonnegrenzen

Abrahamslook 65, Maastricht

Discover the neighborhood

Energy consumption in Maastricht

Energy label this property

This property has an energy label A+++

Energy label publication: 28-02-2023

Annual electricity consumption

2860 kWh

(Average semi-detached house in Maastricht)

Annual gas consumption

1210 m³

(Average semi-detached house in Maastricht)

* Figures are derived from CBS and are intended as an indication and may differ for this property

Calculate monthly costs

Mortgage costs indicator

Asking price

€ 700.000 k.k.

Cost of copper (estimated): € 15.850

2% transfer tax (€ 14.000) + notary public (€ 1.150) + valuation (€ 700)

Total including VAT

€ 715.850

Mortgage amount

Own contribution

Savings / excess value

Interest

Lowest 10-year interest rate

Gross monthly expenses

0 p/m

Net monthly expenses

0 p/m

Current interest rates (indication)

10 year

NHG 2,78% Centraal Beheer
80% 3,04% Centraal Beheer

20 year

NHG 3,29% Centraal Beheer
80% 3,52% Centraal Beheer

30 year

NHG 3,41% Centraal Beheer
80% 3,7% Argenta

How do we calculate this?

Het rentepercentage is gebaseerd op de laagste 10 jaars vaste rente voor één hypotheekdeel. De vermelde rente (3.04% zonder NHG) is gecontroleerd op 25-05-2026. Deze berekening is gebaseerd op een annuïteitenhypotheek die volledig wordt afgelost, waarbij de maandlasten gedurende de gehele looptijd gelijk blijven. De werkelijke rente en netto maandlasten kunnen variëren, afhankelijk van je persoonlijke situatie en de hypotheekverstrekker. Raadpleeg een financieel adviseur voor een nauwkeurige berekening en advies. Aan deze berekening kunnen geen rechten worden ontleend; het dient enkel als indicatie.

About TIM Real Estate

TIM Vastgoed staat voor 'Thuis In Makelaardij'.

Kantooreigenaar en makelaar-taxateur Tim Schaap heeft sinds 2003 samen met zijn team een uitstekende reputatie opgebouwd in de makelaardij in Zuid-Limburg.

Dankzij hun uitgebreide expertise en op maat gemaakte marketingstrategieën weet het team van TIM Vastgoed hun Zuid-Limburgse aanbod uitstekend te presenteren, wat leidt tot succesvolle resultaten.

Het betrokken en persoonlijke contact met de teamleden die de normen en waarden van het familiebedrijf hanteren, is opvallend en onderscheidend in deze branche.

Vastgoed kopen of verkopen behoort tot de grootste financiële en emotionele investeringen in iemands leven. Het is toekomstbepalend en kan een leven een nieuwe richting geven. Bij TIM Vastgoed zijn ze zich hiervan bewust en behandelen ze dit zorgvuldig. Klanten beschrijven TIM Vastgoed als een ondernemend kantoor waar de medewerkers écht meedenken.

Door te kiezen voor TIM Vastgoed als makelaarskantoor, kies je niet alleen voor een professionele makelaar met bouwkundige expertise, maar ook voor een mensgerichte benadering.

"Onze missie is ervoor zorgen dat iedereen in zijn of haar droomhuis of bedrijfspand kan wonen of werken. We doen alles binnen onze mogelijkheden om die dromen te verwezenlijken," zegt Tim Schaap, mede-eigenaar en gecertificeerde VBO-makelaar/registertaxateur bij TIM Vastgoed.

Wil je nader kennismaken? Klik hieronder voor een korte video-introductie:

Video-introductie TIM Vastgoed
About TIM Real Estate

Onze klanten aan het woord

What is my house worth now?