





Energy label this property
This property has an energy label C
Energy label publication: Not known
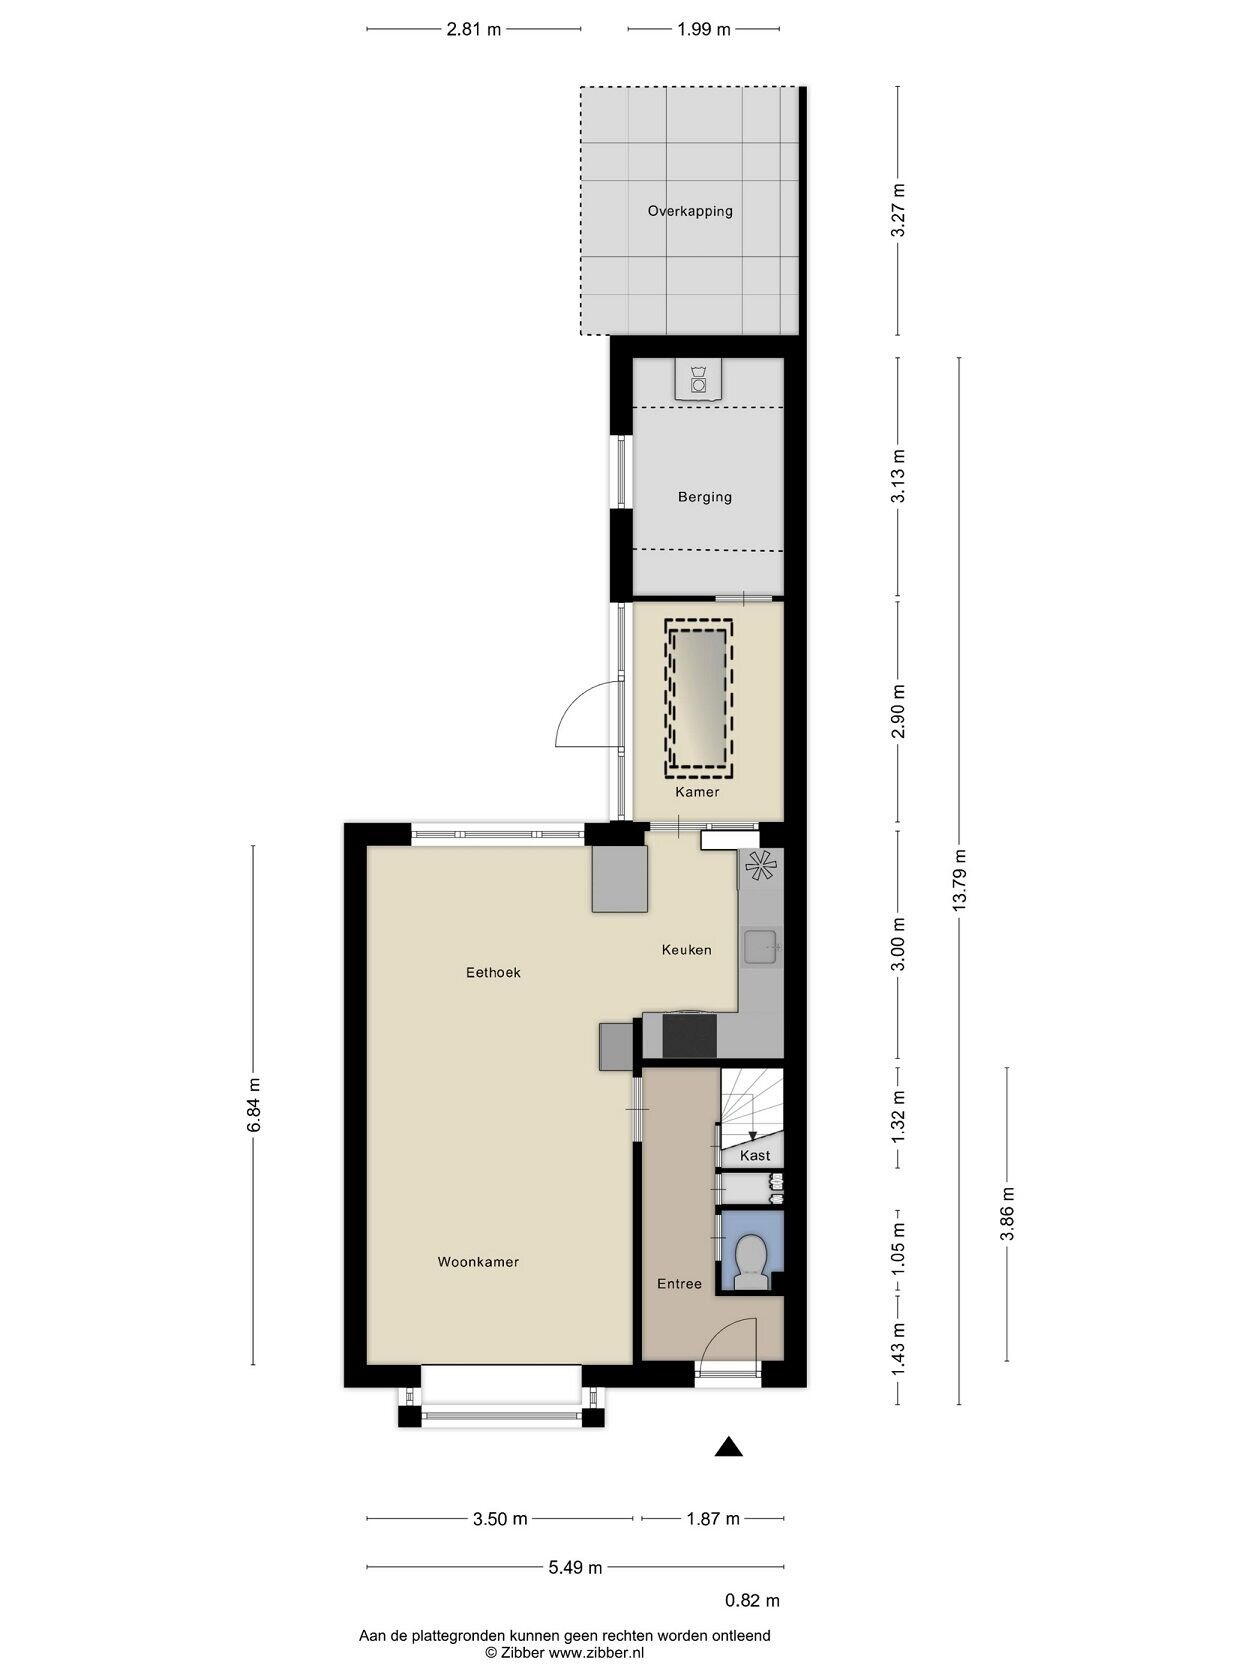
In the cute village of Driemond under the smoke of Amsterdam and in direct proximity to 't Gooi located one-family home equipped with a front garden and a 16 meter deep back garden where there is a storage area, a terrace cover, and a back alley.
This property has a living area of approximately 104 m² and is situated on a spacious plot of hereditary leasehold land measuring 163 m².
The drawbridge, the many green belts of trees, the playground, the swimming spot at the Gaas for the children and the friendly sports clubs ensure that you get the true village feeling.
Within throwing stone distance is the Amsterdam Rijnkanaal and in close proximity are exit roads towards, among others, Amsterdam, Schiphol, AMC, Hilversum, and Weesp (5 minutes by car) where a cozy historic center with shops and hospitality venues can be found. Additionally, Weesp also has an NS station (from which Amsterdam CS is only 17 minutes away by train and Schiphol is just 22 minutes). From Driemond, various destinations are also reachable by bus.
CLASSIFICATION:
Ground floor:
entrance hall with meter cupboard and toilet, staircase cupboard and stairs to the first floor, living room with oak wooden floor, kitchen equipped with various appliances and entrance to the garden through the utility room.
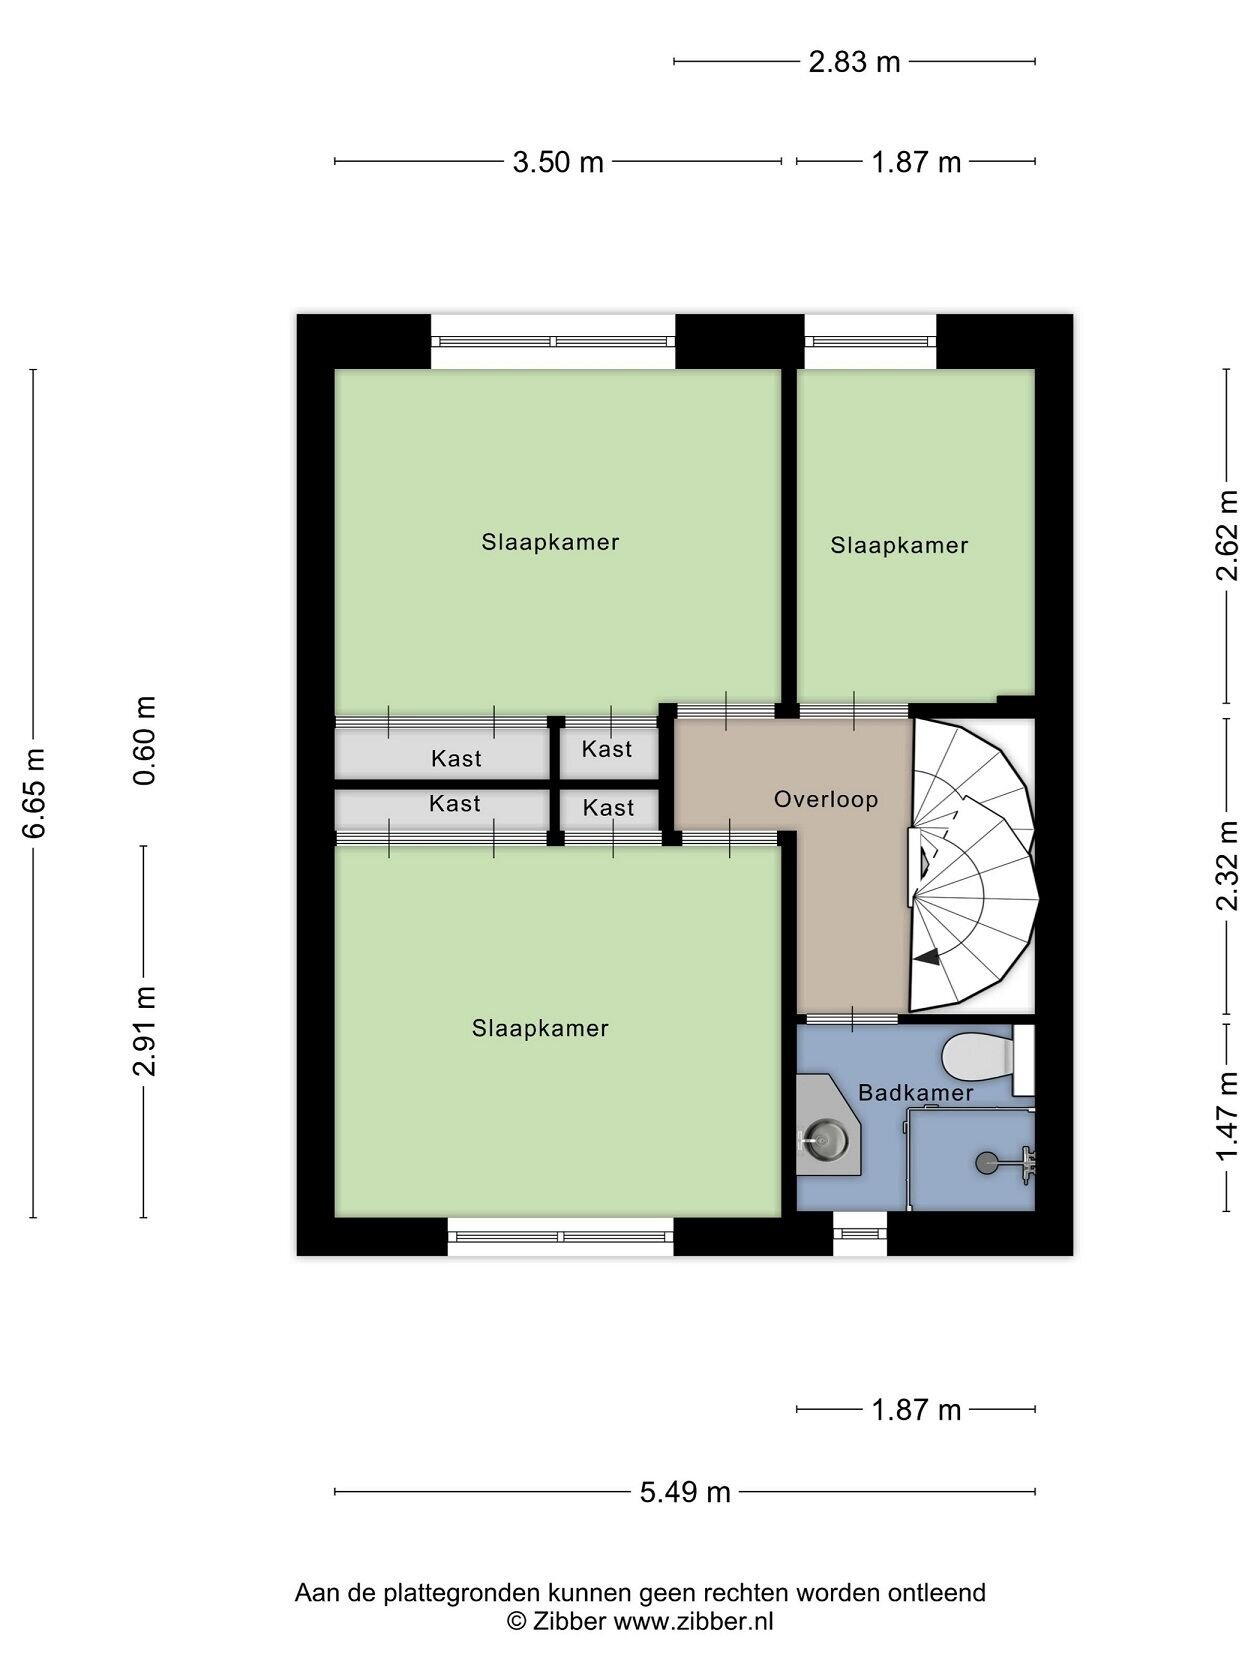
First floor:
hallway, spacious master bedroom at the front with built-in wardrobe, bathroom equipped with shower, sink and toilet, spacious second bedroom at the back with built-in wardrobe, and a third bedroom also at the back.
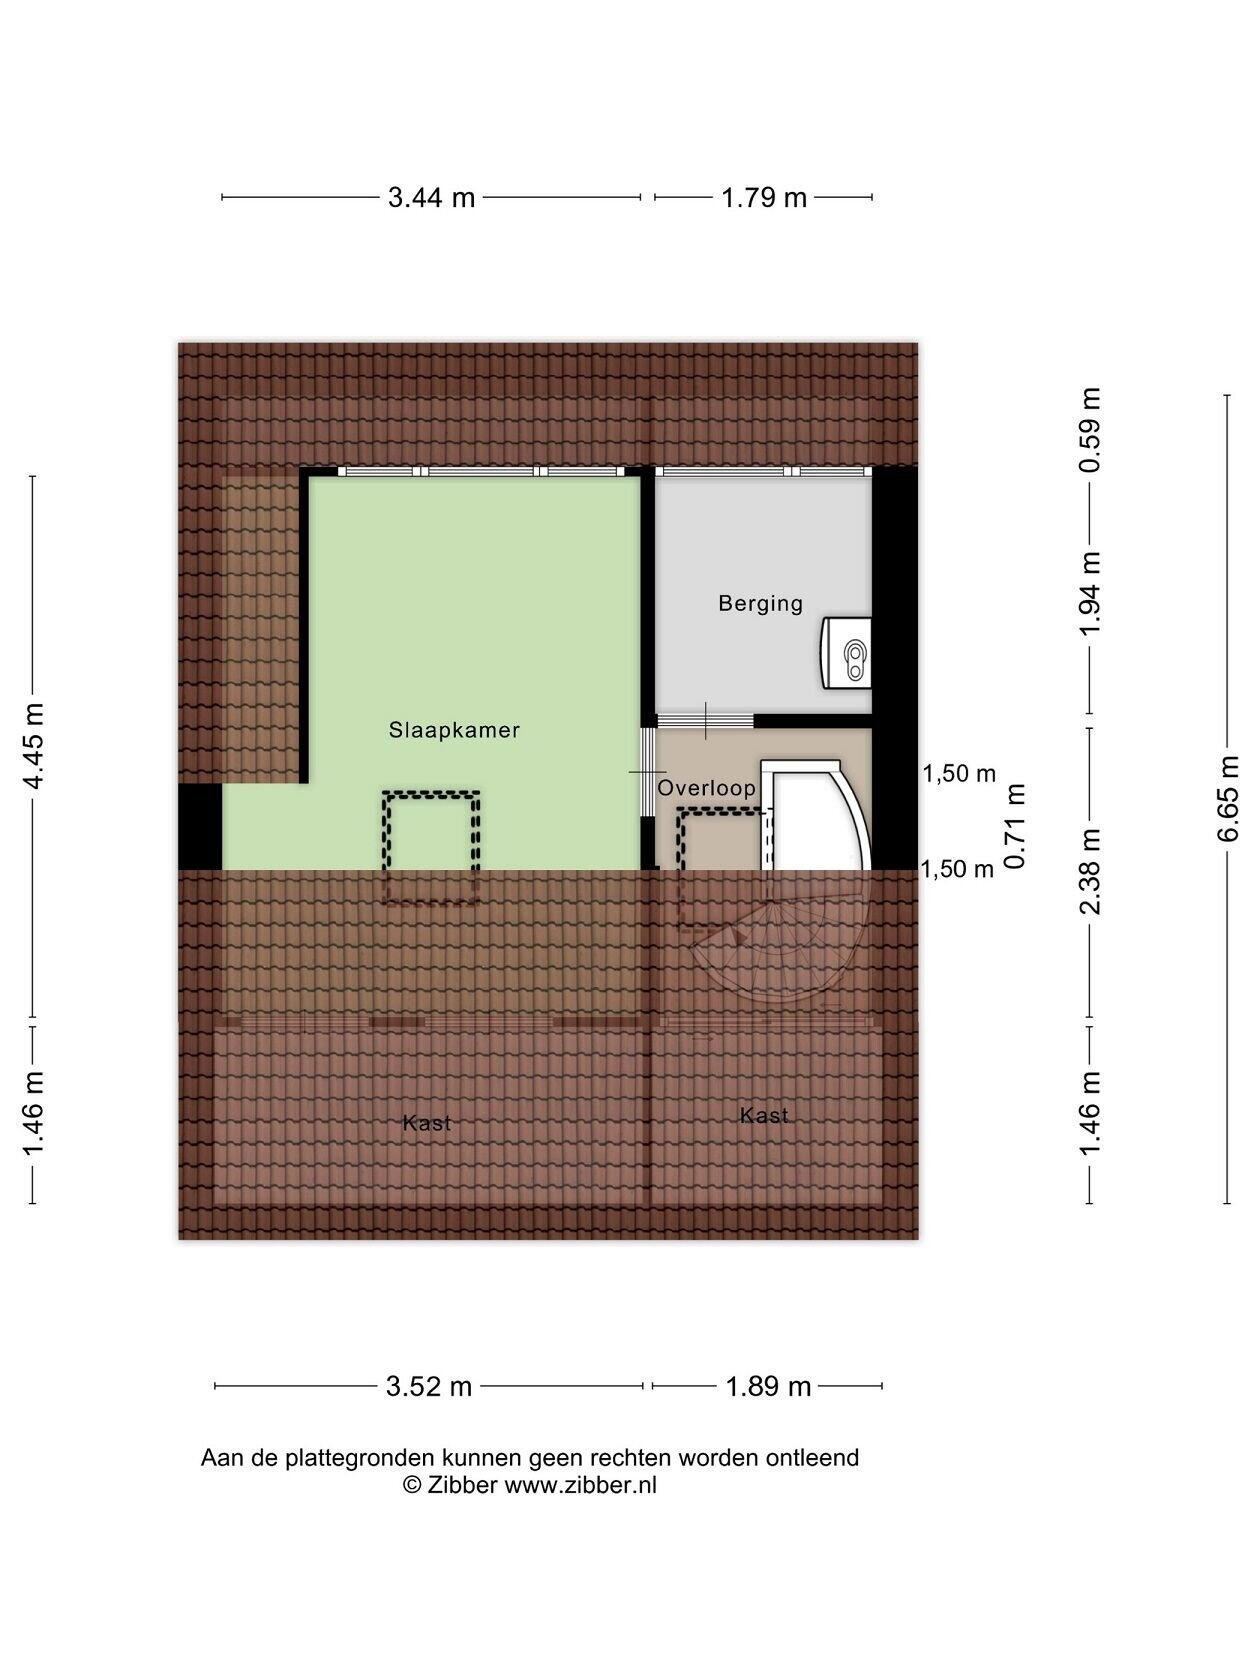
Second floor:
Large additional bedroom by raising the current attic/roof extension with Velux roof windows and plastic frames on the rear side.
The current dormer on one side can be transformed into a full roof structure (two sides), so that a very spacious room, for example, a large master bedroom, can be created here.
This property is in very good condition and is fully equipped with double glazing in plastic frames.
The kitchen is equipped with the necessary appliances. The fuse box is provided with more than sufficient groups of earth leakage protection and also houses the gas and electricity meters. The c.v. equipment is located in the attic.
NB:
Driemond has had major maintenance by the City of Amsterdam in recent years (see the city of Amsterdam's website).
As you can see in the latest photos, the street is still open for now. They have just renewed the sewer and gas lines here.
According to the plan, it is expected that by the end of November the street will be closed again and everything will look as it should
Are you looking for a quietly located detached house under the flight path of Amsterdam with all facilities in the immediate vicinity?
Then request a viewing through the Funda object page or just call us.
We are pleased to show you this fine property.
NOTICE:
THIS IS A STARTING PRICE OFFER OF € 525,000,- inc VAT
Hereditary lease redeemed until 31-12-2049
Floor insulation 2021 (Airofill)
Fiber optic
This object has been measured with the greatest care according to the Measurement Instruction for Living Space of Dwellings (NEN 2580).
All provided data have been carefully compiled and, in our view, originate from reliable sources. However, we cannot accept any liability with regard to their accuracy. Read the full description
This property has an energy label C
Energy label publication: Not known
3400 kWh
(Average semi-detached house in Amsterdam)
1690 m³
(Average semi-detached house in Amsterdam)
* Figures are derived from CBS and are intended as an indication and may differ for this property
Asking price
€ 525.000 k.k.
Cost of copper (estimated): € 12.350
2% transfer tax (€ 10.500) + notary public (€ 1.150) + valuation (€ 700)
Total including VAT
€ 537.350
Mortgage amount
Own contribution
Savings / excess value
Interest
Lowest 10-year interest rate
Gross monthly expenses
€ 0 p/m
Net monthly expenses
€ 0 p/m
Current interest rates (indication)
10 year
20 year
30 year
2,78%
Centraal Beheer
3,29%
Centraal Beheer
3,41%
Centraal Beheer
3,04%
Centraal Beheer
3,52%
Centraal Beheer
3,7%
Argenta
Het rentepercentage is gebaseerd op de laagste 10 jaars vaste rente voor één hypotheekdeel. De vermelde rente (3.04% zonder NHG) is gecontroleerd op 30-05-2026. Deze berekening is gebaseerd op een annuïteitenhypotheek die volledig wordt afgelost, waarbij de maandlasten gedurende de gehele looptijd gelijk blijven. De werkelijke rente en netto maandlasten kunnen variëren, afhankelijk van je persoonlijke situatie en de hypotheekverstrekker. Raadpleeg een financieel adviseur voor een nauwkeurige berekening en advies. Aan deze berekening kunnen geen rechten worden ontleend; het dient enkel als indicatie.
STERK! Makelaars is een nieuwerwetse makelaar die de vaste kosten maximaal geminimaliseerd heeft.
Jij profiteert daarvan en je kunt er zeker van zijn dat we voor onze diensten een zeer gunstig courtage hanteren. Zowel voor verkoop- als aankoopopdrachten.
Win-win dus!
Nieuwsgierig?


