.png)





Energy label this property
This property has an energy label A
Energy label publication: 07-09-2017
OBJECT DESCRIPTION:
This beautiful home in Neerkant is one that you must see inside. Behind the stylish facade lies much more space than one would initially think. The cozy living room and open kitchen with an island form the heart of the house. Sliding doors connect the living area to a covered terrace, making outdoor living effortlessly part of your daily routine, allowing for long summer evenings or breakfast in the morning sun. The fully insulated garage offers additional living space and is currently set up as a playroom and workspace. On the first floor, there are four bedrooms, two of which are generously sized. The bathroom features a fine walk-in shower, a vanity with storage cabinets, and a second toilet. Access to the attic level, complete with ample storage space neatly tucked under the sloping roof, is via a fixed staircase. Here you will also find connections for a washing machine and dryer.
The garden is a whopping 22 meters deep and a green paradise for young and old. Due to the playful height difference, the steps, and even a slide to the lower part of the garden, there's always something to experience. The large lawn, evergreen hedges, two majestic trees, and well-tended flower beds provide a beautiful, green view and plenty of privacy. Behind the garage lies a practical wooden storage shed or workshop with water connection and kitchenette, and further in the garden stands a cozy wooden summer house that is now used as a playhouse. This home is one to live in, enjoy, and grow into.
GENERAL:
In a quiet street on the edge of the cozy Neerkant lies this fine home, ideal for those who enjoy living in the countryside without sacrificing convenience. The location is perfect: on one side you can enjoy peace and greenery, while on the other side you are within minutes walking distance to the heart of the village. Within walking distance you will find a primary school, a village café, and a small supermarket for daily shopping. For weekly larger purchases, you are in Meijel or Liessel in no time, where you can find a wider range of shops. Secondary schools are also within easy reach: with a bike ride of half an hour, it's ideal for families with growing children. The home is also conveniently located near the highway: by car you are on the A67 within five minutes, ensuring quick connections to Eindhoven, Venlo, or even Germany. Yet here at home, you mainly experience the tranquility of village life. Neerkant is surrounded by beautiful nature. Within throwing distance lie the extensive natural areas of De Peel and the surrounding forests, perfect for long walks, bike rides, or simply enjoying the silence and greenery.
GROUND FLOOR:
APPETIZER
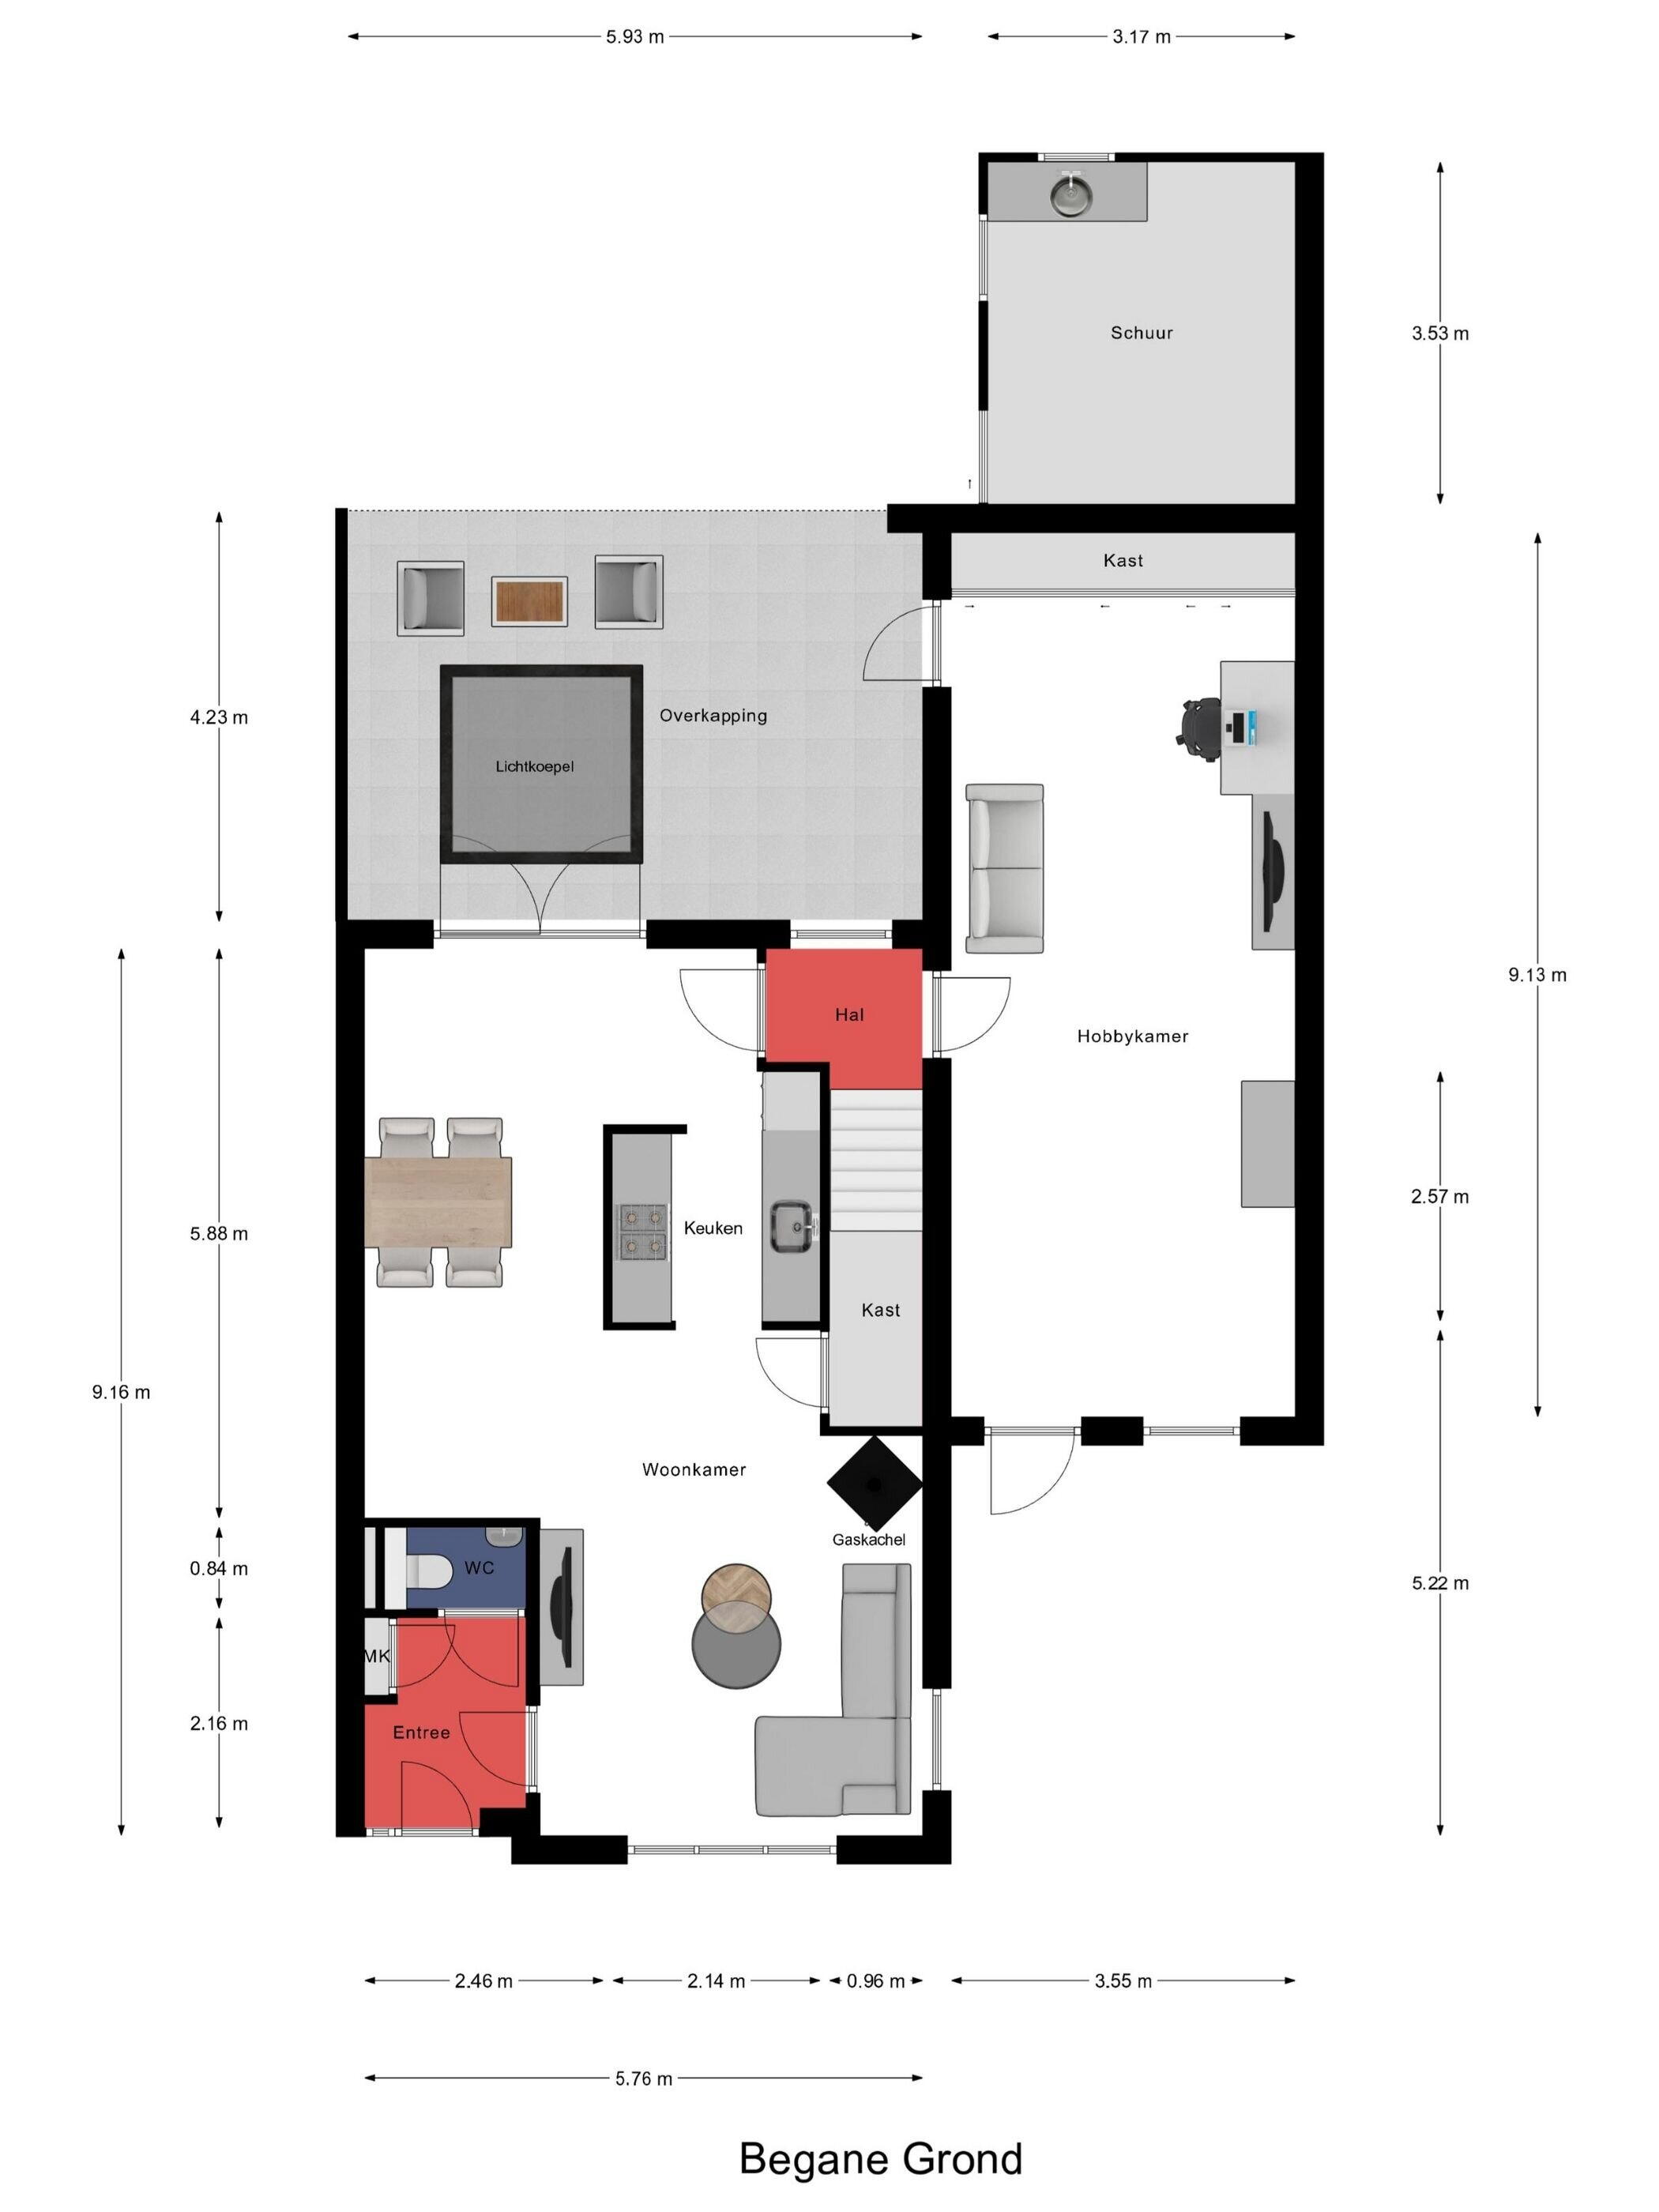
Through a charming path through the neatly maintained front garden, you reach the front door of this warm and inviting home. As soon as you step into the hallway, you are welcomed by neat finishing touches and a feeling of tranquility. In the hall, you will find the meter cupboard and a modern toilet with wall-mounted toilet and sink. A nice detail is the ornamentation on the back wall. On the floor lies a dark tile floor with underfloor heating that runs throughout the ground floor, providing both comfort and style.
KITCHEN AND LIVING ROOM
The open kitchen forms a cozy whole together with the living room where hospitality is central. Thanks to the cooking island you are always in contact with your guests or family while cooking. The country-style kitchen is a sight to behold: off-white cabinet fronts, dark natural stone worktops and charming black-and-white tile pattern around the sink. Cooking is done on a four-burner gas stove, and the kitchen is equipped with a combination oven, refrigerator and dishwasher, everything you need for daily comfort.
The living room is wonderfully bright thanks to the window set on the front with three fixed windows and three skylights that can be opened. An extra window on the side facing the driveway also provides plenty of daylight. At the back, sliding doors give access to the covered terrace, making inside and outside blend beautifully together.
PLAYROOM/OFFICE
The fully insulated garage has been converted into a proper living space. Currently it is set up as a playroom and home office with a large built-in wardrobe featuring sliding doors, which is both practical and spacious. There is a water shut-off valve and drainage present so the room can also be adapted for use as a practice room or salon. There is a dark tile floor with underfloor heating and the walls are clad in panelling. Additionally, this space provides direct access to both the garden and driveway, ensuring extra convenience in daily use.
STUDY:
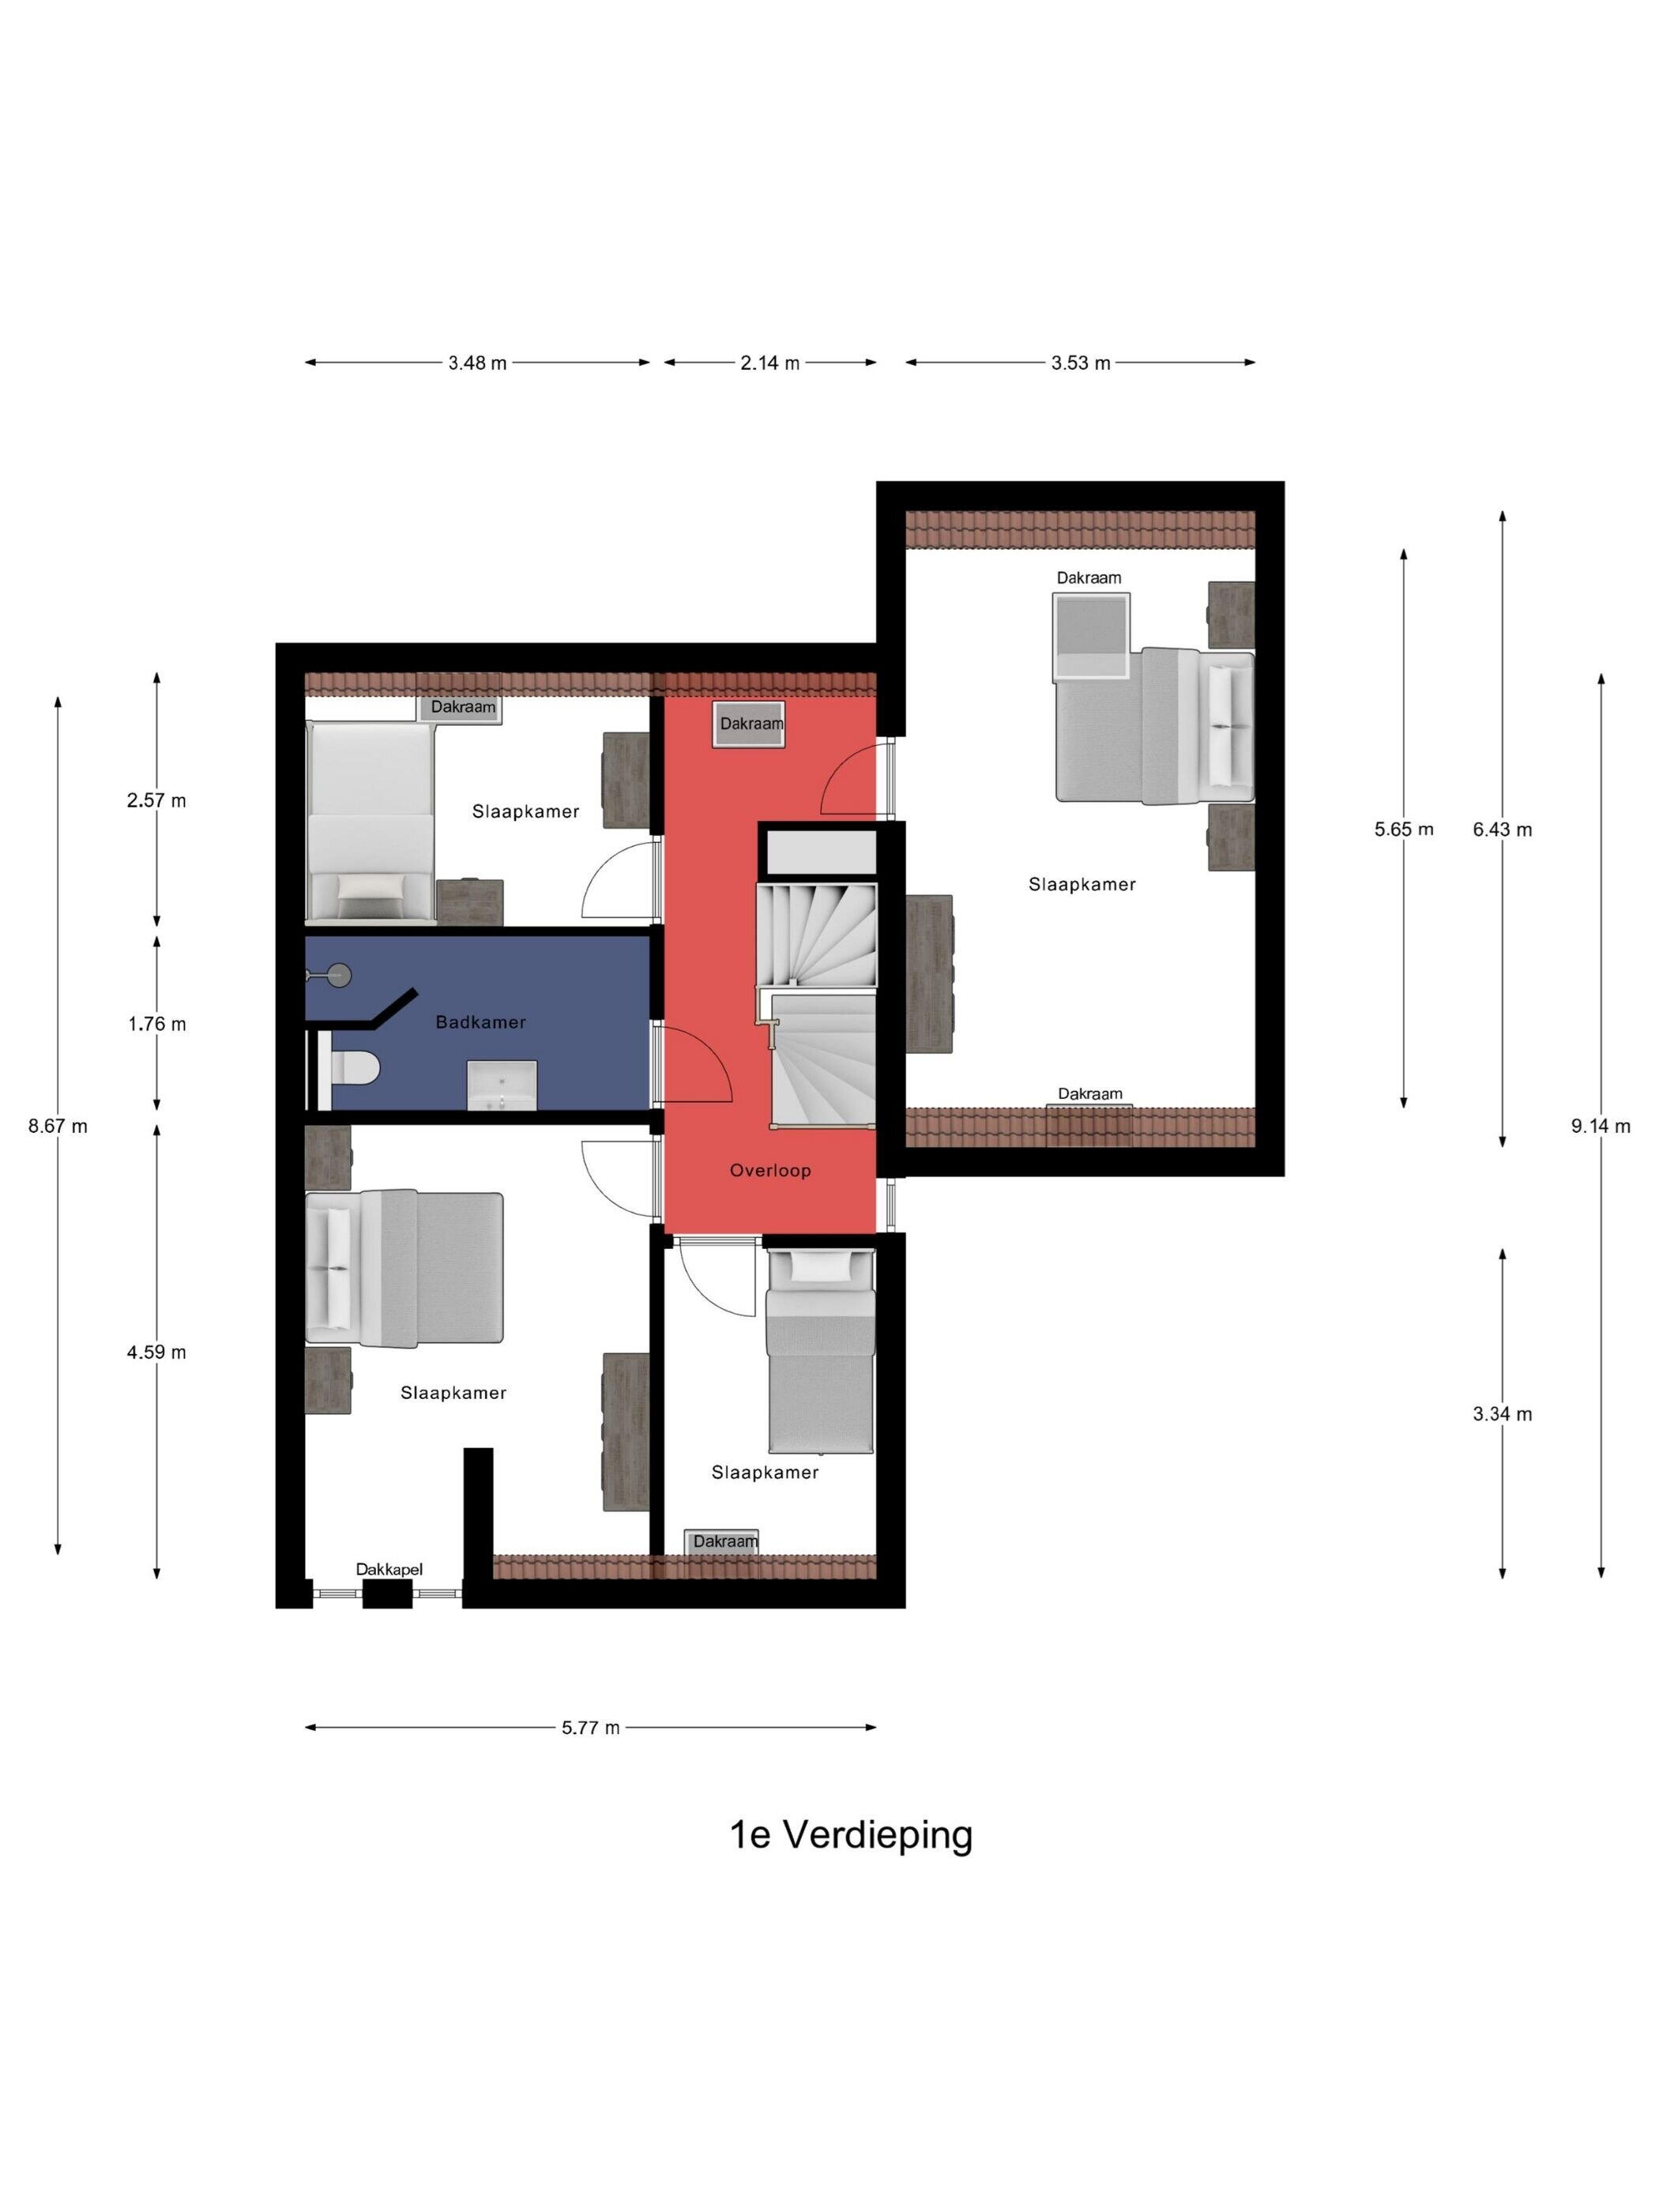
On the first floor, you are once again surprised by the space this home has to offer. Here there are no less than four bedrooms, two of which are generously sized.
SLEEPING ROOMS
The first three bedrooms are located above the main house, while the fourth has been realized as an addition above the garage. A beautiful extra space with lots of light and possibilities.
This room feels wonderfully spacious thanks to the high-pitched ceiling and is accessible via a small vestibule with handy built-in closets. Two large Velux roof windows with blackout roller blinds ensure pleasant daylight during the day and comfortable sleep at night.
On the front side of the house are two more bedrooms. The larger of the two has two windows, one of which opens as a casement window, making the space feel light and airy. The smaller room at the front is perfect for a baby's room, home office or perhaps as a walk-in closet, exactly what you need. The fourth bedroom, located at the back, features a large Velux skylight with blackout roller blinds and offers a beautiful view over the deep garden. The landing and three of the bedrooms are finished with a cared-for laminate floor, while the largest bedroom is fitted with soft carpeting that provides just a bit extra comfort and warmth.
BATHROOM
The bathroom is simply but neatly finished and equipped with everything you need: a walk-in shower, a toilet subtly separated from the shower by a tile wall, a sink with two storage cabinets, and a practical illuminated mirror cabinet. The dark floor tiles contrast nicely with the light wall tiles, creating a fresh, neutral vibe that suits every style of living.
LOFT:
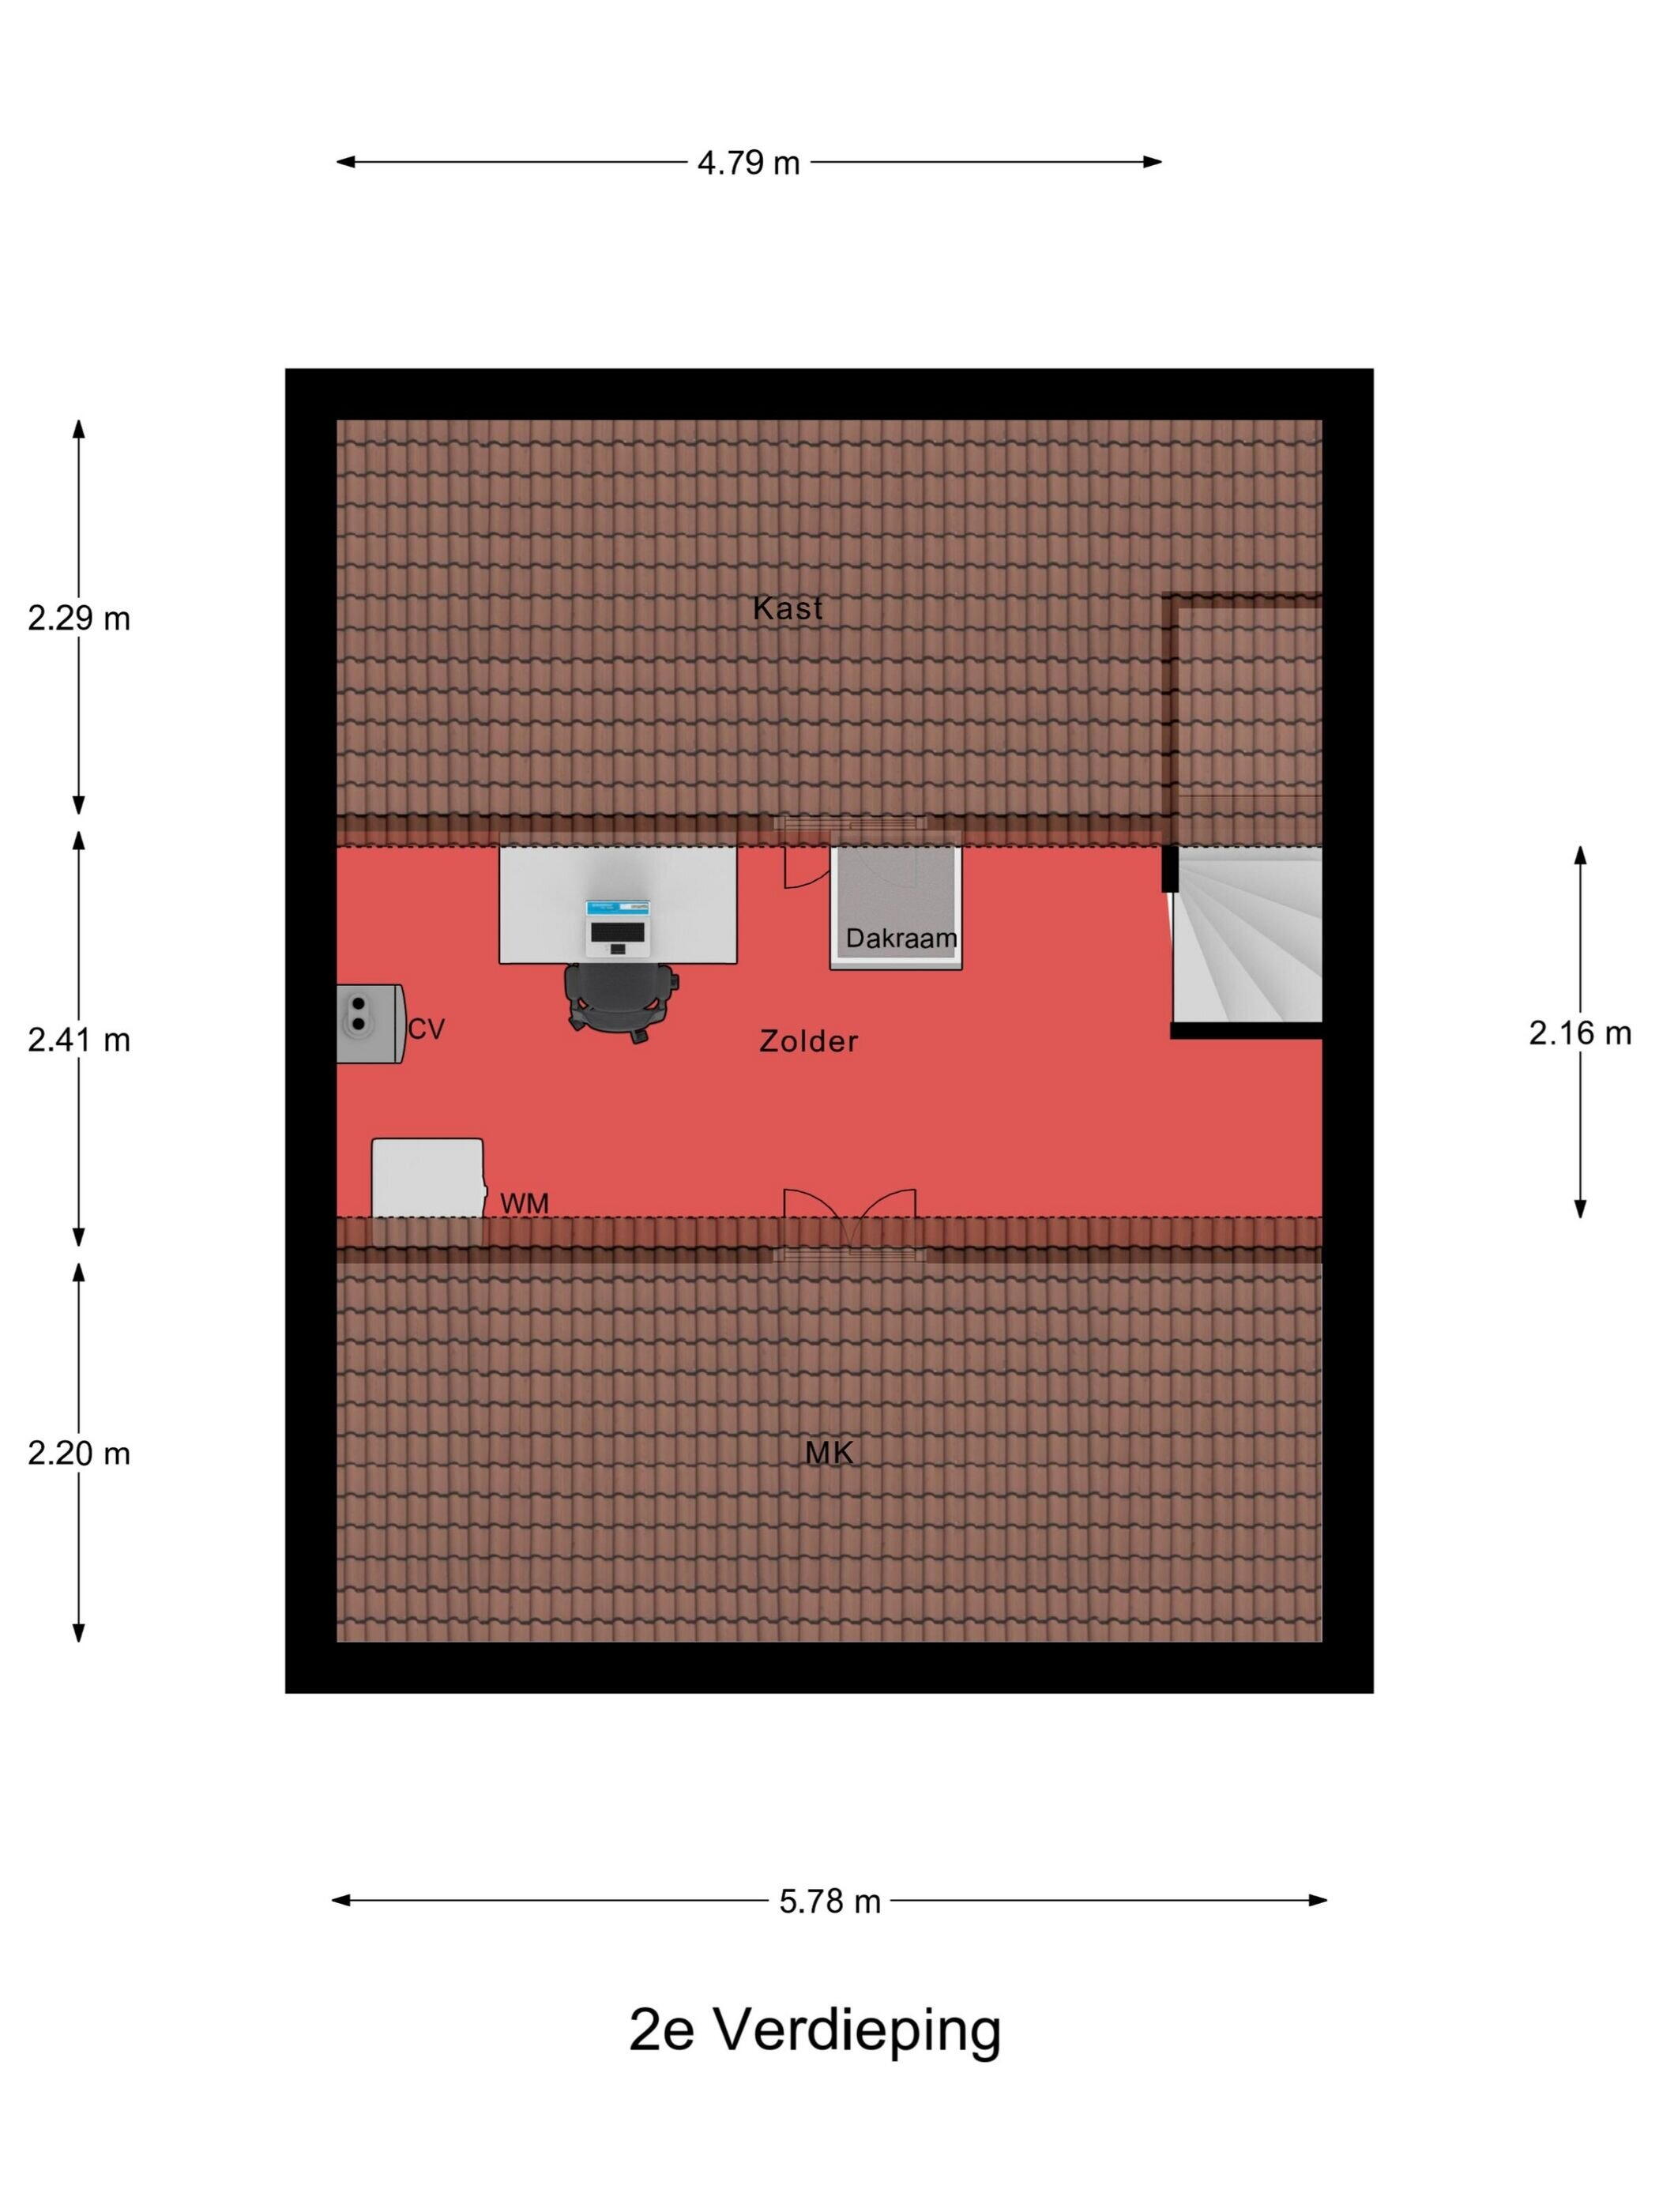
Via a fixed staircase you reach the attic floor: a fully-fledged extra space that is both practical and promising. The attic has been neatly finished with a clean laminate floor and offers ample storage space. Underneath the sloping walls, the space has been cleverly utilized with custom-made cupboard doors, allowing all your belongings to be stored out of sight in an orderly manner. Here you will also find the white goods connections and the central heating boiler (Remeha, 2024), all conveniently placed together. Thanks to the existing Velux roof window there is already a pleasant light ingress but those who want even more space or light could consider adding a dormer. This would easily create an elegant extra room that is ideal as a fifth bedroom, hobby room, or quiet work area. So this attic is not only practical, but also offers plenty of opportunities to further expand the property according to your wishes.
GARDEN:
The backyard is a delightful surprise and truly extends the living space of the house. With a length of no less than 22 meters, there is plenty of room to relax, play, and enjoy outdoor life. Adjacent to the house lies a generously covered terrace with a light passage where you can step out thanks to the sliding doors from the living room. Here you can enjoy being outdoors all year round, from a morning cup of coffee to an evening barbecue with friends or family. The garden itself has a playful layout with subtle elevation changes. By means of steps or for children via a slide, one reaches the lower section. The large lawn invites playing or relaxing in the grass, while evergreen hedges and two magnificent trees provide a sense of peace and privacy. Well-tended flower beds with lavender and hydrangeas give color and atmosphere to the garden throughout each season. Behind the garage is a practical wooden storage shed or workshop equipped with a kitchenette and water connection, ideal for DIY enthusiasts or hobbyists. Further in the garden stands a charming wooden summerhouse that currently serves as a playhouse but can also be used perfectly as extra storage space or cozy outdoor area. There is also a third stone house which can be used for storage and has a second water connection. In this garden, you enjoy outdoor living in peace with always a beautiful green view and room for everyone.
This property has an energy label A
Energy label publication: 07-09-2017
2114 kWh
Pijlkruidweg 17, Neerkant
1047 m³
Pijlkruidweg 17, Neerkant
Asking price
€ 489.000 k.k.
Cost of copper (estimated): € 11.630
2% transfer tax (€ 9.780) + notary public (€ 1.150) + valuation (€ 700)
Total including VAT
€ 500.630
Mortgage amount
Own contribution
Savings / excess value
Interest
Lowest 10-year interest rate
Gross monthly expenses
€ 0 p/m
Net monthly expenses
€ 0 p/m
Current interest rates (indication)
10 year
20 year
30 year
2,78%
Centraal Beheer
3,29%
Centraal Beheer
3,41%
Centraal Beheer
3,04%
Centraal Beheer
3,52%
Centraal Beheer
3,7%
Argenta
Het rentepercentage is gebaseerd op de laagste 10 jaars vaste rente voor één hypotheekdeel. De vermelde rente (3.04% zonder NHG) is gecontroleerd op 29-05-2026. Deze berekening is gebaseerd op een annuïteitenhypotheek die volledig wordt afgelost, waarbij de maandlasten gedurende de gehele looptijd gelijk blijven. De werkelijke rente en netto maandlasten kunnen variëren, afhankelijk van je persoonlijke situatie en de hypotheekverstrekker. Raadpleeg een financieel adviseur voor een nauwkeurige berekening en advies. Aan deze berekening kunnen geen rechten worden ontleend; het dient enkel als indicatie.
Maison Makelaars Peel en Maas
Het kopen of verkopen van een woning is een belangrijke stap in je leven, vaak gemotiveerd door persoonlijke redenen. Misschien ben je klaar om je droomwoning te realiseren, of zoek je iets kleiners nu je kinderen zelfstandig wonen. Het is meer dan alleen een transactie; het gaat over het vinden of achterlaten van een plek die 'thuis' voelt.
Dit proces begrijpen we volledig en daarom hechten we veel waarde aan persoonlijke betrokkenheid. Er zijn tal van aspecten die nieuw en overweldigend kunnen zijn. Wij staan voor je klaar om je te helpen, van het eerste gesprek tot de uiteindelijke overdracht bij de notaris. Met ons aan je zijde, hoef je deze weg nooit alleen te bewandelen.
Hadden we al verteld dat wij werken op basis van ‘no cure, no pay’? En dat je een gratis waardebepaling van jouw huis ontvangt? Uiteraard is ook de koffie en thee bij ons gratis; kom je binnenkort een kopje drinken? Maak even een afspraak, dan heeft de makelaar ook zeker tijd voor jou.
Graag tot ziens!

-0.jpg?cache=jB5R)

-0.jpg?cache=jB5R)


