.png)





Energy label this property
This property has an energy label F
Energy label publication: 29-08-2025
FOR THIS PROPERTY, WE ARE HOLDING AN OPEN HOUSE BY REGISTRATION ON SATURDAY, SEPTEMBER 20TH FROM 11:00 AM TO 2:00 PM.
Send us an email with your details to register for this so that we can share the documents and bidding procedure with you.
Looking for a home with character, space and plenty of opportunities to make your living dreams come true? Then this charming semi-detached farmhouse is exactly what you're looking for. Located in the former barn, this house breathes rural life. With an ample plot of over 500 m², a large garage and a hobby shed with various animal shelters, this is the ideal place for those who love living outdoors but still want all amenities nearby. The property is situated on the outskirts of Panningen, literally just around the corner from the countryside, yet only five minutes from the bustling center. Supermarkets, primary schools, and secondary school are all easily accessible within a short distance. Inside, this house offers surprisingly spacious accommodation. The ground floor consists of an extended living room, a cozy garden room, and a half-open kitchen. The bathroom is also located on the ground floor, making the property highly suitable for age-appropriate living. On the first floor there are four bedrooms, and via the fixed staircase you can reach the attic where a fifth bedroom has been realized along with plenty of practical storage space. The house needs to be fully modernized, but it's precisely this that offers a unique opportunity: you decide on the style, layout, and finish. Make this home your dream house, exactly as you want it!
GENERAL:
Although the house is located on a thoroughfare, it sits precisely at a bend where traffic never speeds by. In the center of Panningen, you'll find a great diversity of shops, restaurants, terraces, and even a theater and cinema. If you prefer peace and nature, you're well-placed here as the countryside begins literally around the corner. The accessibility is also excellent; from the house, it's easy to drive to the A67 and A73 motorways, and there are several bus stops in the street heading towards surrounding villages and towns.
GROUND FLOOR:
APPETIZER
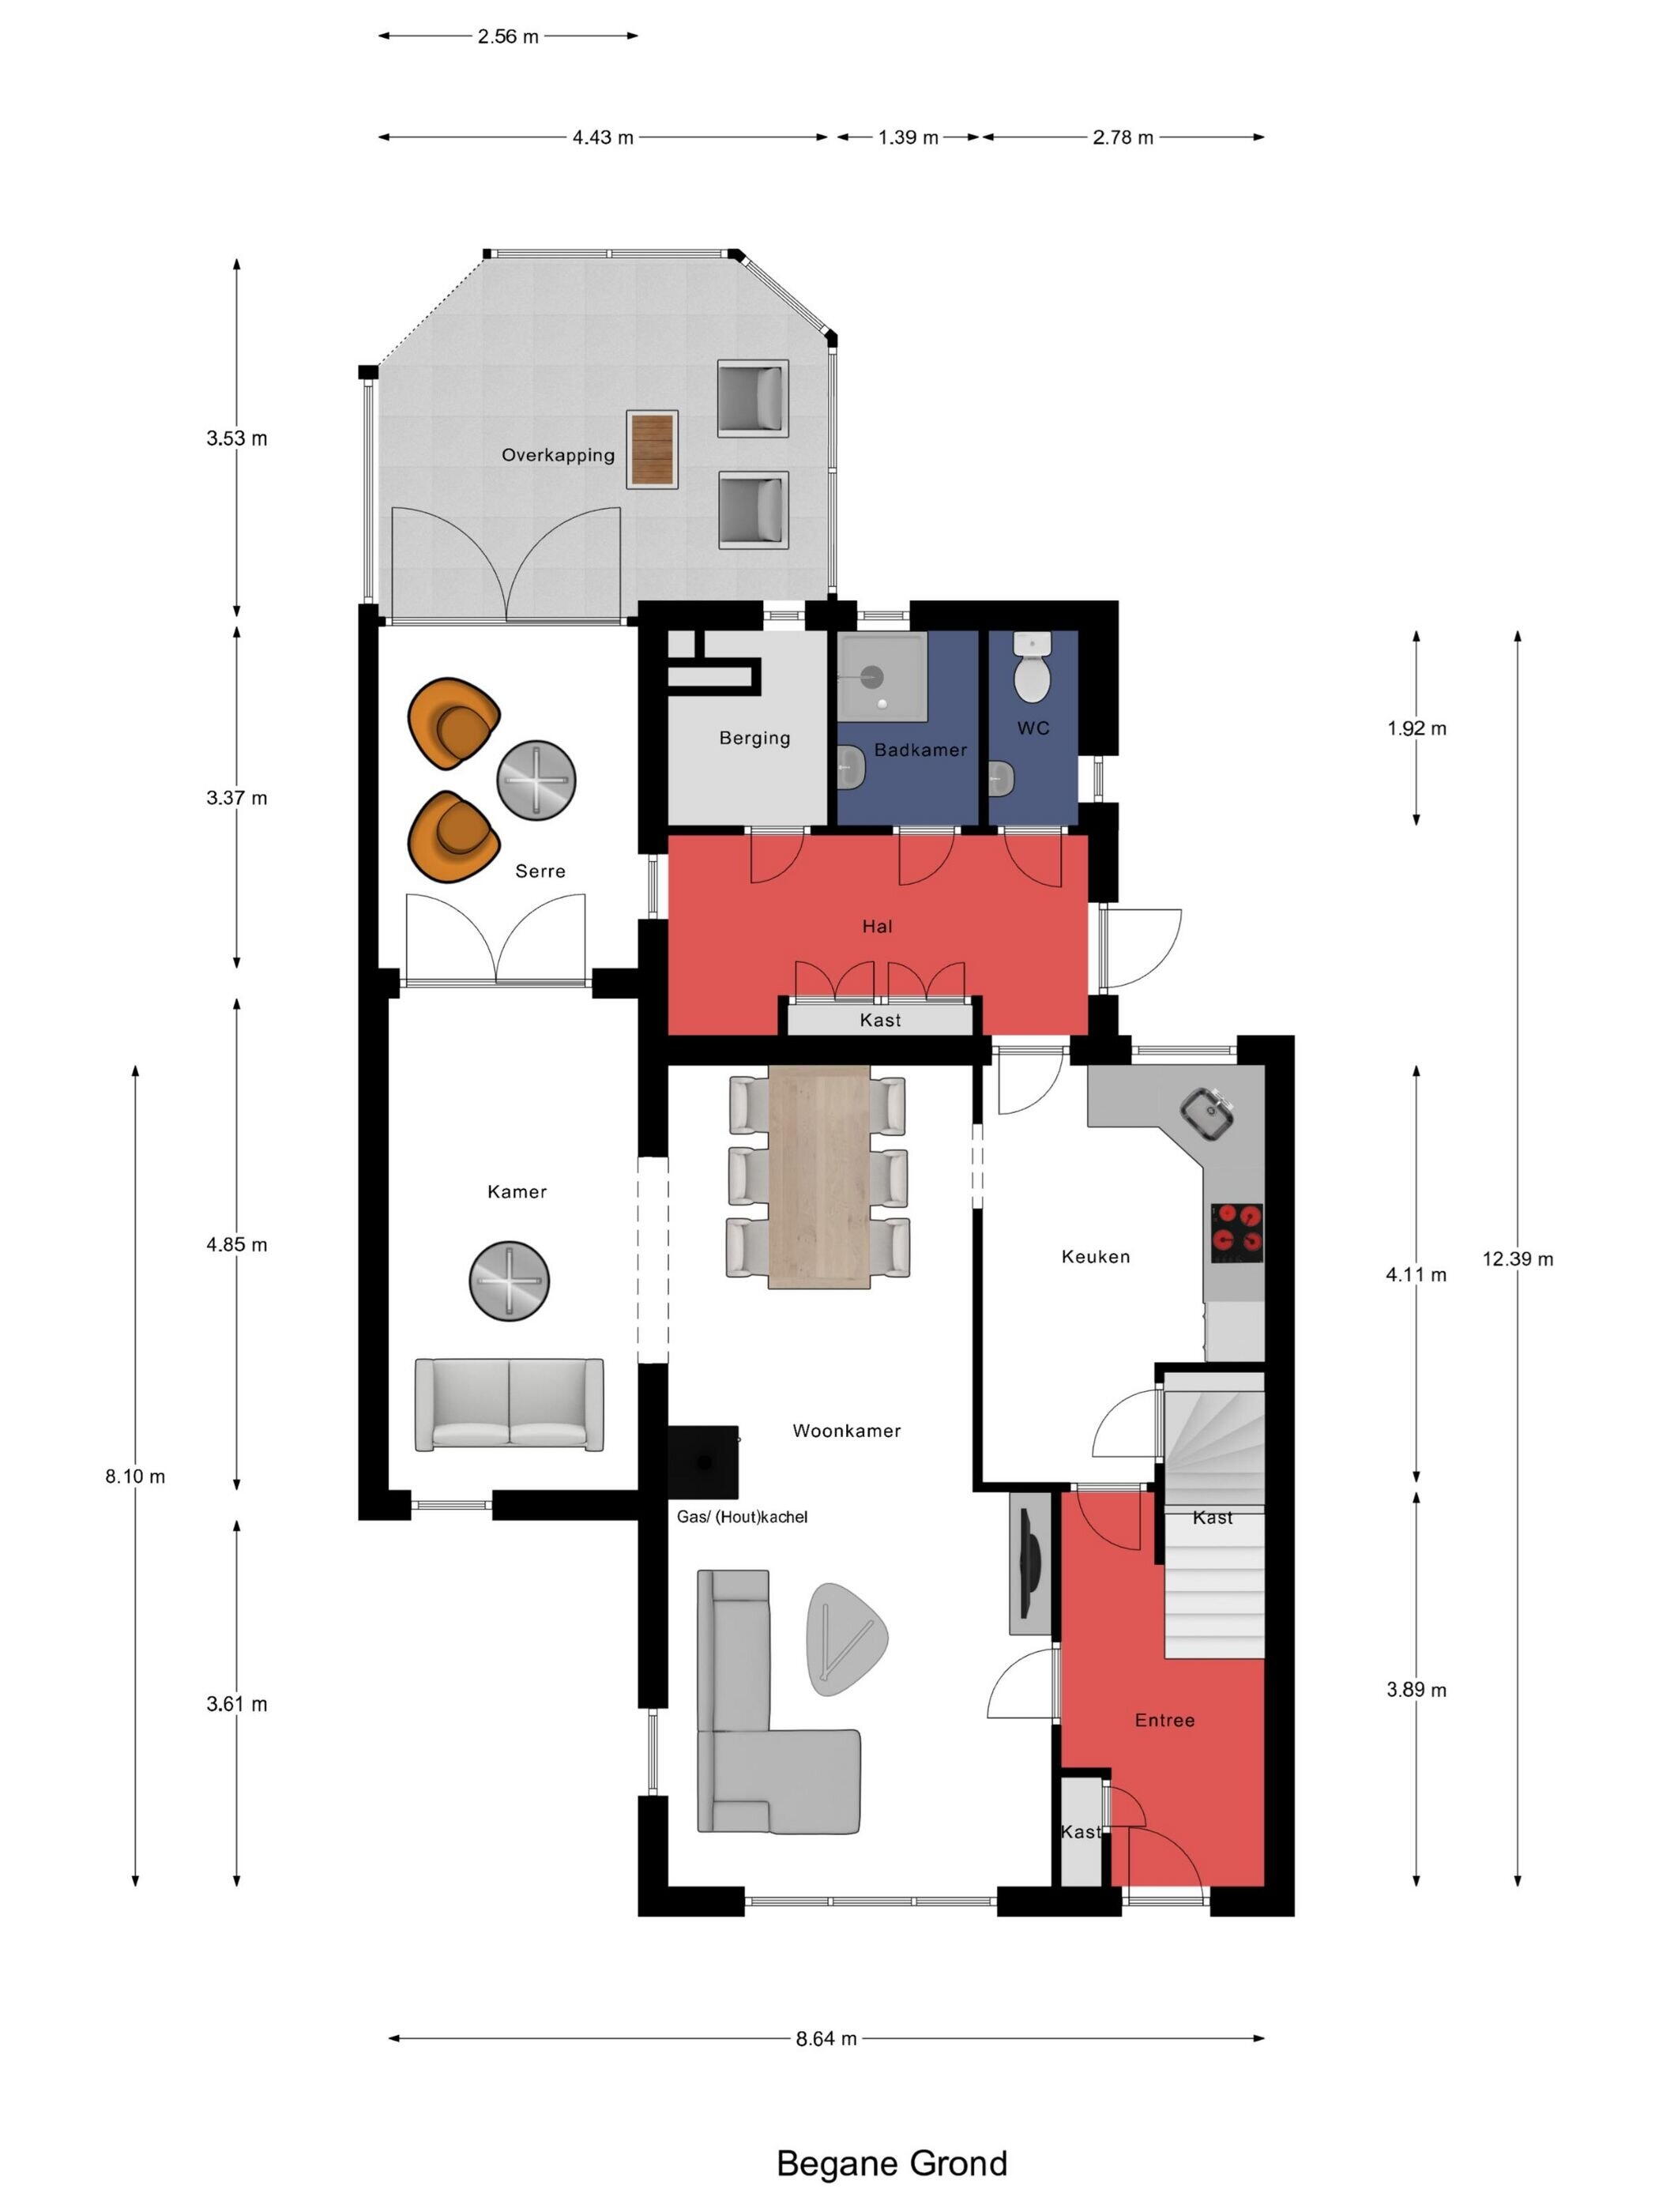
Through a wide driveway where three cars can park comfortably and you can even accommodate a caravan or camper, you reach the front door. Upon entering, you come into the hallway from which you have access to the living room, the kitchen, and the upper floor.
LIVING ROOM
As soon as you step into the living room, it immediately becomes apparent how spacious it is. Thanks to an extension on the side, a generous extra corner has been created, making the room not only larger but also giving it a fine, playful layout. Whether you prefer a cozy seating area by the fireplace or a separate reading or play area, this space accommodates all preferences. The eye-catcher in this room is the large, authentic fireplace that forms the heart of the living room. Currently, there is a gas stove installed, but thanks to the existing chimney, it is also possible to reinstall a wood-burning stove for those who do not want to miss out on the charm of real fire.
A large, fixed window at the front provides beautiful light and on the side is a charming stained glass window that not only lets in light but also adds extra character to the space. The extension has been fitted with a window as well, ensuring every corner of the room is pleasantly lit. At the back, a glass door leads you to the garden room. This bright space is a lovely place to enjoy the sunshine early in the year while looking out over the deep backyard garden. An ideal spot for an early spring breakfast or a cozy seating area where you can retreat.
KITCHEN
The current kitchen is simple and outdated, and it is now in need of a thorough refresh. Not all appliances are functioning anymore, which marks the time to go big. But precisely this offers a beautiful opportunity: here you have all the space to realize your dream kitchen, fully customized according to taste with layout and equipment that suits your cooking style and lifestyle. Through the kitchen, you have access to a handy basement where you can store plenty of provisions or cleaning supplies. Directly behind the kitchen is a practical utility room equipped with built-in cabinets providing extra storage space. From here, you have access to the technical room, bathroom, separate toilet, and garden. This functional layout makes it possible to optimally connect the kitchen, utility room, and outdoor area, ideal for those who enjoy cooking with fresh ingredients from their own garden. A kitchen that needs work, but above all, has all the space and potential to make something special out of it.
STUDY:
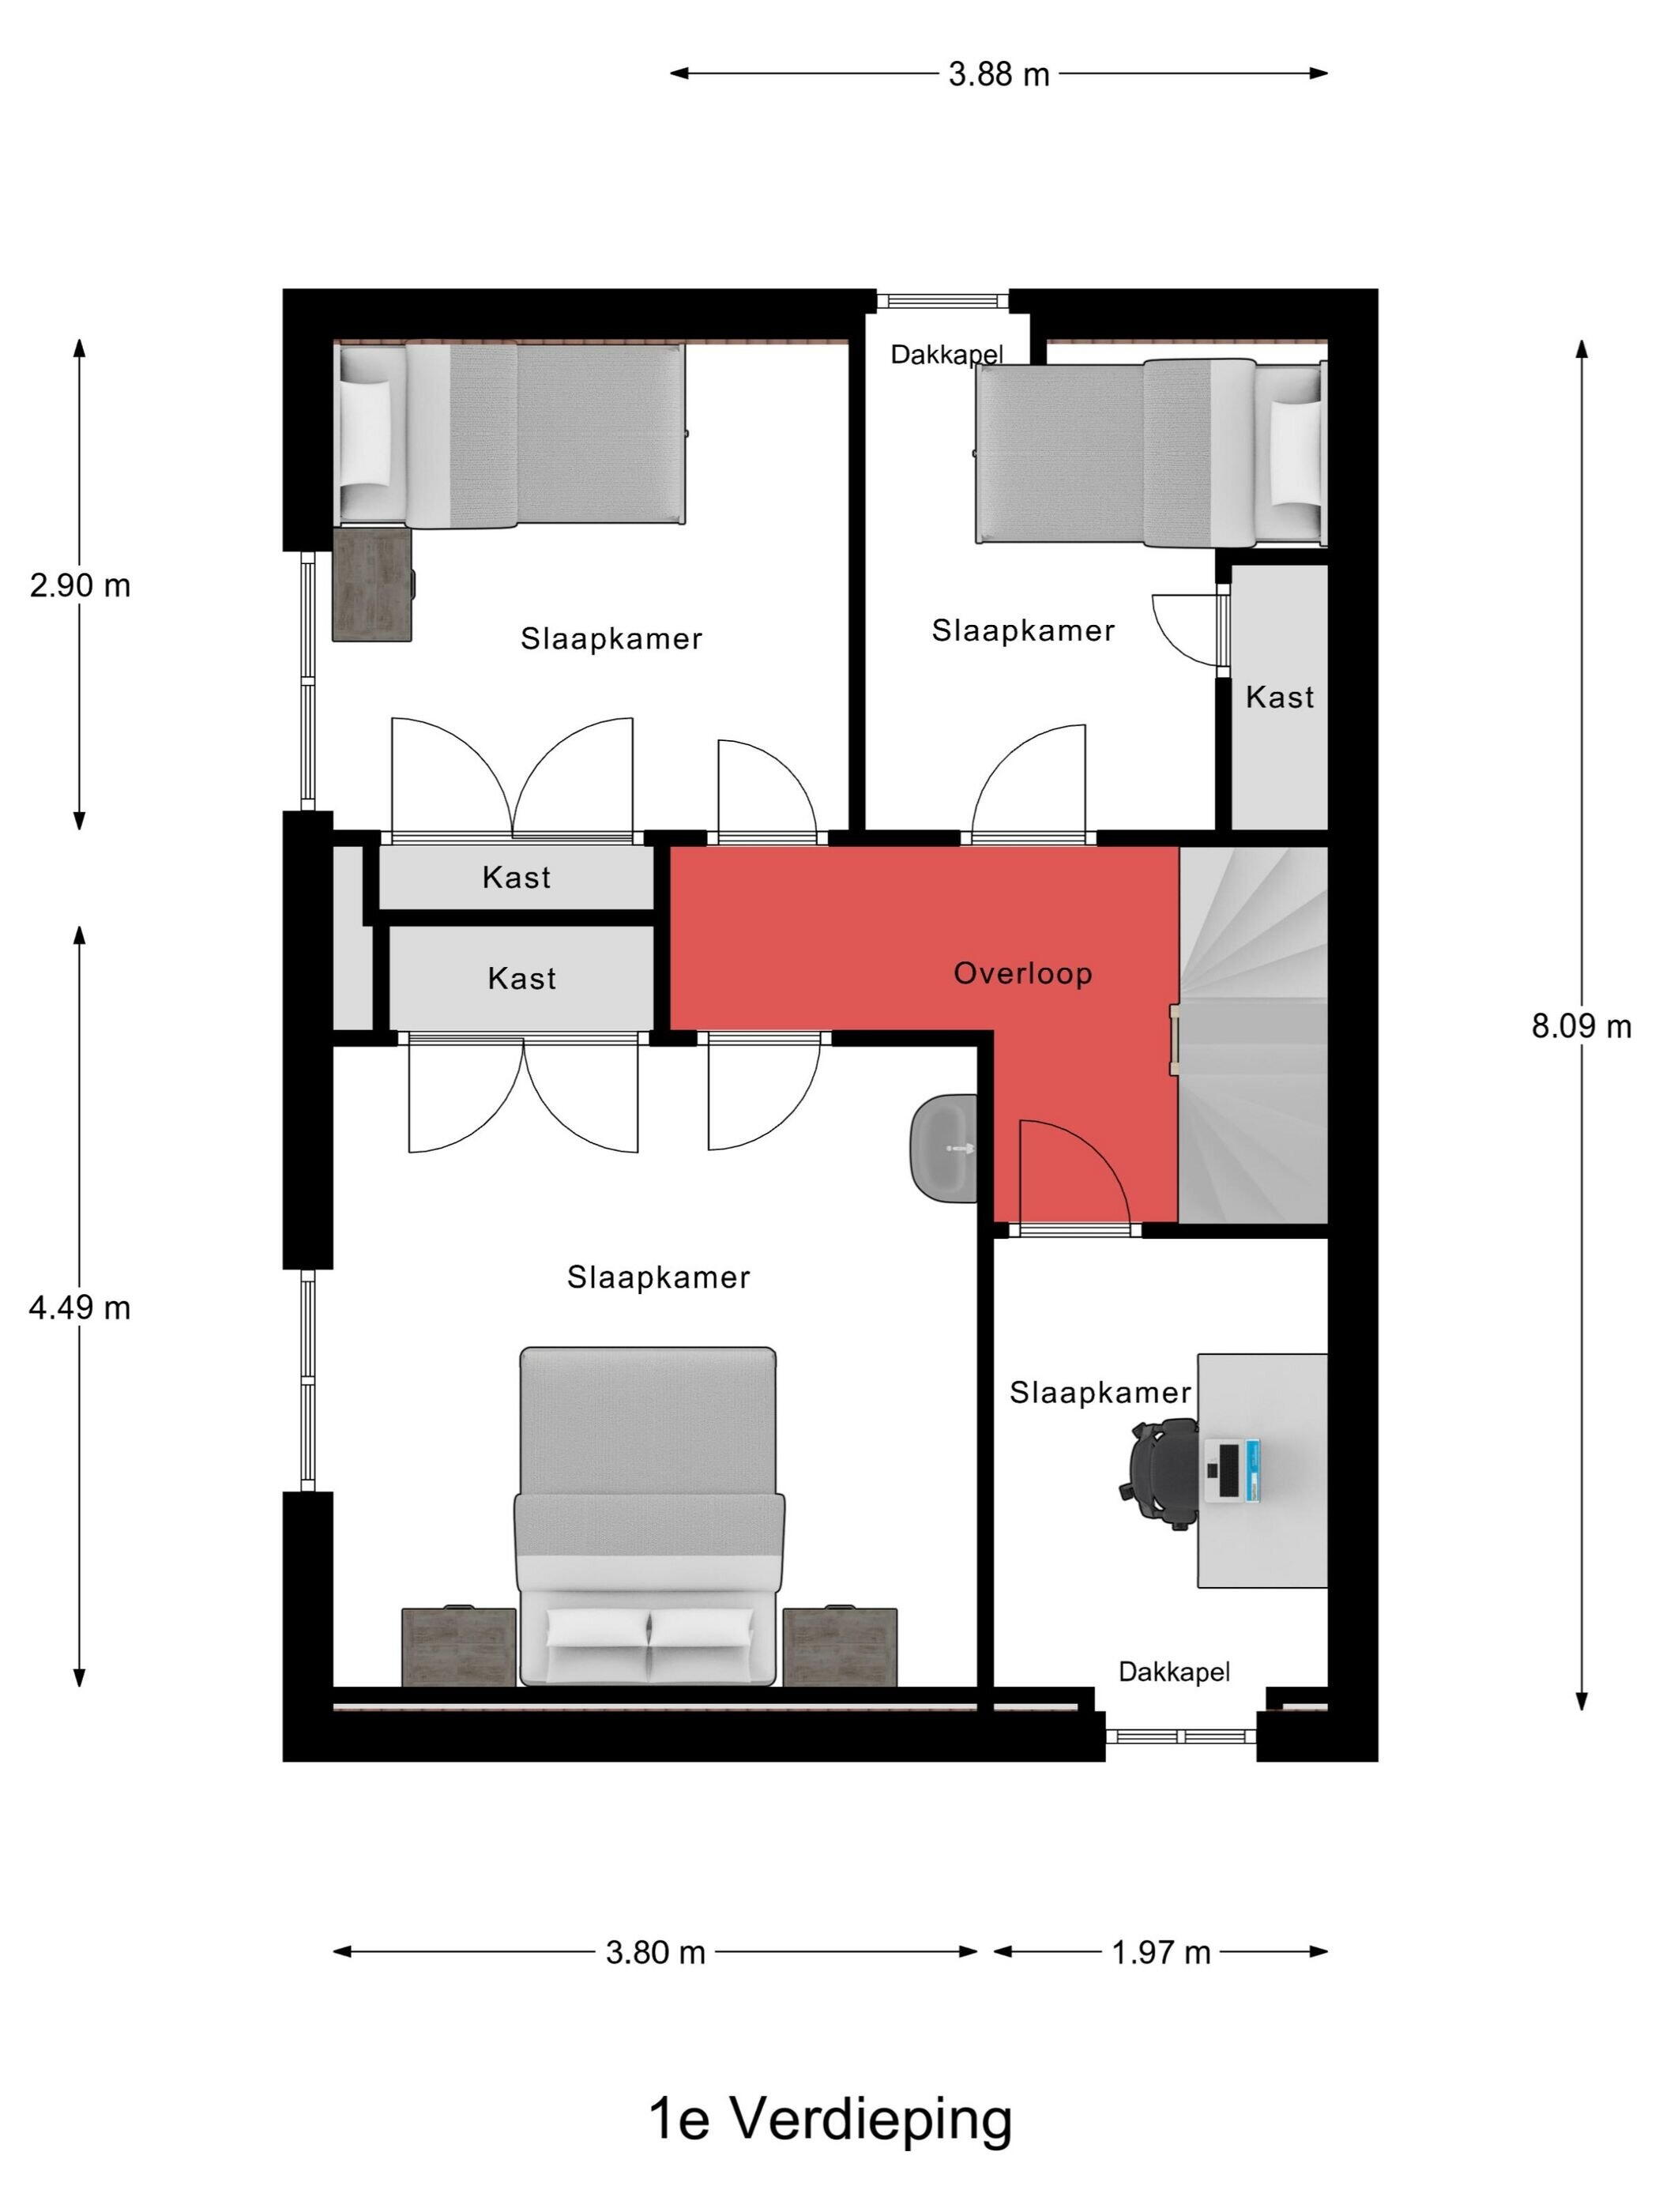
Via the characterful mahogany staircase, you reach the first floor of the house. Here you will find four bedrooms. Three out of the four rooms are spacious bedrooms with enough space for a double bed, wardrobe, and desk. The fourth room is somewhat smaller and therefore ideal as a children's room or home office. Each room has at least one pivot window, ensuring pleasant daylight and natural ventilation. Two of the bedrooms also feature a handy wall cabinet, perfect for extra storage without sacrificing floor space. In one of the bedrooms, the large water heater that provides hot water is built into a closet.
LOFT:

The attic is also accessible via a fixed staircase and offers plenty of additional space. You first come to a landing from which you have access to a practical storage area that is ideal for storing seasonal items, suitcases or other things you don't need daily. In addition, there is a fifth bedroom on this floor, a proper room with enough space for a bed, desk and wardrobe. The attic does require some attention, especially the two roof windows which are in need of replacement. But with some love and modernization, you can turn this into a nice, bright floor, perfect as extra sleeping quarters, home office or playroom.
GARAGE AND SHED:
On the plot there is a large garage with a length of over 8 meters. Thanks to the wide roller door, you can easily drive a car, trailer, or even small machines inside. The front part of the garage features a handy attic, perfect for storing tools, camping gear, or seasonal materials. Directly behind the garage lies a canopy, which is currently in use as protected wood storage.
In addition, there is a large wooden shed on the grounds with a sturdy sliding door. Behind this door lies an impressive workshop, equipped with ample space and a loft, ideal for those who like to tinker, work with wood, or take on larger projects. In the second workshop, three-phase power is available, making it perfect for using heavier equipment. Adjacent to it is another separate storage area, ideal as a bicycle shed or extra storage for garden and DIY materials. Behind the shed are various animal shelters where previously goats and pheasants were kept. So you have access to a versatile outbuilding complex with many possibilities, whether you enjoy working on projects, taking care of animals, living outdoors, or simply need lots of storage space.
GARDEN:
What truly makes this home special is the impressive backyard of approximately 20 meters deep, a true outdoor paradise where you have all the space to make your green dreams come true. Whether you enjoy gardening, relaxing in nature, keeping animals, or playing with children; it can all happen here. Directly behind the house lies a veranda that can be fully enclosed with awnings, allowing you to enjoy outdoor living early in spring. On the left side of the garden is the garage, on the right side the large wooden shed, with a wide passage between them leading towards the greenery. This layout gives the garden a spacious feel and makes it easy to access with a trailer or machine from behind. Privacy is guaranteed here: you have no rear neighbors and the garden is fully enclosed. With an iron gate at the driveway entrance, you can easily gain access with larger vehicles or materials. Additionally, the garden is equipped with power outlets, a water tap, and lighting, making maintenance and use of the garden extra comfortable both during the day and in the evening.
OTHER INFORMATION:
ACCEPTANCE & CONDITIONS OF SALE:
Acceptance takes place through mutual consultation.
Financing reservation : 5 weeks
Bank guarantee or deposit required
ENERGY LABEL:
Seller has energy label F.
STATE OF MAINTENANCE:
The state of maintenance of the property is reasonable. The property needs to be fully modernized and the buyer must take these costs into account.
HEATING & INSULATION:
Heating is provided by means of warm air heating (Brink) and a large boiler (rented in 2025) ensures the hot water supply. The roof of the house has been reinsulated and the windows are fitted with standard double glazing.
LOCATION:
The property is located on the edge of Panningen, with the center just five minutes away and the countryside right around the corner.
SUPPLY ITEMS:
The property is directly connected to the public supply for water, energy, and sewage, and has an access point to the cable and fiber network.
LIST OF CONCERNING MATTERS & QUESTIONNAIRE LEGAL INFORMATION OBLIGATION:
The list of moving items and the questionnaire for the legal information obligation of the seller(s) can be downloaded from the data room of the property.
BUILDING ADVICE:
Maison Makelaars advises seeking independent structural inspection in case of doubt or for older properties.
REGULATION:
All measurements and areas in the brochure and on all floor plans are indicative only, no rights can be derived from them.
Although all the information in this brochure is compiled with the utmost care, we cannot always prevent it from slightly differing from what you see or have seen inside or around the property. This applies especially to the text, floor plans, and measurements in the brochure. No rights can therefore be derived from these discrepancies. Read the full description
This property has an energy label F
Energy label publication: 29-08-2025
5761 kWh
Steenstraat 85, Panningen
1455 m³
Steenstraat 85, Panningen
Asking price
€ 379.000 k.k.
Cost of copper (estimated): € 9.430
2% transfer tax (€ 7.580) + notary public (€ 1.150) + valuation (€ 700)
Total including VAT
€ 388.430
Mortgage amount
Own contribution
Savings / excess value
Interest
Lowest 10-year interest rate
Gross monthly expenses
€ 0 p/m
Net monthly expenses
€ 0 p/m
Current interest rates (indication)
10 year
20 year
30 year
2,78%
Centraal Beheer
3,29%
Centraal Beheer
3,41%
Centraal Beheer
3,04%
Centraal Beheer
3,52%
Centraal Beheer
3,7%
Argenta
Het rentepercentage is gebaseerd op de laagste 10 jaars vaste rente voor één hypotheekdeel. De vermelde rente (2.78% met NHG) is gecontroleerd op 29-05-2026. Deze berekening is gebaseerd op een annuïteitenhypotheek die volledig wordt afgelost, waarbij de maandlasten gedurende de gehele looptijd gelijk blijven. De werkelijke rente en netto maandlasten kunnen variëren, afhankelijk van je persoonlijke situatie en de hypotheekverstrekker. Raadpleeg een financieel adviseur voor een nauwkeurige berekening en advies. Aan deze berekening kunnen geen rechten worden ontleend; het dient enkel als indicatie.
Maison Makelaars Peel en Maas
Het kopen of verkopen van een woning is een belangrijke stap in je leven, vaak gemotiveerd door persoonlijke redenen. Misschien ben je klaar om je droomwoning te realiseren, of zoek je iets kleiners nu je kinderen zelfstandig wonen. Het is meer dan alleen een transactie; het gaat over het vinden of achterlaten van een plek die 'thuis' voelt.
Dit proces begrijpen we volledig en daarom hechten we veel waarde aan persoonlijke betrokkenheid. Er zijn tal van aspecten die nieuw en overweldigend kunnen zijn. Wij staan voor je klaar om je te helpen, van het eerste gesprek tot de uiteindelijke overdracht bij de notaris. Met ons aan je zijde, hoef je deze weg nooit alleen te bewandelen.
Hadden we al verteld dat wij werken op basis van ‘no cure, no pay’? En dat je een gratis waardebepaling van jouw huis ontvangt? Uiteraard is ook de koffie en thee bij ons gratis; kom je binnenkort een kopje drinken? Maak even een afspraak, dan heeft de makelaar ook zeker tijd voor jou.
Graag tot ziens!

-0.jpg?cache=oFCR)

-0.jpg?cache=oFCR)


