



Dwarsweg 19

8383 EP Nijensleek

Asking price

€ 1.500.000 k.k.

Soort
Landhuis
Type
Bestaande bouw
Oppervlakte
360 m²
Slaapkamers
7
Energielabel
A
Bouwjaar
2000

Description

VERY LUXURIOUS ESTATE WITH SWIMMING POOL

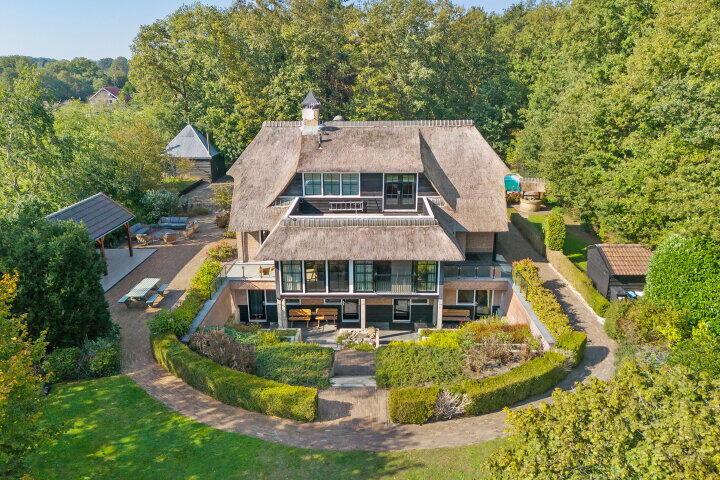
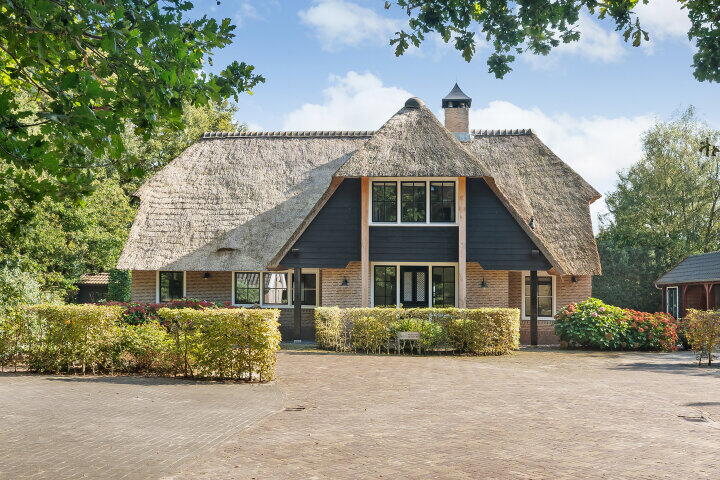
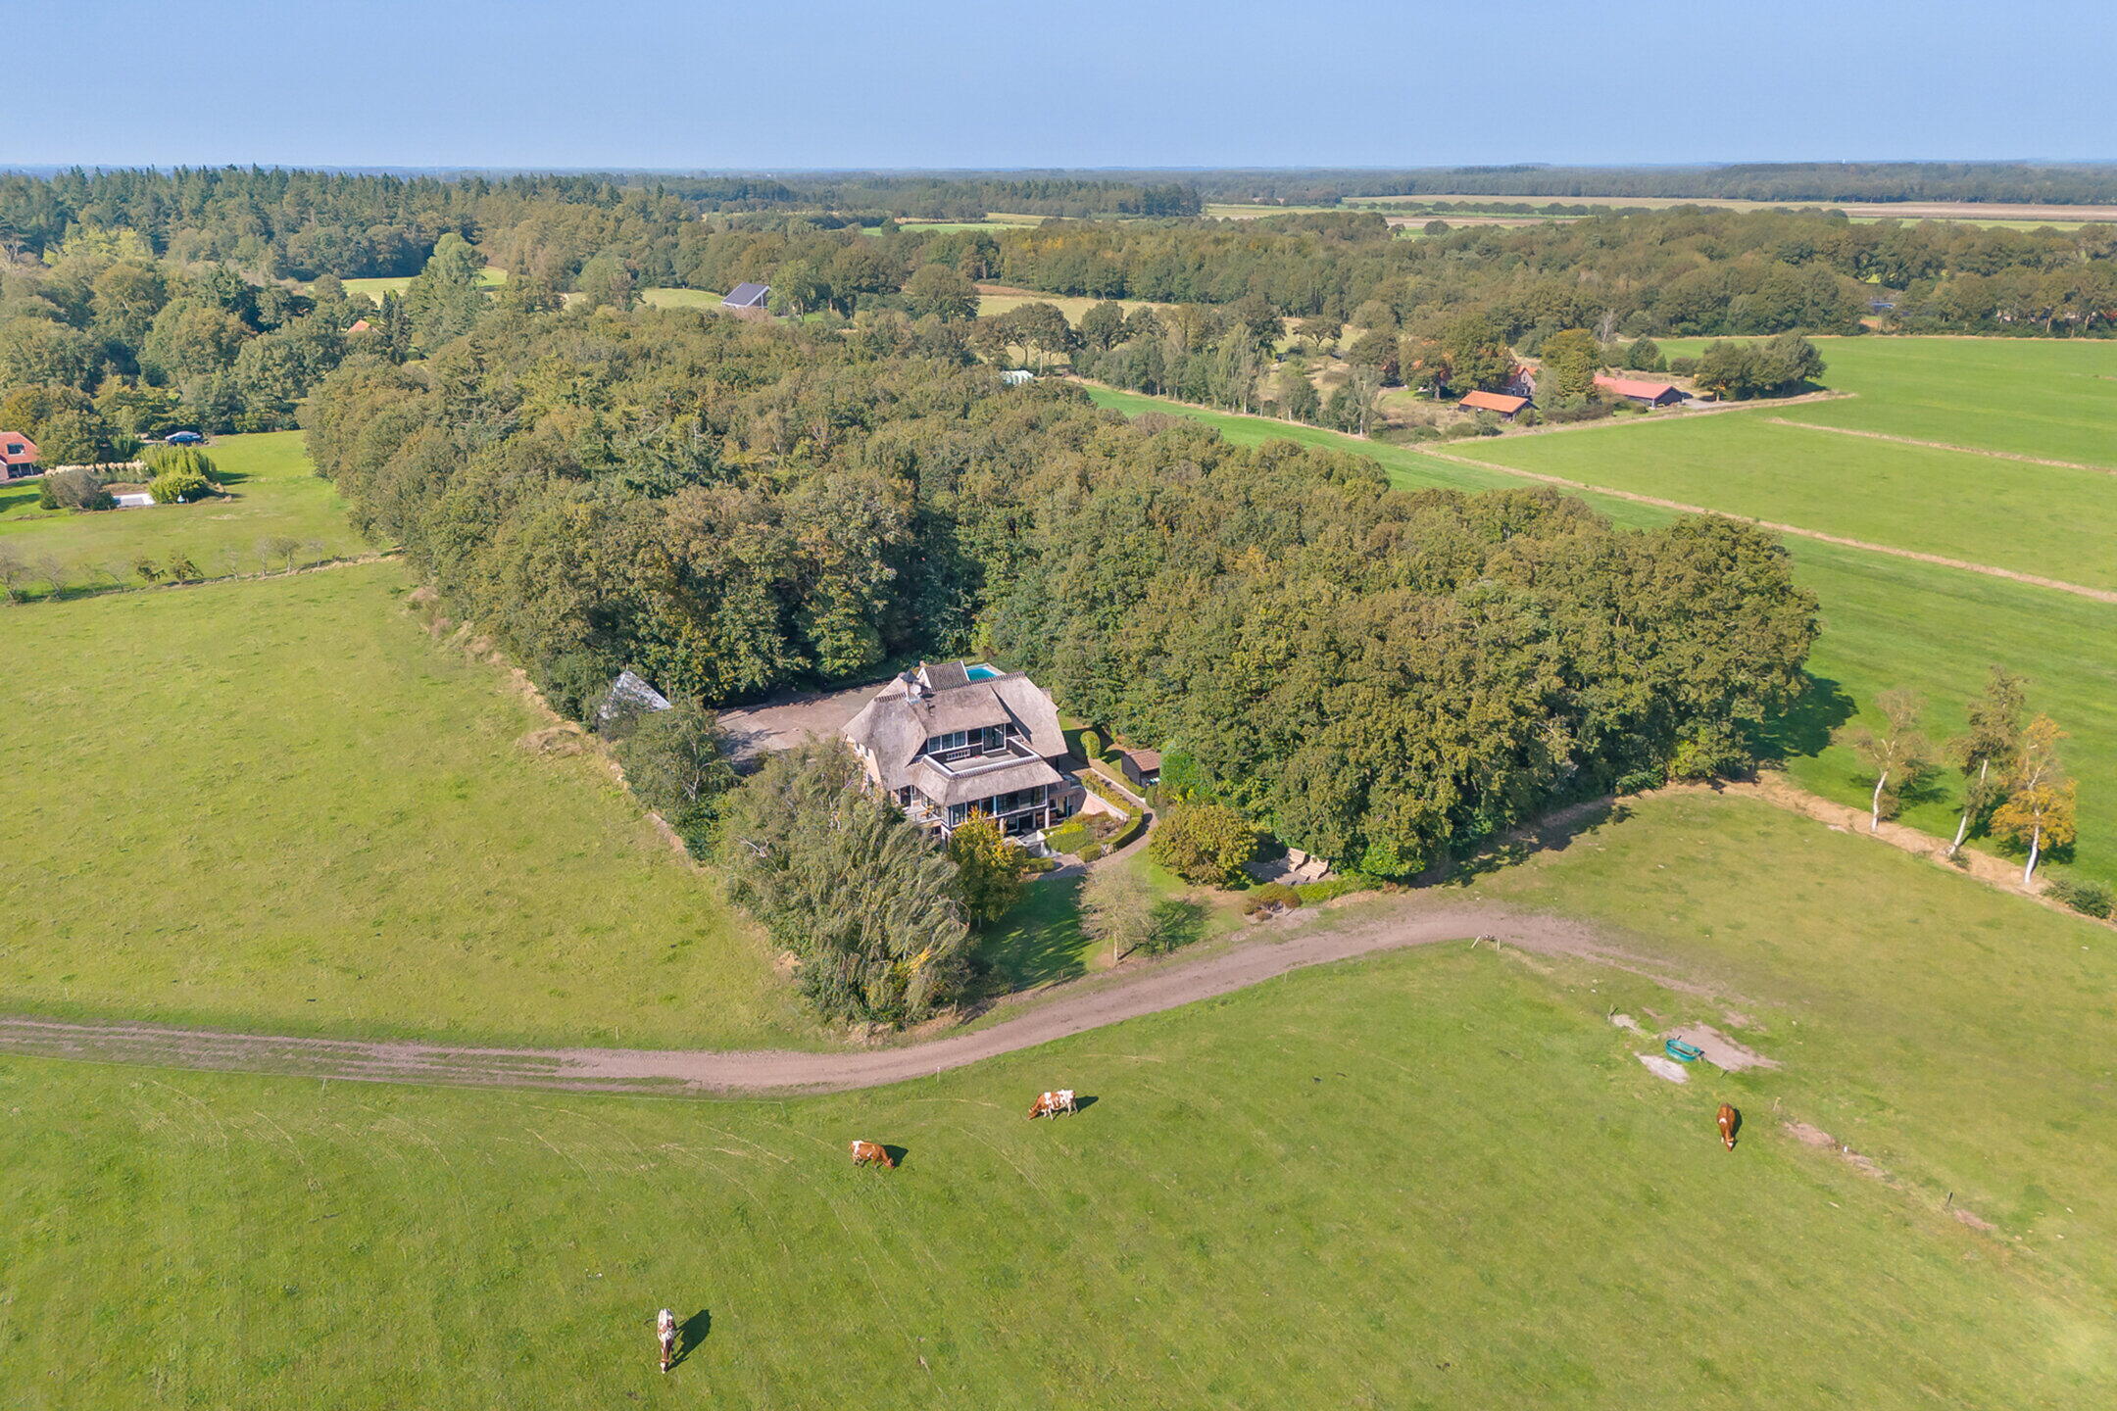
Hidden in a small forest plot stands this LUXURIOUS REED-THATCHED COUNTRY HOUSE

Living nationwide and freely but still within cycling distance of Schools and shops, and only 5.5 km from Steenwijk; 6 km from Diever; 29 km from Heerenveen; 36 km from Hoogeveen and 45 km from Zwolle.

APARTMENT LAYOUT:
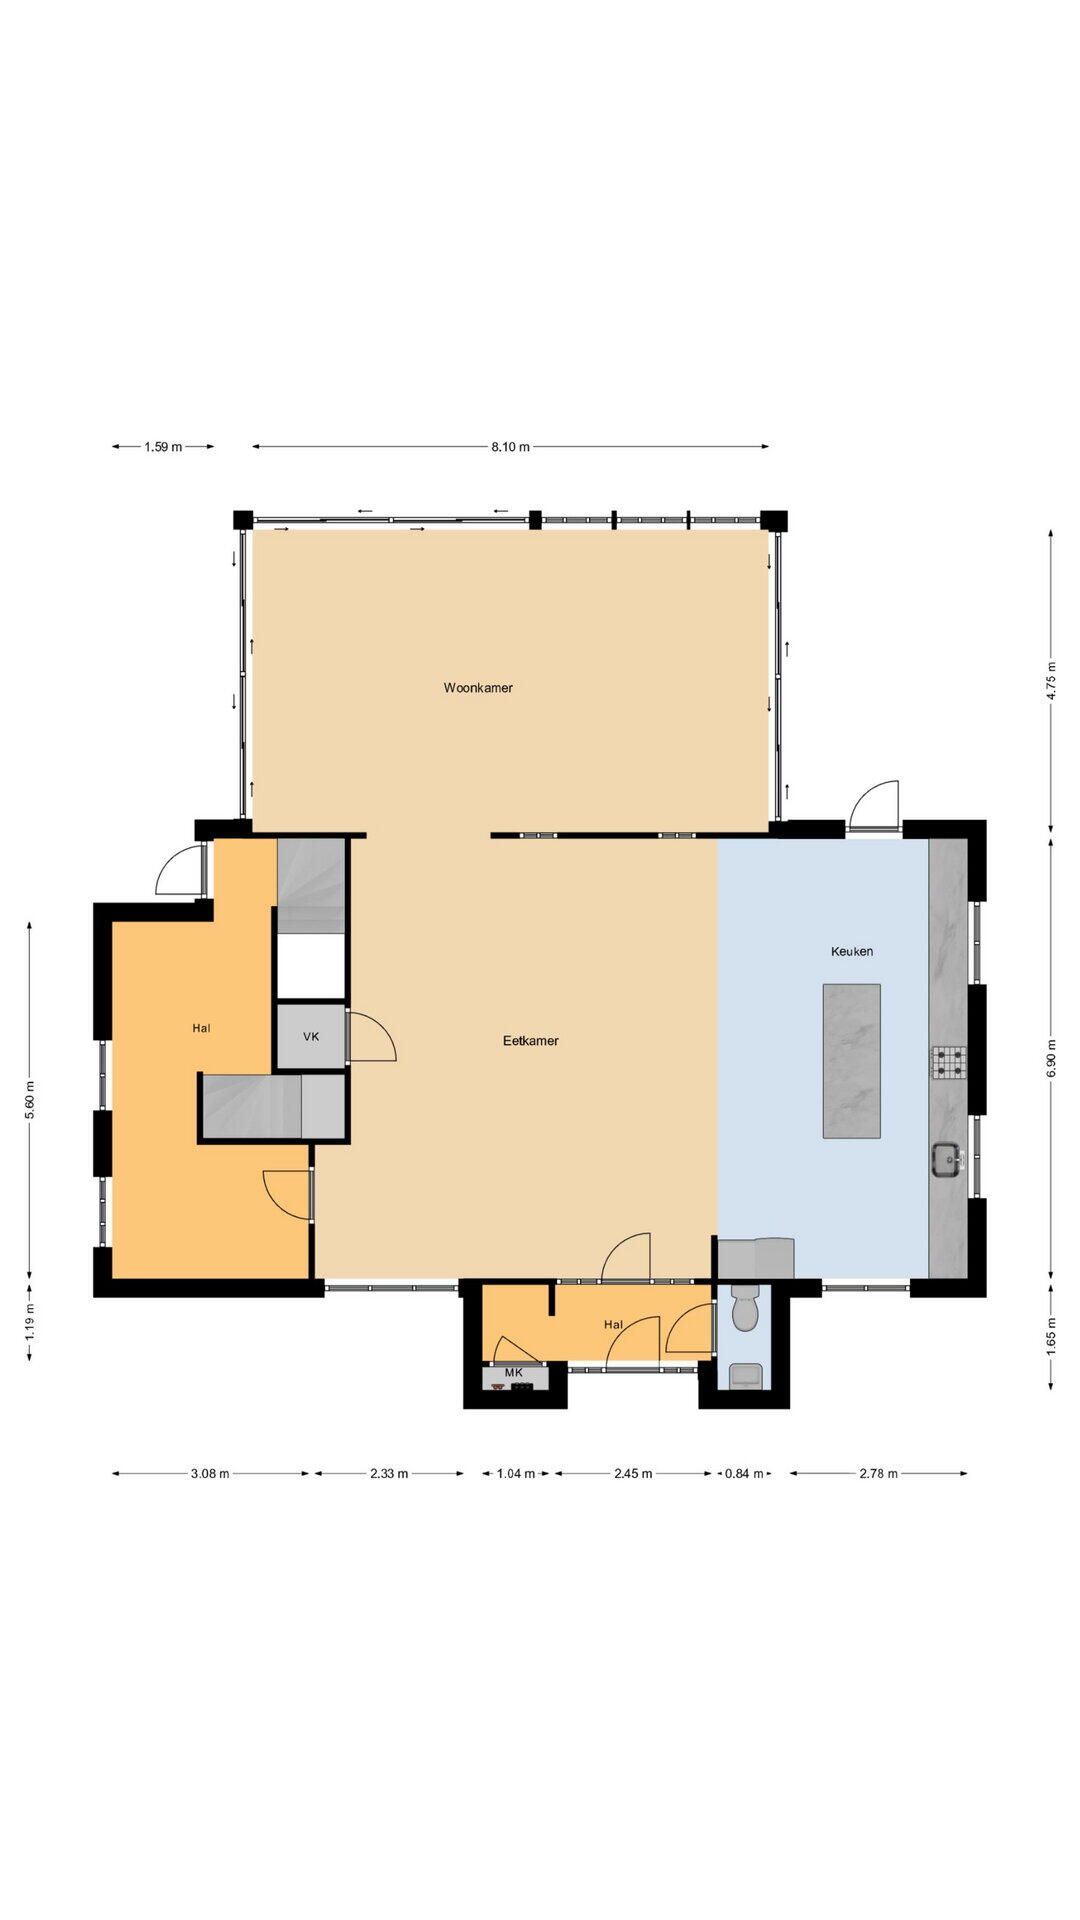
> Main entrance with hall, cloakroom, meter cupboard and toilet room with wall closet and fountain. Central living room equipped with floor heating and atmospheric gas fireplace. Grand garden room with large glass panels offering a fantastic panoramic view over the garden and countryside. There are no less than 3 sliding doors to different terraces and the wooden canopy with outdoor living area and garden kitchen. The spacious living kitchen, accessible from the living room via two double sliding doors, is equipped with all possible luxuries including a 7-burner Boretti stove with double oven, Quooker tap, 2 dishwashers, wine climate cabinet, microwave, coffee machine and a double refrigerator. On the other side of the house there is a hall with side door, cloakroom and stairs to the basement and first floor.
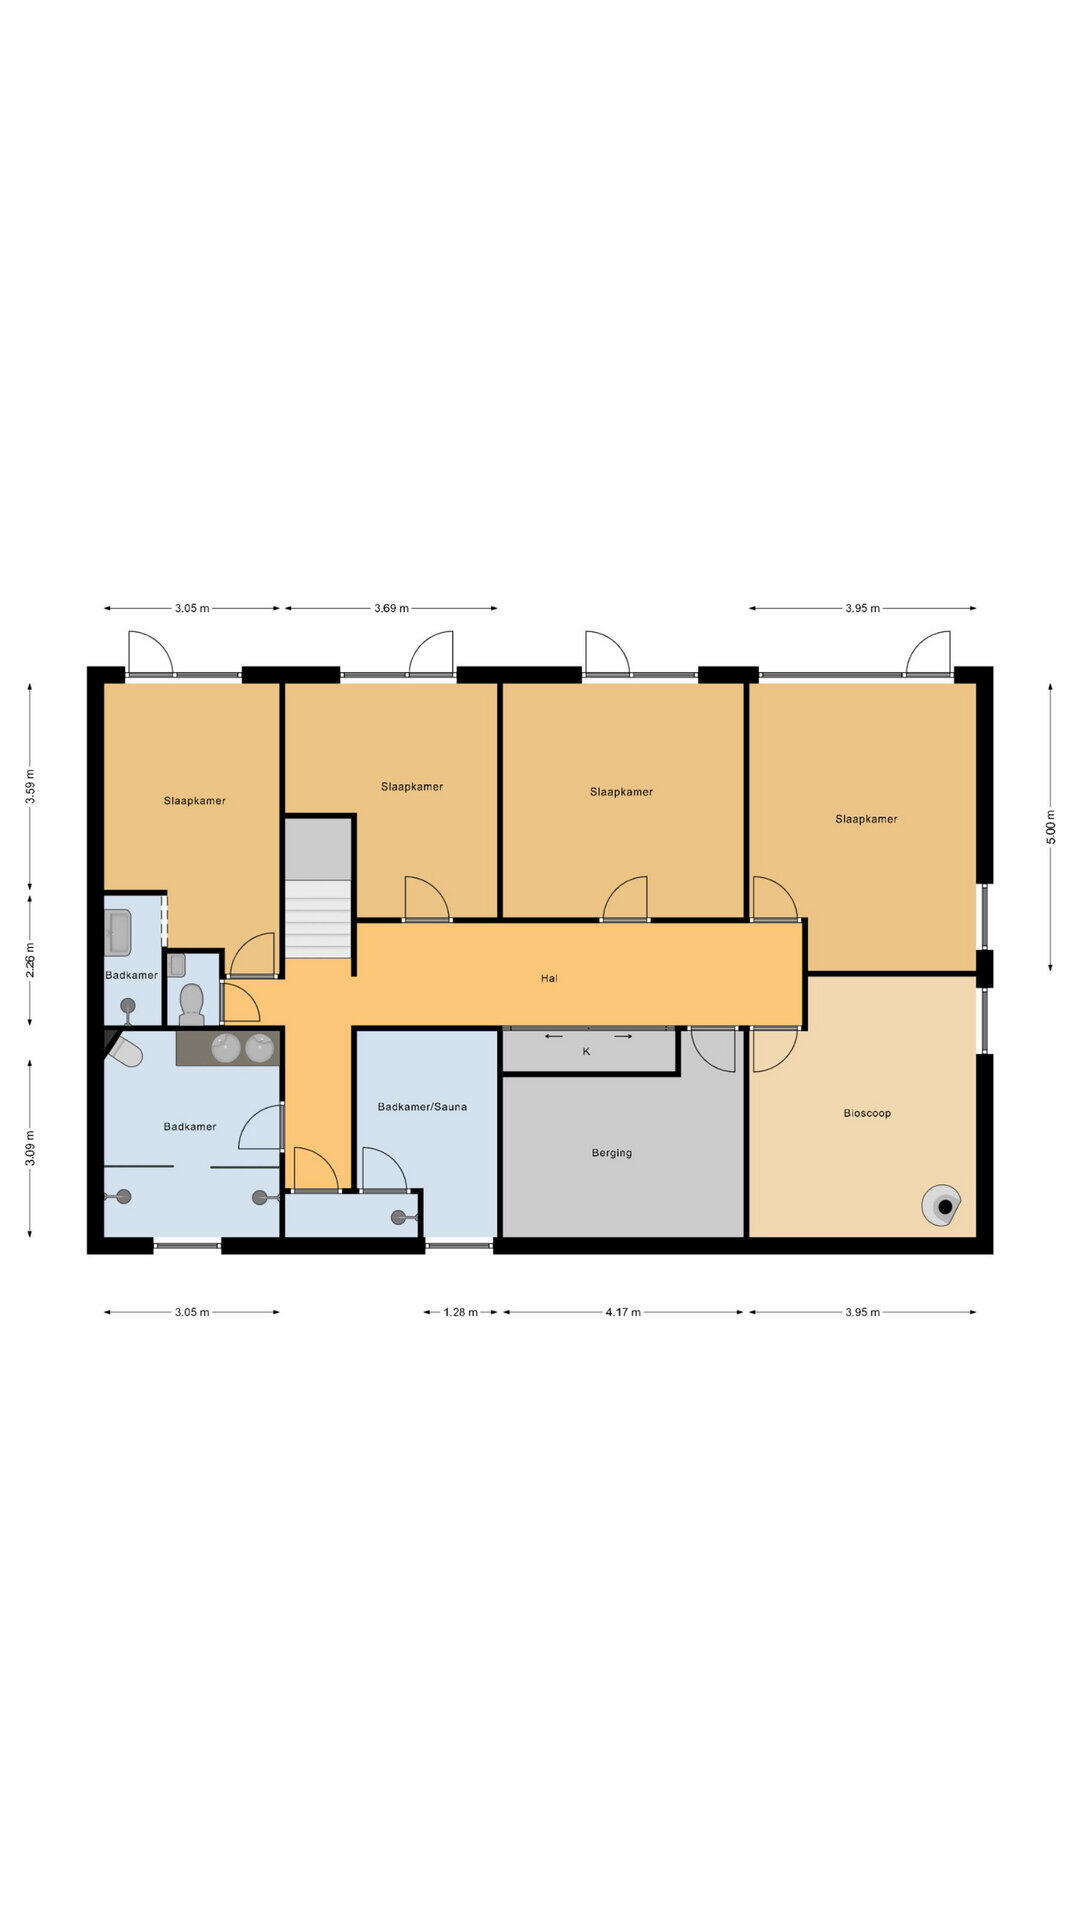
> Basement: Staircase with built-in cabinets, white goods connections and bathroom with wall-mounted toilet and sink. 4 spacious bedrooms, each with its own door to the sunken garden and terrace. The master bedroom has its own bathroom with a shower and washbasin. From the staircase one can reach the luxury bathroom with a double walk-in shower, designer vanity unit and wardrobe, as well as a luxurious Finnish sauna with salt crystal wall and shower area. Additionally, there is a technical room and a home cinema.
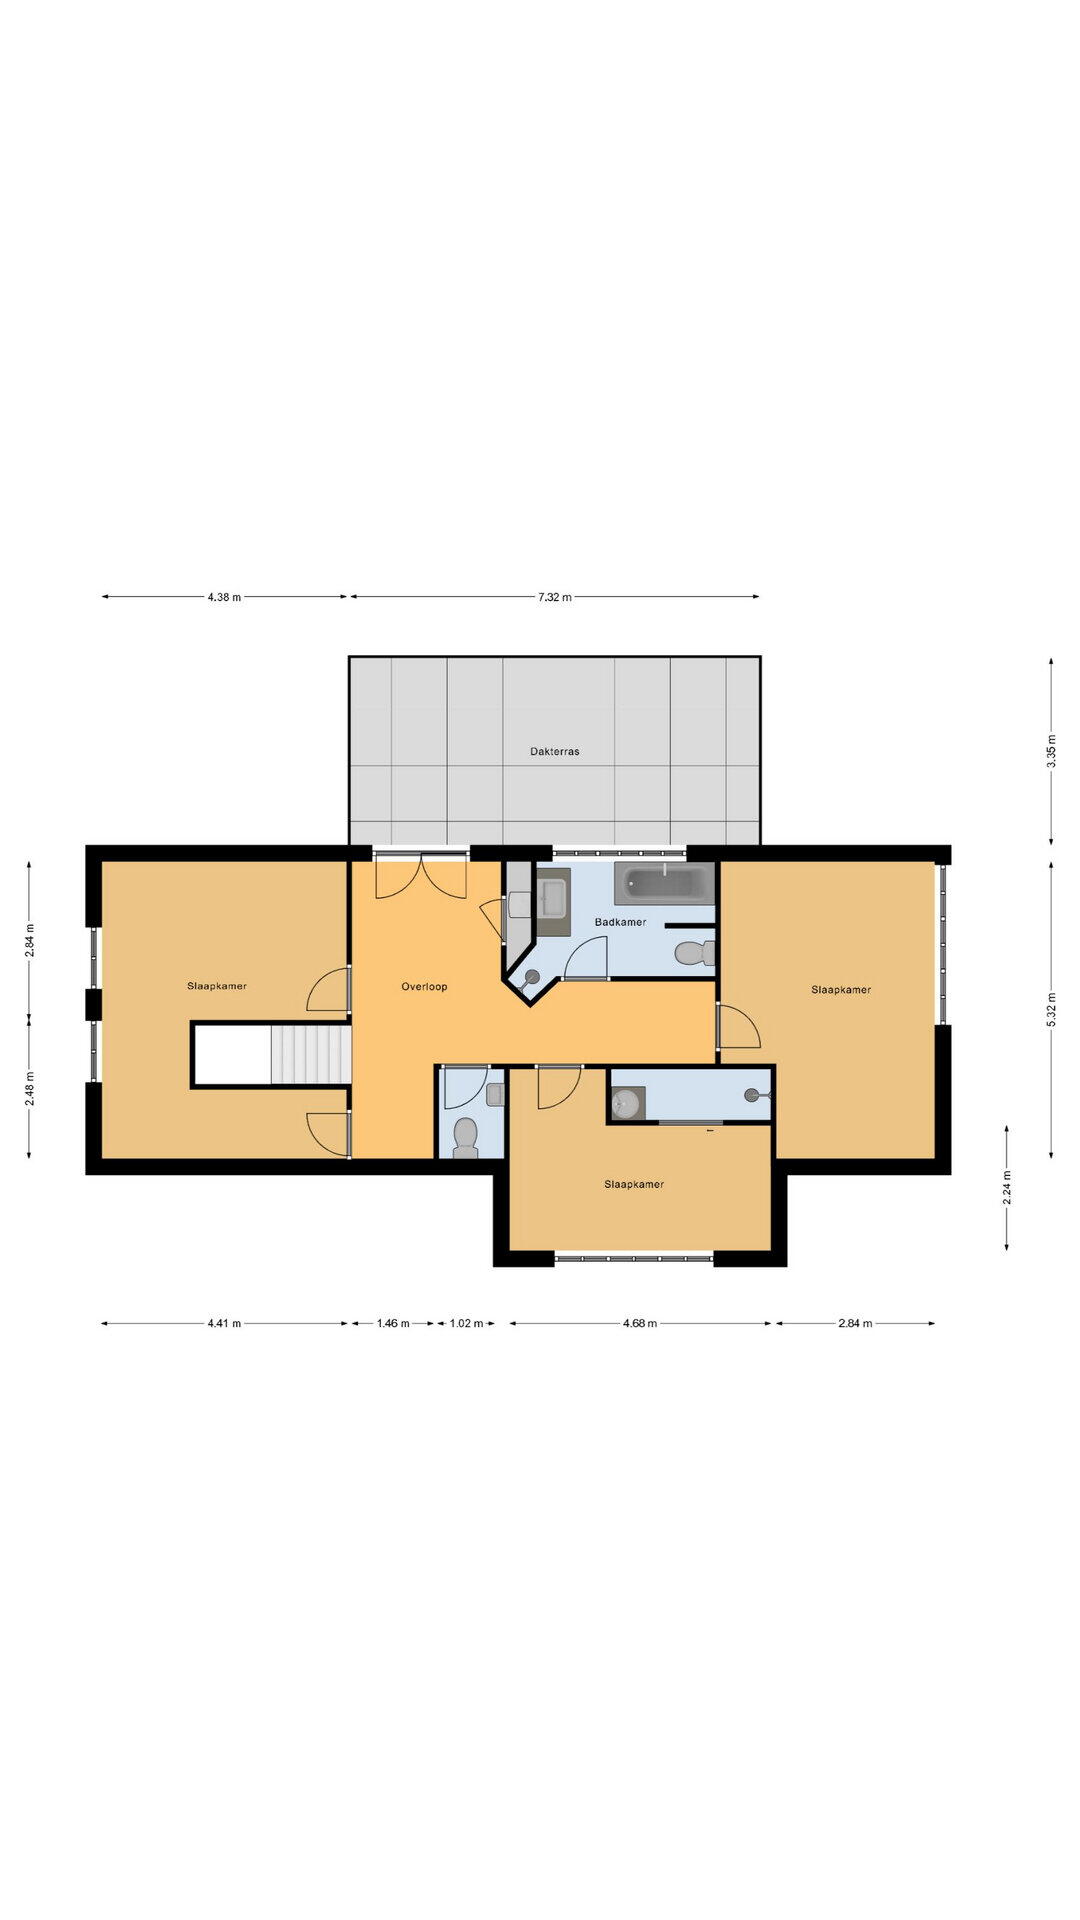
> 1st floor: Spacious hallway with toilet facilities, built-in wardrobe and sliding doors to a large roof terrace. There are 3 playfully divided and spacious bedrooms, one of which has its own bathroom with shower and sink. From the hallway, you can access the luxury bathroom featuring a bathtub, walk-in shower, wall closet and vanity unit.
The attic can be accessed via a door with a loose staircase.

GENERAL:
Surrounding this beautiful country house lies a neatly maintained and beautifully laid-out garden with various terraces, flower beds, and hidden corners. There is a heated outdoor swimming pool measuring 3 x 9 meters, surrounded by a paved terrace and safety fencing. A stone shed houses the pump, filtration system, and heat pump for the pool. On the other side of the property, there is an old hay barn that has been converted into a garage for two cars. Next to the house is a wooden storage area and workshop where the outdoor living space and garden kitchen are located.

This little paradise is located in a wonderful forested area with excellent walking, cycling and riding opportunities, yet only 4 kilometers from the beautiful fortified town of Steenwijk with all facilities and an Intercity station. The Randstad is just a 1.5 hour train or car ride away. The heathland of Havelte and the water-rich Giethoorn and nature park 'Weerribben' are nearby.
The property is very solid and well-built, exuding class and quality, with the materials used contributing to a sense of comfort, peace, and space.

Do you want to experience this fantastic home yourself? Then make an appointment quickly for a viewing!

Characteristics

Vraagprijs € 1.500.000 k.k.
Status Beschikbaar
Aanvaarding In overleg
Object type Landhuis, vrijstaande woning
Soort bouw Bestaande bouw
Bouwjaar 2000
Soort dak Zadeldak bedekt met riet
Energielabel A
Energielabel registratie 23-04-2024
Isolatie Dakisolatie, muurisolatie, gedeeltelijk dubbel glas
Verwarming Cv-ketel, vloerverwarming gedeeltelijk, gashaard
Warm water Cv-ketel
Cv ketel 2x bosch hr gas gestookt uit 2022 (eigendom)
Woonoppervlakte 360 m²
Perceeloppervlakte 2220 m²
Inhoud 1350 m³
Externe bergruimte 99 m²
Gebouwgeb. buitenruimte 53 m²
Aantal kamers 16 kamers (7 slaapkamers)
Aantal badkamers 5 badkamers
Badkamervoorzieningen Toilet, douche, wastafelmeubel douche, wastafel sauna ligbad, toilet, wastafelmeubel, inloopdouche douche
Aantal woonlagen 3 woonlagen
Voorzieningen Mechanische ventilatie, alarminstallatie, tv-kabel, buitenzonwering, zwembad, airconditioning, rookkanaal, schuifpui, glasvezel kabel
Tuin Achtertuin, voortuin, zijtuin, tuin rondom
Afmetingen achtertuin 1000 m² (25 meter diep en 40 meter breed)
ligging tuin Gelegen op het zuidoosten en bereikbaar via achterom
Schuur / berging Aangebouwd steen
Voorzieningen (bergruimte) Voorzien van elektra, voorzien van water
Soort garage Vrijstaand hout
Capaciteit (garage) 2 auto's
Voorzieningen (garage) Elektra
Soort parkeergelegenheid Op eigen terrein

Locatie en Zonnegrenzen

Dwarsweg 19, Nijensleek

Discover the neighborhood

Energy consumption in Nijensleek

Energy label this property

This property has an energy label A

Energy label publication: 23-04-2024

Annual electricity consumption

3960 kWh

(Average detached house in Nijensleek)

Annual gas consumption

2060 m³

(Average detached house in Nijensleek)

* Figures are derived from CBS and are intended as an indication and may differ for this property

Calculate monthly costs

Mortgage costs indicator

Asking price

€ 1.500.000 k.k.

Cost of copper (estimated): € 31.850

2% transfer tax (€ 30.000) + notary public (€ 1.150) + valuation (€ 700)

Total including VAT

€ 1.531.850

Mortgage amount

Own contribution

Savings / excess value

Interest

Lowest 10-year interest rate

Gross monthly expenses

0 p/m

Net monthly expenses

0 p/m

Non-binding mortgage advice

Current interest rates (indication)

10 year

NHG 2,78% Centraal Beheer
80% 3,04% Centraal Beheer

20 year

NHG 3,29% Centraal Beheer
80% 3,52% Centraal Beheer

30 year

NHG 3,41% Centraal Beheer
80% 3,7% Argenta

How do we calculate this?

Het rentepercentage is gebaseerd op de laagste 10 jaars vaste rente voor één hypotheekdeel. De vermelde rente (3.04% zonder NHG) is gecontroleerd op 25-05-2026. Deze berekening is gebaseerd op een annuïteitenhypotheek die volledig wordt afgelost, waarbij de maandlasten gedurende de gehele looptijd gelijk blijven. De werkelijke rente en netto maandlasten kunnen variëren, afhankelijk van je persoonlijke situatie en de hypotheekverstrekker. Raadpleeg een financieel adviseur voor een nauwkeurige berekening en advies. Aan deze berekening kunnen geen rechten worden ontleend; het dient enkel als indicatie.

The real estate agency of Steenwijk

Op zoek naar een makelaar?

Een huis verkopen of kopen is een belangrijke beslissing in het leven. Het is essentieel om deskundig en objectief advies te krijgen. We brengen in kaart wat u belangrijk vindt en welke wensen u heeft. Een open gesprek vormt de basis voor onze aanpak. Luisteren is een cruciaal onderdeel van ons vak! Wij taxeren de woning en adviseren u over de te hanteren vraagprijs. In overleg met u bepalen we het verkooptraject, inventariseren we de sterke en mindere punten van de woning en stellen we aanbiedingsteksten op. Nadat de fotopresentatie is gemaakt, kan de verkoop daadwerkelijk beginnen. Terwijl wij uw woning verkopen, kunt u zich richten op de volgende stap in uw leven. Aan ons de taak om een geschikte koper voor uw woning te vinden.

HetMakelaarshuis krijgt zijn meeste klanten door aanbevelingen. Waarom? Omdat wij de meest betrouwbare dienstverlening bieden aan onze relaties en zij ons waarderen om onze kennis, bevlogenheid, bereikbaarheid en de zorg en aandacht die wij aan hen besteden.

Bel ons vandaag nog en ervaar het zelf.

The real estate agency of Steenwijk

What is my house worth now?