






Energy label this property
This property has an energy label C
Energy label publication: 02-09-2025
Surprisingly spacious and well-maintained character house in a fully developed residential area.
The Börkerhout area is known for its playful layout, characterful and varied building design, and the presence of much public green space. Typical of the good aspects of the 1970s. Meanwhile, there is a neighborhood committee that is working hard to improve the district while preserving its character. It is an area where people tend to stay for long periods. The atmosphere is good; everyone does their own thing, and no apartment is alike.
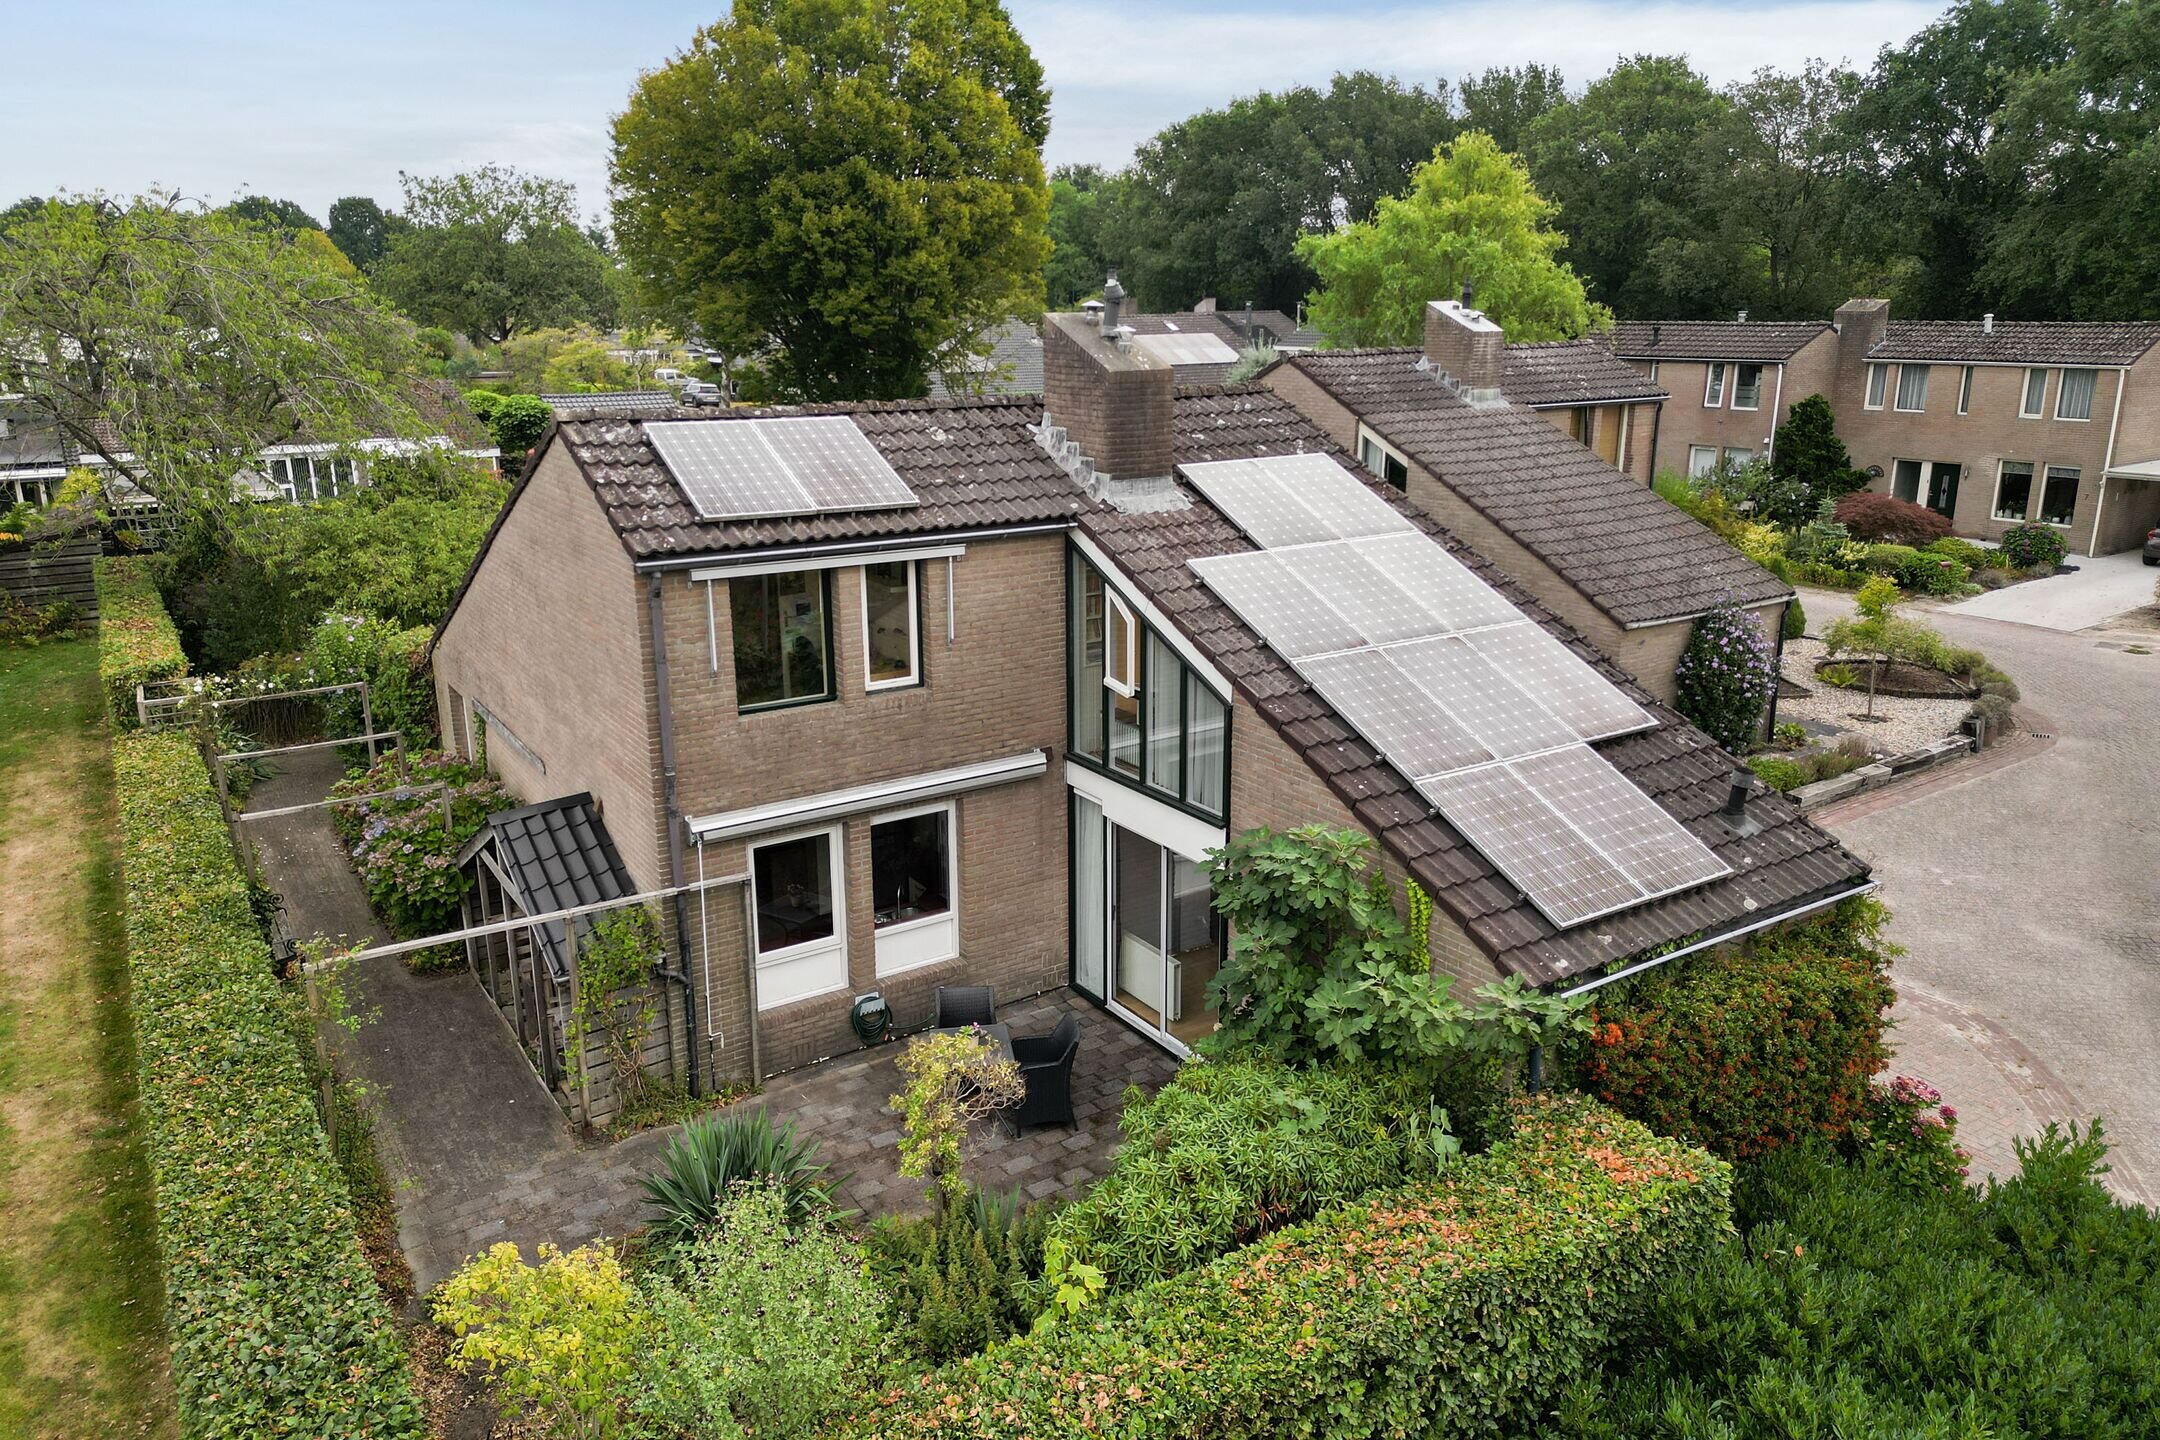
This home, located at the beginning of Weglangen, has been lovingly lived in and well maintained. The garage is slightly connected to the neighbor's garage for a small part, so it cannot be described as detached. However, the house feels like it is. Nicely enclosed by a hedge, privacy in the garden can be called pleasant without feeling confined. The garden is tastefully arranged with various seating areas and green blocks.
The dwelling was elegantly expanded at the time by connecting the former barn to the house and letting the roof run seamlessly over it. Thus, a living space with a durable home was acquired, including a bedroom with bathroom, and the bedroom above the through-floor is pleasantly spacious and bright.
The maintenance condition is simply good. The house is fully insulated. The woodwork is well varnished, and recently a new garage door has been installed. The solar panels ensure a favorable energy bill. The former garage is set up as a utility room/studio and storage space, is heated, and features an attic storage area.
The property:
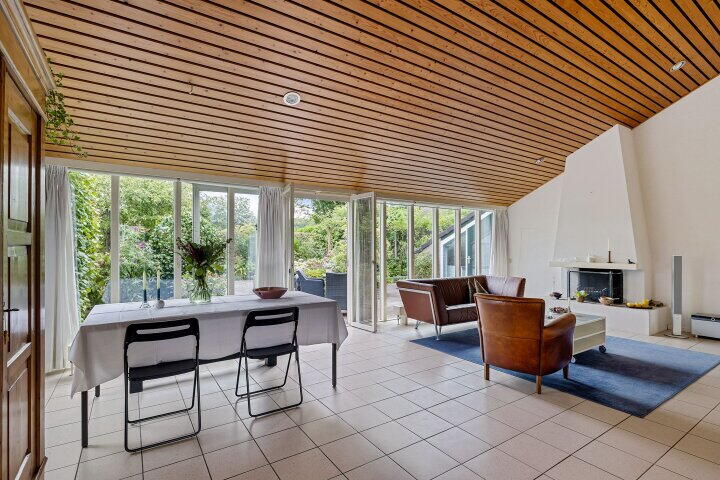
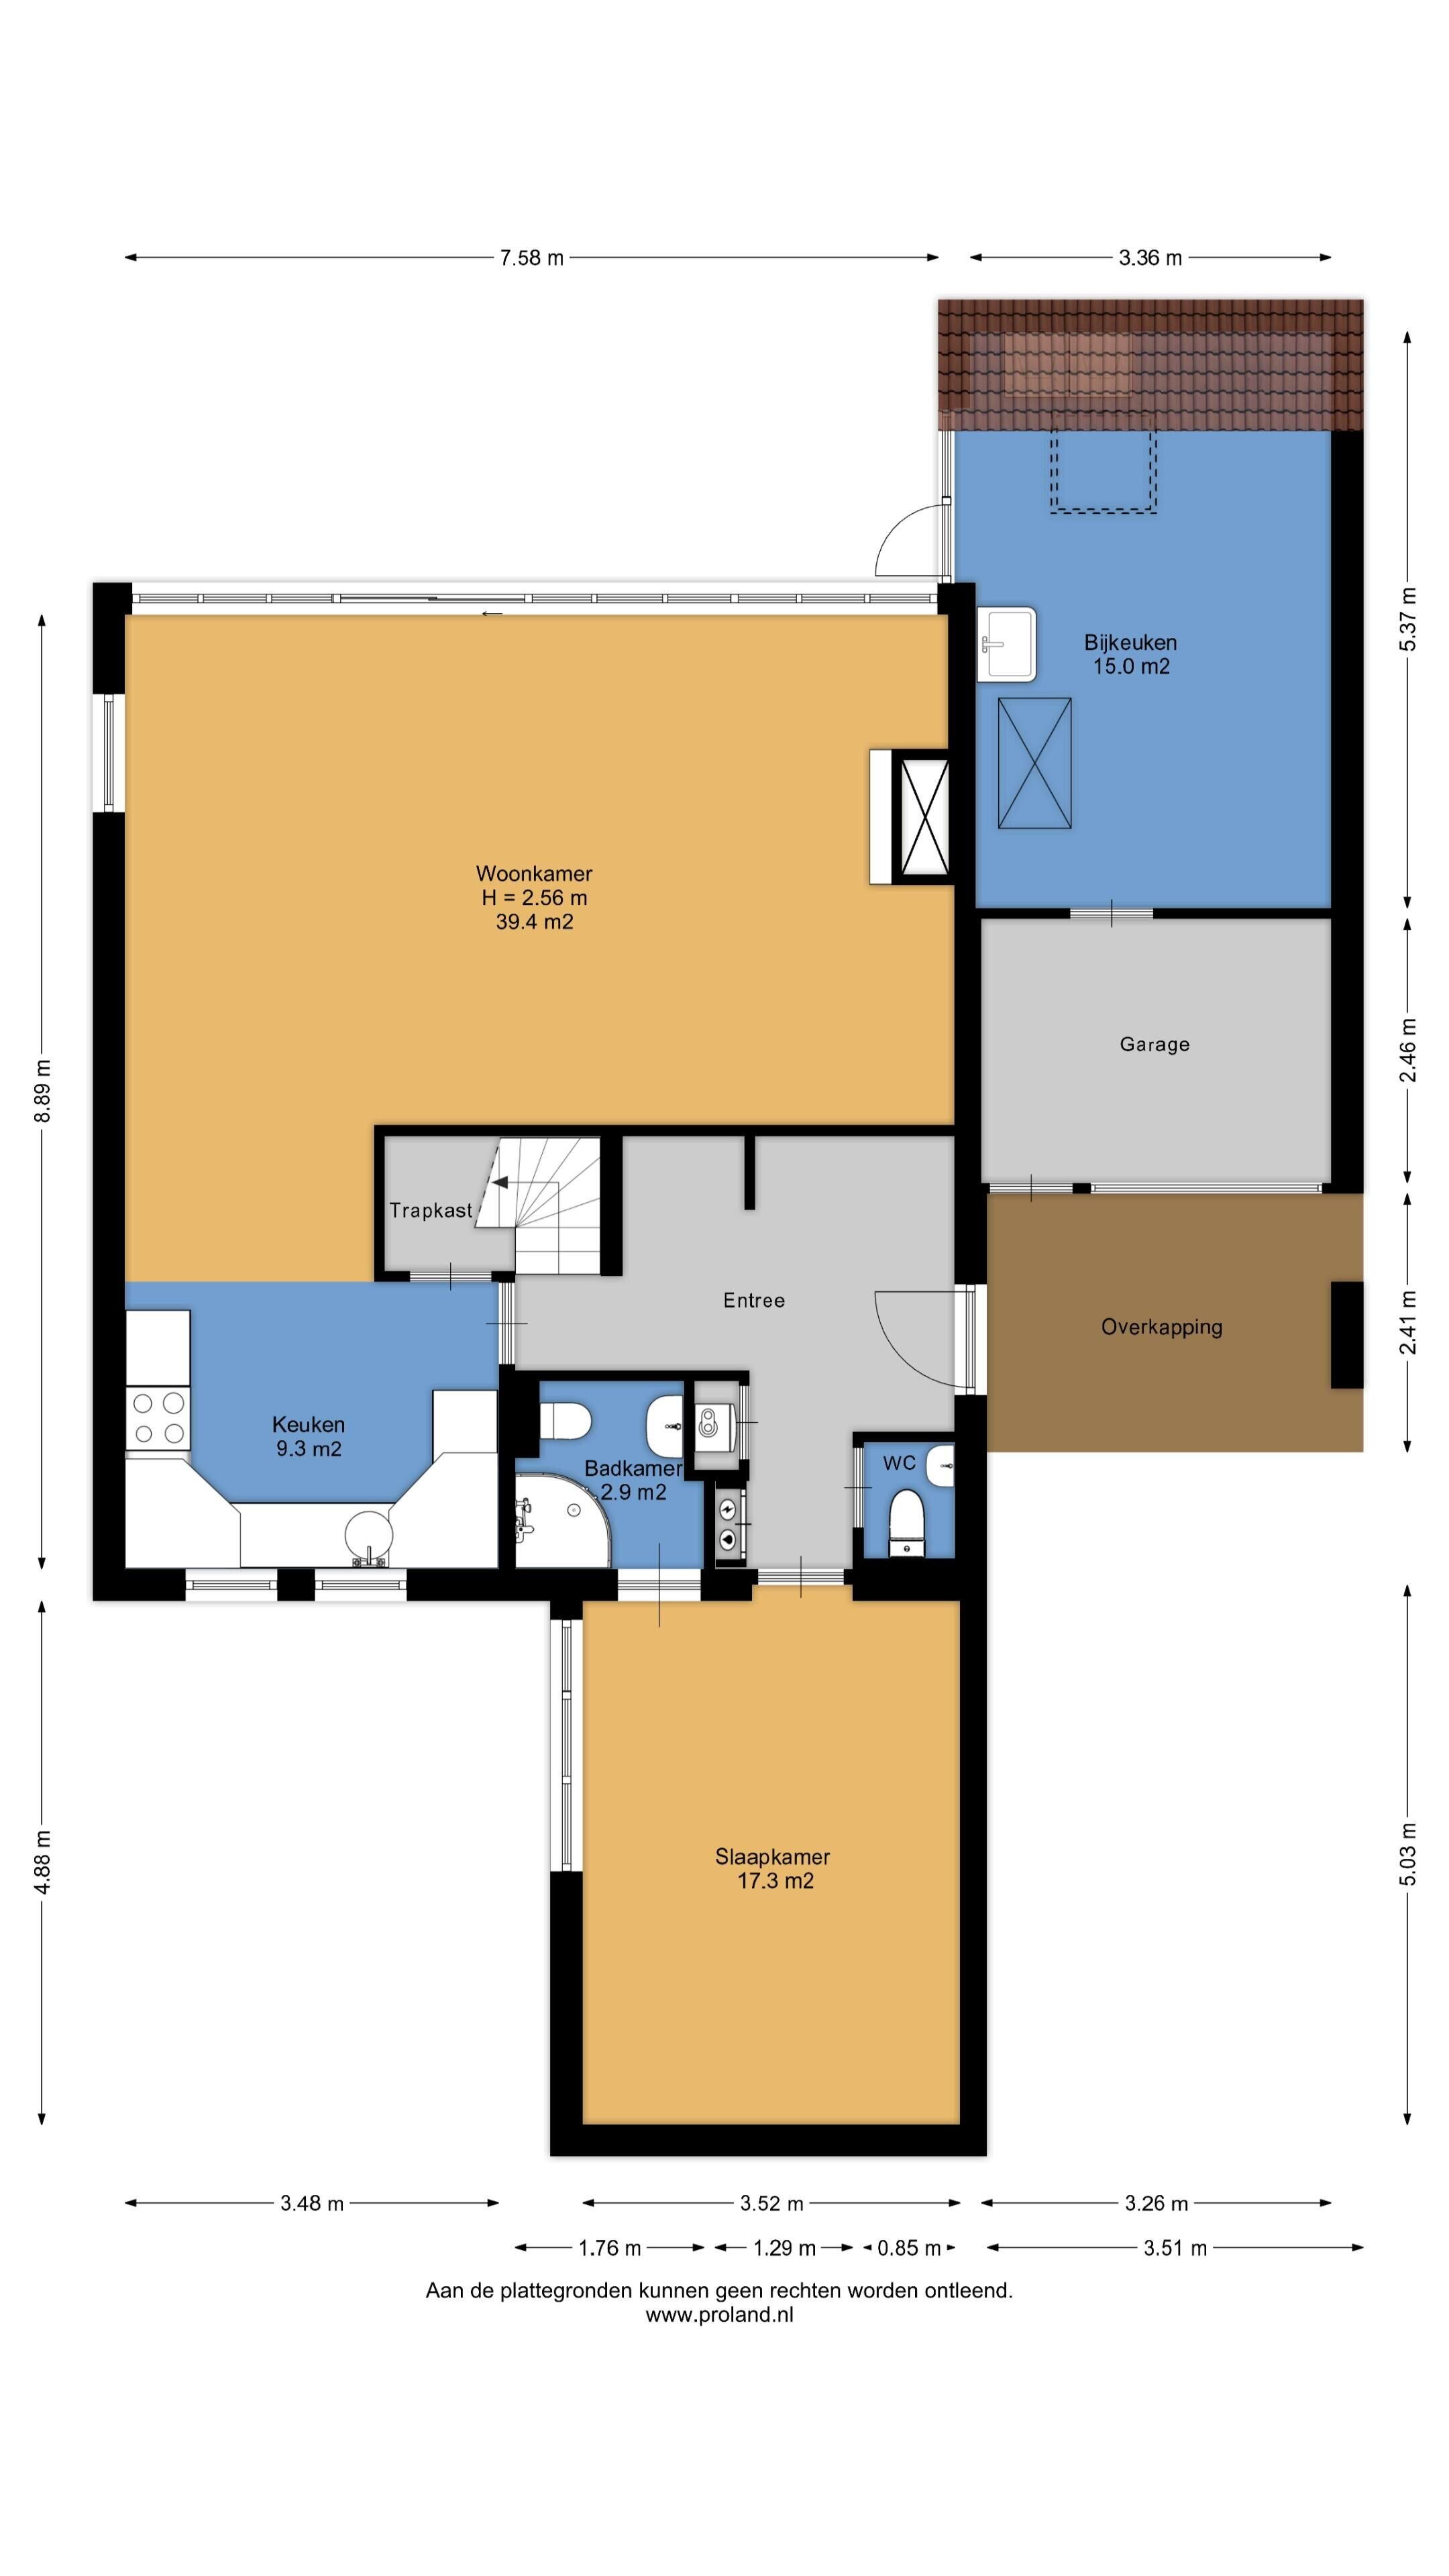
Entrance on ground floor under the canopy. Central hall with a bedroom (with sliding door) and bathroom (shower, toilet and washbasin) to the front. Boiler cupboard, meter cupboard, guest toilet, coat closet with mailbox, staircase and access to the pleasant living room. Spacious kitchen with built-in appliances. Large living room with floor heating, open fireplace and sliding door. Former garage with new garage door and service door, used as bicycle storage and the rear part as a utility kitchen and studio with exterior door to the backyard.
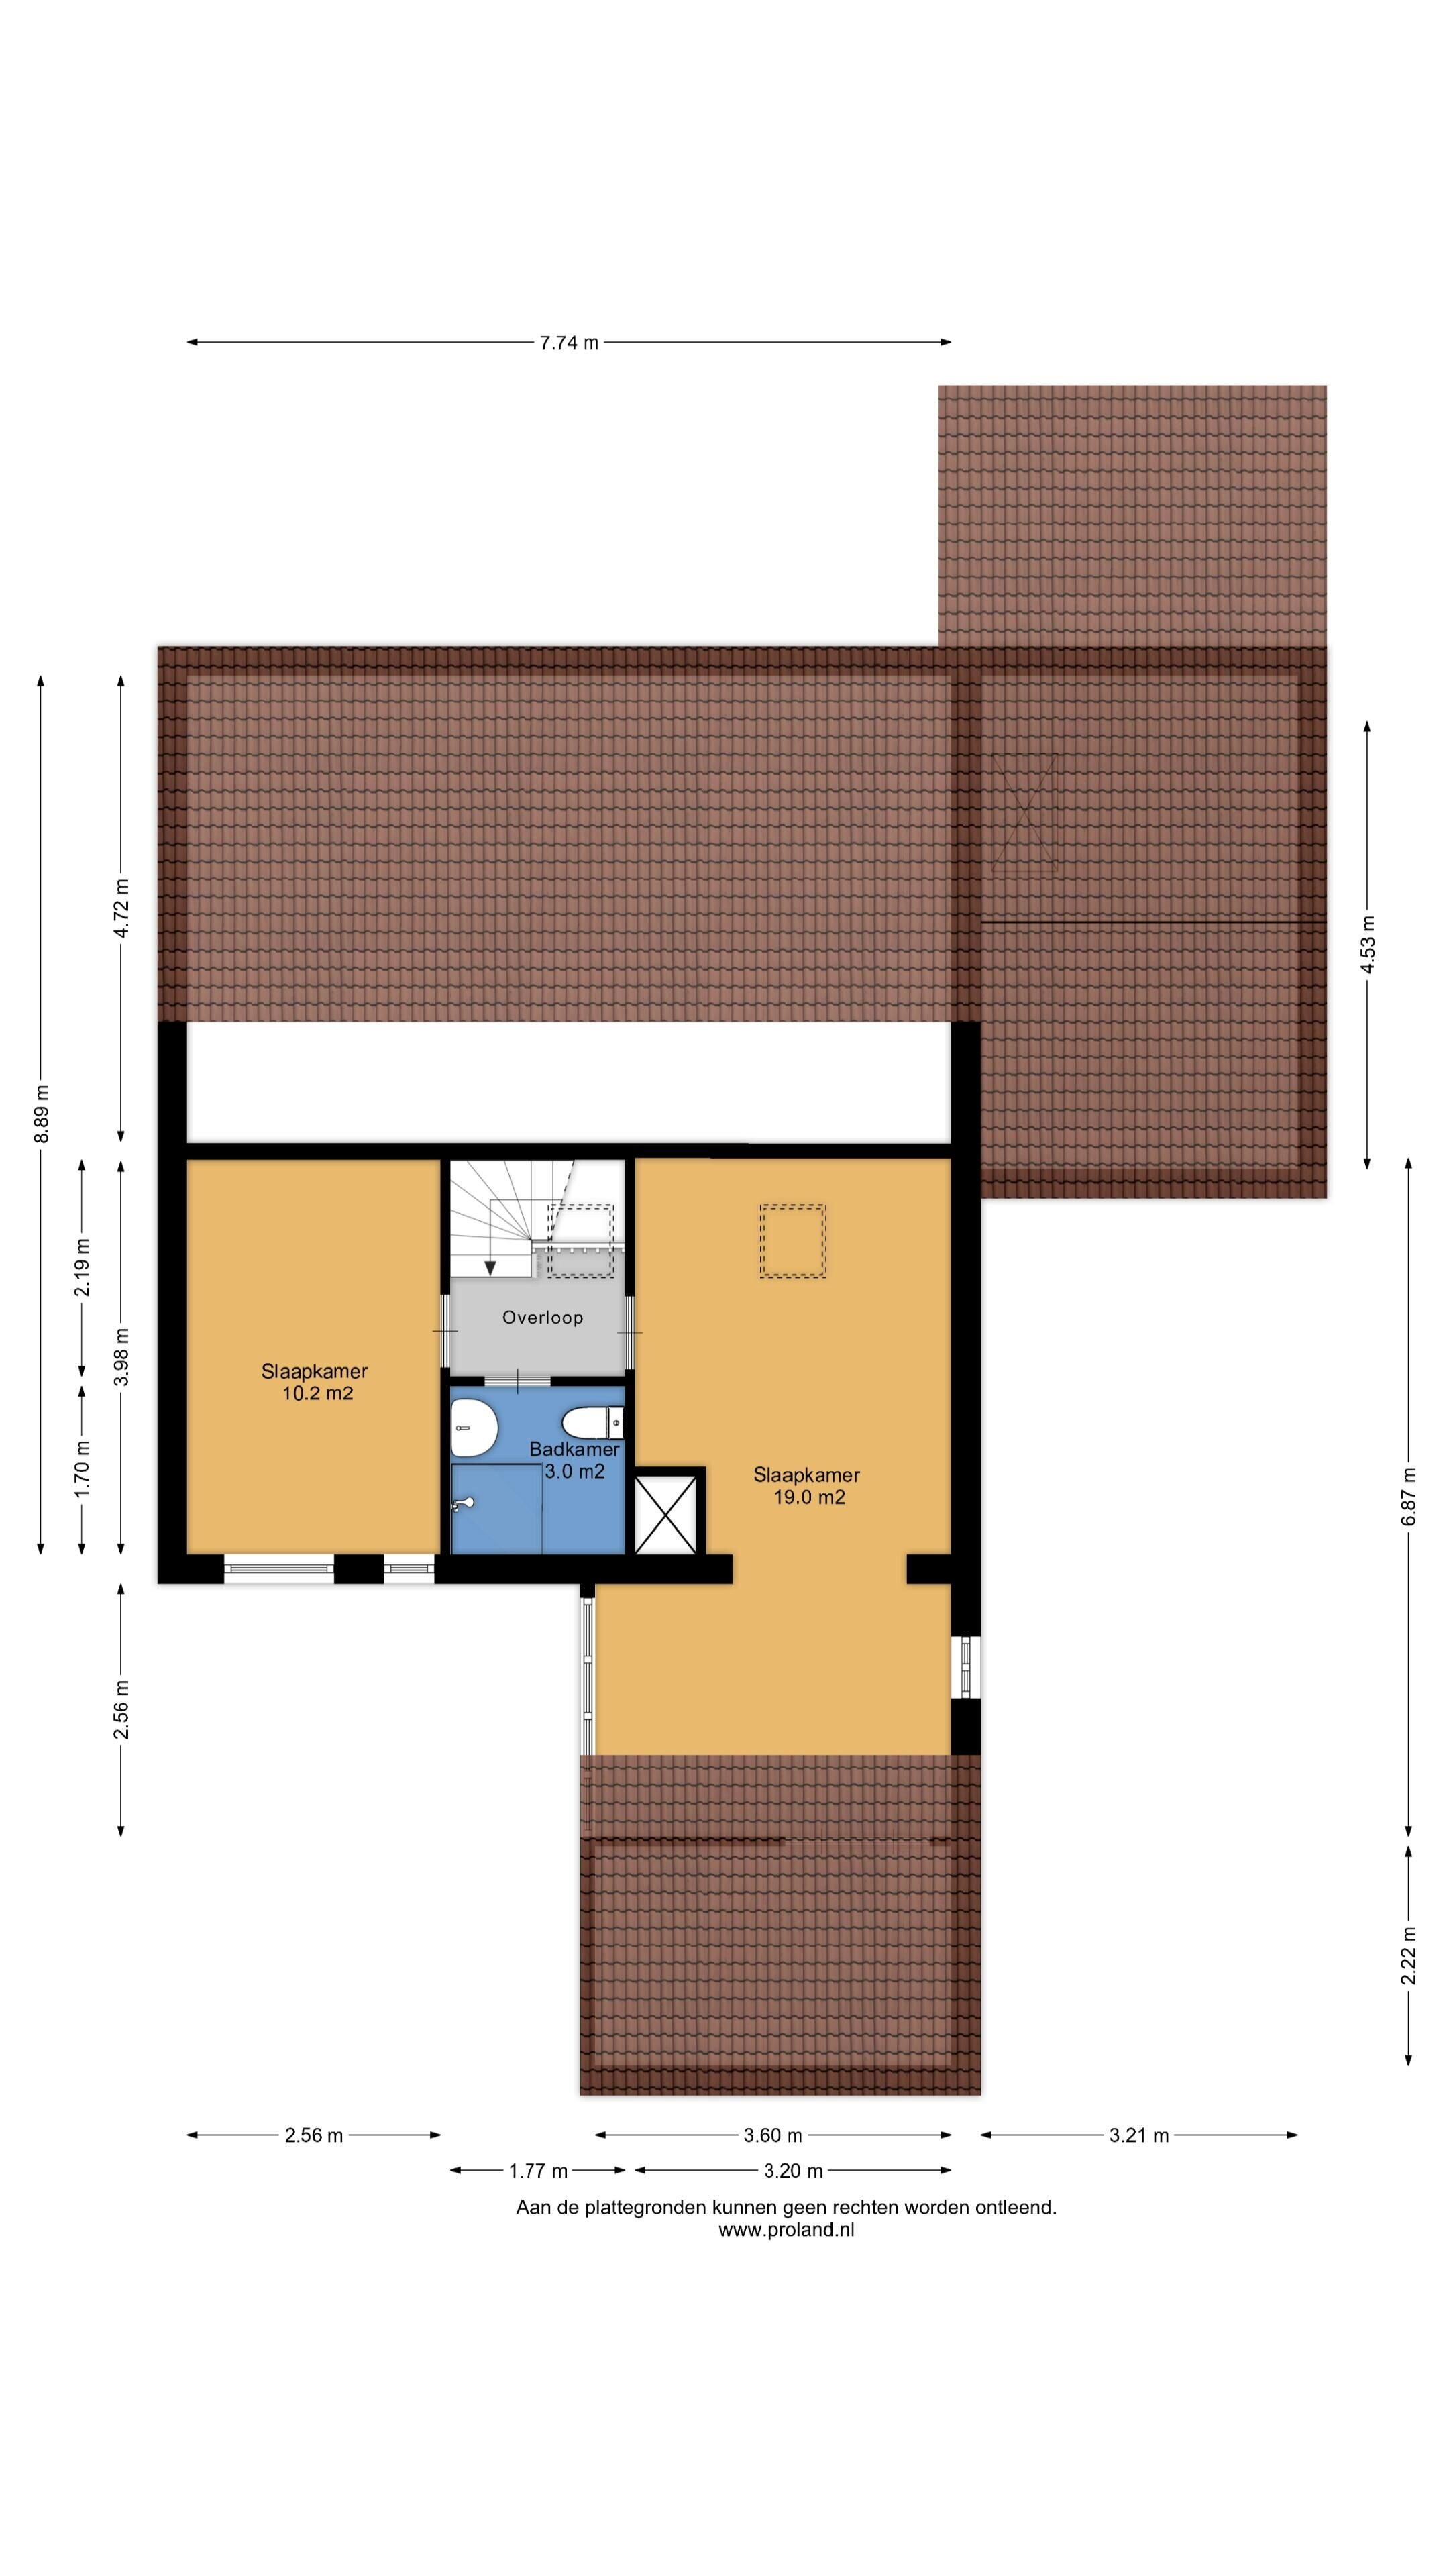
Floor with two bedrooms off the hallway, one of which has an additional room above the mezzanine and a bathroom with shower, toilet and sink.
Parking is available on your own plot in front of the garage, partly under the canopy.
Westerbork is a cozy and active village that offers all the amenities needed to make life enjoyable. It is centrally located in Drenthe, exactly midway between Assen, Emmen, and Hoogeveen. Groningen and Zwolle are within 40 minutes reach. Read the full description
This property has an energy label C
Energy label publication: 02-09-2025
2430 kWh
(Average semi-detached house in Westerbork)
1240 m³
(Average semi-detached house in Westerbork)
* Figures are derived from CBS and are intended as an indication and may differ for this property
Asking price
€ 450.000 k.k.
Cost of copper (estimated): € 10.850
2% transfer tax (€ 9.000) + notary public (€ 1.150) + valuation (€ 700)
Total including VAT
€ 460.850
Mortgage amount
Own contribution
Savings / excess value
Interest
Lowest 10-year interest rate
Gross monthly expenses
€ 0 p/m
Net monthly expenses
€ 0 p/m
Current interest rates (indication)
10 year
20 year
30 year
2,78%
Centraal Beheer
3,29%
Centraal Beheer
3,41%
Centraal Beheer
3,04%
Centraal Beheer
3,52%
Centraal Beheer
3,7%
Argenta
The interest rate is based on the lowest 10-year fixed rate for a single mortgage part. The stated rate (3.04% without NHG) was verified on 22-05-2026. This calculation is based on an annuity mortgage that is fully repaid, with monthly payments remaining the same throughout the entire term. The actual interest rate and net monthly costs may vary depending on your personal situation and the mortgage provider. Consult a financial advisor for an accurate calculation and advice. No rights can be derived from this calculation; it is for indicative purposes only.
MJM - Real Estate Office Jacob Muller, a recognized NVM Qualis NMO real estate agent, is located in a historic building in the heart of Westerbork.
As part of the NVM (Dutch Association of Realtors), MJM provides access to the most extensive and up-to-date selection of residential and commercial real estate properties in the Netherlands.
Our registration with the RMT (Real Estate Agent and Valuer Register), as visible on www.vastgoedcert.nl, guarantees our expertise.
We are dedicated to assisting you with the purchase and sale of real estate and are also ready to perform all kinds of appraisals. For mortgages, insurance, and construction-related services, we would gladly introduce you to renowned providers in our industry.
Our aim is to carry out your orders carefully, on time, completely and reliably. This includes a personal approach, thorough reporting and full accountability.
We strongly believe in transparency, customer orientation, and integrity.
We invite you to a no-obligation discussion to discuss our methods and answer all your questions.
Office hours:
Monday to Friday from 09:00 to 18:00 and on Saturdays by appointment only. For more information or to make an appointment, contact us at 0593-562045 or send an email to info@mjm.nl
"MJM, your real estate value partner"


