



Blauwe Hof 6121

6602 ZL Wijchen

Asking price

€ 685.000 k.k.

Type
Eengezinswoning
Type
Bestaande bouw
Area
186 m²
Bedrooms
4
Energy label
B
Construction year
1980

Description

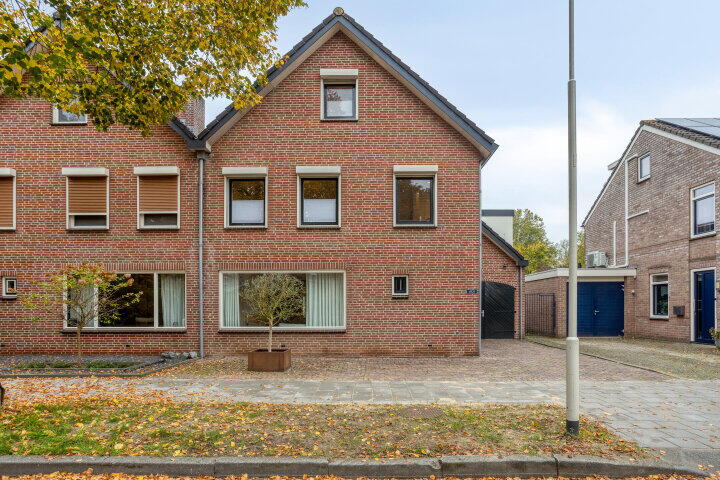
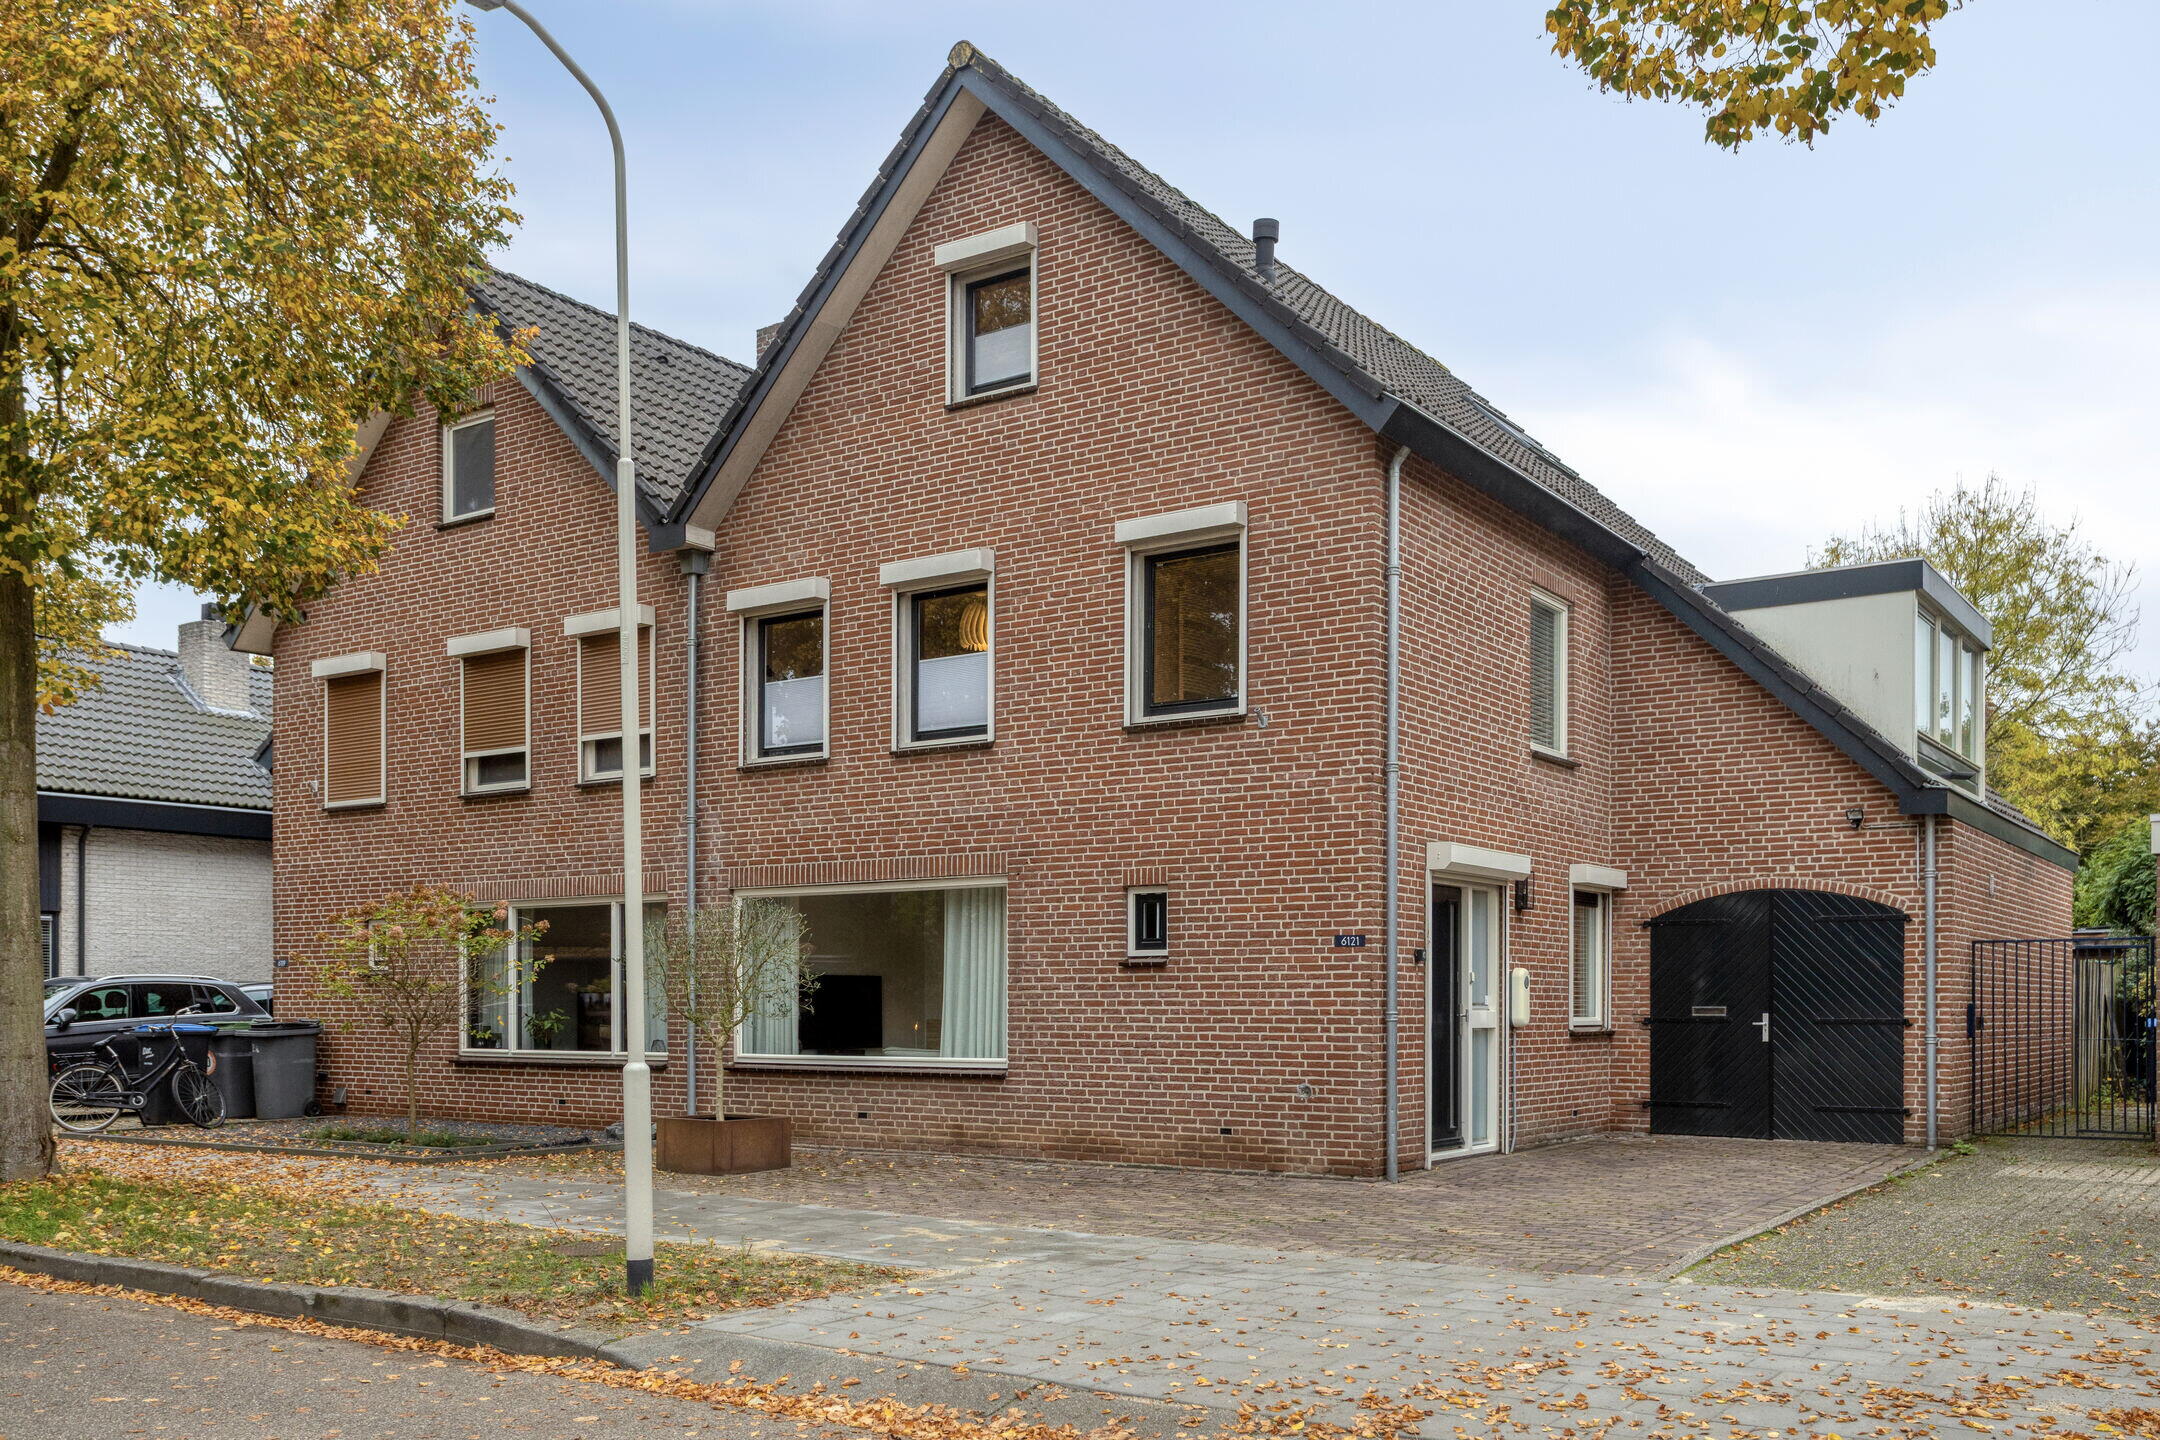
Stylish, warm and spacious! A house to fall in love with.

This solidly built and modern semi-detached house will impress you with its living area of 186 m² (incl. approx. 18 m² attic/pantry), the beautiful light, the warm atmosphere, and the pleasant location. Both inside and outside, attention has been paid to finishing touches that are neutral and timeless, executed with an eye for quality. The house offers more than enough space for a whole family. The lovely sunny garden with privacy completes the picture.

The property is within walking distance of the center. The primary school De Speelhoeve and Wijchens Meer are located at very short walking distance. In Wijchen you will find a varied shopping center, N.S. station and all kinds of secondary education. Good accessibility with exit routes A50, A73 and A326.

Extras:
-Cozy living room with fireplace and open hearth
-Made-to-measure interior doors with oak framing
-21 solar panels
- Toilet renewed in 2023
-New Vaillant cw5 combination boiler 2023
-mostly equipped with hr+ glass
-Delightful light and spacious open-plan kitchen/living area
-Royal auxiliary kitchen of approximately 18 m² with kitchen unit and PVC floor
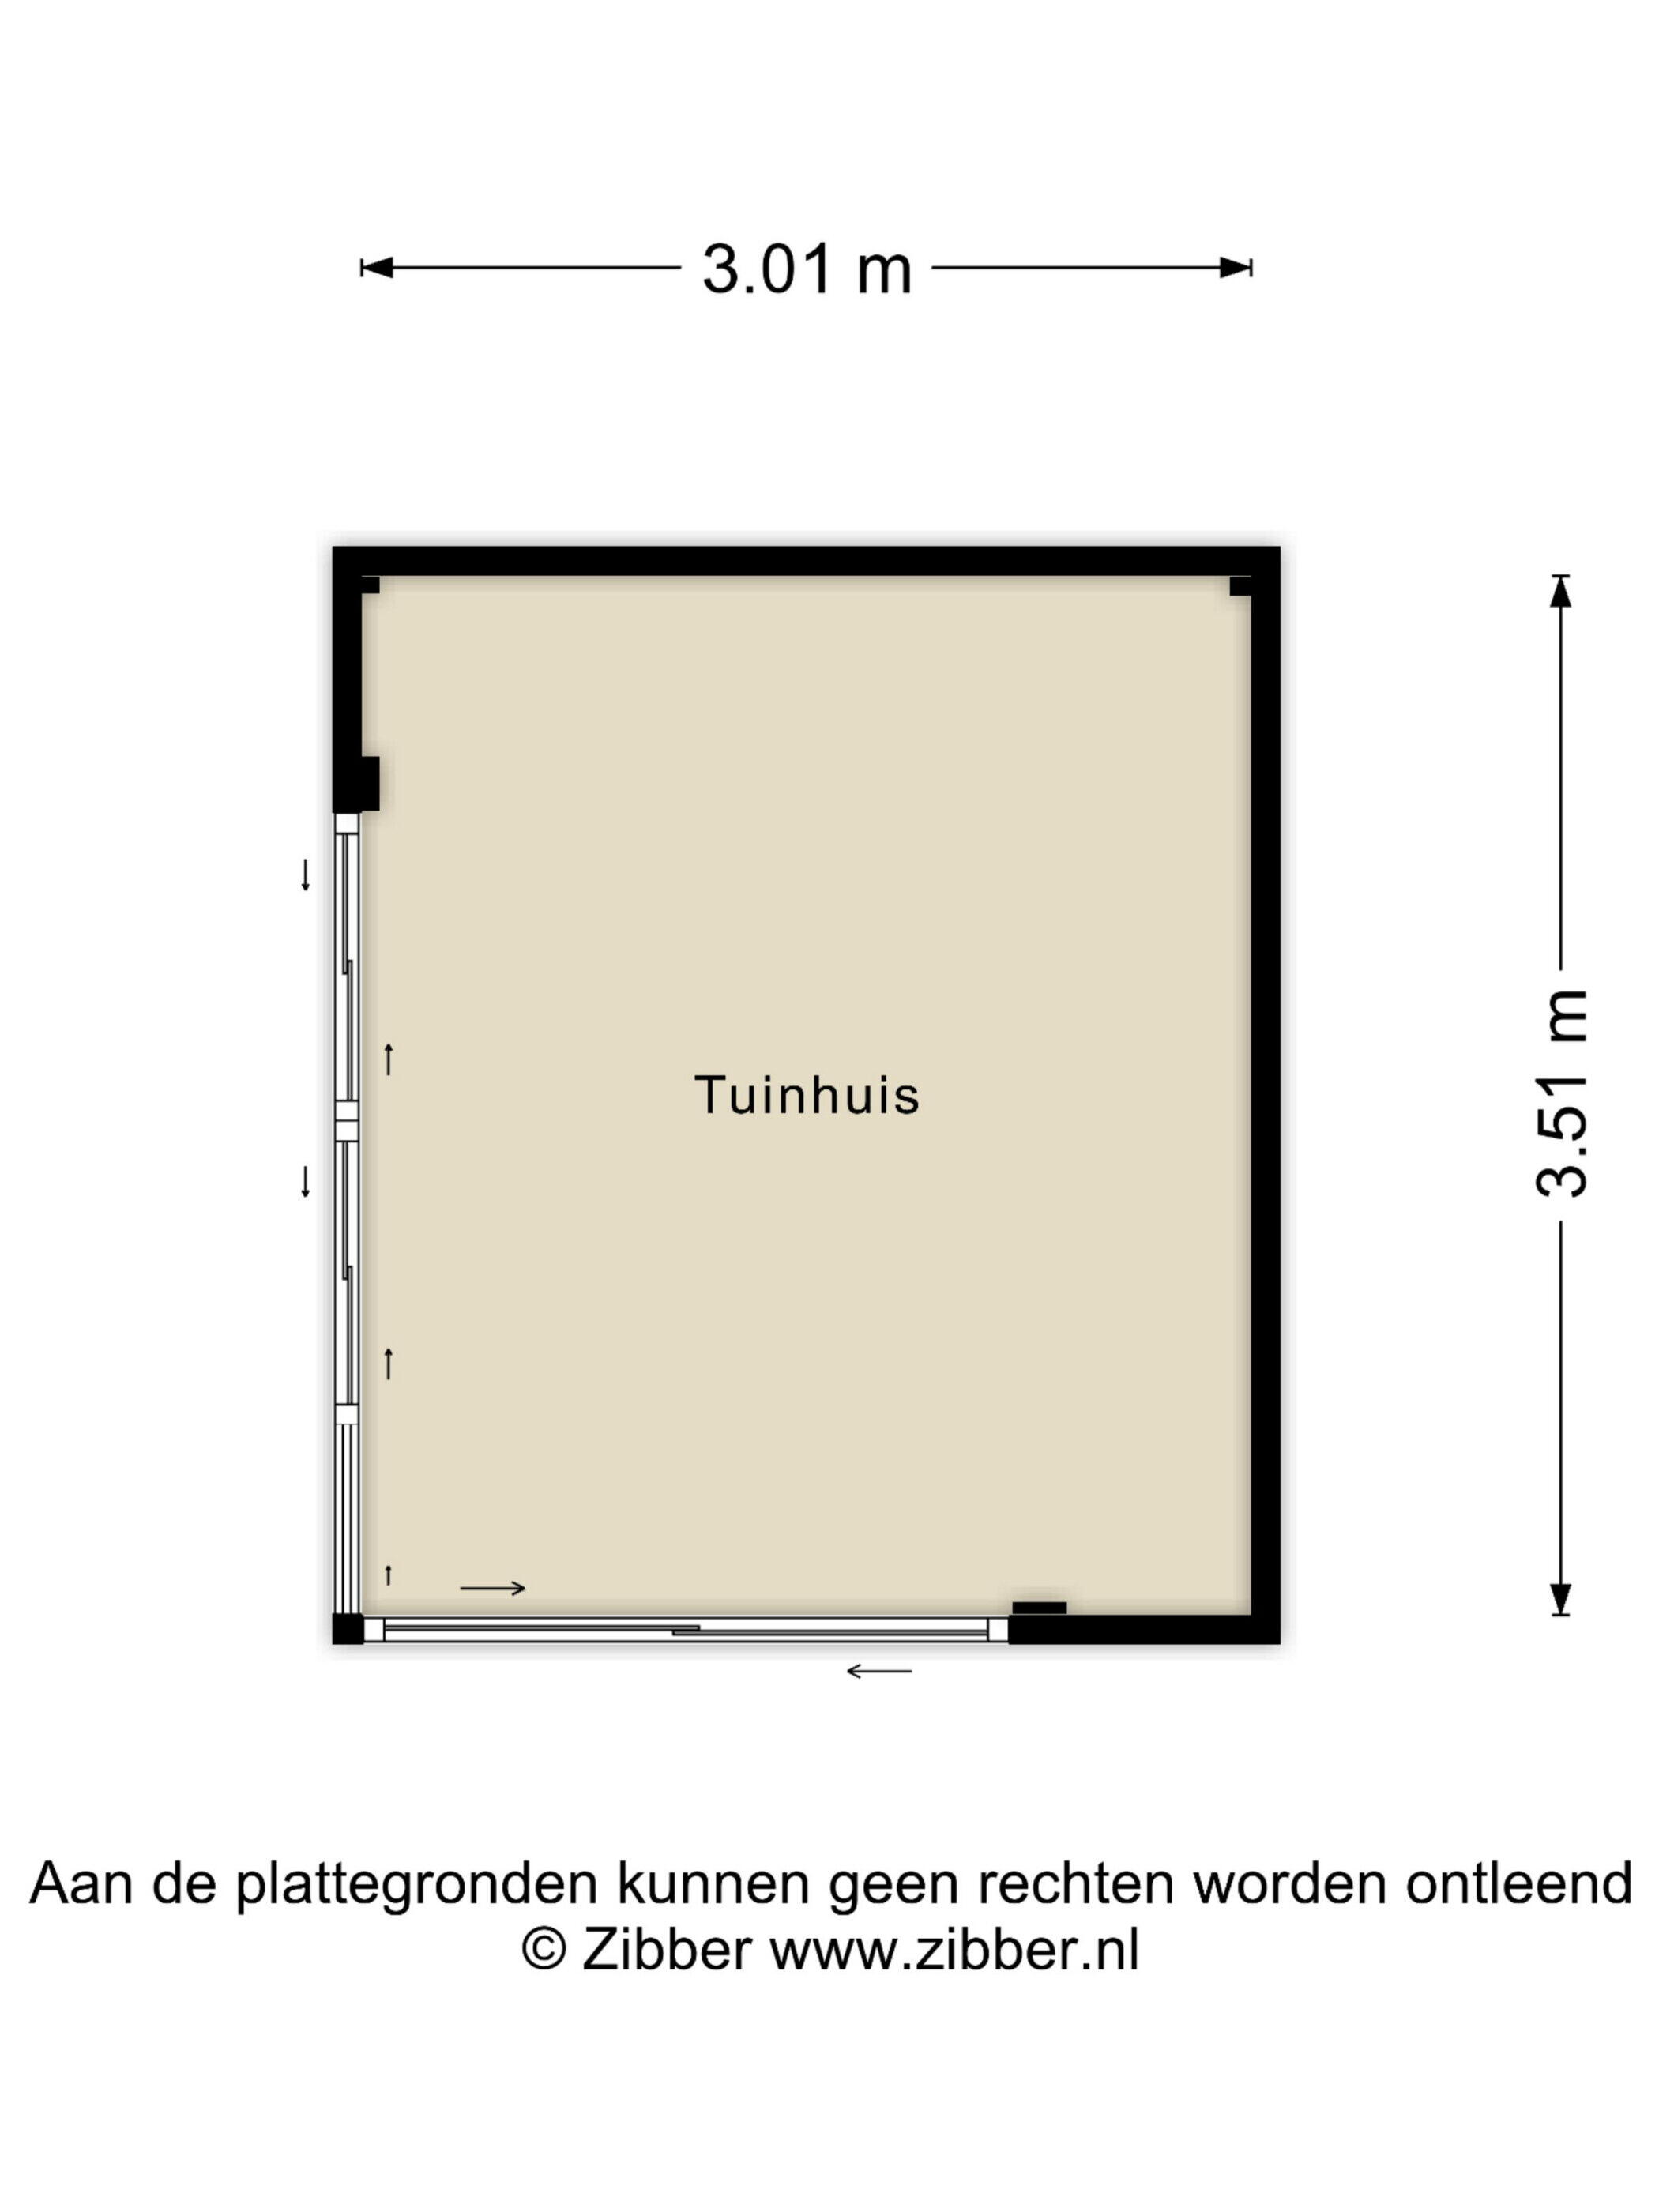
-Terrace/garden room in the sunny back garden on the west with privacy
-Retirement clause applicable
-Parking on own premises

General:
Construction year: 1980
Living area: 186 sqm, including 18 sqm additional indoor space
Content: 668 m³
Plot: 300 m²

Ground floor
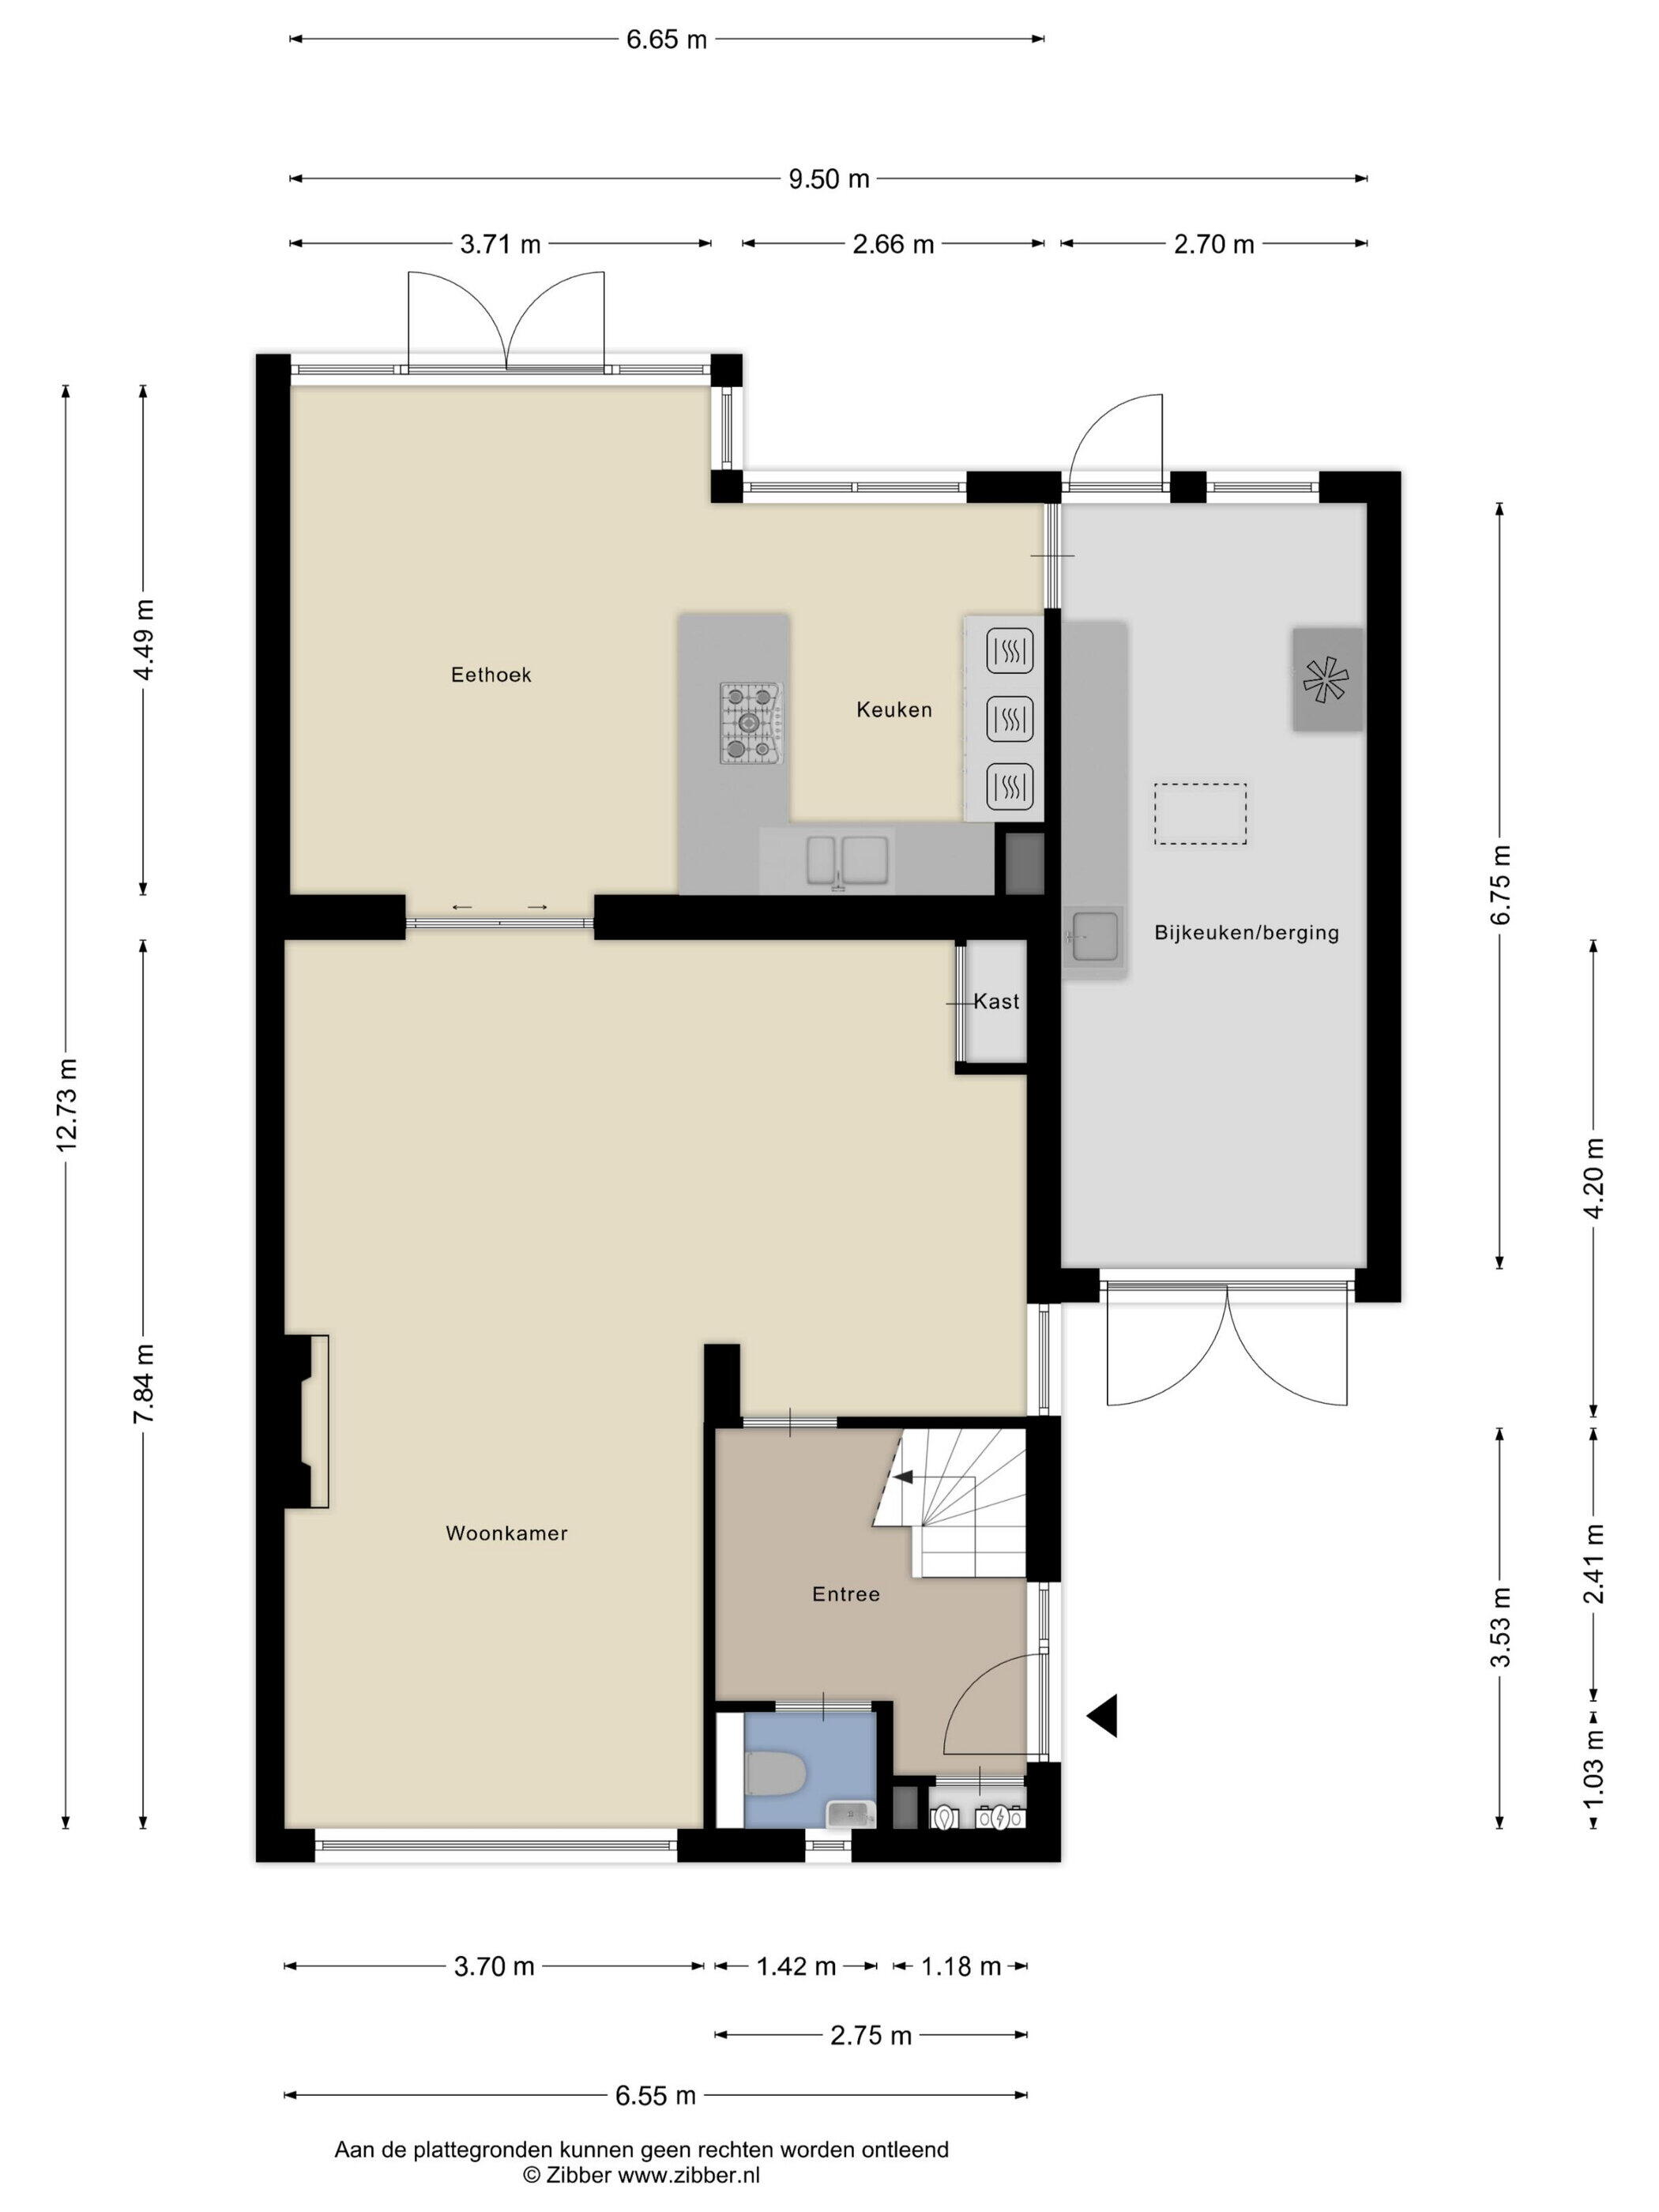
You enter the house through the driveway and come inside to the spacious hall with a meter cupboard, toilet room with a sink, and the staircase leading to the first floor and the living room.

Here you experience the enormous space immediately: a living room with separate seating and work areas combined are an impressive 42 m²! The living room is located at the front of the house, styled with warm materials and light colors. The fireplace adds extra atmosphere and cozy warmth on cooler days.

Through ensuite doors you enter the extended garden-oriented dining room and open-plan kitchen with sliding doors to the garden. The entire kitchen is white, features various built-in appliances, and provides ample work and storage space. Finished with a granite countertop. Adjacent to the kitchen is a utility room of 18 m² with a modern kitchen unit and clean PVC flooring, as well as a door to the back garden and to the driveway.

First floor
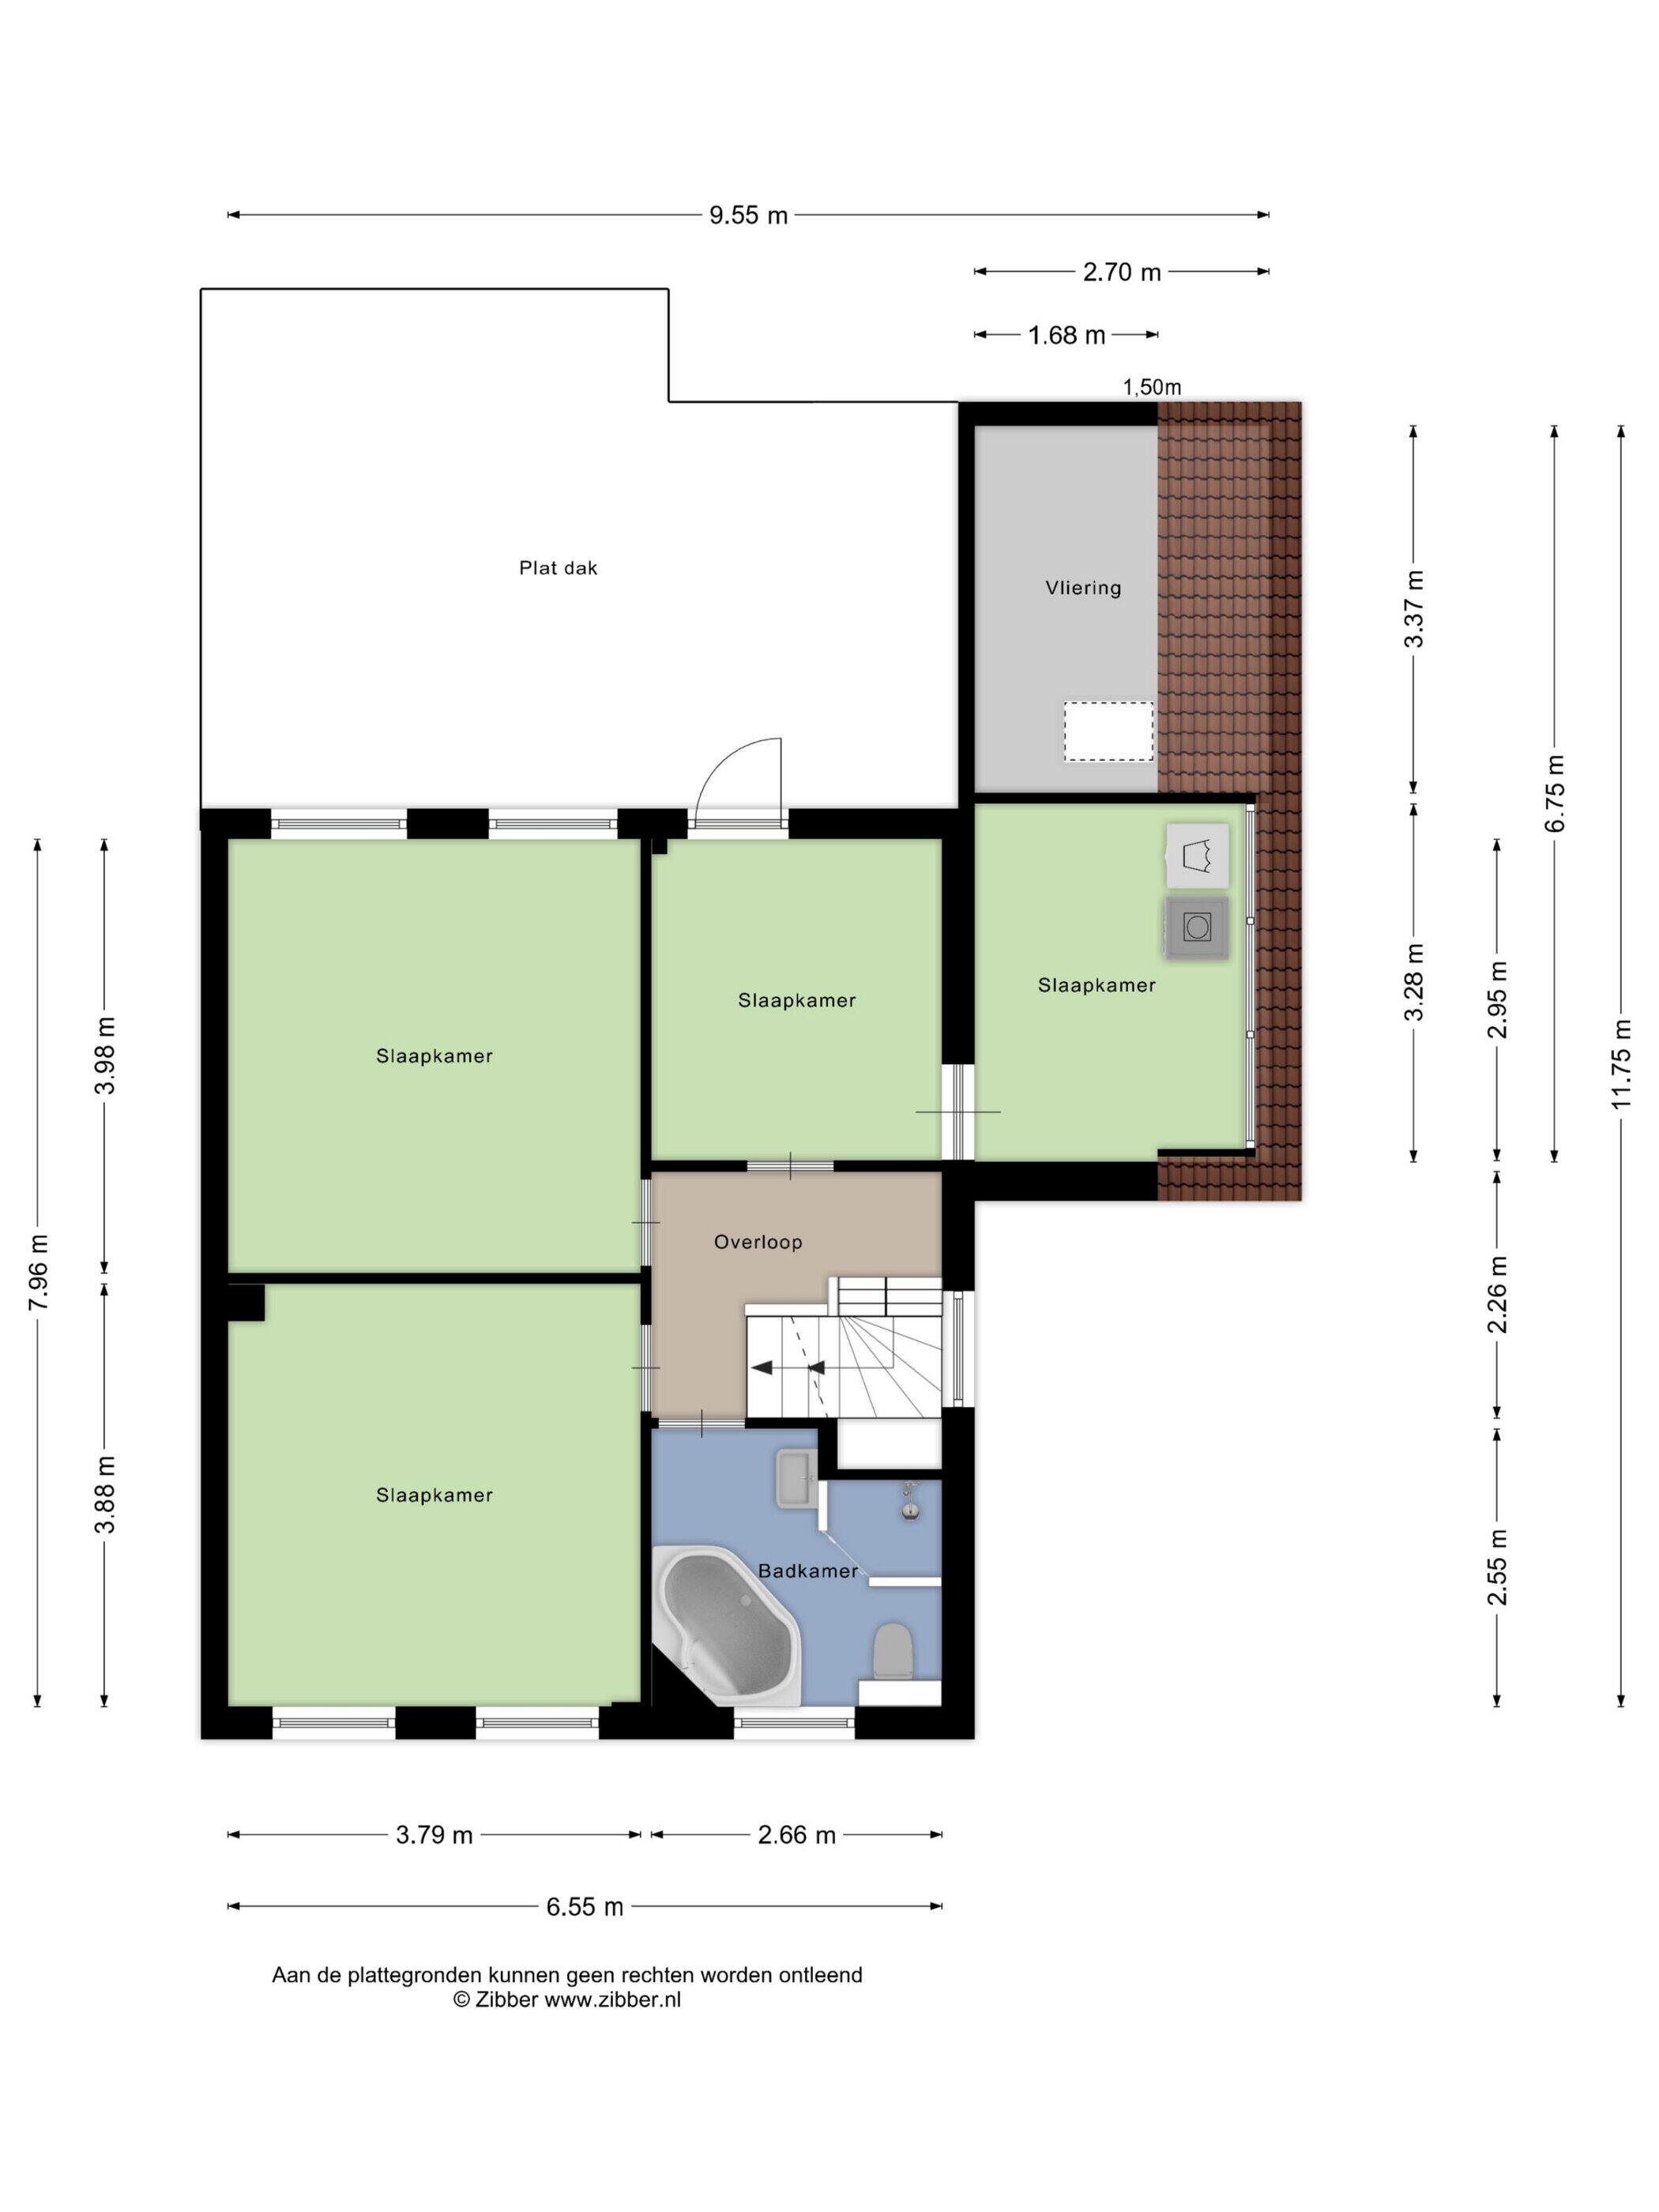
Via the staircase you reach the light hallway that gives access to 3 bedrooms, a bathroom, extra laundry space, and the staircase leading to the second floor. The entire first floor is equipped with a beautiful light PVC floor.

The spacious, light bathroom is fully tiled and features a vanity sink, walk-in shower, bathtub, floating toilet, and designer radiator. The former bathroom is now used as a laundry and changing room and has a loft addition.

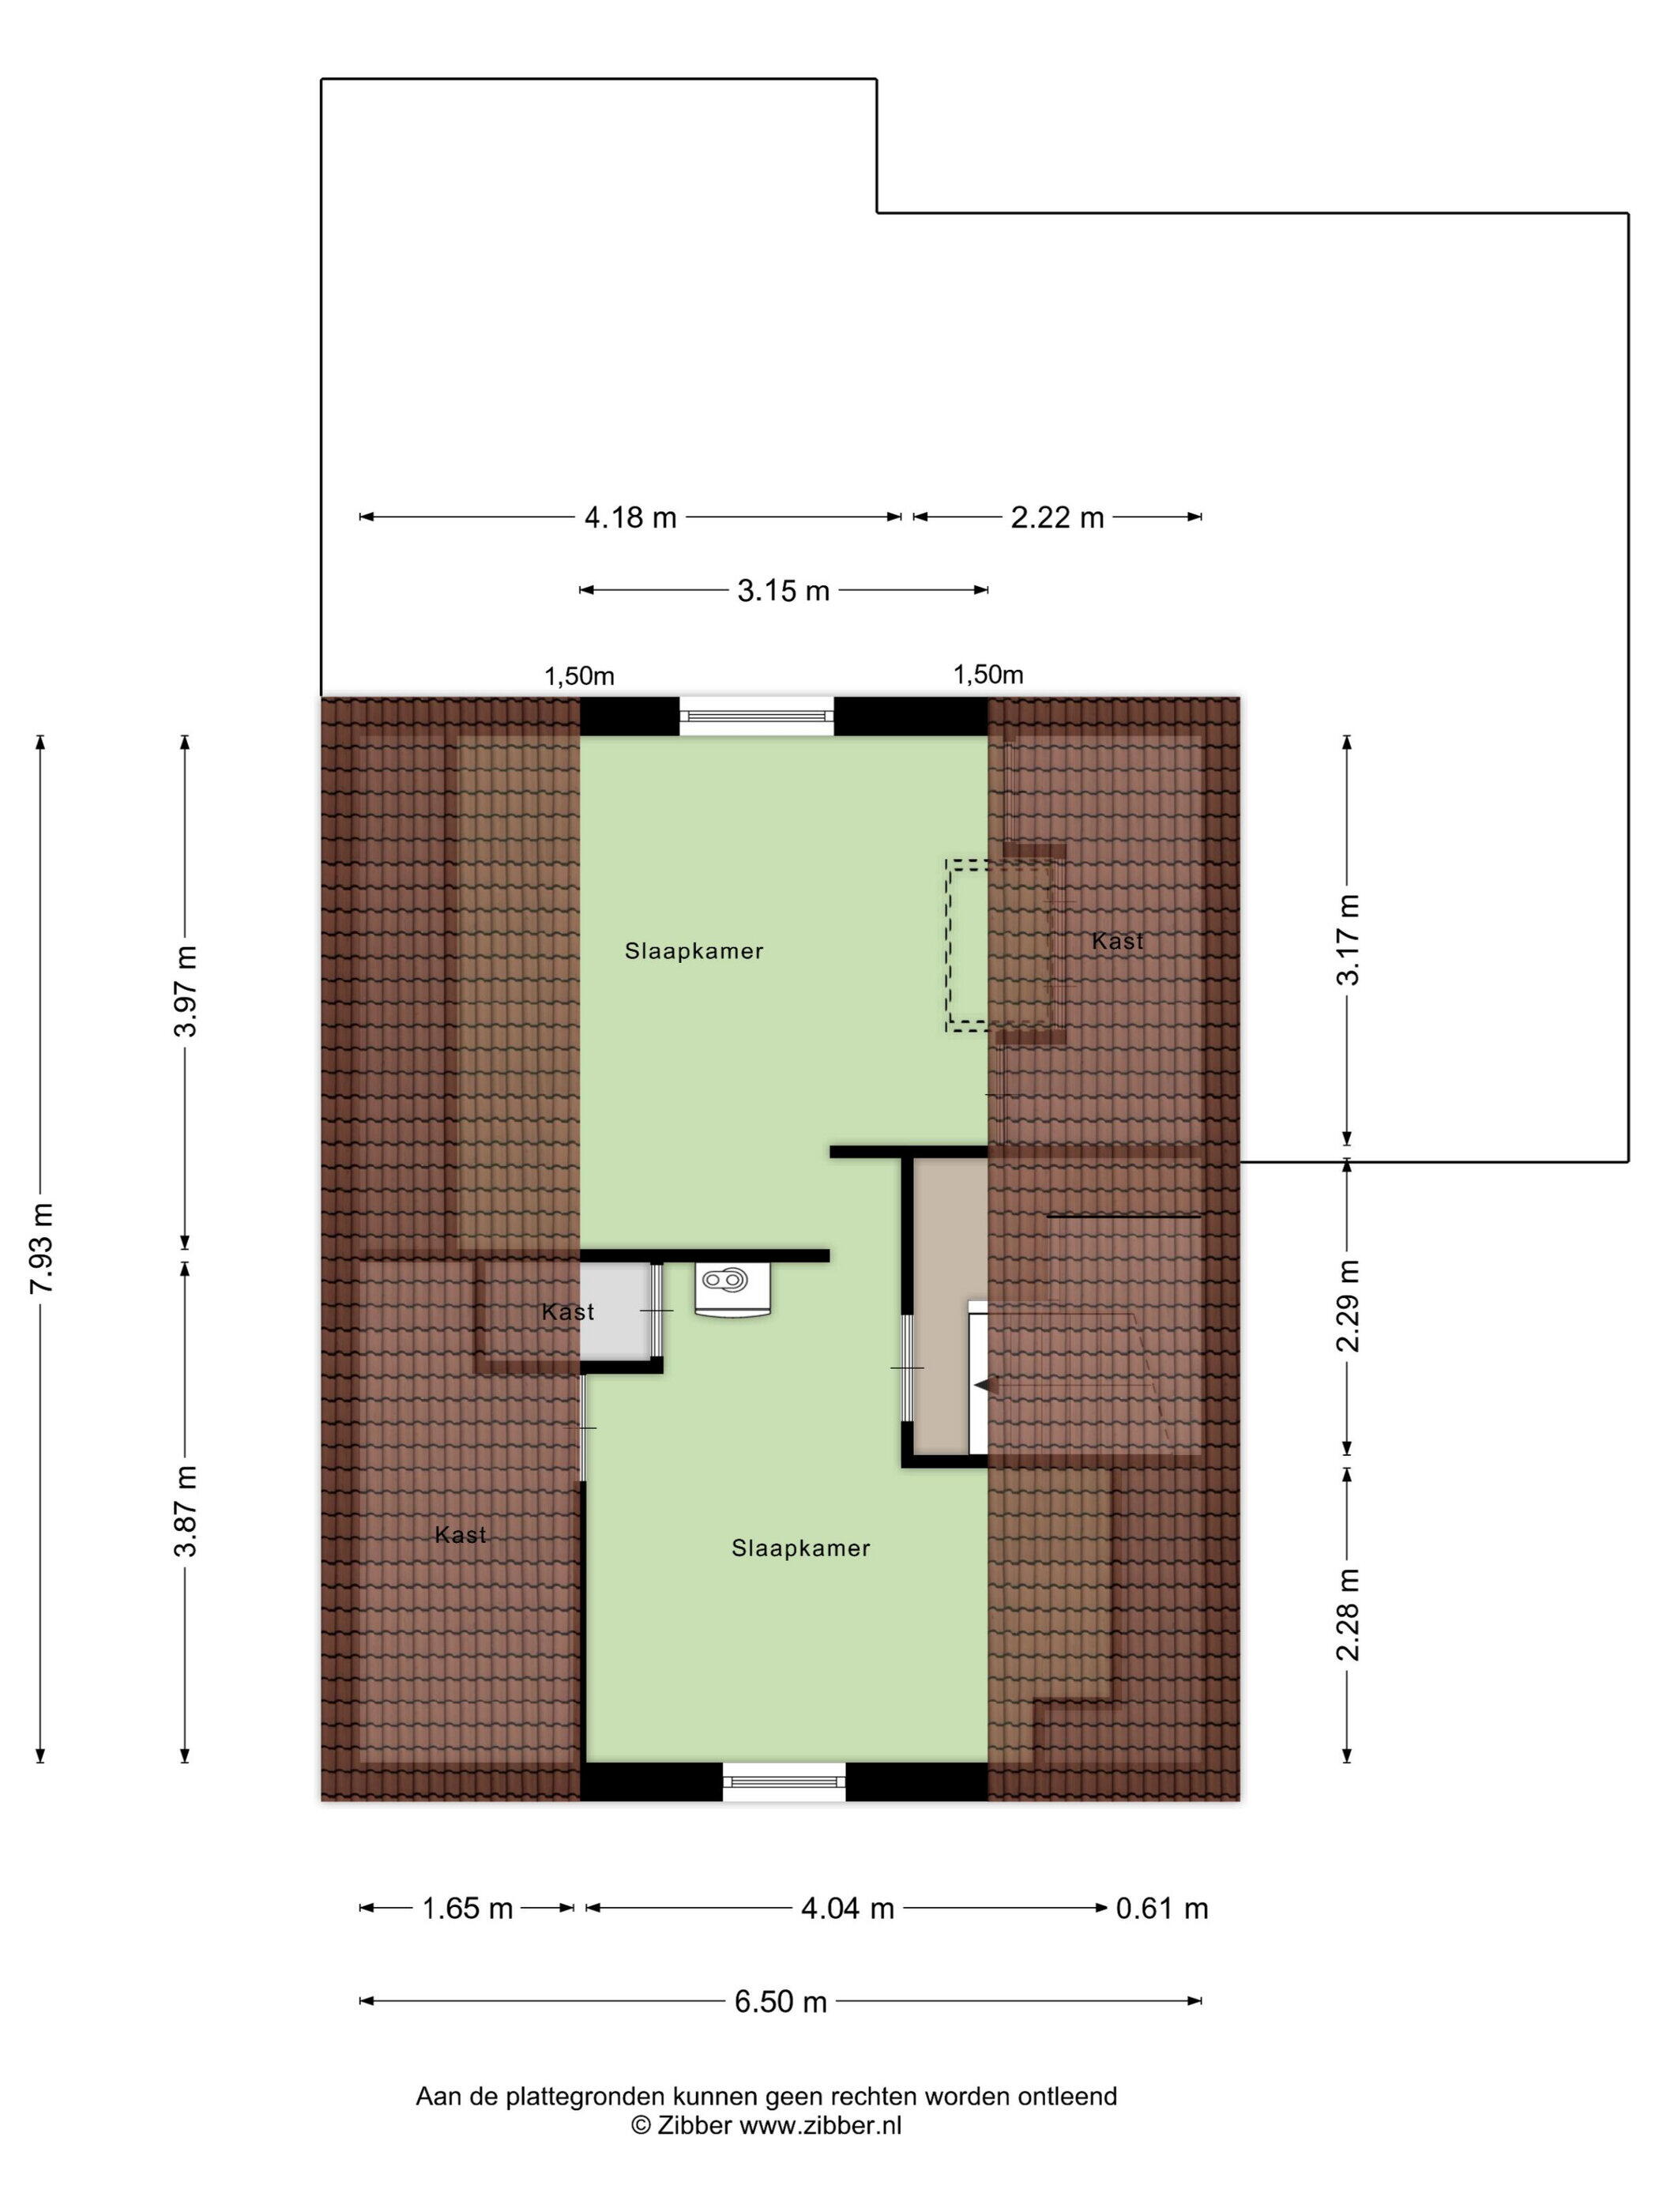
The top floor consists of two sections, on one side a fourth bedroom with Velux skylight and facade window, and on the other side a separate office space with a facade window which can also be used as a fifth (sleeping) room. Additionally, there is plenty of attic storage space and the installation of the central heating boiler.

The garden is just as atmospheric (and spacious!) as the house. It is completely surrounded by a wooden fence or green hedge. The garden features grass lawn and paving, with several cozy seating areas. There is sun all day long, but you can also always find a nice spot in the shade. The veranda has a glass door and heating element. An ideal place to enjoy throughout the year.

Characteristics

Asking price € 685.000 k.k.
Status Verkocht
Acceptance In overleg
Object type Eengezinswoning, halfvrijstaande woning
Type of construction Bestaande bouw
Construction year 1980
Type roof Zadeldak
Energy label B
Energy label registration 21-10-2025
Isolation Muurisolatie, dubbel glas
Heating Cv-ketel
Hot water Cv-ketel
Boiler Vaillant combiketel gas gestookt uit 2023 (eigendom)
Living area 186 m²
Plot area 300 m²
Contents 680 m³
Other indoor space 6 m²
External storage space 21 m²
Number of rooms 6 kamers (4 slaapkamers)
Number of bathrooms 1 badkamer
Bathroom facilities Ligbad, toilet, douche, wastafel
Number of floors 3 woonlagen
Provisions Mechanische ventilatie, alarminstallatie, rolluiken, rookkanaal, dakraam, zonnepanelen
Location In woonwijk
Garden Achtertuin, voortuin
Dimensions backyard 130 m² (13 meter diep en 10 meter breed)
location of garden Gelegen op het westen en
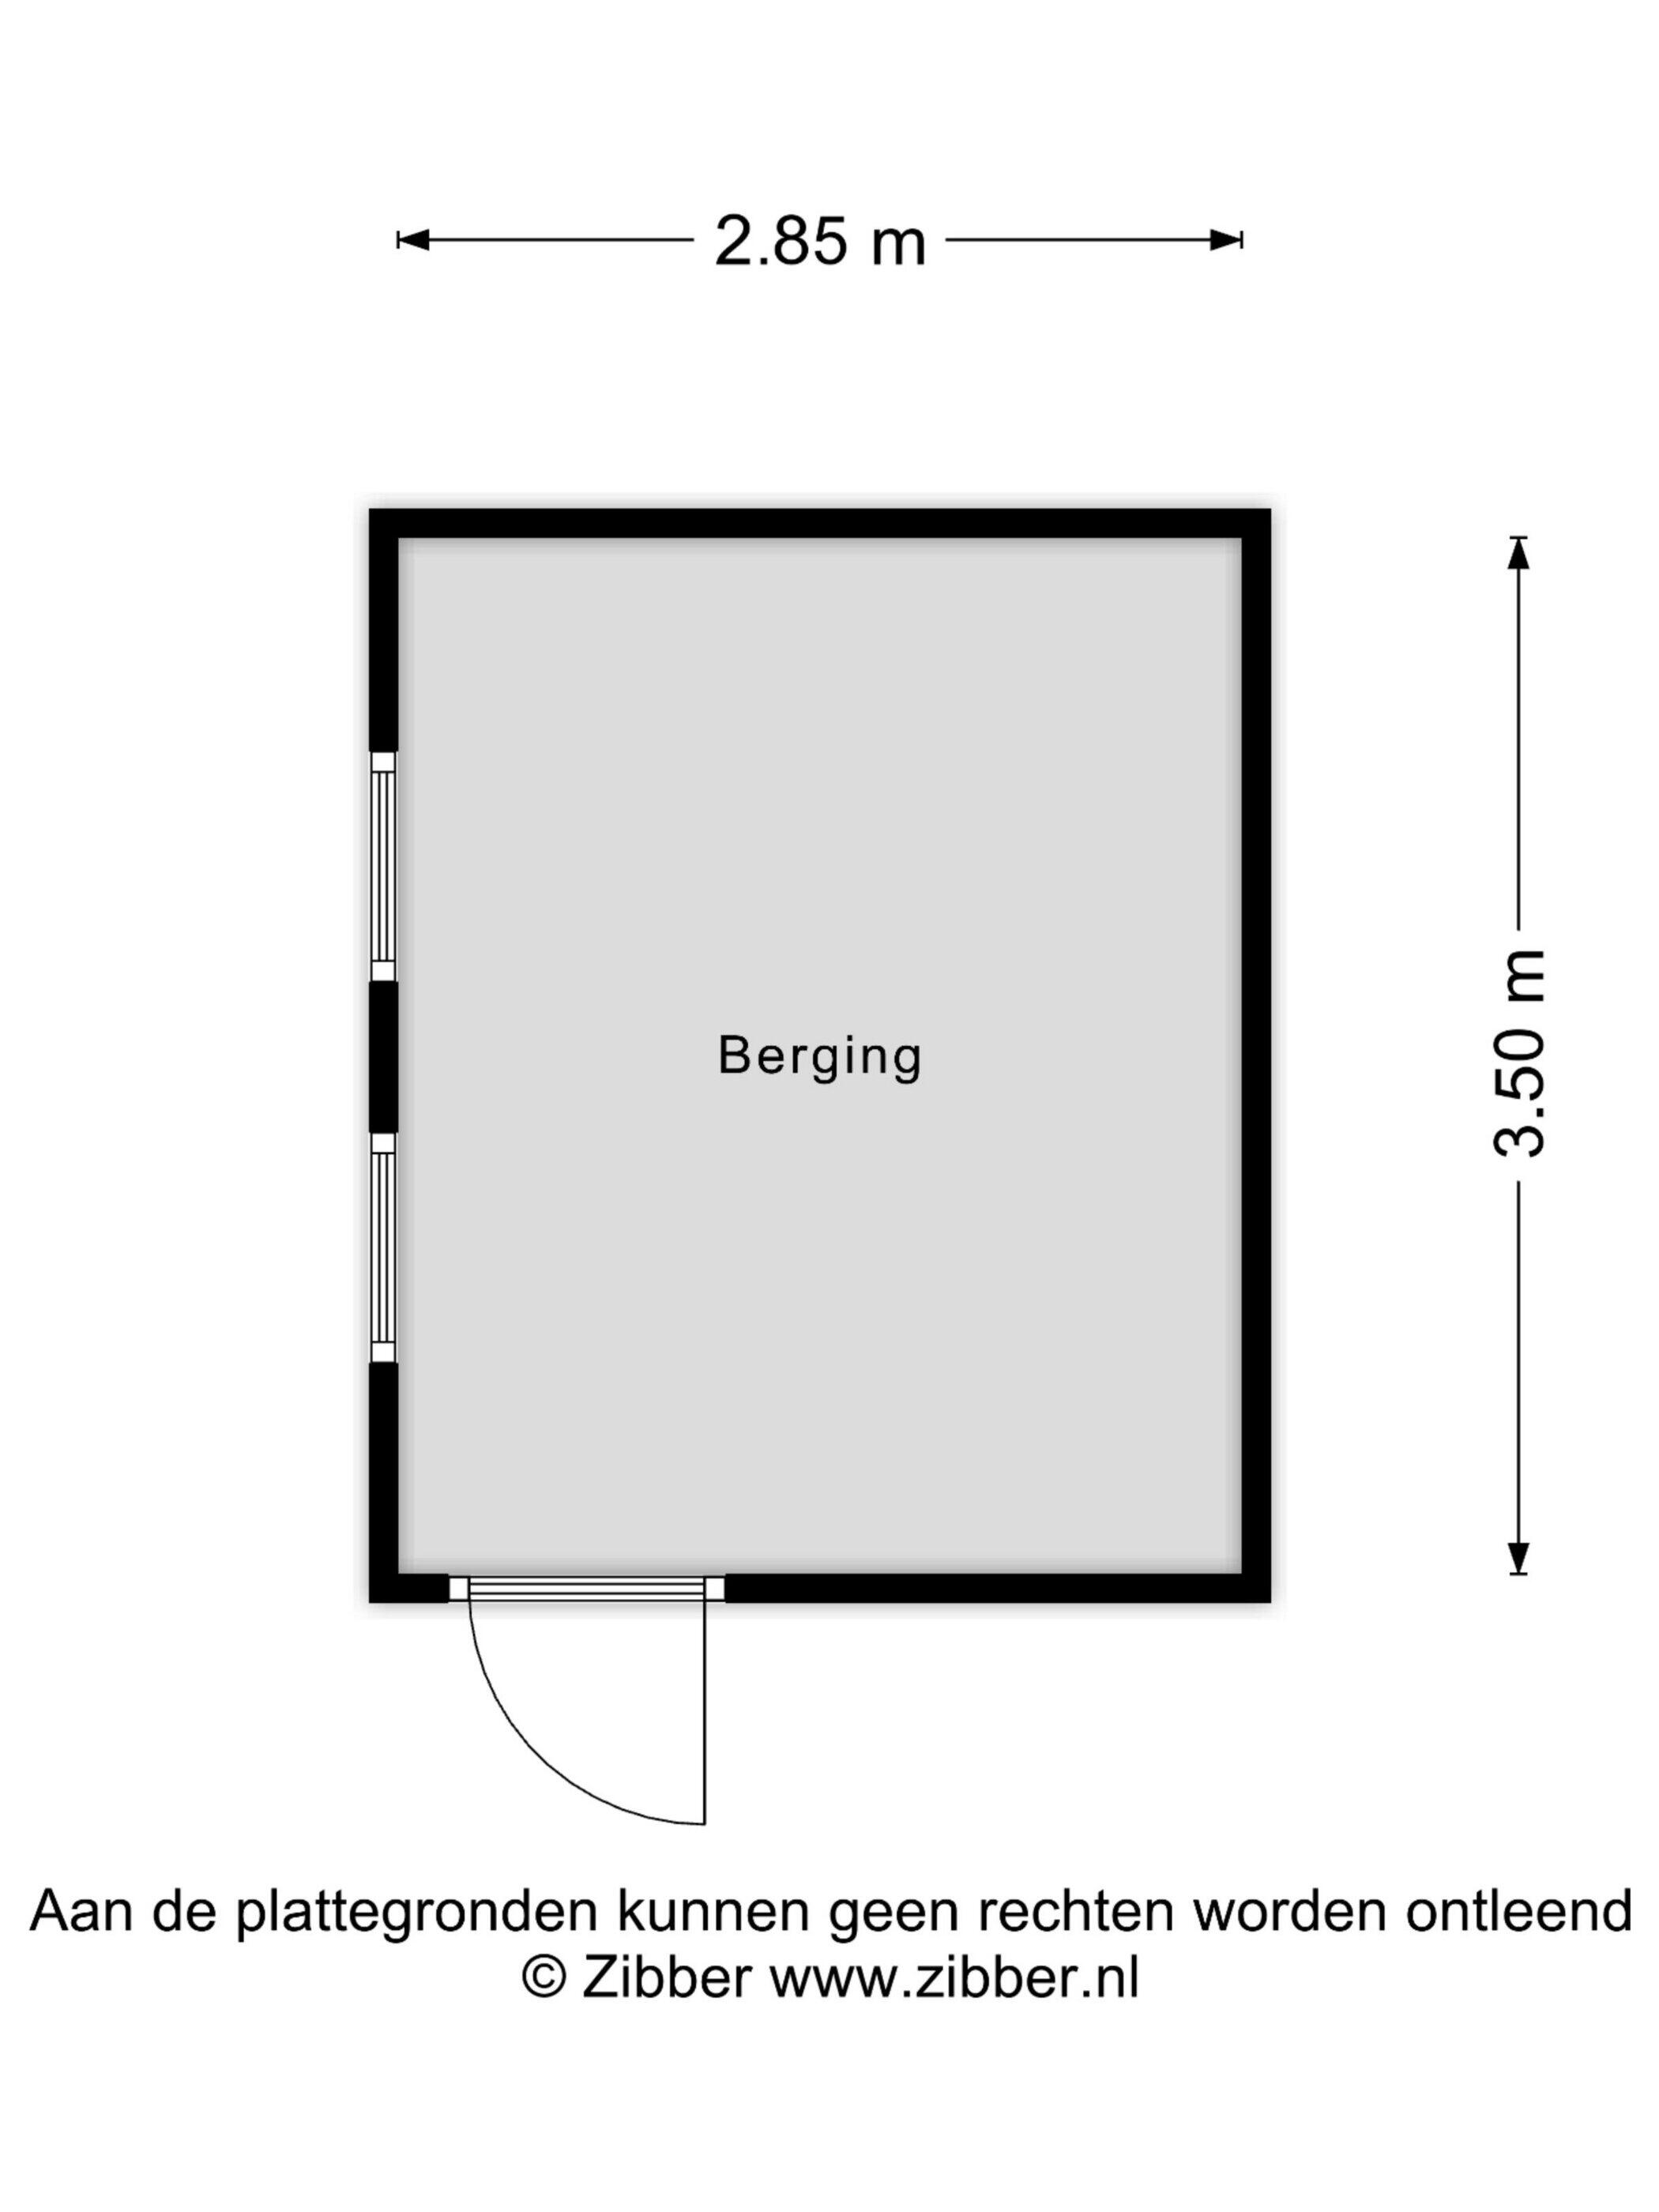
Shed / storage Aangebouwd steen
Type garage Geen garage
Type of parking facility Op eigen terrein

Locatie en buurt

Blauwe Hof 6121, Wijchen

Discover the neighborhood

Calculate monthly costs

Mortgage costs indicator

Asking price

€ 685.000 k.k.

Cost of copper (estimated): € 15.550

2% transfer tax (€ 13.700) + notary public (€ 1.150) + valuation (€ 700)

Total including VAT

€ 700.550

Mortgage amount

Own contribution

Savings / excess value

Interest

Lowest 10-year interest rate

Gross monthly expenses

0 p/m

Net monthly expenses

0 p/m

Current interest rates (indication)

10 year

NHG 2,78% Centraal Beheer
80% 3,04% Centraal Beheer

20 year

NHG 3,29% Centraal Beheer
80% 3,52% Centraal Beheer

30 year

NHG 3,41% Centraal Beheer
80% 3,7% Argenta

How do we calculate this?

The interest rate is based on the lowest 10-year fixed rate for a single mortgage part. The stated rate (3.04% without NHG) was verified on 22-05-2026. This calculation is based on an annuity mortgage that is fully repaid, with monthly payments remaining the same throughout the entire term. The actual interest rate and net monthly costs may vary depending on your personal situation and the mortgage provider. Consult a financial advisor for an accurate calculation and advice. No rights can be derived from this calculation; it is for indicative purposes only.

Your local real estate agent for 40 years

Enterprising agent with ambition

You want to buy, sell, or have a house valued. Ideally, you would involve a reliable real estate agent near you. But how exactly do you find the agent that suits you best? The options are so numerous.

Driessen Makelaardij makes your choice much easier. How? Firstly, we have been a well-known entity in the region for forty years. With offices in Wijchen and Nijmegen, we know the local real estate market like the back of our hand. And not unimportantly: the real estate market knows us. 'Because often the first step of a home seeker is the step towards our office.' This way, we quickly bring supply and demand together and perfectly cater to the wishes of clients and potential clients. Furthermore, we are affiliated with the NVM, the largest industry organization in the field of real estate brokerage. Our people are therefore excellently capable of professionally guiding the entire buying and selling process from start to finish.

Your ambition is our ambition. That means: you expect us to go the extra mile to offer you the quality for which we have been known for so long. You are welcome to hold us to that!

Your local real estate agent for 40 years

What is my house worth now?