


Homberg 2519 K

6601 XW Wijchen

Asking price

€ 359.000 k.k.

Type
Galerijflat
Type
Bestaande bouw
Area
81 m²
Bedrooms
2
Energy label
A
Construction year
2011

Description

Bright corner apartment with generous balcony and private parking space.
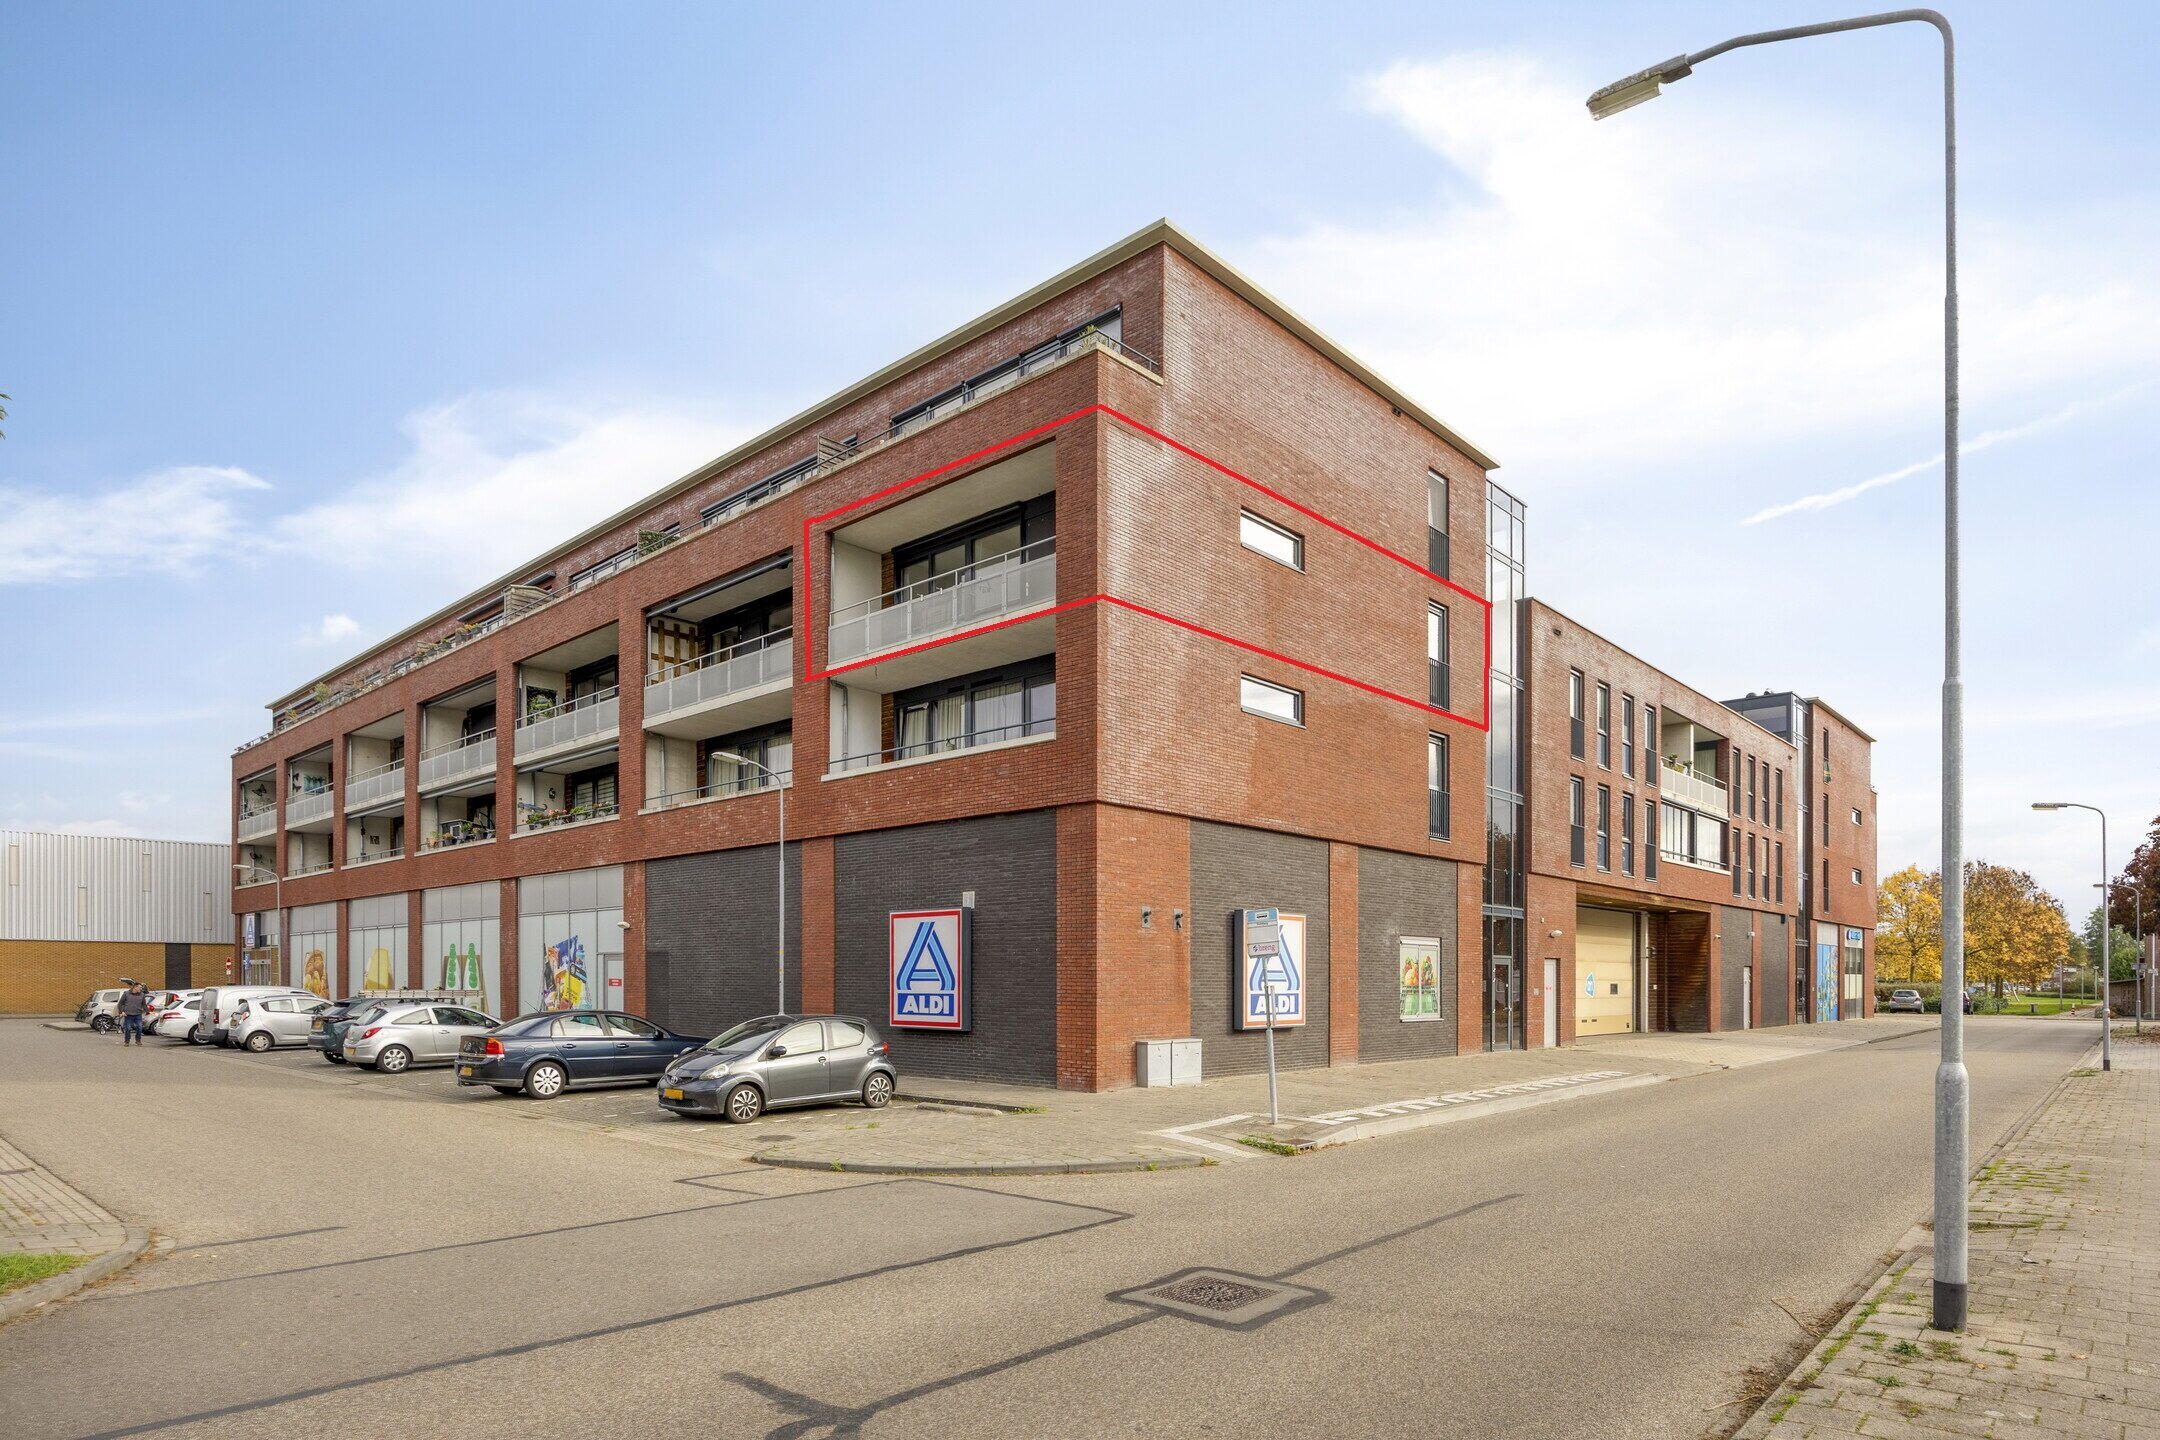
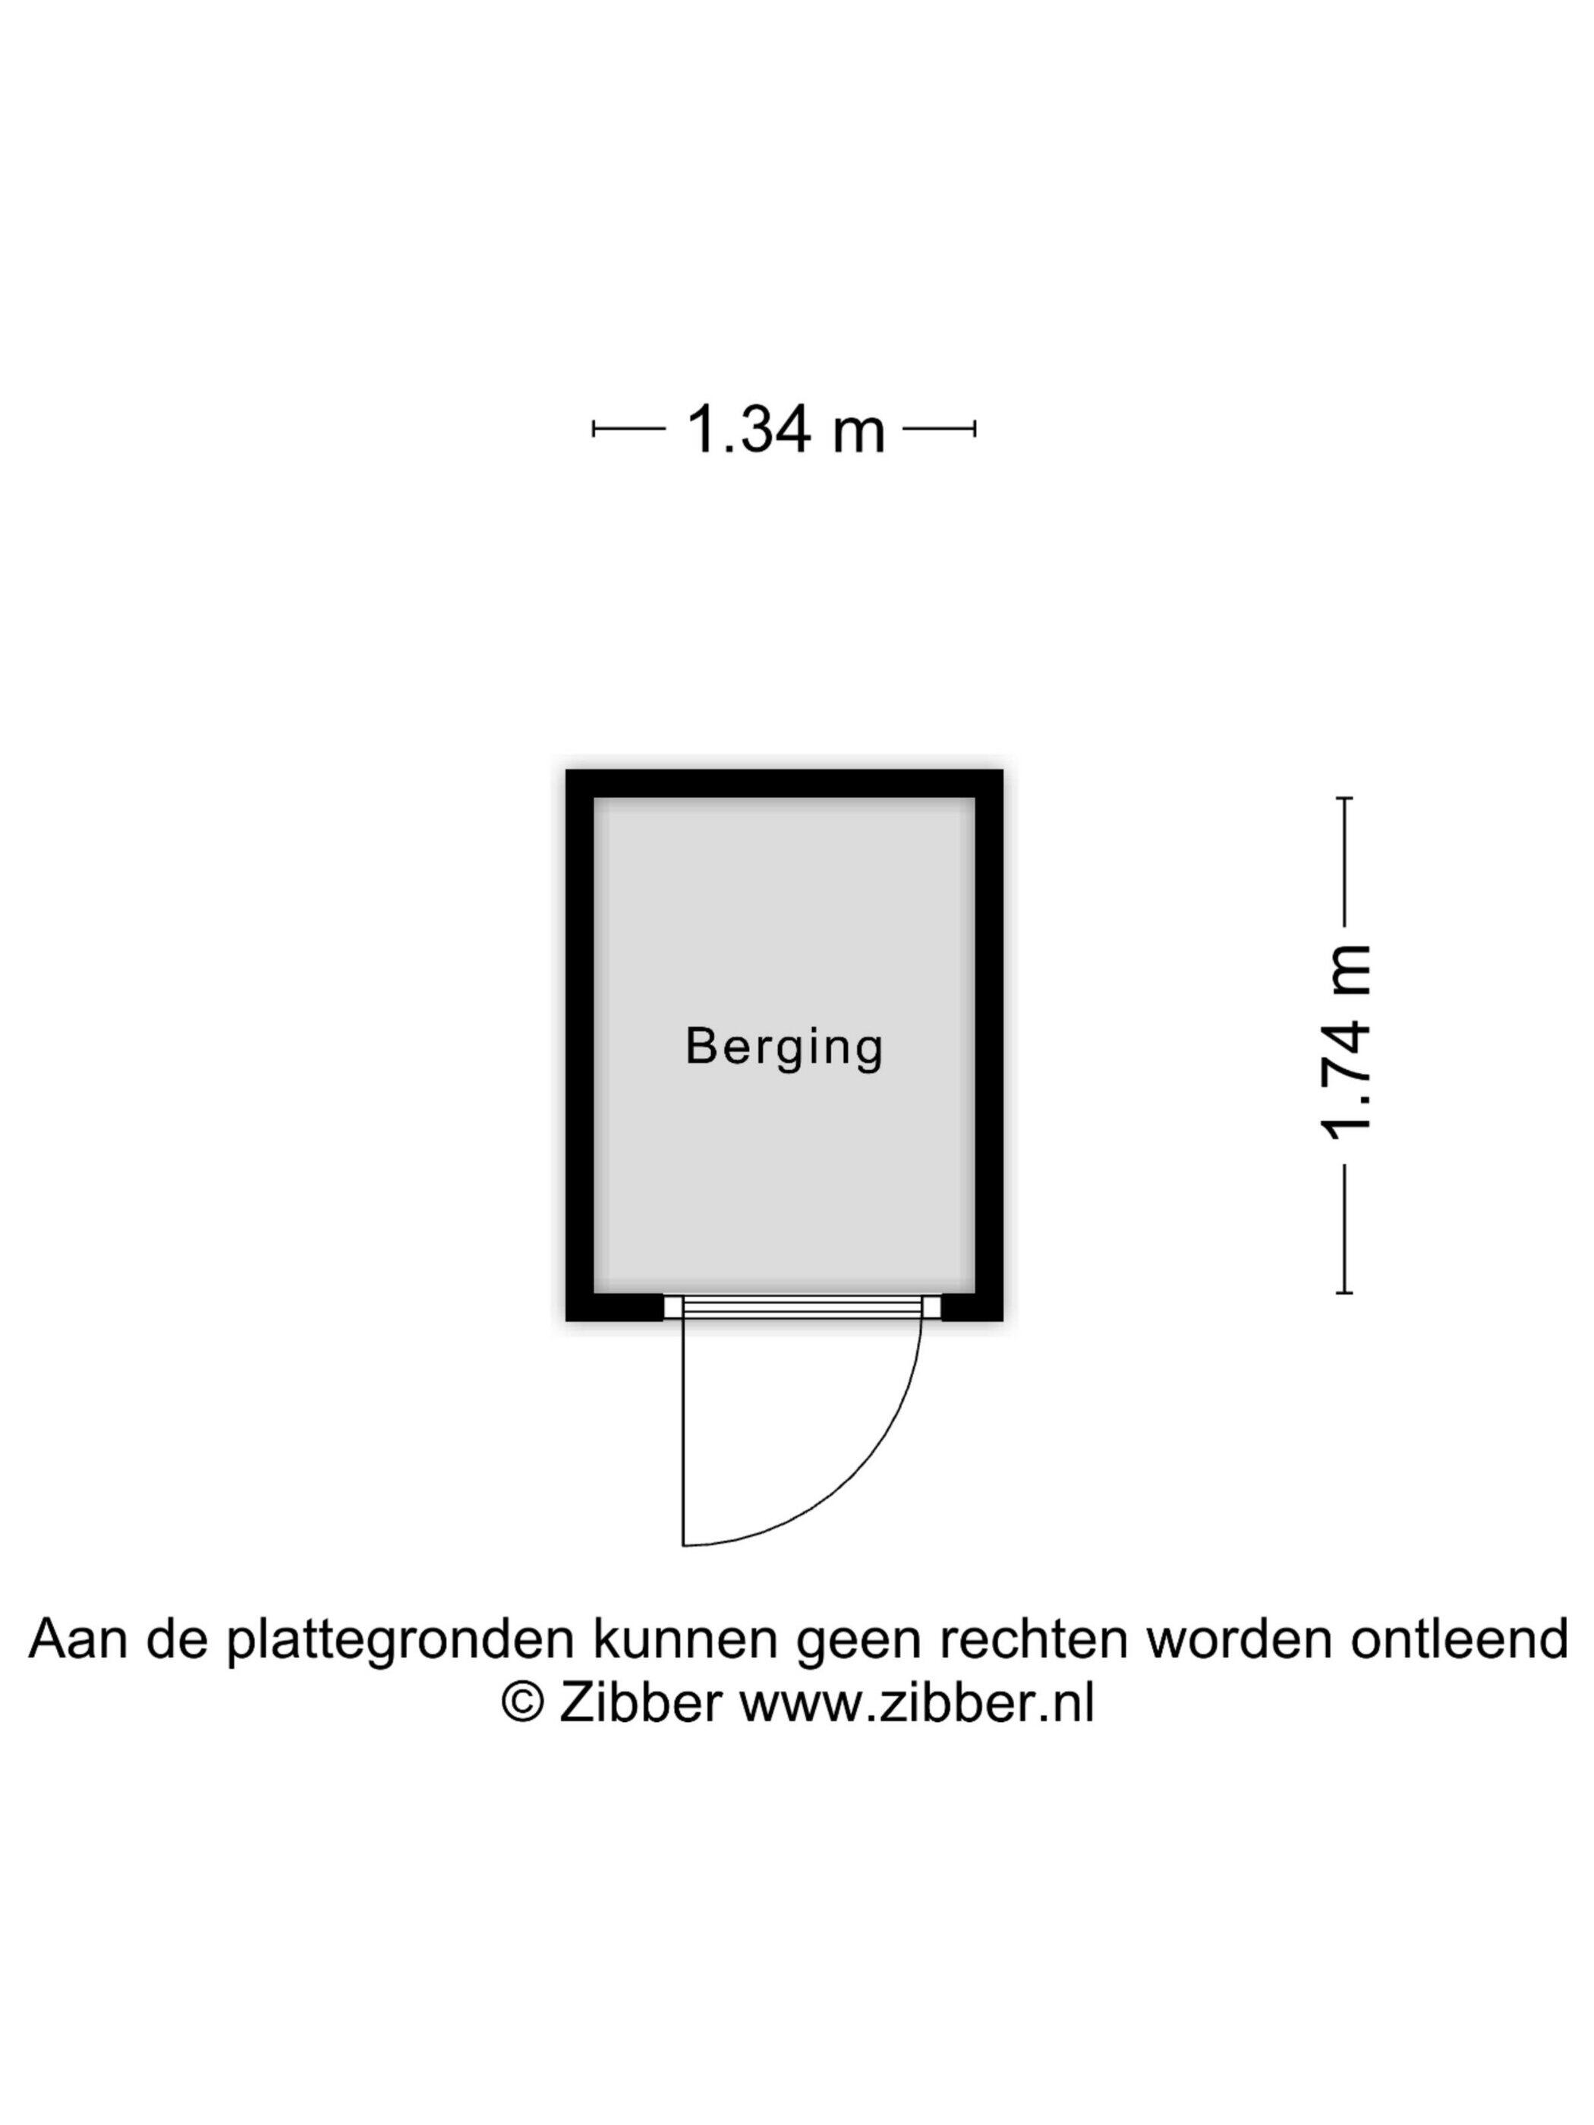
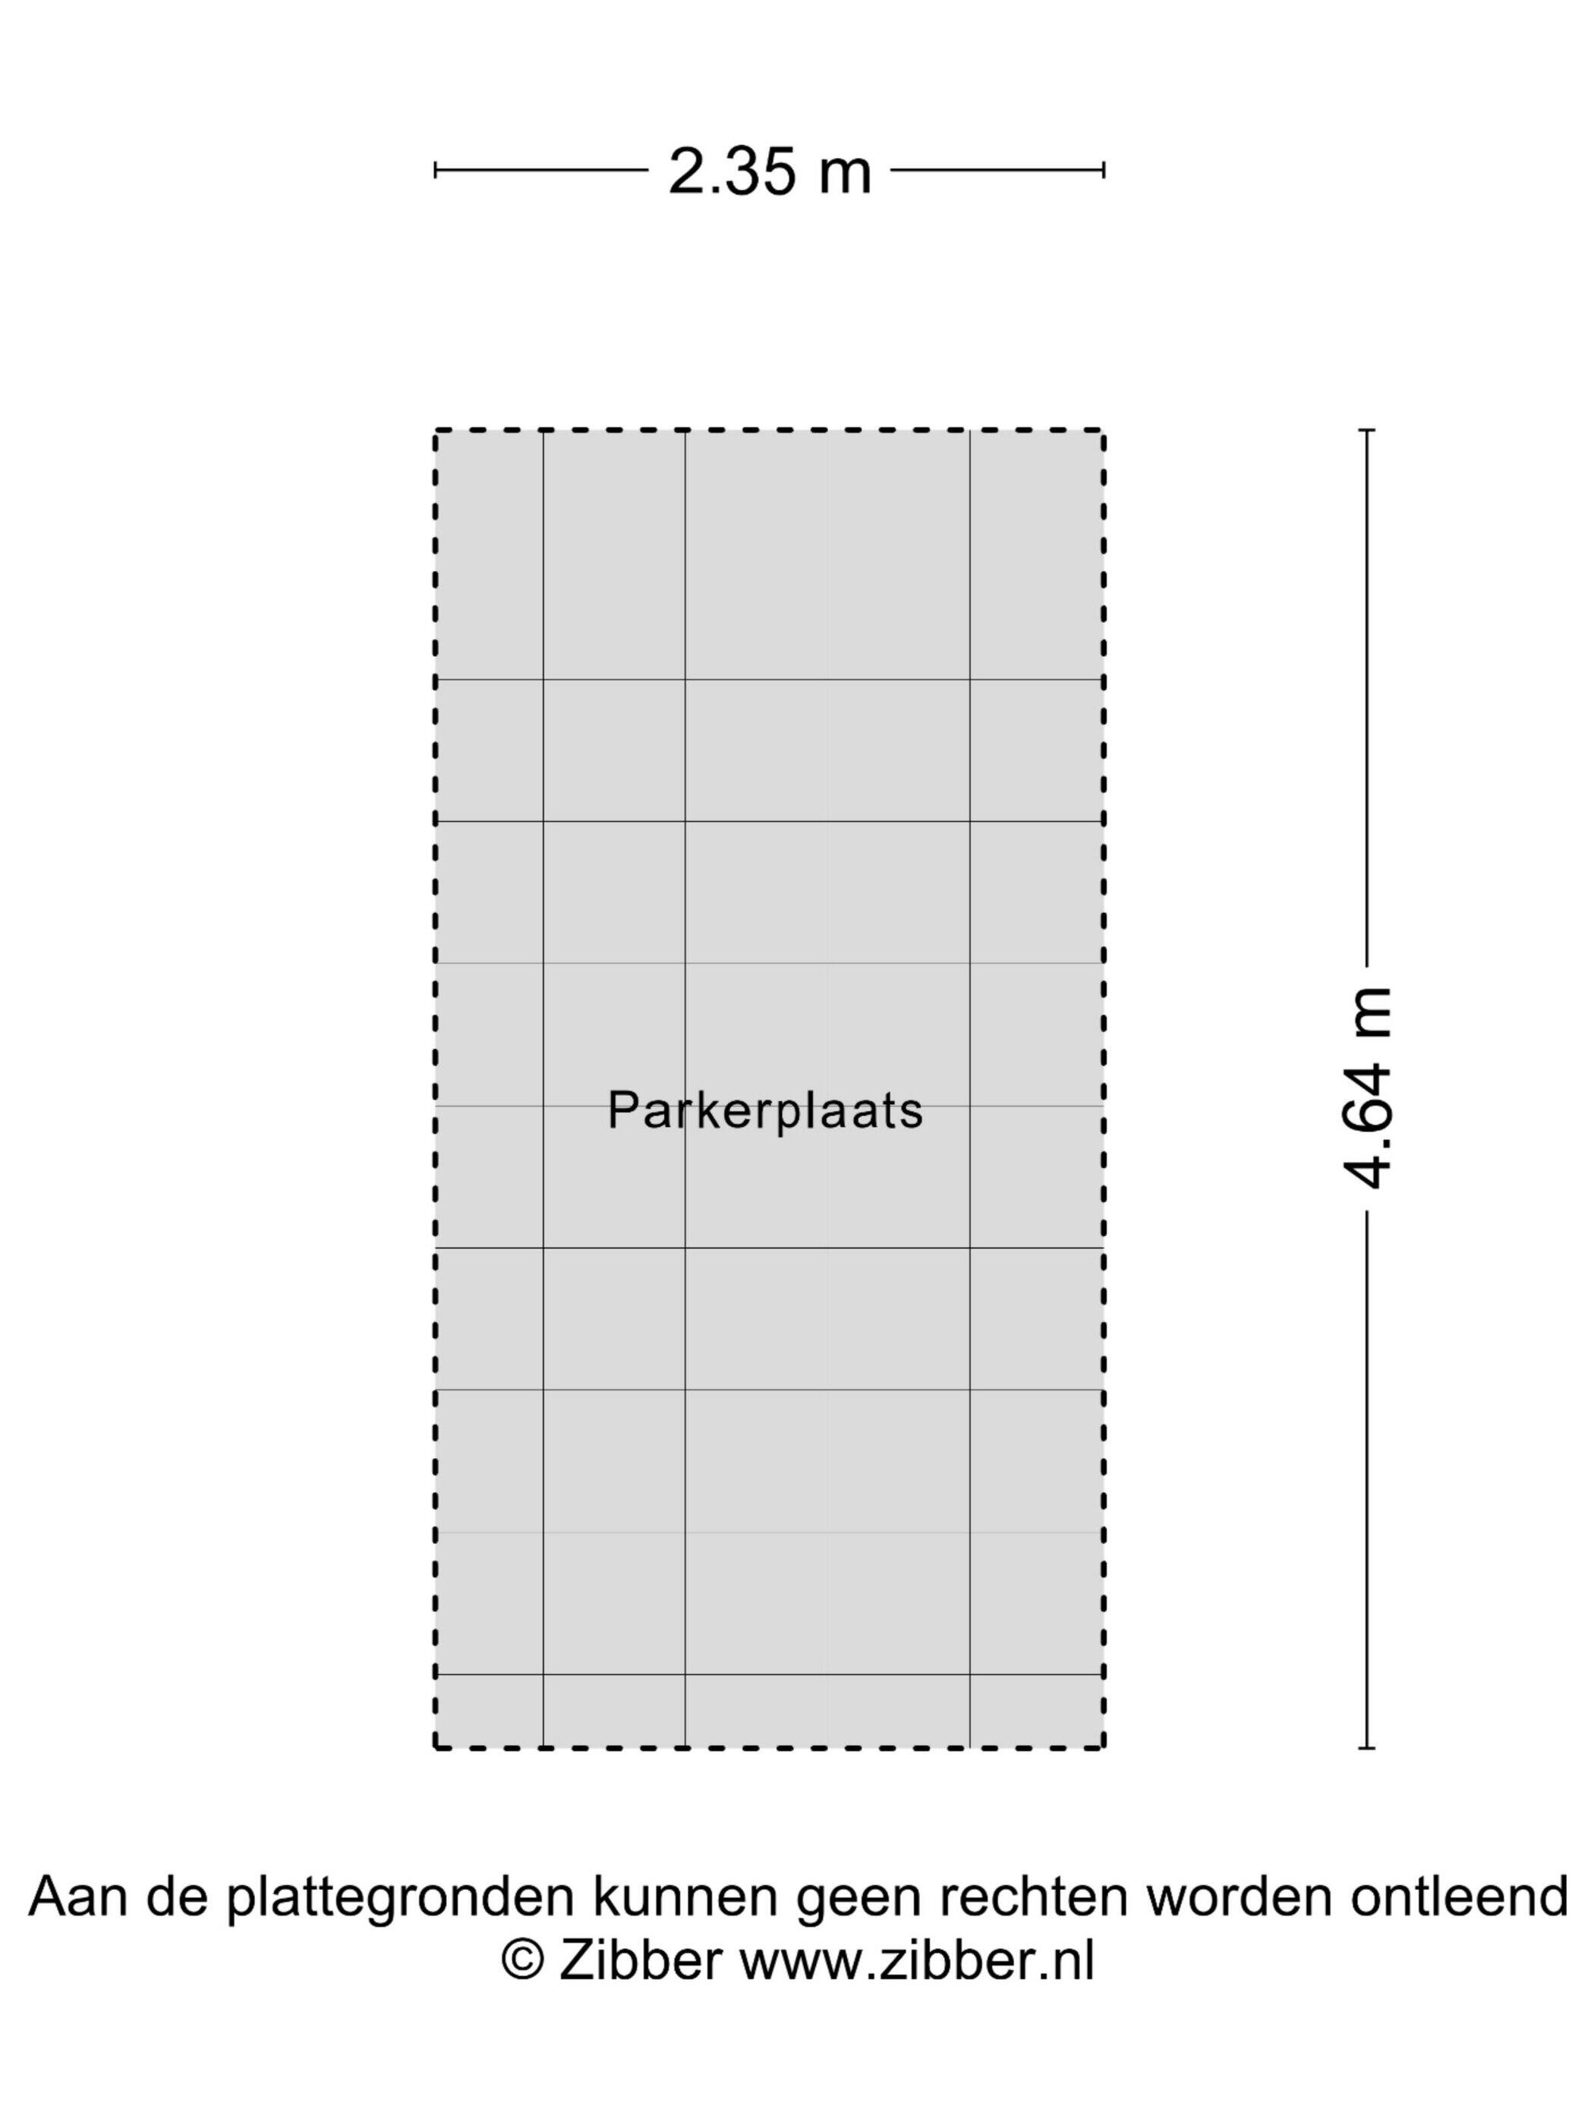
Located at the Homberg, in the modern apartment complex Hof van Achterlo, is this light and excellently maintained 3-bedroom corner apartment with a generous balcony spanning the full width of the living room on the second floor. Thanks to the ground-level layout, the presence of two elevators, and the secure, locked entrance, the apartment is particularly suitable for seniors or people with disabilities. In addition, you have your own parking space and an in-house storage unit in the basement.

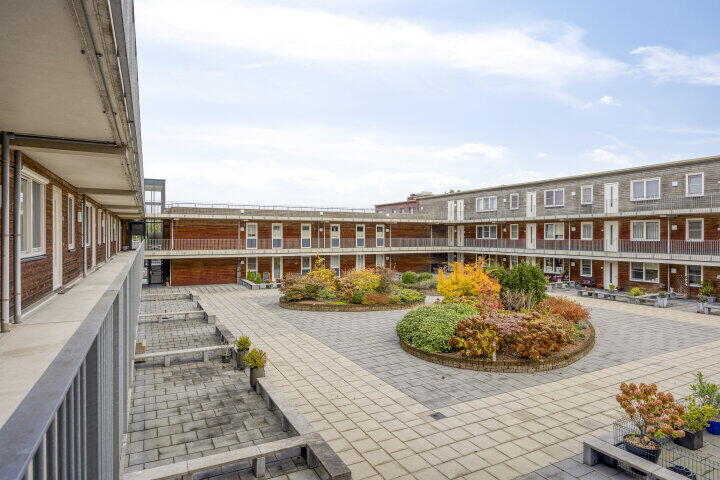
The complex, built in 2011, consists of 53 apartments spread over three floors and is situated around a atmospheric inner garden that is exclusively accessible to residents – a pleasant, quiet place to sit outside for a while or chat with neighbors.

The location is particularly advantageous. On the ground floor there are two supermarkets – so you never have to go far for daily shopping. The bus stop is right at the door and within a few minutes you reach the cozy center of Wijchen, the NS station, Wijchens Meer, sports facilities, and the cinema.
Nature is also nearby: beautiful walking areas are within a short distance. The A50 and A73 exit roads provide excellent access to cities such as Nijmegen, 's-Hertogenbosch, and Eindhoven.

Details:
- Modern three-bedroom apartment with a generous balcony situated on the western side
- Completely ground floor and excellently accessible for elderly and disabled people
- Energy label A
- Angular positioning with extra light influx
- Private parking and storage in the basement
- Large shared indoor garden
- Two electric screens on the balcony
- Fully equipped with laminate flooring
- New video intercom (October 2025)
- Service costs VvE € 189,- per month
- The self-occupation clause does not apply to the sales agreement.

Classification
Parking and storage (basement)
Each resident has their own parking space in the underground garage. Here you will also find private storage units. In addition, there is a central bicycle storage facility present.

Closed entrance (ground floor)
On the outside are the mailboxes and the video-doorbell system. Visitors can only enter after residents grant access, which ensures additional security. The central hall provides access to the staircase and two elevators.

Apartment (second floor living)
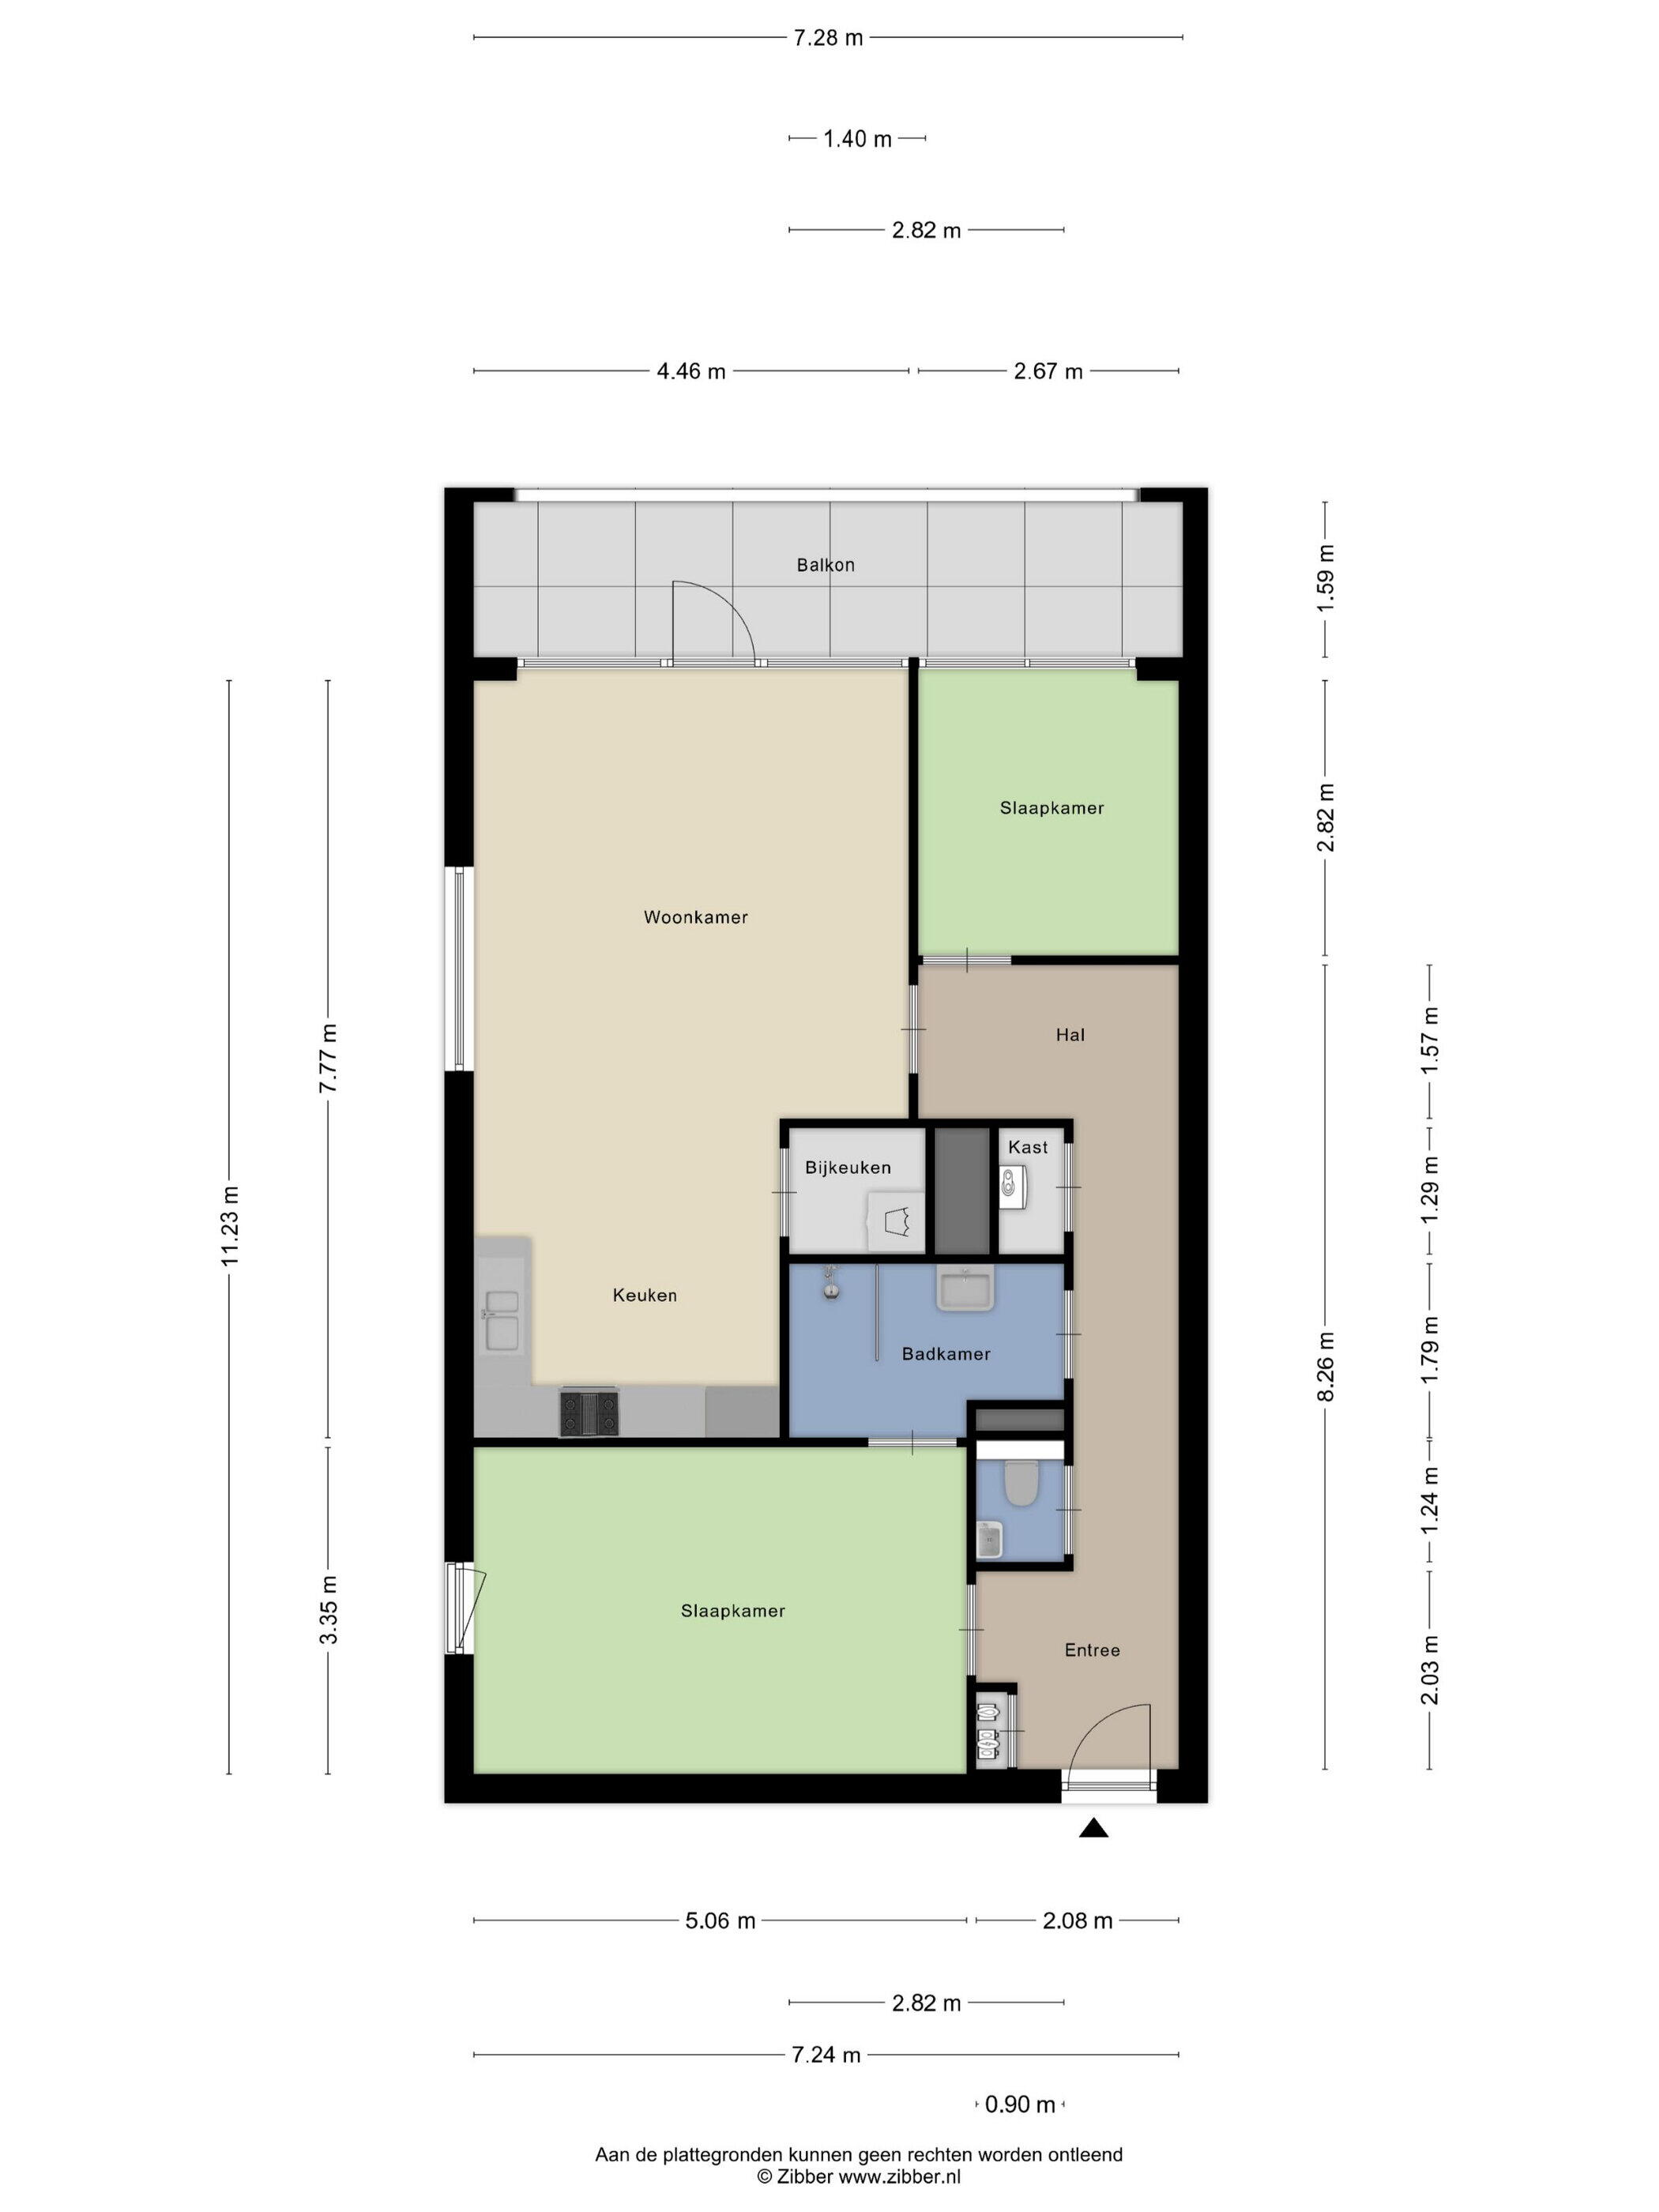
The entrance hall forms the heart of the apartment and provides access to all rooms. In the hallway there is a separate storage closet containing the central heating boiler (InterGAS, 2011, owned by seller) and the unit for mechanical ventilation.

The living room is wonderfully bright thanks to the extra window in the side facade and offers access to a generous balcony spanning the full width of the apartment – a nice place to enjoy evenings and afternoon sun in peace. The open kitchen, set at an angle, features a plastic worktop and various built-in appliances, including a refrigerator, freezer, dishwasher, 4-burner gas stove, and hood.

The largest bedroom features a French balcony and has direct access to the clean bathroom. This bathroom is also accessible from the hallway and is equipped with a shower, sink, and white sanitary ware with white walls and light gray floor tiles. The entire apartment is finished with laminate floors, smooth walls, and sprayed ceilings. Located on the street side of the apartment is the second bedroom or home office.

Characteristics

Asking price € 359.000 k.k.
Status Verkocht
Acceptance In overleg
Contribution VvE € 189 p/m
Company Registration at KvK Ja
Annual meeting Ja
Periodic contribution Ja, € 189 p/m
Reserve fund present Ja
Maintenance plan Ja
Saddle insurance Ja
Object type Galerijflat, appartement
Type of construction Bestaande bouw
Construction year 2011
Type roof Plat dak
Energy label A
Energy label registration 21-10-2025
Heating Cv-ketel
Hot water Cv-ketel
Boiler Intergas combiketel gas gestookt uit 2011 (eigendom)
Living area 81 m²
Contents 267 m³
External storage space 13 m²
Building-related outdoor area 13 m²
Number of rooms 3 kamers (2 slaapkamers)
Number of bathrooms 1 badkamer
Bathroom facilities Douche, wastafel
Number of floors 1 woonlaag
Provisions Mechanische ventilatie, tv-kabel, buitenzonwering, lift, frans balkon, glasvezel kabel
Location In woonwijk
Balcony / roof terrace Balkon
Garden Geen tuin
Shed / storage Inpandig
Type garage Parkeerkelder
Type of parking facility Openbaar parkeren, parkeergarage

Locatie en buurt

Homberg 2519 K, Wijchen

Discover the neighborhood

Calculate monthly costs

Mortgage costs indicator

Asking price

€ 359.000 k.k.

Cost of copper (estimated): € 9.030

2% transfer tax (€ 7.180) + notary public (€ 1.150) + valuation (€ 700)

Total including VAT

€ 368.030

Mortgage amount

Own contribution

Savings / excess value

Interest

Lowest 10-year interest rate

Gross monthly expenses

0 p/m

Net monthly expenses

0 p/m

Current interest rates (indication)

10 year

NHG 2,78% Centraal Beheer
80% 3,04% Centraal Beheer

20 year

NHG 3,29% Centraal Beheer
80% 3,52% Centraal Beheer

30 year

NHG 3,41% Centraal Beheer
80% 3,7% Argenta

How do we calculate this?

The interest rate is based on the lowest 10-year fixed rate for a single mortgage part. The stated rate (2.78% with NHG) was verified on 22-05-2026. This calculation is based on an annuity mortgage that is fully repaid, with monthly payments remaining the same throughout the entire term. The actual interest rate and net monthly costs may vary depending on your personal situation and the mortgage provider. Consult a financial advisor for an accurate calculation and advice. No rights can be derived from this calculation; it is for indicative purposes only.

Your local real estate agent for 40 years

Enterprising agent with ambition

You want to buy, sell, or have a house valued. Ideally, you would involve a reliable real estate agent near you. But how exactly do you find the agent that suits you best? The options are so numerous.

Driessen Makelaardij makes your choice much easier. How? Firstly, we have been a well-known entity in the region for forty years. With offices in Wijchen and Nijmegen, we know the local real estate market like the back of our hand. And not unimportantly: the real estate market knows us. 'Because often the first step of a home seeker is the step towards our office.' This way, we quickly bring supply and demand together and perfectly cater to the wishes of clients and potential clients. Furthermore, we are affiliated with the NVM, the largest industry organization in the field of real estate brokerage. Our people are therefore excellently capable of professionally guiding the entire buying and selling process from start to finish.

Your ambition is our ambition. That means: you expect us to go the extra mile to offer you the quality for which we have been known for so long. You are welcome to hold us to that!

Your local real estate agent for 40 years

What is my house worth now?