







Energy label this property
This property has an energy label A
Energy label publication: 14-10-2025
"Luxury living in the midst of greenery: Pierestraat 5-A, Rucphen"
Sometimes a house comes along that cannot be expressed in words, but which you simply must see with your own eyes. This is such a home: one that not only meets all requirements, but simply exceeds everything. Pierstraat 5-A in Rucphen is such a house: a detached single-family home from the year 2023, where quality and refinement go hand in hand with future-proof technology and an unprecedented living experience. Are you ready to make your dream come true?
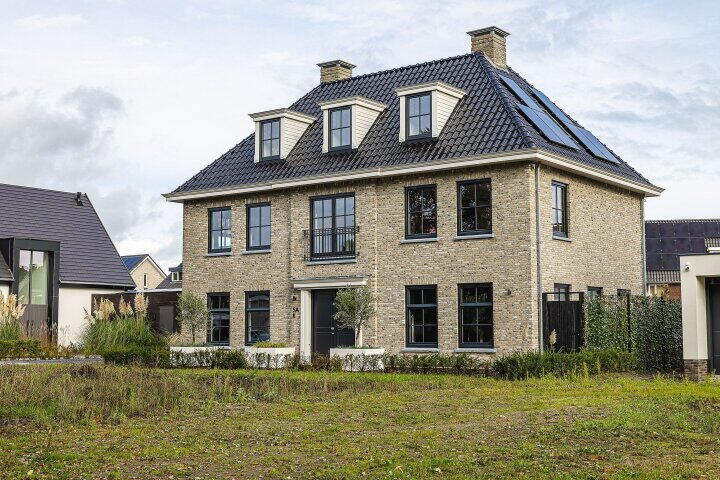
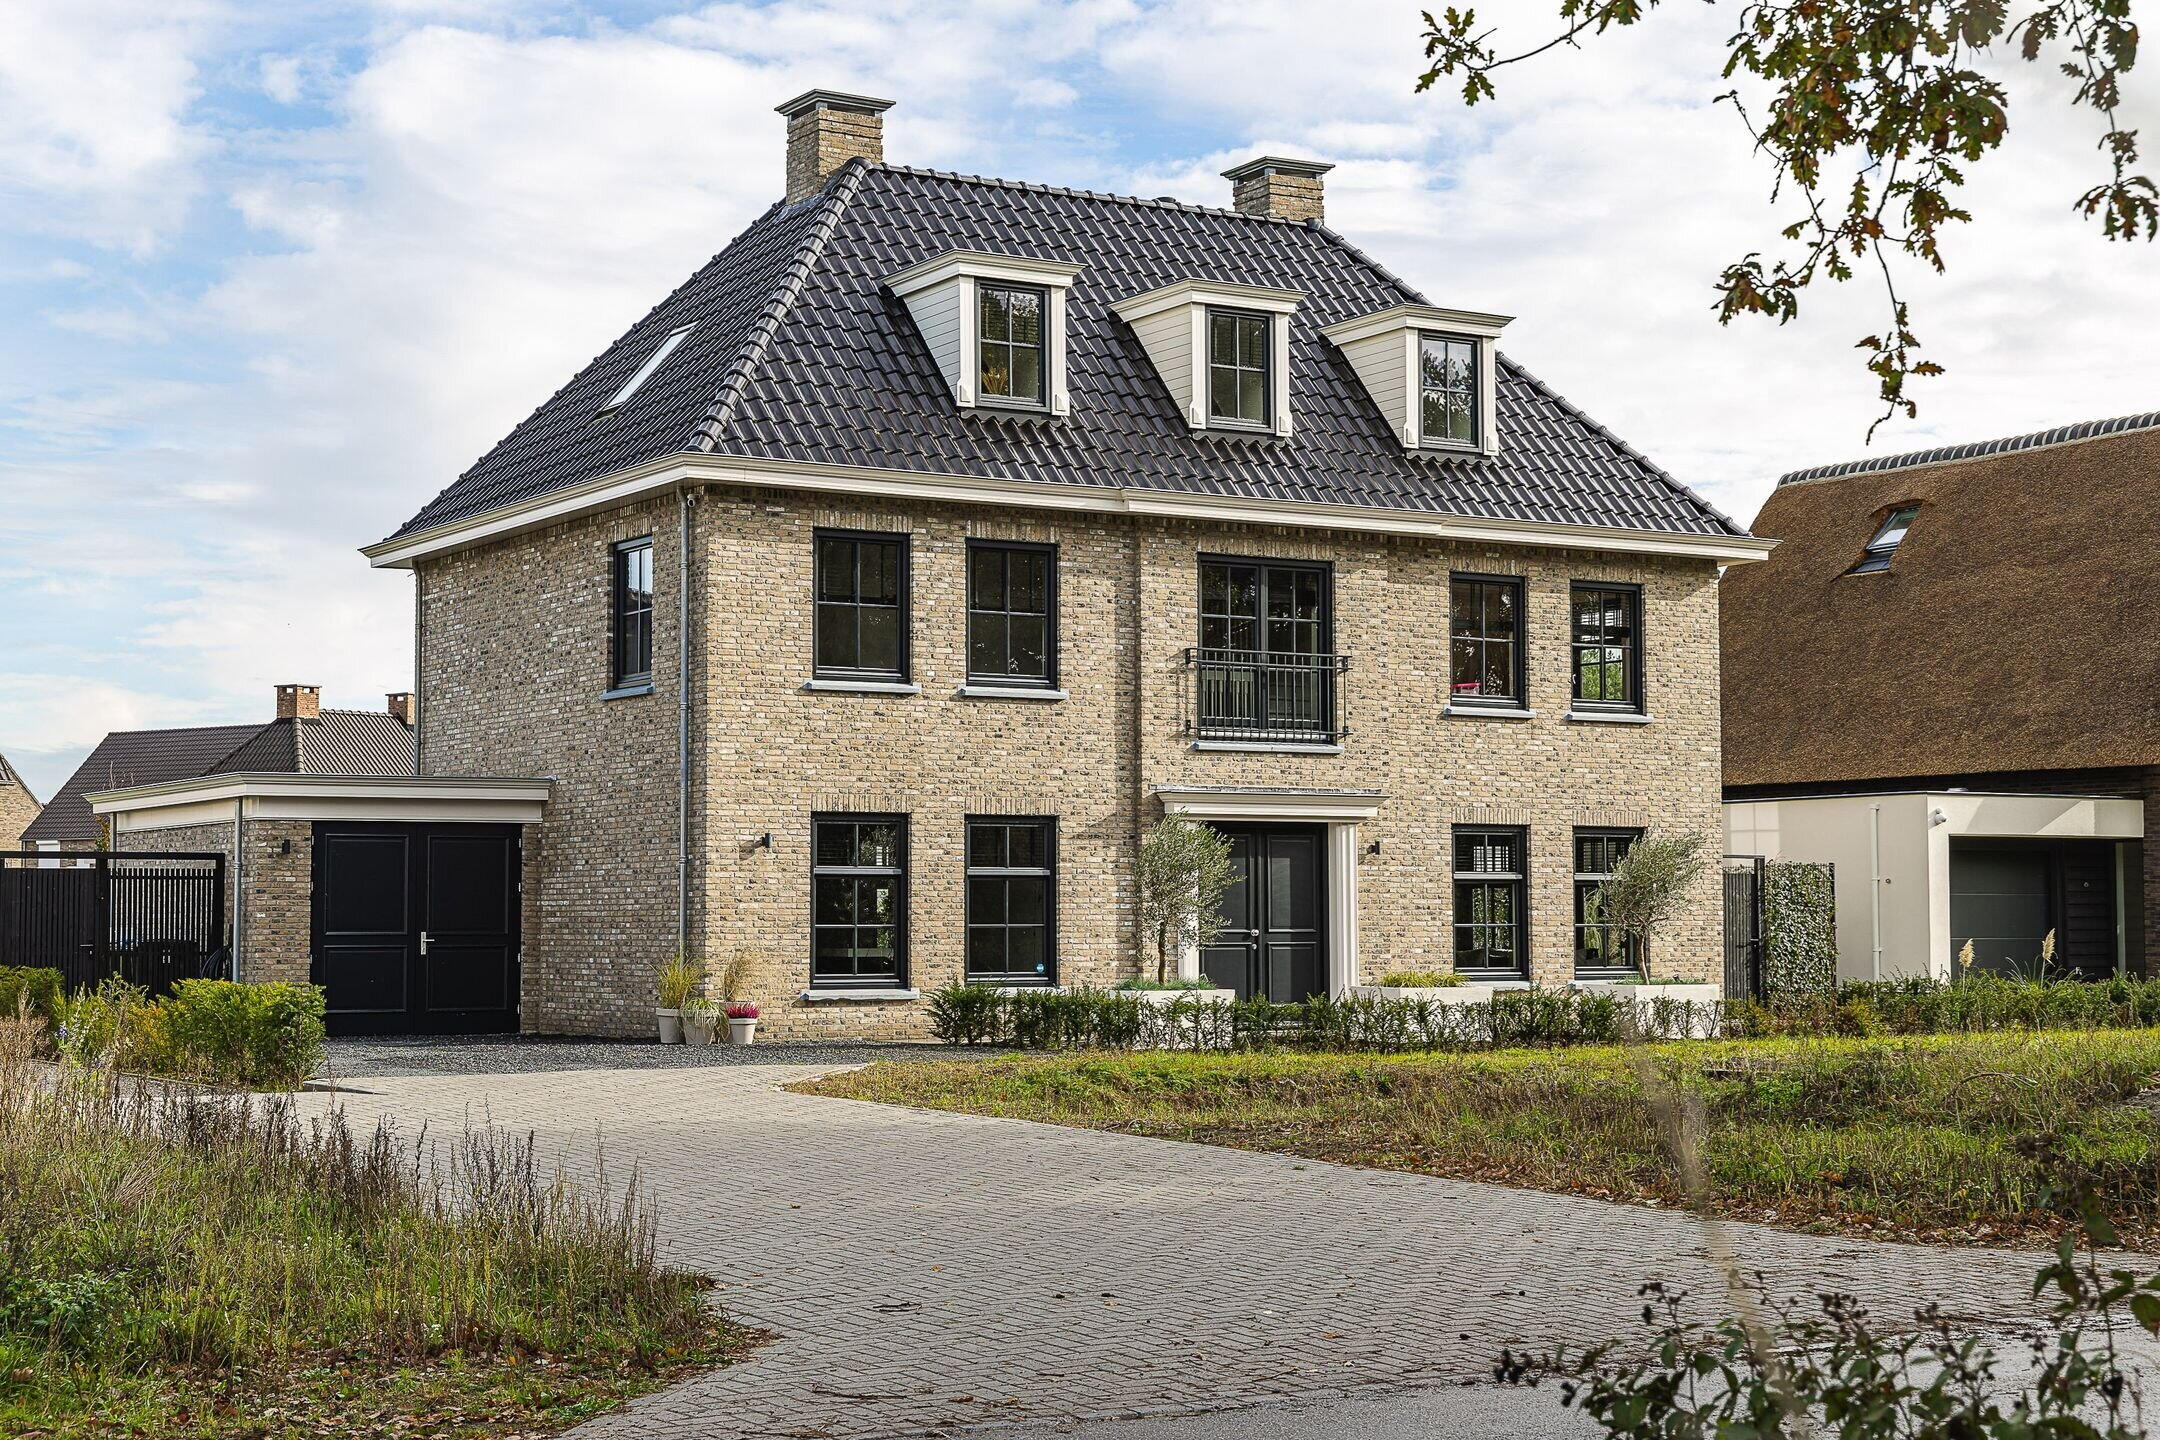
A modern villa that exudes class
As you drive into Pierestraat, you see it right away. This villa exudes luxury without compromising on comfort. Both inside and out, high-quality materials and eye-catching finishes have been used. Situated on a plot of no less than 864 m² and with a spacious backyard garden, this gem offers not only space but also plenty of privacy and tranquility.
"Sustainable, energy-efficient, and future-proof"
Sustainability here leaves no room for doubt. Thanks to the A+++ energy label, fourteen solar panels, a hypermodern heat pump with heat recovery installation and full floor heating and cooling throughout the house, living here is not only responsible but also comfortable. No more cold feet on winter mornings, no oppressive heat in summer. Moreover, there’s even been provision for an electric vehicle charging point – so you are literally ready for a worry-free future.
"Live, relax and enjoy"
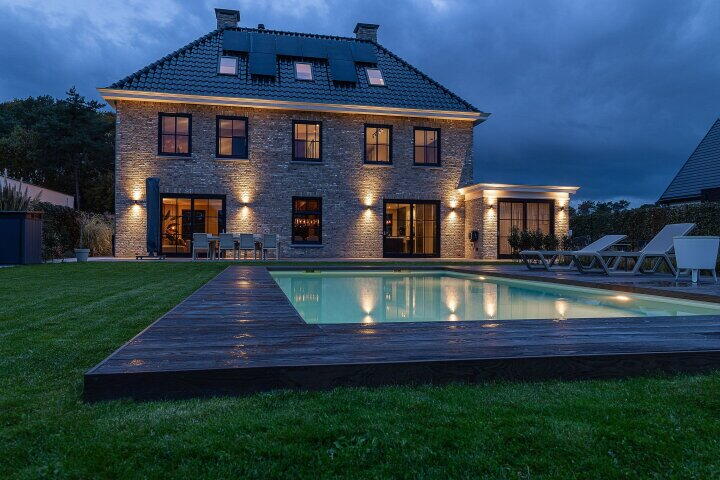
Life at Pierestraat 5-A unfolds effortlessly both indoors and outdoors. Take a dip in the heated private swimming pool before starting your workday? It's possible here! In the extensive garden, everyone finds their own spot, whether you want to barbecue with friends, sit quietly in the garden, or play with the children. The location at the edge of the forest makes outdoor living natural, every day anew.
Lively living for the whole family
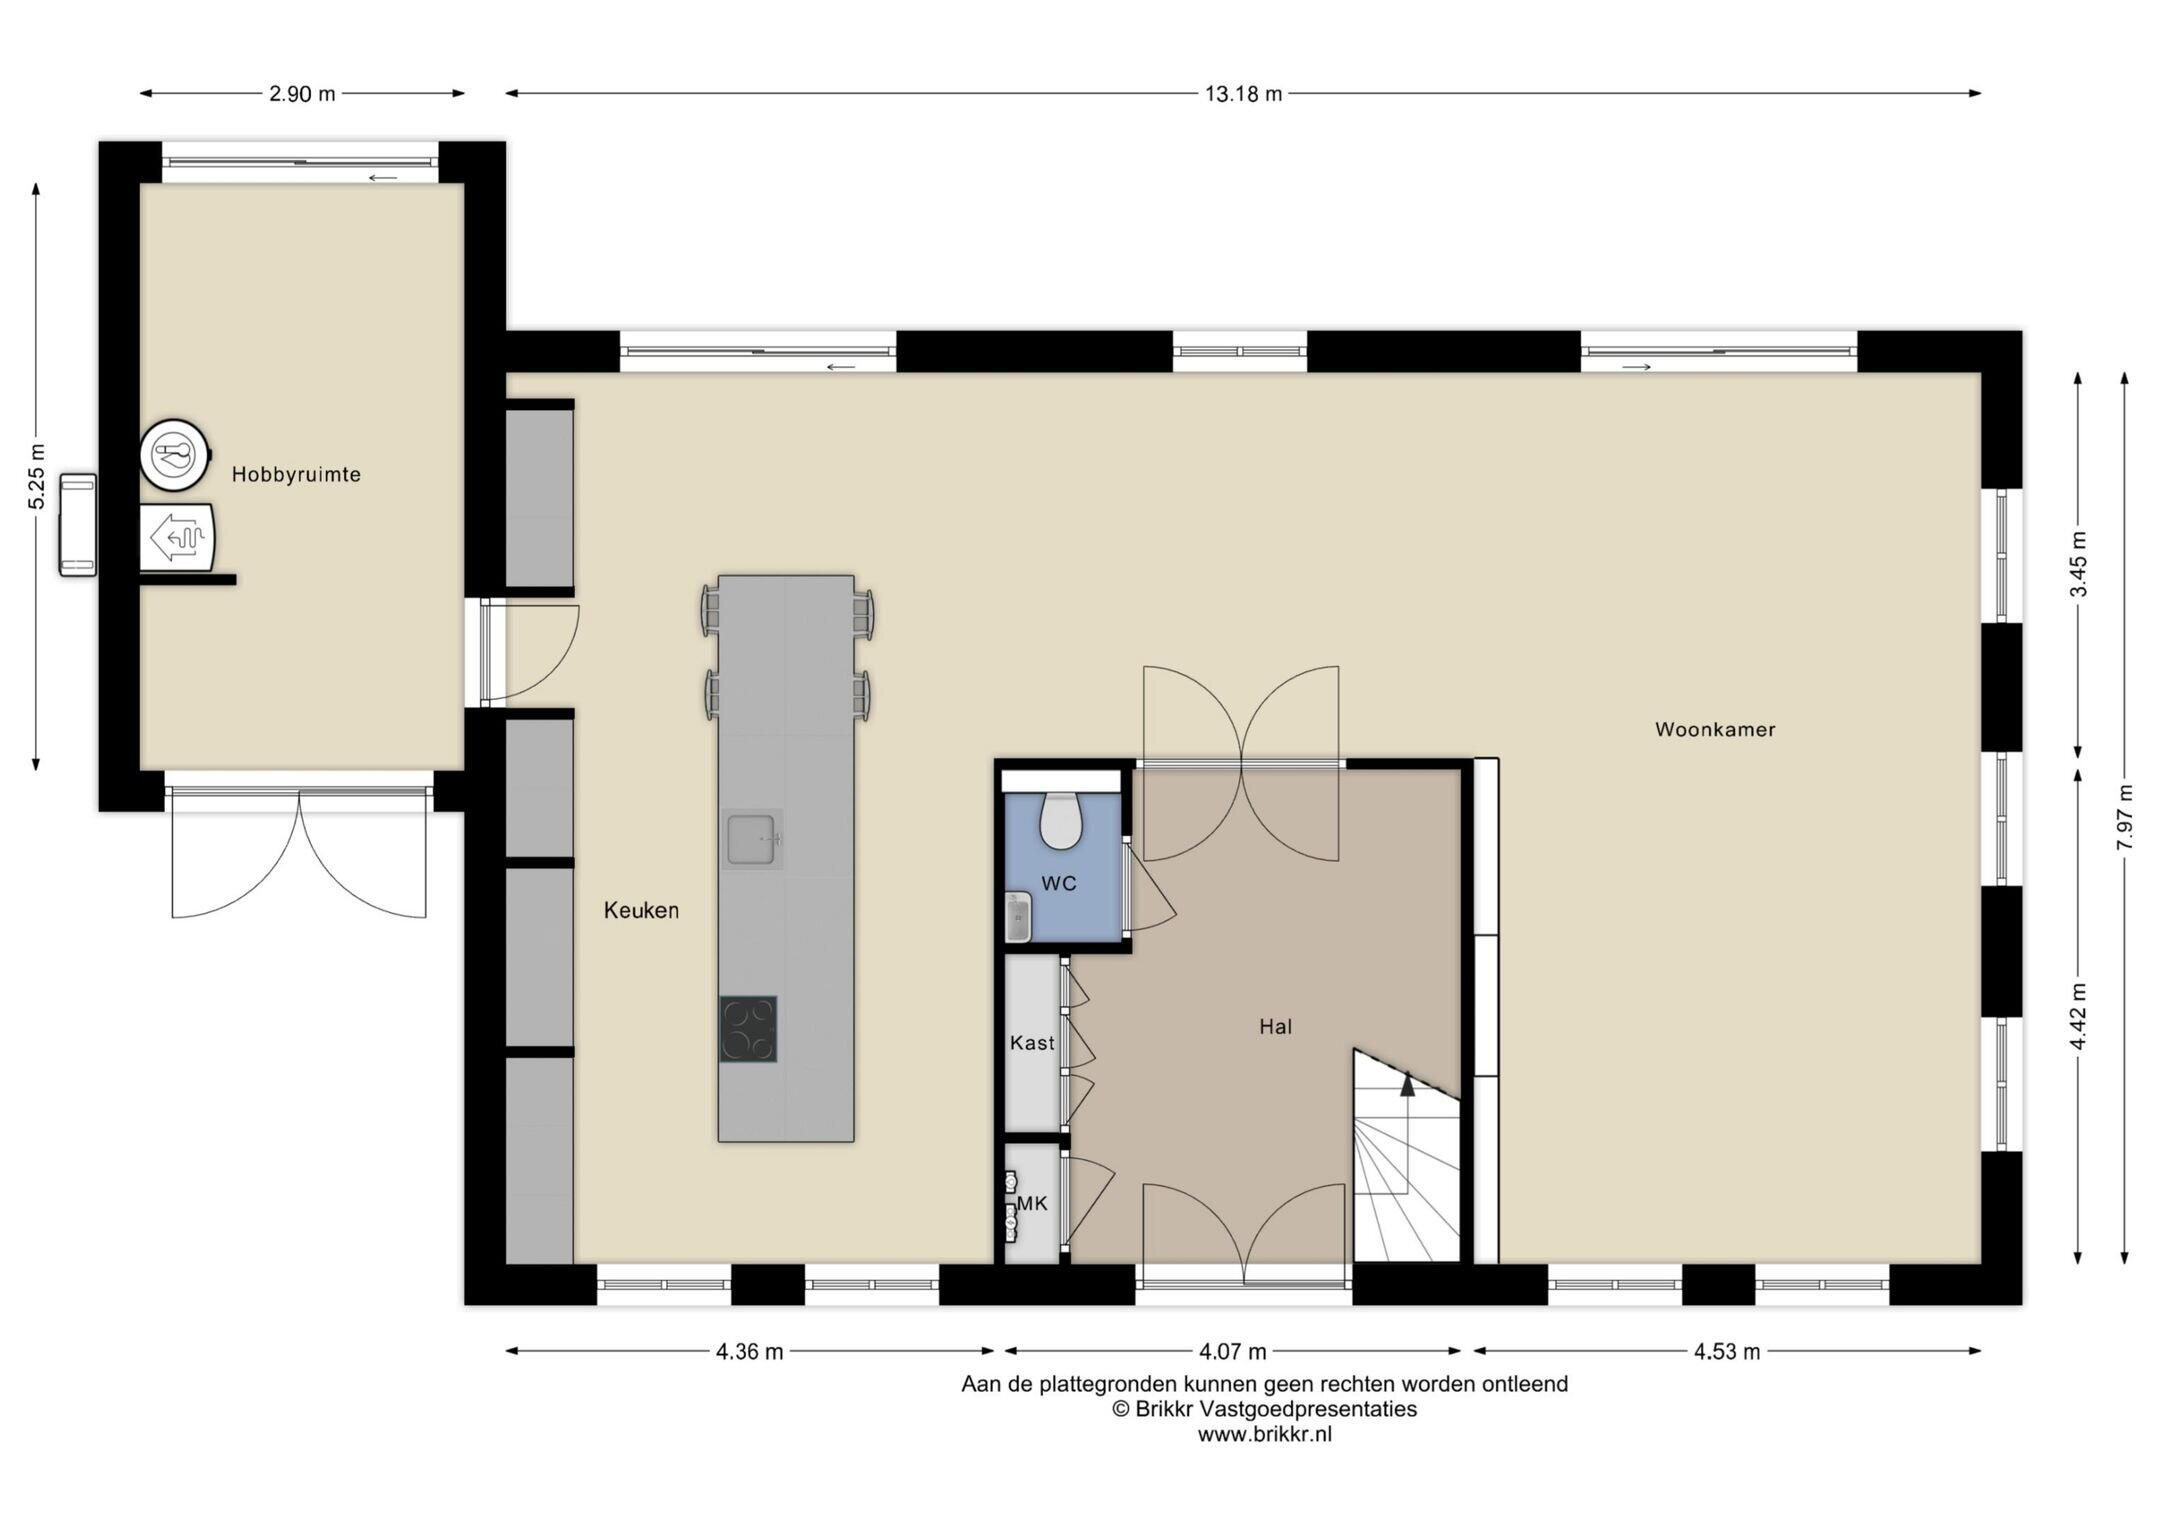
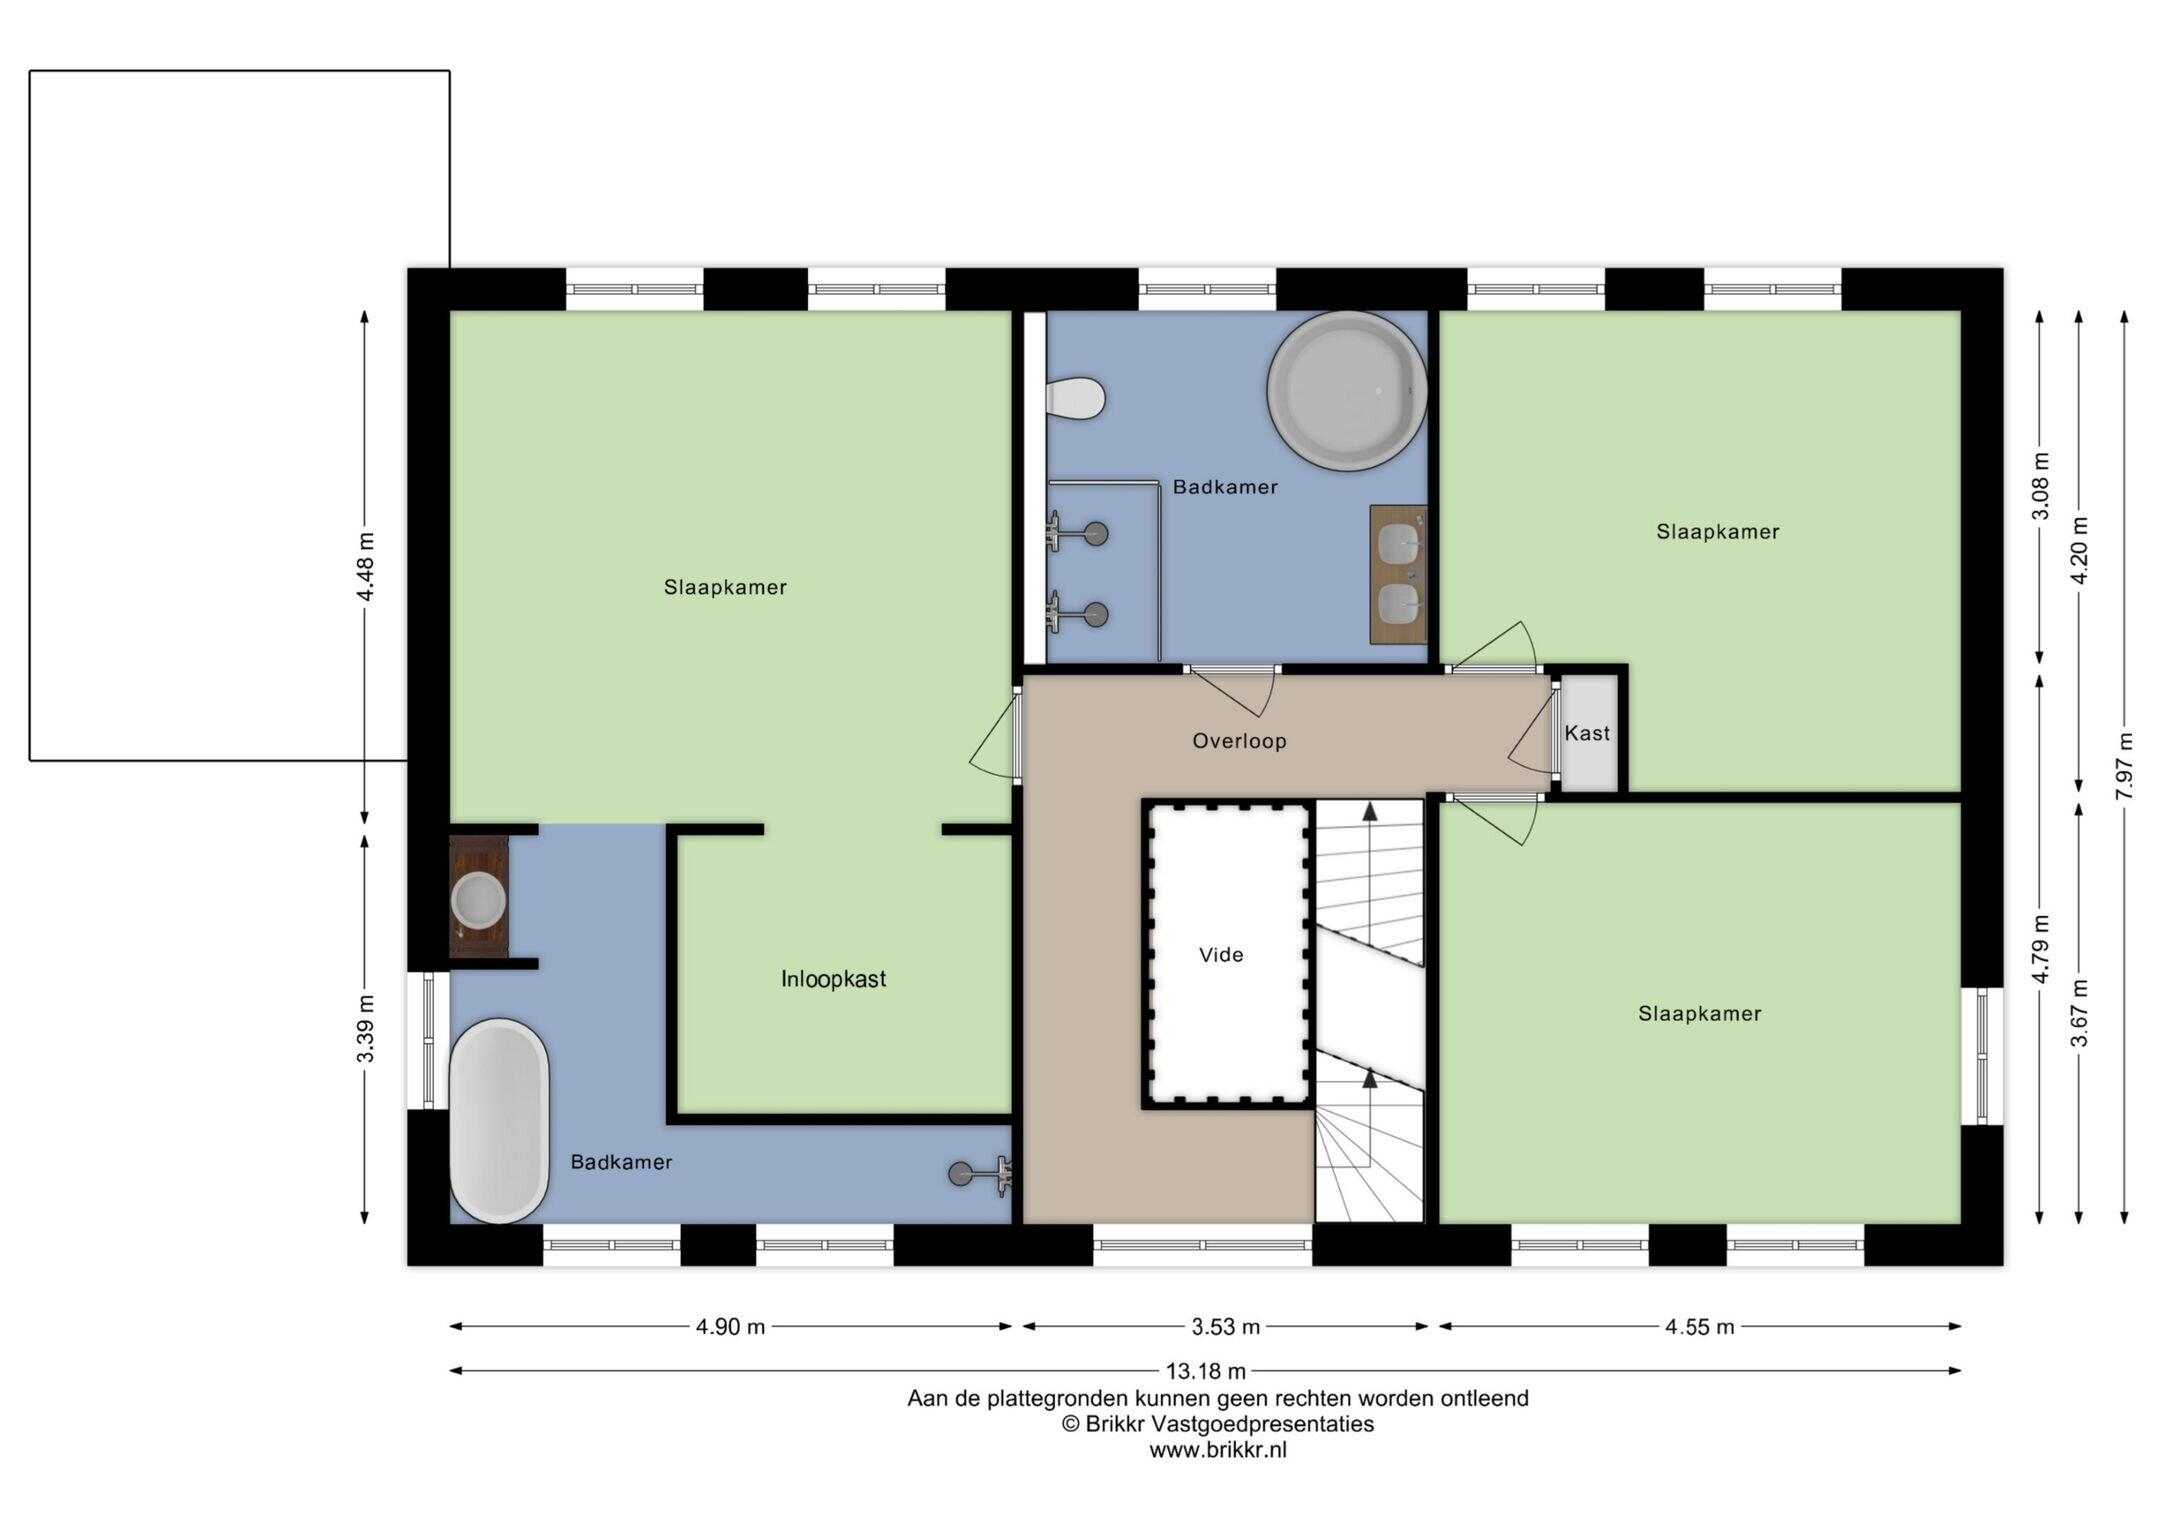
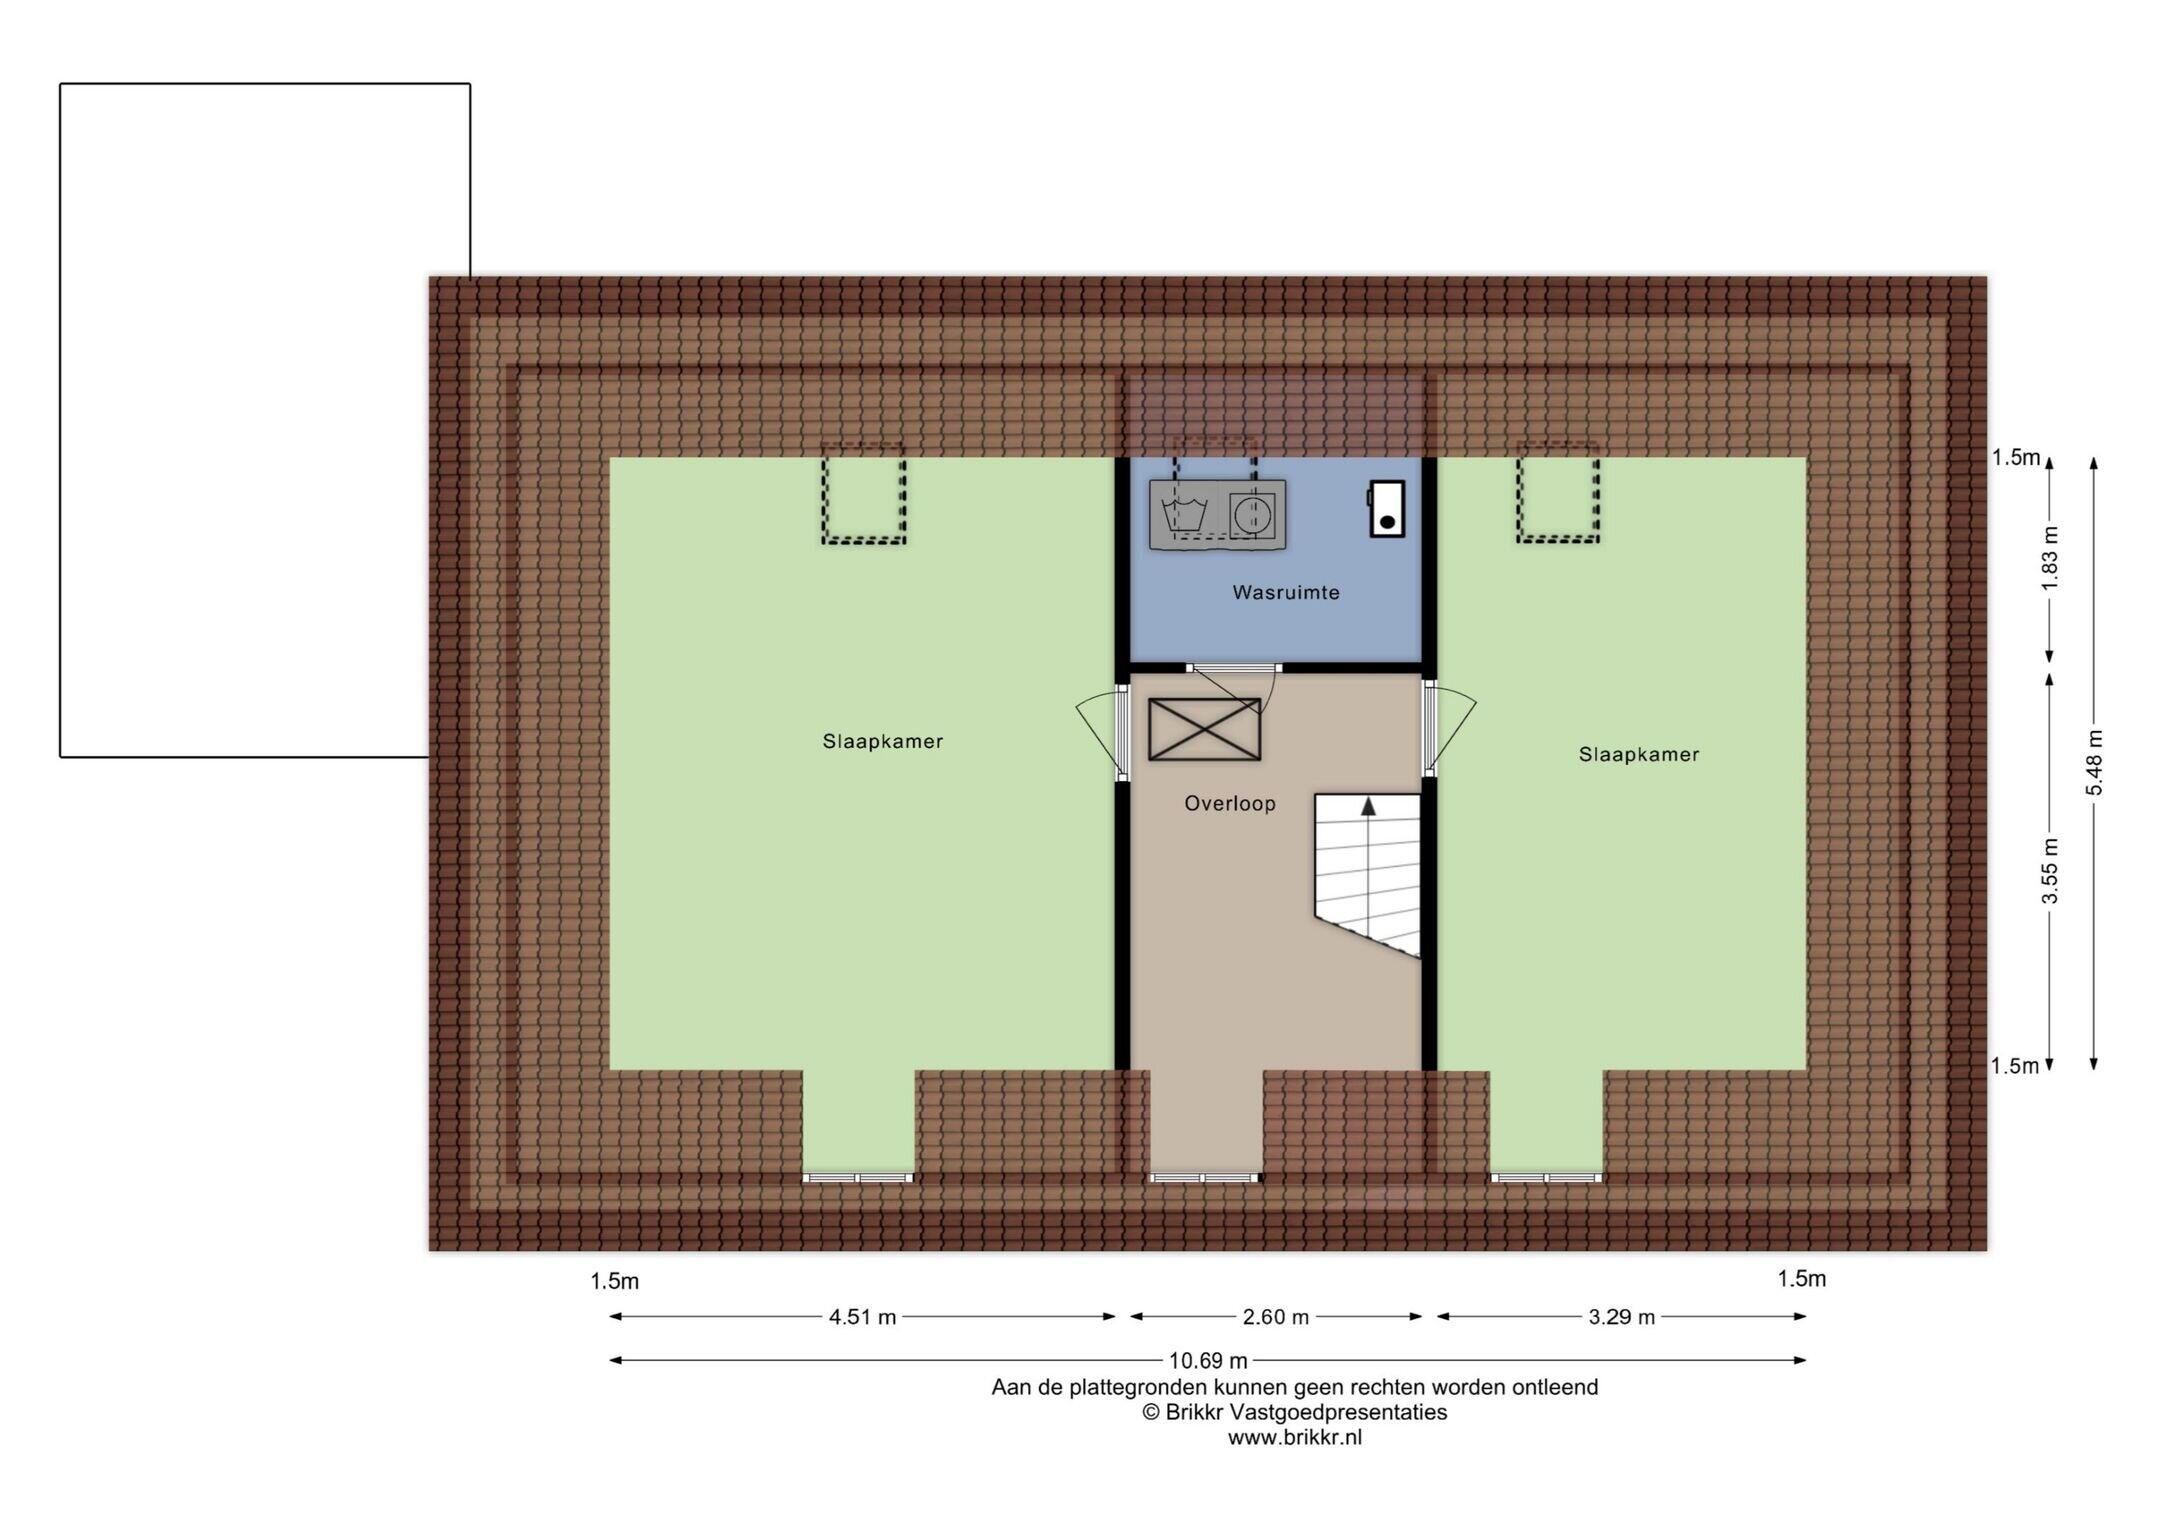
With five spacious bedrooms, space shortage is an unknown concept here. The house also comes with 2 bathrooms, one of which adjoins the largest bedroom. Whether it's a large family, home offices, hobby rooms or a dressing room – the sky’s the limit. Each space is light, comfortable and inviting. Every room tells its own story and waits to be filled by you with style and personality.
**Always a holiday feeling at home**
Thanks to the heated pool, the generous garden and the lovely peace around you, every day feels a bit like vacation. Relax in the garden with a view of the forest, organize a dinner on the terrace during a mild summer evening, or simply enjoy a moment for yourself while watching the sun slowly set behind the green.
"Surrounded by nature, yet close to everything"
Although this is a national location, it definitely does not feel remote. With shops, schools, and other facilities within easy reach, you get the best of both worlds. You literally step right into the forest for an early morning walk or bike ride; however, all amenities are never far away.
The perfect combination of luxury, comfort and sustainability
In short, Pierestraat 5-A offers exclusive living for those who want to make no compromises. Are you in need of a new step, looking for a home where you feel like you're on vacation every day, but with all the comfort of modern life? Then this is the house where your future begins.
Come and experience it yourself and be surprised – homes like this rarely come on the market. Maybe this stylish family house will soon become your home! Read the full description
This property has an energy label A
Energy label publication: 14-10-2025
4280 kWh
(Average detached house in Rucphen)
1920 m³
(Average detached house in Rucphen)
* Figures are derived from CBS and are intended as an indication and may differ for this property
Asking price
€ 1.450.000 k.k.
Cost of copper (estimated): € 30.850
2% transfer tax (€ 29.000) + notary public (€ 1.150) + valuation (€ 700)
Total including VAT
€ 1.480.850
Mortgage amount
Own contribution
Savings / excess value
Interest
Lowest 10-year interest rate
Gross monthly expenses
€ 0 p/m
Net monthly expenses
€ 0 p/m
Current interest rates (indication)
10 year
20 year
30 year
2,78%
Centraal Beheer
3,29%
Centraal Beheer
3,41%
Centraal Beheer
3,04%
Centraal Beheer
3,52%
Centraal Beheer
3,7%
Argenta
Het rentepercentage is gebaseerd op de laagste 10 jaars vaste rente voor één hypotheekdeel. De vermelde rente (3.04% zonder NHG) is gecontroleerd op 25-05-2026. Deze berekening is gebaseerd op een annuïteitenhypotheek die volledig wordt afgelost, waarbij de maandlasten gedurende de gehele looptijd gelijk blijven. De werkelijke rente en netto maandlasten kunnen variëren, afhankelijk van je persoonlijke situatie en de hypotheekverstrekker. Raadpleeg een financieel adviseur voor een nauwkeurige berekening en advies. Aan deze berekening kunnen geen rechten worden ontleend; het dient enkel als indicatie.
Verkoop, aankoop en waardebepaling bij De Huizenpraktijk
De Huizenpraktijk in Zundert is dé makelaar met een unieke aanpak! Wij hanteren een vast, laag bedrag voor de verkoop of aankoop van je woning, dat eerlijk en realistisch is. Als onderdeel van Backx Assurantiën kunnen we je bovendien adviseren over je nieuwe hypotheek of verzekering.
Wij geloven in een open en eerlijke woningverkoop. Daarom rekenen we een eerlijk en realistisch bedrag dat je zelf mag bepalen na een succesvolle verkoop. Zo houd je geld over om je nieuwe huis in te richten, en zijn wij blij dat we je hebben kunnen helpen.
Wat de reden ook is om je huis te verkopen, je wilt zo snel mogelijk weten waar je aan toe bent. Daarom nemen wij je die zorgen uit handen tegen een laag tarief. Bij ons bepaal je de courtage zelf!
Is jouw huis verkocht dan bepaal jij op dat moment welk percentage je de makelaar gunt. Dit ligt tussen de 0,9% en de 1,6%*
Wat doen wij voor u?


