







Energy label this property
This property has an energy label A
Energy label publication: 18-08-2025
Note: The mentioned price should be considered as the starting bid price!
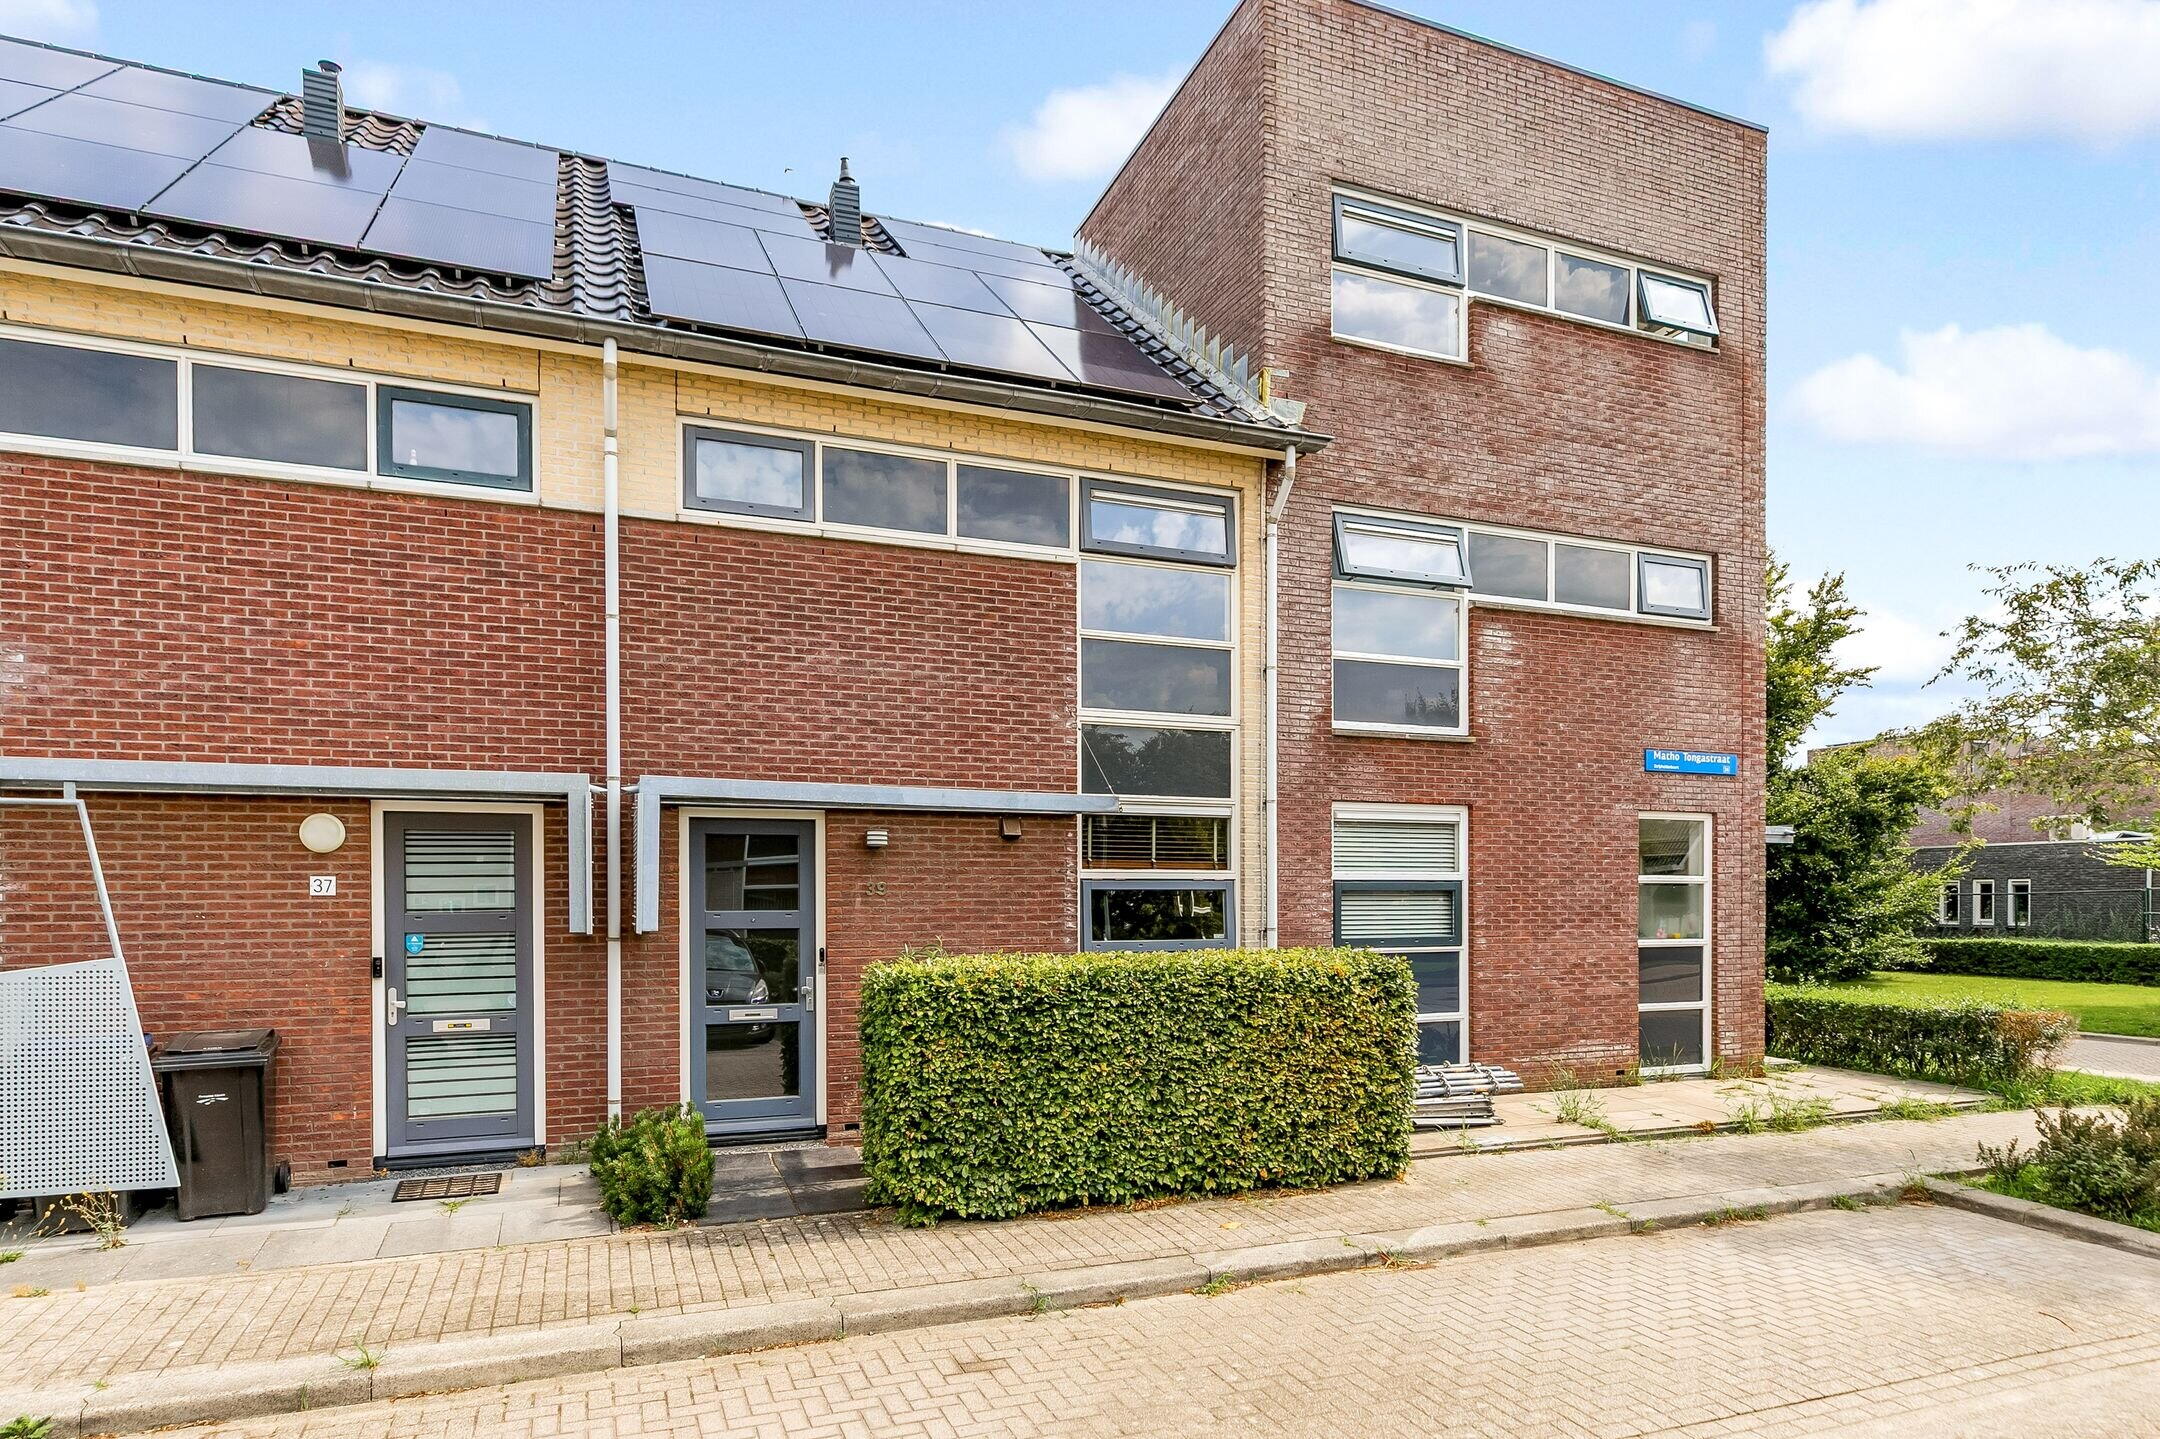
Delightful, sustainable home at Matho Tongastraat 39 in the Striphelden neighborhood!
Welcome to this beautiful semi-detached house at Matho Tongastraat 39! This very well-maintained home is not only a comfortable place to live but also highly sustainable with an energy label of A+. This move-in ready property, with a living area of 121 m² and a plot size of 144 m², is perfect for families or anyone looking for space and modern comfort. With four bedrooms and the opportunity to enjoy all the greenery that the surroundings offer, this is a great opportunity!
Location and surroundings
Located on a quiet street in the pleasant Striphelden neighborhood, you enjoy the benefits of both tranquility and proximity to important facilities. Within minutes, you reach major exit roads such as the A6 and A27, allowing for quick connections to surrounding cities. The area offers ample opportunities for relaxation and nature walks, with the beautiful Oostvaardersplassen nearby. Additionally, all necessary amenities are available in the vicinity, including sufficient shops, schools, dining options, and public transportation.
Ground floor
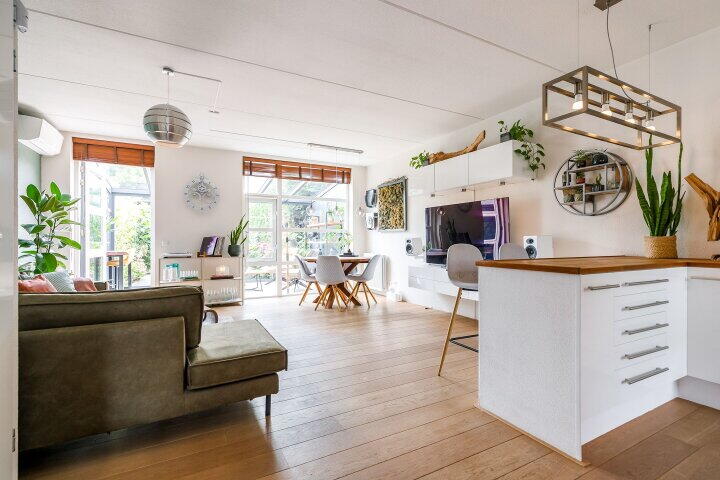
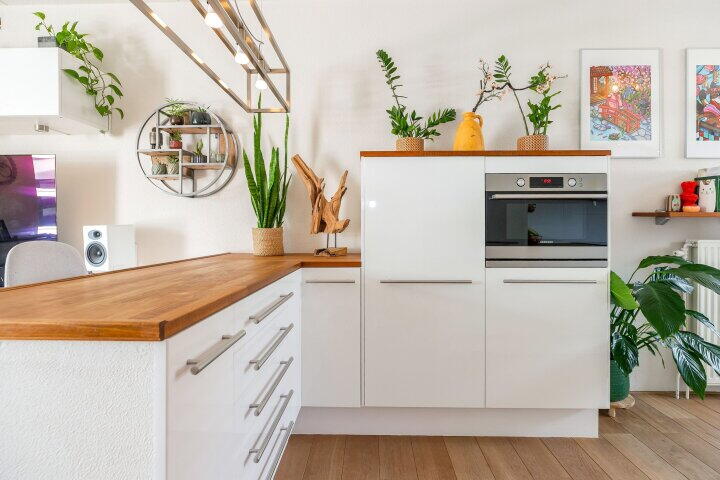
Upon entering the home, you are welcomed in a light and atmospheric hallway that provides access to the different rooms. The spacious living room has plenty of natural light thanks to the large windows and offers ample space for cozy seating areas and a dining table. The open kitchen is modernly equipped with all conveniences, ideal for the cooking enthusiast. And the bar counter makes the kitchen just a bit more special.
The ground floor is equipped with a beautiful wooden parquet floor and the walls are neatly finished.
Let's move on to the garden. The northeast-facing garden is a true oasis of tranquility and offers the perfect spot to relax in the sun or enjoy a barbecue with friends and family. The greenhouse, installed in 2021, provides extra space and can serve as a cozy lounge area or a place to enjoy the garden when it's raining. At the back of the garden, there is naturally another storage area.
First floor
On the first floor you will find three comfortable bedrooms. Two bedrooms are located at the back and one bedroom at the front. The bathroom is modern and equipped with a shower, vanity sink and toilet, everything you need to start your day fresh. Very pleasant is the window, through which light and air can enter the bathroom.
Second floor
The second floor is accessible via a fixed staircase. In 2023, a spacious attic was installed on this floor according to apartment standards. As a result, this floor has been provided with an abundance of space and a large amount of extra natural light. At the moment, this floor is being used as a hobby room. But converting it into an additional bedroom is more than possible.
On this floor, we also find a storage room where the boiler from 2021 is located.
Details
- Sustainable and well-maintained mid terrace house
- Energy label A+
- Move ready
- 121 m² living space
- 144 m² plot area
- 5 rooms (4 bedrooms)
- Quiet location in residential area
- 12 solar panels (installed in 2022)
- HR++ glass
- Dakkapel (2 jaar oud)
- Serre (geplaatst in 2021)
- Cv-ketel (uit 2021)
- Woning voorzien van twee airco units (geplaatst in 2023).
Deze woning heeft alles wat je zoekt, en meer! Maak vandaag nog een afspraak voor een bezichtiging en ontdek zelf wat deze prachtige woning te bieden heeft!
Disclaimer: Although carefully compiled, no rights can be derived from this text. We also do not guarantee the accuracy and completeness of the displayed data. Read the full description
This property has an energy label A
Energy label publication: 18-08-2025
3200 kWh
(Average semi-detached house in Almere)
400 m³
(Average semi-detached house in Almere)
* Figures are derived from CBS and are intended as an indication and may differ for this property
Asking price
€ 490.000 k.k.
Cost of copper (estimated): € 11.650
2% transfer tax (€ 9.800) + notary public (€ 1.150) + valuation (€ 700)
Total including VAT
€ 501.650
Mortgage amount
Own contribution
Savings / excess value
Interest
Lowest 10-year interest rate
Gross monthly expenses
€ 0 p/m
Net monthly expenses
€ 0 p/m
Current interest rates (indication)
10 year
20 year
30 year
2,78%
Centraal Beheer
3,29%
Centraal Beheer
3,41%
Centraal Beheer
3,04%
Centraal Beheer
3,52%
Centraal Beheer
3,7%
Argenta
Het rentepercentage is gebaseerd op de laagste 10 jaars vaste rente voor één hypotheekdeel. De vermelde rente (3.04% zonder NHG) is gecontroleerd op 25-05-2026. Deze berekening is gebaseerd op een annuïteitenhypotheek die volledig wordt afgelost, waarbij de maandlasten gedurende de gehele looptijd gelijk blijven. De werkelijke rente en netto maandlasten kunnen variëren, afhankelijk van je persoonlijke situatie en de hypotheekverstrekker. Raadpleeg een financieel adviseur voor een nauwkeurige berekening en advies. Aan deze berekening kunnen geen rechten worden ontleend; het dient enkel als indicatie.
Jong, fris, enthousiast en ontzettend gedreven in het behalen van het beste resultaat. Enkele kenmerken die staan voor BAAR Makelaardij en onze werkwijze! Welkom op de home pagina van BAAR Makelaardij.
Wij begeleiden mensen op een no-nonsense manier in de spannende trajecten van verkoop en aankoop van een woning. Geen snelle, vluchtige contacten, maar volledige ondersteuning van A tot Z. Het traject van het verkopen of kopen van een woning is niet iets wat de meeste mensen dagelijks doen. Als makelaar ben je betrokken bij één van de spannendste periodes uit iemands leven. Een periode die gepaard gaat met vele emoties. De redenen van verkoop kunnen erg leuk zijn, maar helaas ook minder leuk. Met onze jarenlange ervaring voelen we inmiddels feilloos aan hoe we het traject het beste op kunnen starten zodat jij als klant een positief gevoel overhoudt aan de verkoop én onze dienstverlening.
Een persoonlijke aanpak waarbij jij als klant centraal staat!
Ben je op zoek naar begeleiding bij de verkoop van je woning of aankoop van je nieuwe woning of heb je een taxatie nodig voor bijvoorbeeld een verbouwing of voor de hypotheekaanvraag van je nieuwe woning? We staan graag voor je klaar!


