







Energy label this property
This property has an energy label A
Energy label publication: 01-04-2025
English text below
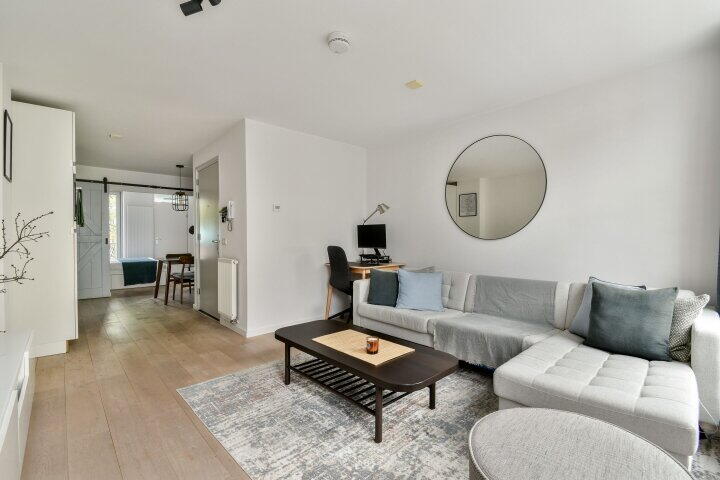
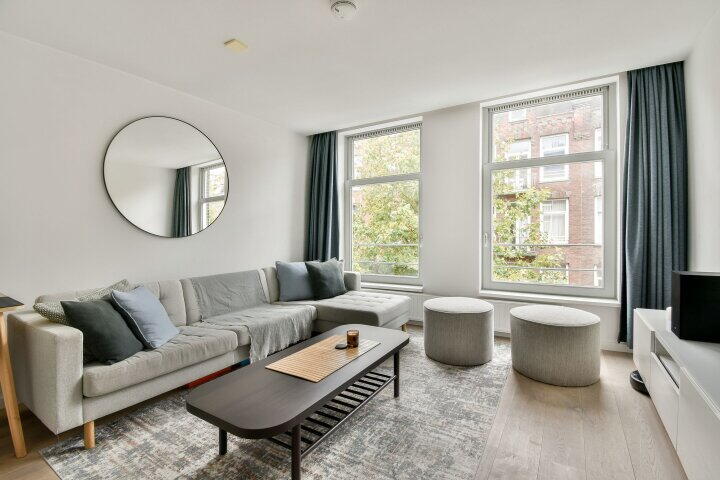
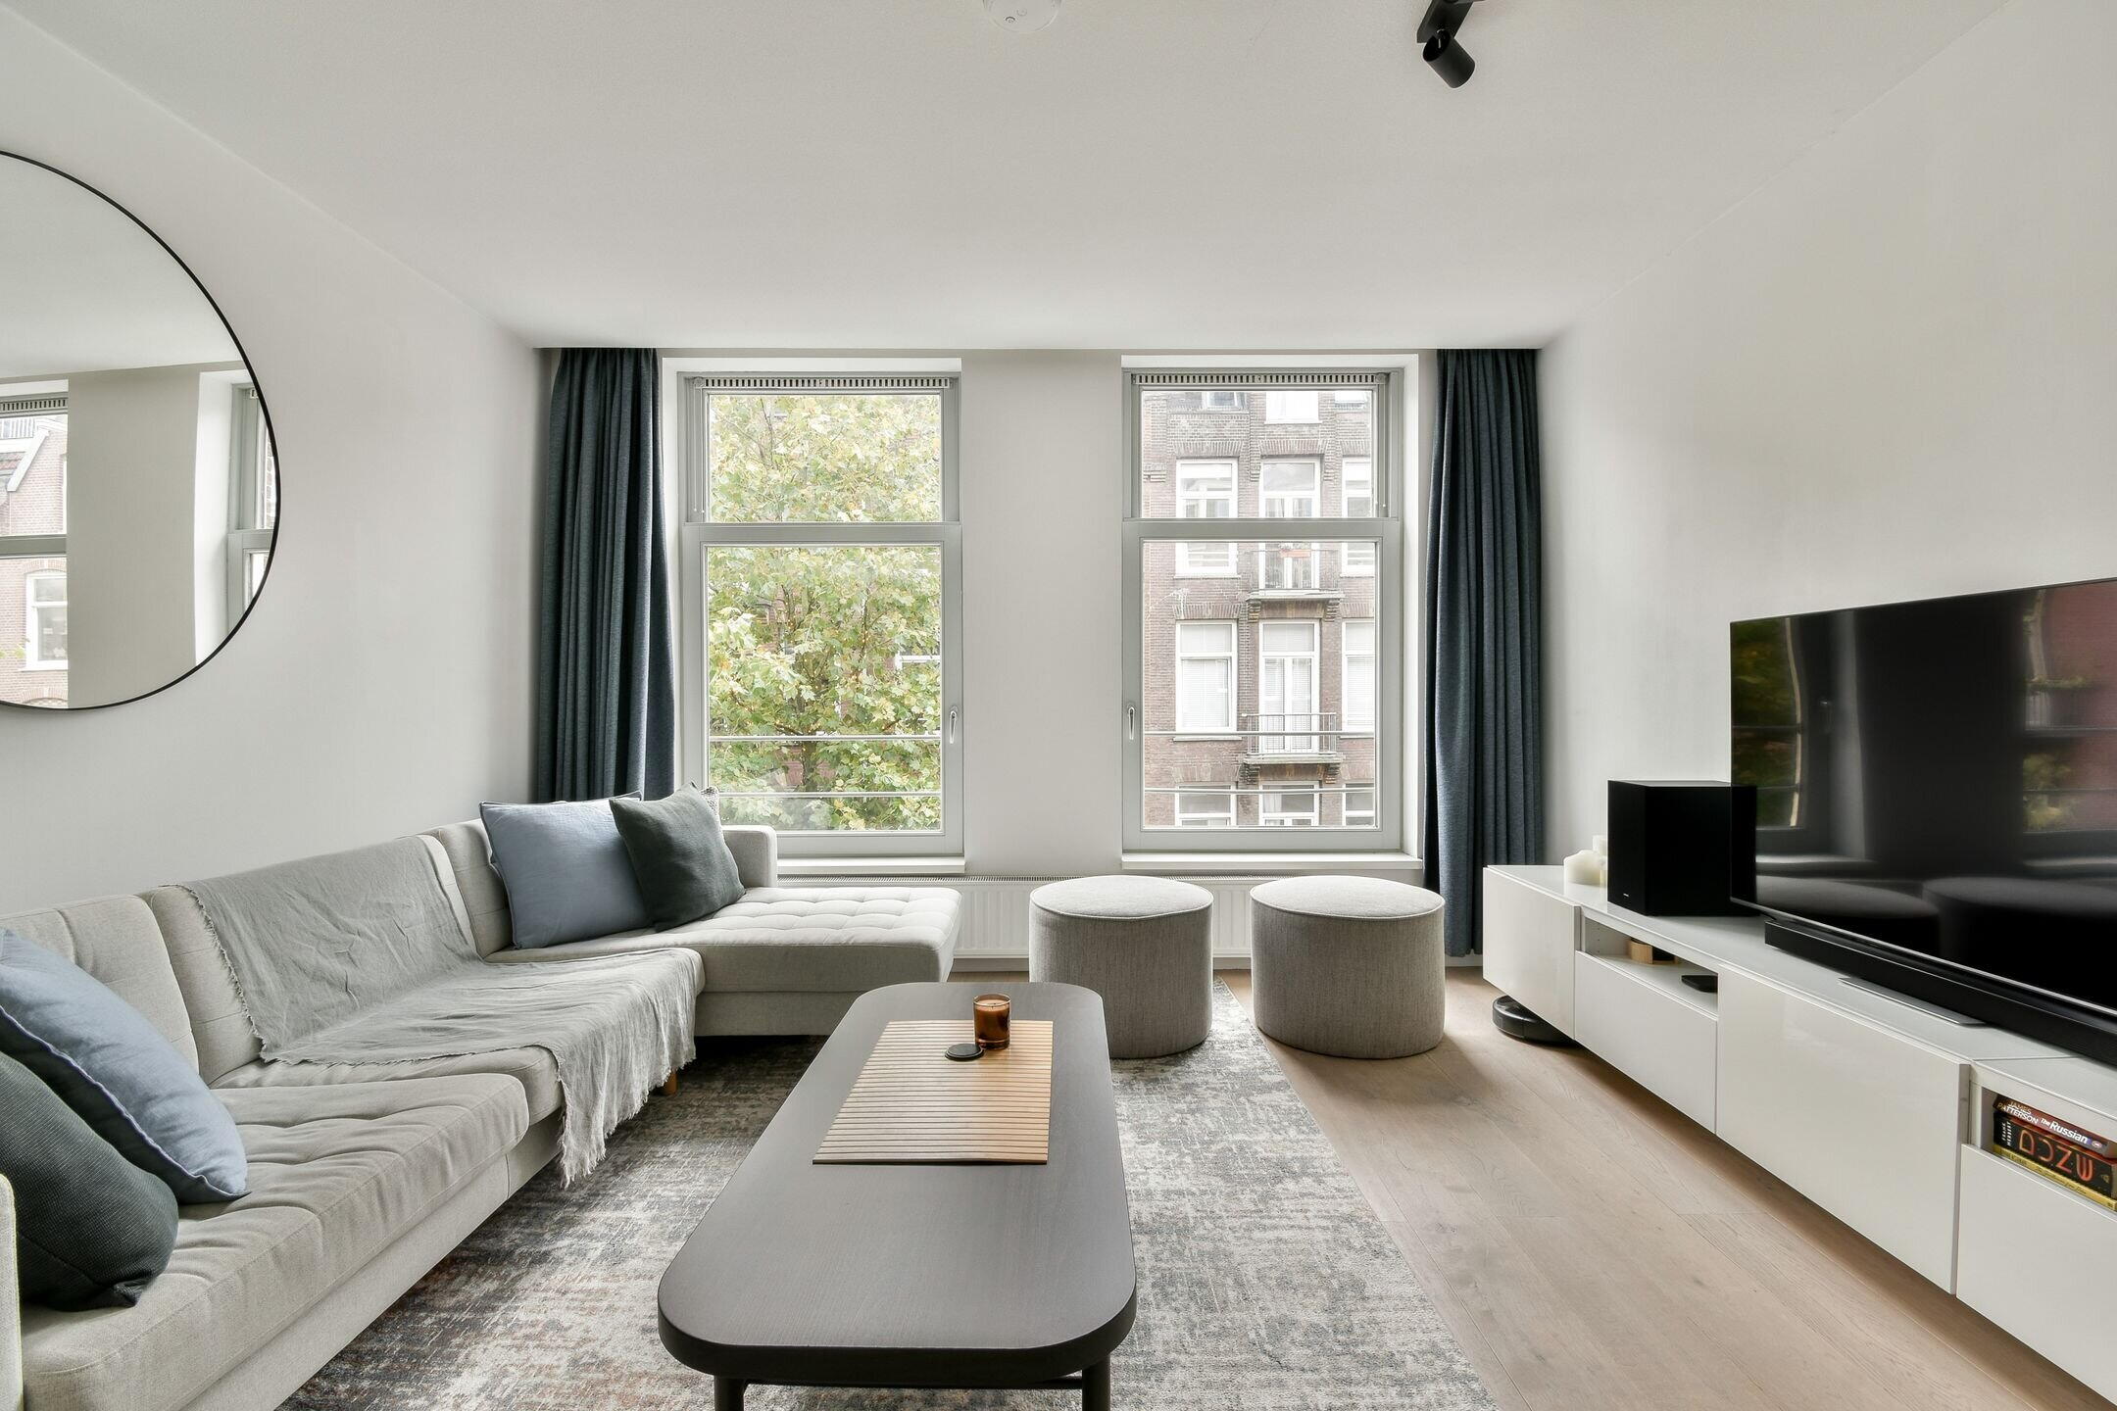
Located in the heart of the Bellamy neighborhood with a nearly village-like character, this delightful home offers views over the coolest market in Amsterdam and is also energy-efficient with an A label. Major advantage: this property can be delivered fully furnished, so truly key-ready!
Classification
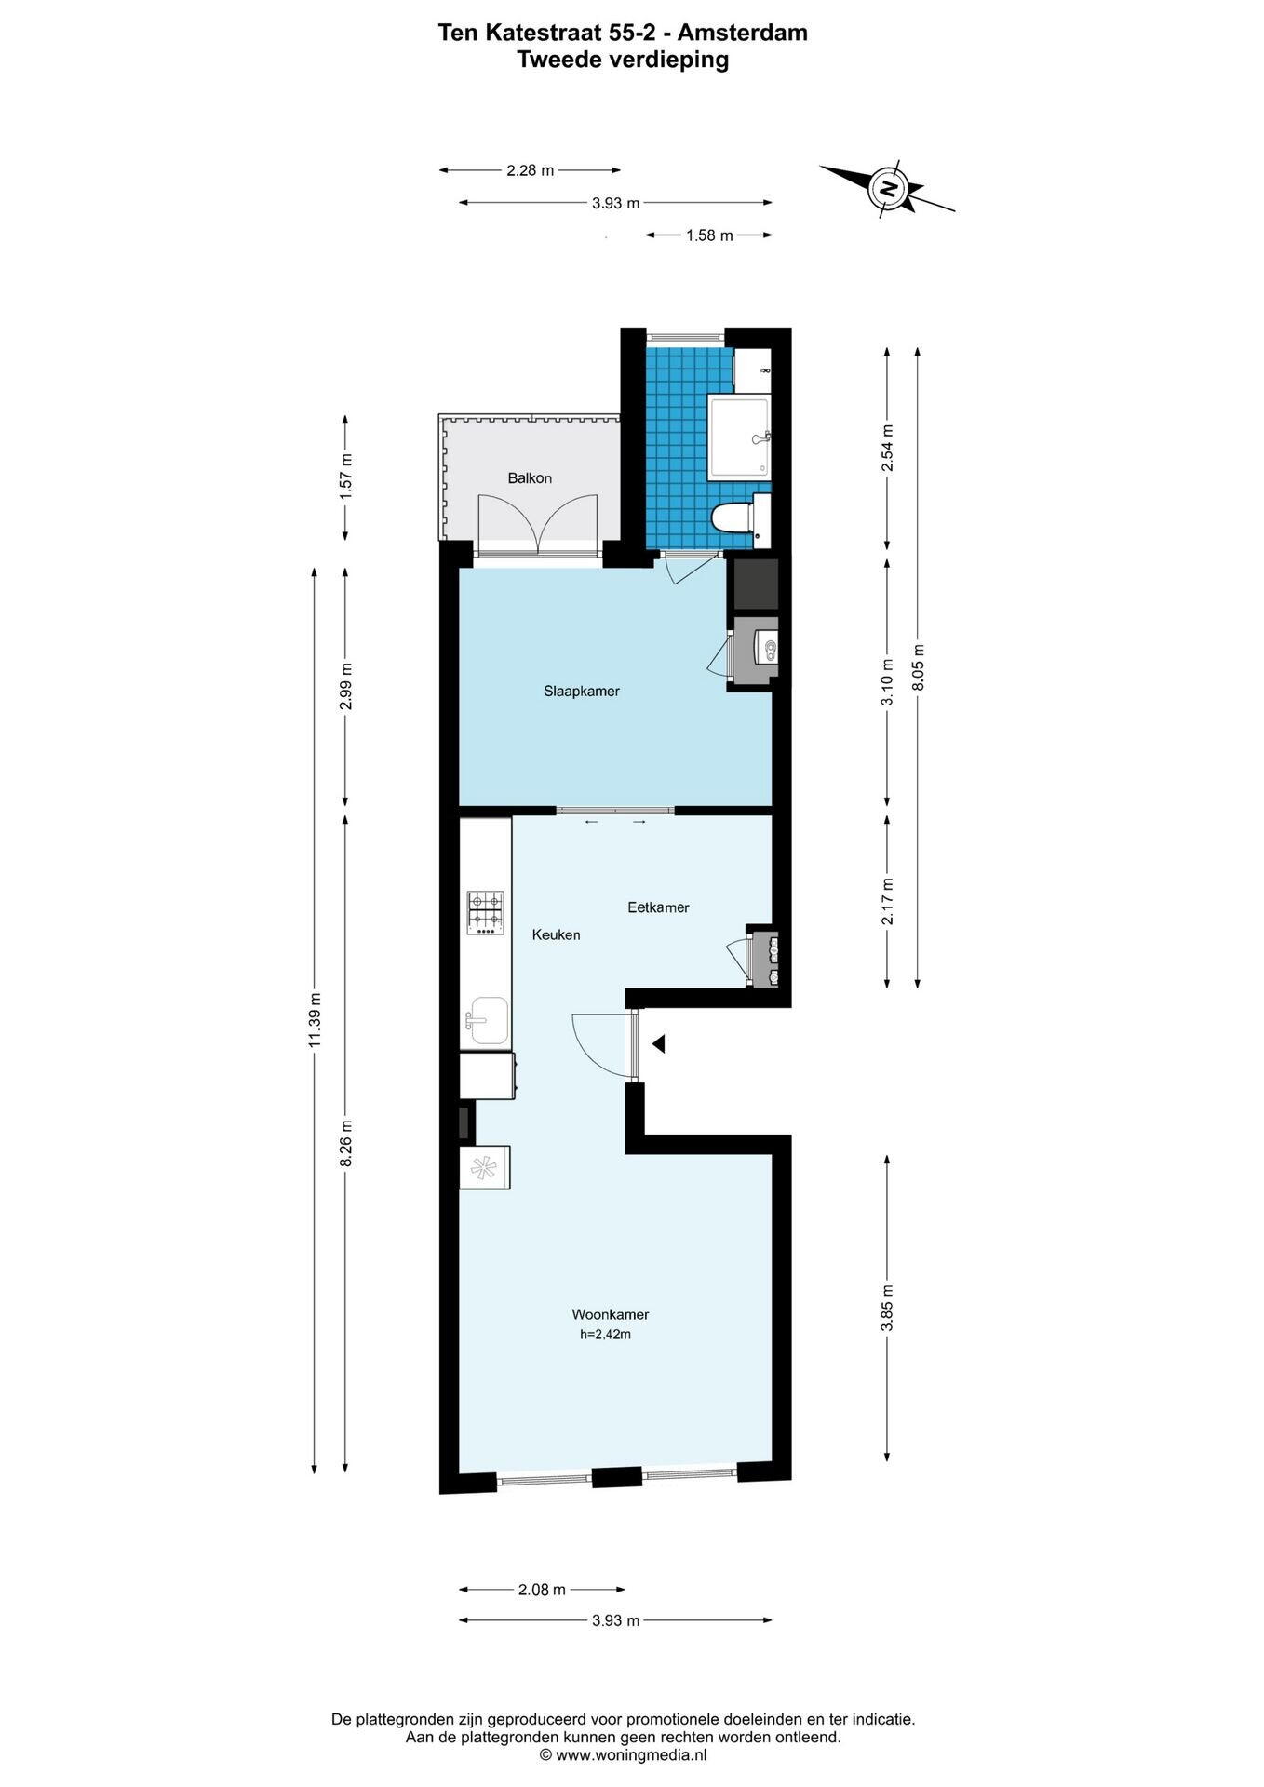
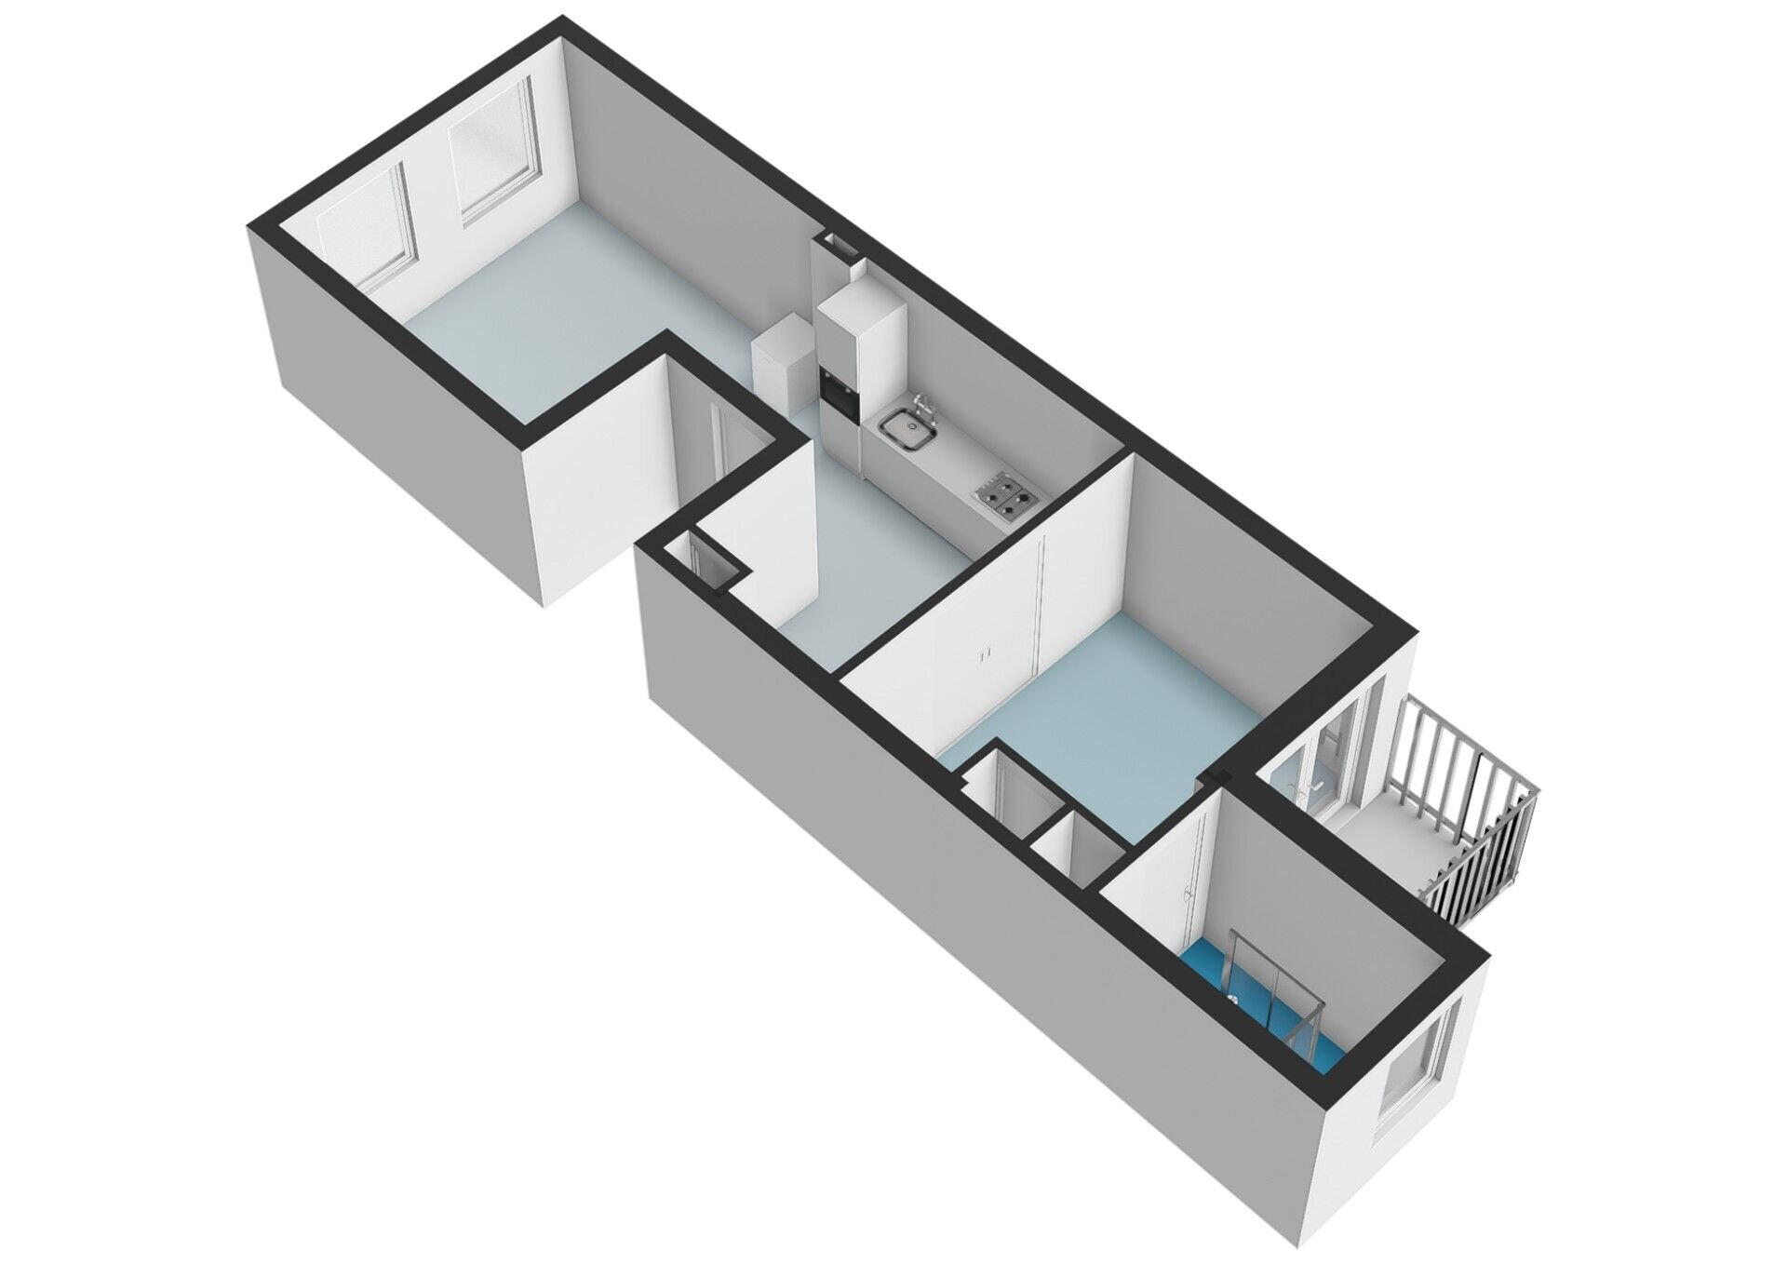
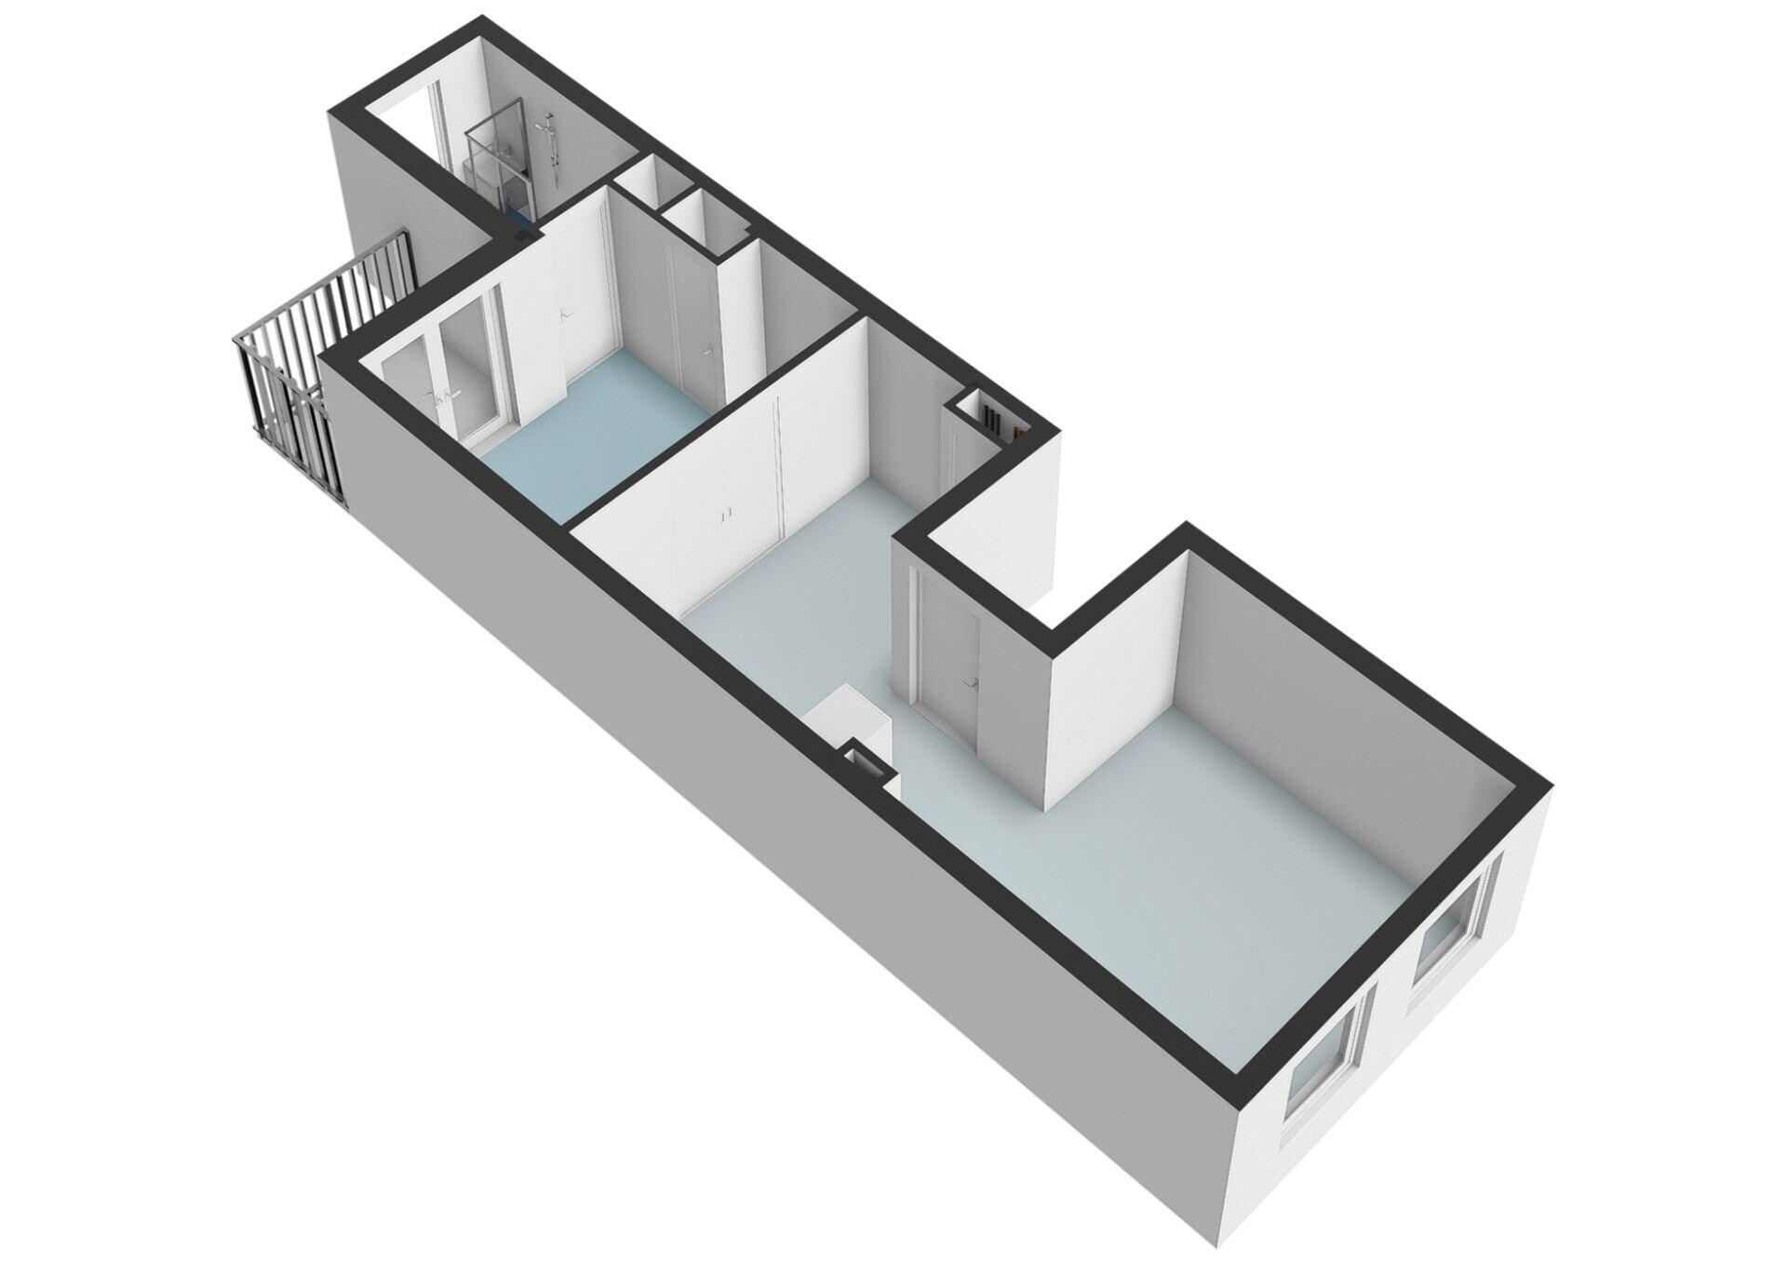
Shared entrance on the ground floor. Via the staircase you reach the second floor. Upon entering, you are directly in the light living room (two large casement windows) where there is a spacious seating area, open kitchen equipped with five-burner gas stove, hood, refrigerator, dishwasher, combination oven-microwave, sleek worktop and base cabinets and drawers. Here too, the washing machine/tumble dryer has been cleverly placed. Adjacent to it is a perfect space for a dining corner where the meter cupboard is also located. Through a sliding door you reach the spacious bedroom with wardrobe where the central heating installation is installed. From the bedroom, there are sliding doors leading to the balcony and the neat bathroom, equipped with shower, washbasin, toilet, design towel radiator and large window for natural ventilation and daylight.
The property is equipped with mechanical ventilation, hardwood frames with double glazing, fully insulated and fitted with a clean laminate floor.
Owners' Association
The VvE is healthy, active and professionally managed by VvE Beheer. There is a multi-year maintenance plan in place as well as minutes, annual accounts, and the budget for 2025. The service costs currently amount to approximately €171 per month.
Location
This property is located on the bustling Ten Katemarket, one of Amsterdam's few remaining original day markets. In this trendy neighborhood you will find various fun shops, cafés/restaurants and other hotspots such as Le French Café, Faam, Kauffmann, Ramona and Pazzi. At the back of the house are the popular 'Hallen' and for your daily shopping Albert Heijn, Aldi, Stach and the Ten Katemarket around the corner. Also, the nine streets, Jordaan, canals belt and various parks are very well accessible.
Accessibility
The accessibility is good, both by car, by bike, and by public transport. By bike, the city center or heart of Vondelpark, Jordaan, or Rembrandt Park can be reached within minutes. In terms of public transportation, the property is very well situated. There are various tram stops nearby for lines 3, 7, 13, 17 and 19.
Parking
Paid parking on public roads and with a permit system, permit area West 11.1. For more information, see the website of the City of Amsterdam.
Ground lease
A perpetual emphyteusis right granted by the municipality of Amsterdam is attached to the property, which has been purchased until February 15, 2065. The seller recently (in 2025) applied for an offer for the period after the current term.
Sustainability and energy label
Label A, valid until 27-03-2035
The property is fitted with insulated glass with hardwood frames.
Destination
Living
Details
NEN-2580 45sqm, gross 53sqm;}
East balcony 4 sq m;
Construction year 1894;}
Fully renovated including foundation in 2015;}
Energy label A;}
Modern open kitchen equipped with all conveniences;}
Intercom
The monthly contribution to the VvE amounts to € 171,--;}
InterGAS HRE CV unit;}
The house can be delivered fully furnished;
Age clause applicable;
Very favorably located with respect to facilities;
Achieve through consultation;}
The seller reserves the right of approval;
-------------------------------------------------------------
Located in the heart of the Bellamybuurt, known for its almost village-like charm, this delightful apartment overlooks one of Amsterdam’s most vibrant markets and offers excellent energy efficiency with an A label. A major advantage: the apartment can be delivered fully furnished (high-end), making it truly turn-key.
Layout
Shared entrance, the apartment is reached via the communal staircase to the second floor. Upon entering, you step directly into the bright living room with two large tilt-and-turn windows and a spacious seating area. The open kitchen is equipped with a five-burner gas stove, extractor, refrigerator, dishwasher, combi oven-microwave, countertop, and handleless cabinets and drawers. The washer and dryer are also smartly integrated here. Adjacent to the kitchen is a perfect space for a dining area, where the utility closet is also located. A sliding door leads to the generous bedroom with a storage closet housing the central heating system. From the bedroom, double doors open onto the balcony and the neatly finished bathroom with a shower, washbasin, toilet, designer towel radiator, and a large window providing natural ventilation and daylight.
The apartment features mechanical ventilation, hardwood window frames with double glazing, full insulation, and a neat laminate floor throughout.
Owners’ Association
The homeowners’ association is healthy, active, and professionally managed by VvE Beheer. A multi-year maintenance plan, meeting minutes, annual accounts, and the 2025 budget are available. The current monthly service charges for the apartment are approx €171.
Location
This apartment is situated directly on the lively Ten Katemarkt, one of the few remaining authentic daily markets in Amsterdam. The trendy Bellamybuurt area offers a great variety of shops, cafés, and restaurants such as Le French Café, Faam, Kauffmann, Ramona, and Pazzi. Behind the property are the popular ‘De Hallen’ cultural complex and several supermarkets including Albert Heijn, Aldi, and Stach, all within walking distance. The Nine Streets, the Jordaan, the canal belt, and several parks are also easily accessible.
Accessibility
The location is excellent, whether by car, bicycle, or public transport. By bike, you can reach the city center, Vondelpark, the Jordaan, or Rembrandtpark within minutes. Public transport connections are very convenient, with nearby tram stops for lines 3, 7, 13, 17, and 19.
Parking
Paid street parking is available with a permit system, located in permit area West 11.1. For more information, visit the website of the Municipality of Amsterdam.
Ground lease
The apartment is subject to a continuous ground lease issued by the Municipality of Amsterdam. The current period has been bought off until February 15, 2065. The seller has recently (2025) applied for a quotation for the period after the current term.
Sustainability and energy label
Energy label A, valid until March 27, 2035.
The apartment is fitted with double glazing and hardwood window frames.
Zoning
Residential use.
Details
NEN-2580: 45 m² (gross 53 m²)
East-facing balcony of 4 m²
Built in 1894
Completely renovated includes foundation 2015
Energy label A
Modern open kitchen with all built-in appliances
Intercom system
Monthly VvE contribution: €171
Central heating system: Intergas HRE
The house can be deliverd fully furnished
Age clause applicable
Very convenient location with all amenities nearby
Transfer in consultation
Seller reserves the right of award
Valid sales agreement only after signing
An oral agreement between the private seller and the private buyer is not legally valid. In other words: there is no sale. There is only a legally valid sale when the private seller and the private buyer have signed the sales agreement. This follows from article 7:2 Civil Code. A confirmation of the oral agreement by e-mail or a sent draft of the sales agreement is however not considered as a ‘signed sales agreement’.
Always ask for the list of items. The items described in this brochure do not always belong to the property and sometimes come with it and are sometimes for transfer.
General age clause?
The Buyer declares to be aware that the Sold part relates to an old building, which implies that the requirements that may be imposed on the construction quality are significantly lower than for new (er) homes. Unless the Seller has guaranteed the quality, he is not responsible for the quality of, among other things, floors, roof, foundation, flues, electrical, water and gas pipes, sewage, possible presence of any pests casu quo mold (mushrooms and the like) and/or woodworm, bark beetle, and the absence of penetrating or rising damp. Construction quality defects are considered not to hinder the use intended by the Buyer for the Sold property as described in article 6 paragraph c. The Buyer accepts all foreseeable or expected shortcomings of the Sold property due to the aforementioned lower construction quality, even if they may be a temporary hindrance to the normal use of the Sold property.
This property has been measured according to the Measurement Guidelines. The Measurement Guidelines are based on NEN2580. The Measurement Guidelines aim to apply a more uniform method of measurement to provide an indication of the usable floor area. The Measurement Guidelines do not completely rule out differences in measurement results, for example due to interpretation differences, rounding or limitations in carrying out the measurement. Although we have carefully measured the property, there may be differences in the dimensions. Neither the seller nor the real estate agent accepts any liability for these differences. Our measurements are considered purely indicative. If the exact measurement is important to you, we recommend that you have the dimensions measured yourself. In this context, we note that the Ministry of VROM allows a deviation of 15% in the basic registers. We also allow the same permissible difference. However, interpretation differences are not included here. These can lead to an additional difference. Read the full description
This property has an energy label A
Energy label publication: 01-04-2025
0 kWh
(Average apartment in Amsterdam)
0 m³
(Average apartment in Amsterdam)
* Figures are derived from CBS and are intended as an indication and may differ for this property
Asking price
€ 395.000 k.k.
Cost of copper (estimated): € 9.750
2% transfer tax (€ 7.900) + notary public (€ 1.150) + valuation (€ 700)
Total including VAT
€ 404.750
Mortgage amount
Own contribution
Savings / excess value
Interest
Lowest 10-year interest rate
Gross monthly expenses
€ 0 p/m
Net monthly expenses
€ 0 p/m
Current interest rates (indication)
10 year
20 year
30 year
2,78%
Centraal Beheer
3,29%
Centraal Beheer
3,41%
Centraal Beheer
3,04%
Centraal Beheer
3,52%
Centraal Beheer
3,7%
Argenta
Het rentepercentage is gebaseerd op de laagste 10 jaars vaste rente voor één hypotheekdeel. De vermelde rente (2.78% met NHG) is gecontroleerd op 25-05-2026. Deze berekening is gebaseerd op een annuïteitenhypotheek die volledig wordt afgelost, waarbij de maandlasten gedurende de gehele looptijd gelijk blijven. De werkelijke rente en netto maandlasten kunnen variëren, afhankelijk van je persoonlijke situatie en de hypotheekverstrekker. Raadpleeg een financieel adviseur voor een nauwkeurige berekening en advies. Aan deze berekening kunnen geen rechten worden ontleend; het dient enkel als indicatie.
Ben je van plan om je woning te verkopen, een nieuw huis te kopen, of heb je hulp nodig bij het huren of verhuren van een pand? Dan kan Lankhorst Makelaars je uitstekend bijstaan. Het proces is echter niet zo eenvoudig. We hebben een compact team van toegewijde medewerkers die altijd handelen op basis van onze kernprincipes.
Ons makelaarskantoor, Lankhorst Makelaars met aan het hoofd Dimitri Lankhorst, is een veelzijdig en onafhankelijk bureau gevestigd op Herengracht 427, in het hartje van Amsterdam. We bieden diensten aan zoals verkoop, aankoop, verhuur, verhuring, expat huisvesting, bouwadvies, begeleiding van vastgoedprojecten en investeringen, voor zowel particuliere als zakelijke klanten.
Met een op maat gemaakte benadering, praktische aanpak en volledige transparantie, biedt Dimitri Lankhorst begeleiding en advies in elke fase van het vastgoedproces. We geloven in het bouwen van bruggen en dijken en streven naar langdurige samenwerkingen.
Sinds 1994 hebben we ook ervaring in het bepalen van de waarde van vastgoed en het positioneren van panden op de markt. Samen met gerespecteerde partners bieden we advies over styling, fotografie, financieringstrajecten, bouw en projectontwikkeling, tegenexpertise met betrekking tot de WOZ-wet, juridische zaken en duurzaamheid.


