**** Prefer English? – Scroll down! ****
VZreal estate agents offers a very spacious and well-maintained 4 to 5 room apartment (approx. 106m2) equipped with 2 balconies offering a beautiful view of the park.
The location is beautiful and practical, right in the middle of the green J. van Stigts park and just a 5-minute walk from Ganzenhoef metro station. Metro line 53 will get you to the bustling center of Amsterdam in 15 minutes! Additionally, bus 66 (IJburg and Bijlmer Arena station) and bus 41 (Holendrecht station and Amstel station) stop right at the door. So ideal connections!
This apartment complex is located in the G district of Amsterdam Southeast, bordering the beautiful natural area De Bijlmerweide and has recently been granted the status of a municipal monument. There are plenty of opportunities for pleasant walks in nature, as the Diemerbos and Gaasperplas are also nearby. Accessibility is excellent. The A-9, A-2, A-1, and A-10 highways can be reached quickly, as well as the large shopping center 'De Amsterdamse Poort' with adjacent Arenagebied (Pathé cinema, AFAS Live, and Ziggo Dome). Within walking distance is Ganzenpoort shopping center where you can go for daily groceries and weekly market.
Classification
Through the main entrance you walk inside towards tower 4 and from the park there is also an entrance directly next to the entrance of tower 4. The apartment is on the 5th floor, which can be reached by elevator.
Upon entering, you immediately get a well-cared-for impression. The hallway is neat and provides access to the fuse box and built-in storage with washing machine connection and storage space.
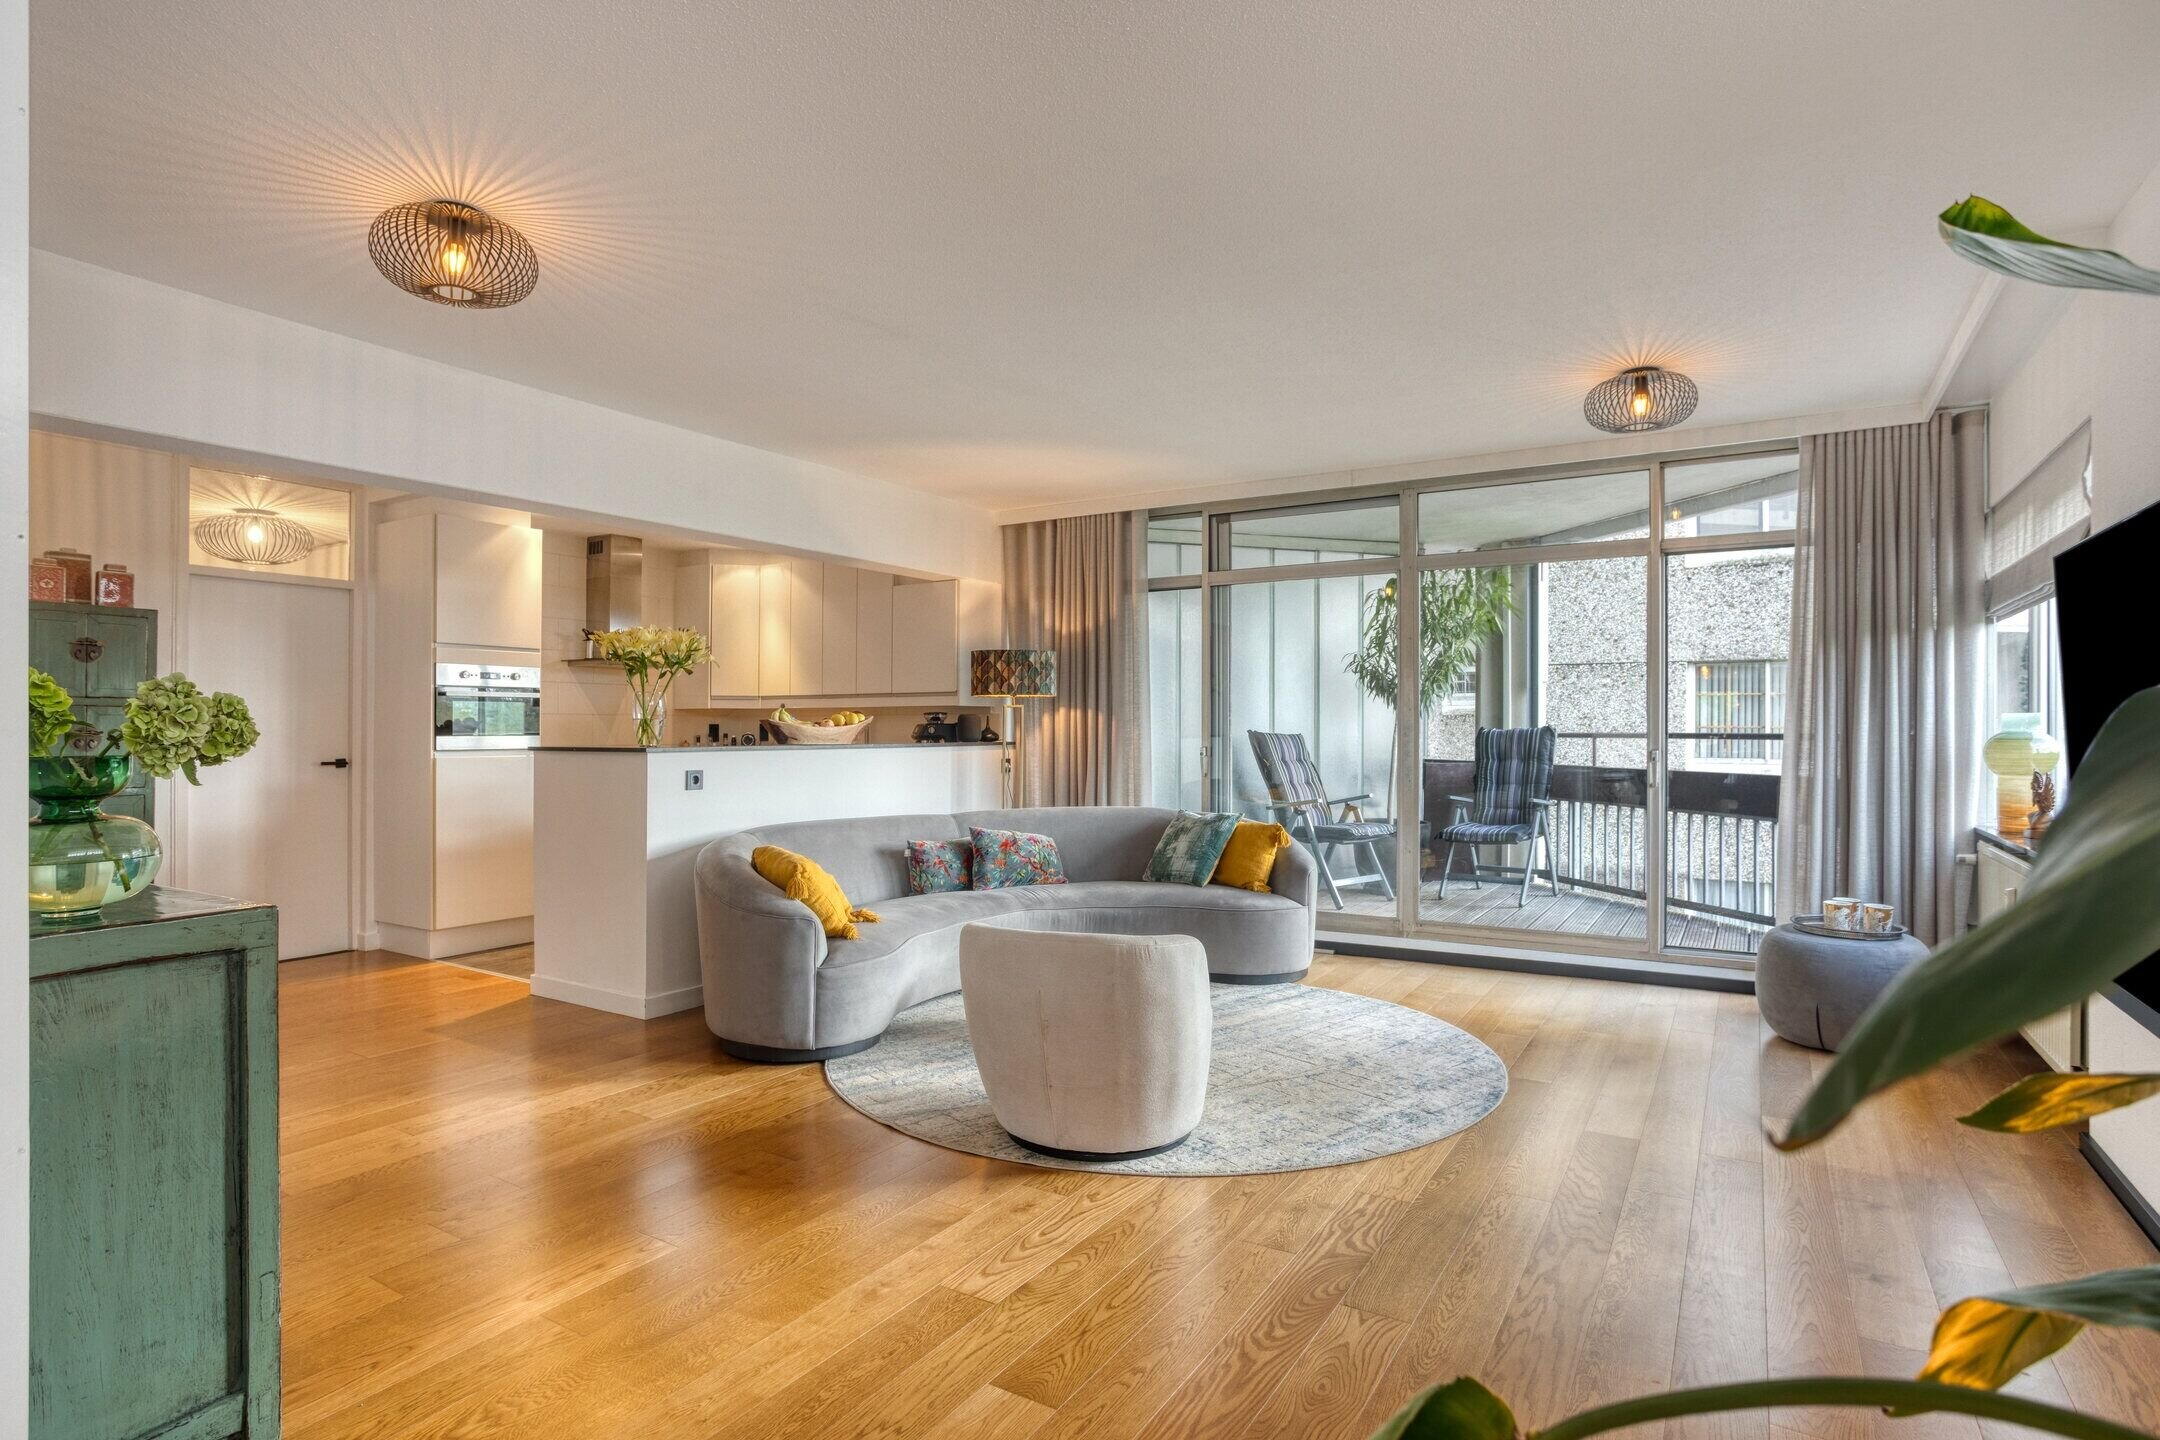
The living room is surprisingly spacious and bright thanks to the large window arrangement. Access to the first balcony is via a sliding door. The balcony is covered and offers a beautiful view over the park. The living room features a cozy seating area. The whole space is finished with a wooden floor and neutral walls. From the living room, you enter the adjacent dining room. A lovely bright space that can also be used as an office or fourth bedroom.
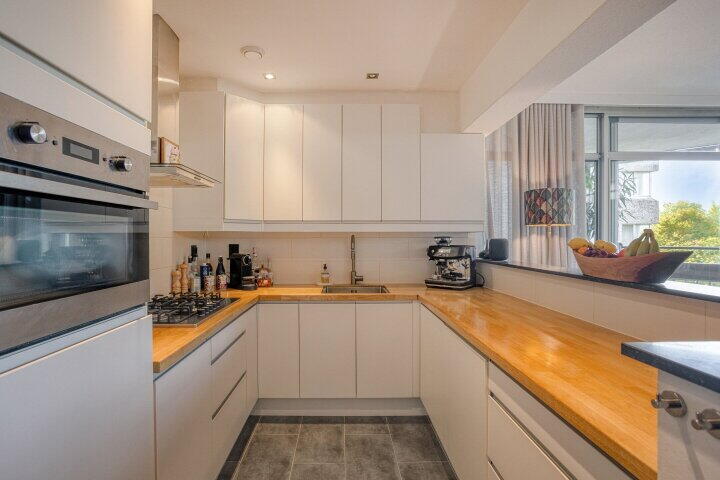
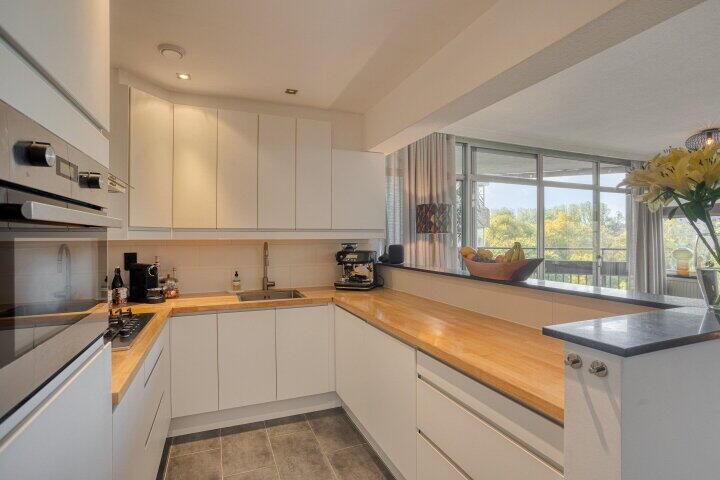
The modern, U-shaped kitchen looks neat and well-maintained and is equipped with the necessary work and storage space. Additionally, the kitchen is fitted with various built-in appliances including a 5-burner gas stove, combination oven, dishwasher (model 2025), and a refrigerator. Thanks to the open connection, you can enjoy contact with your guests while finishing off the evening meal.
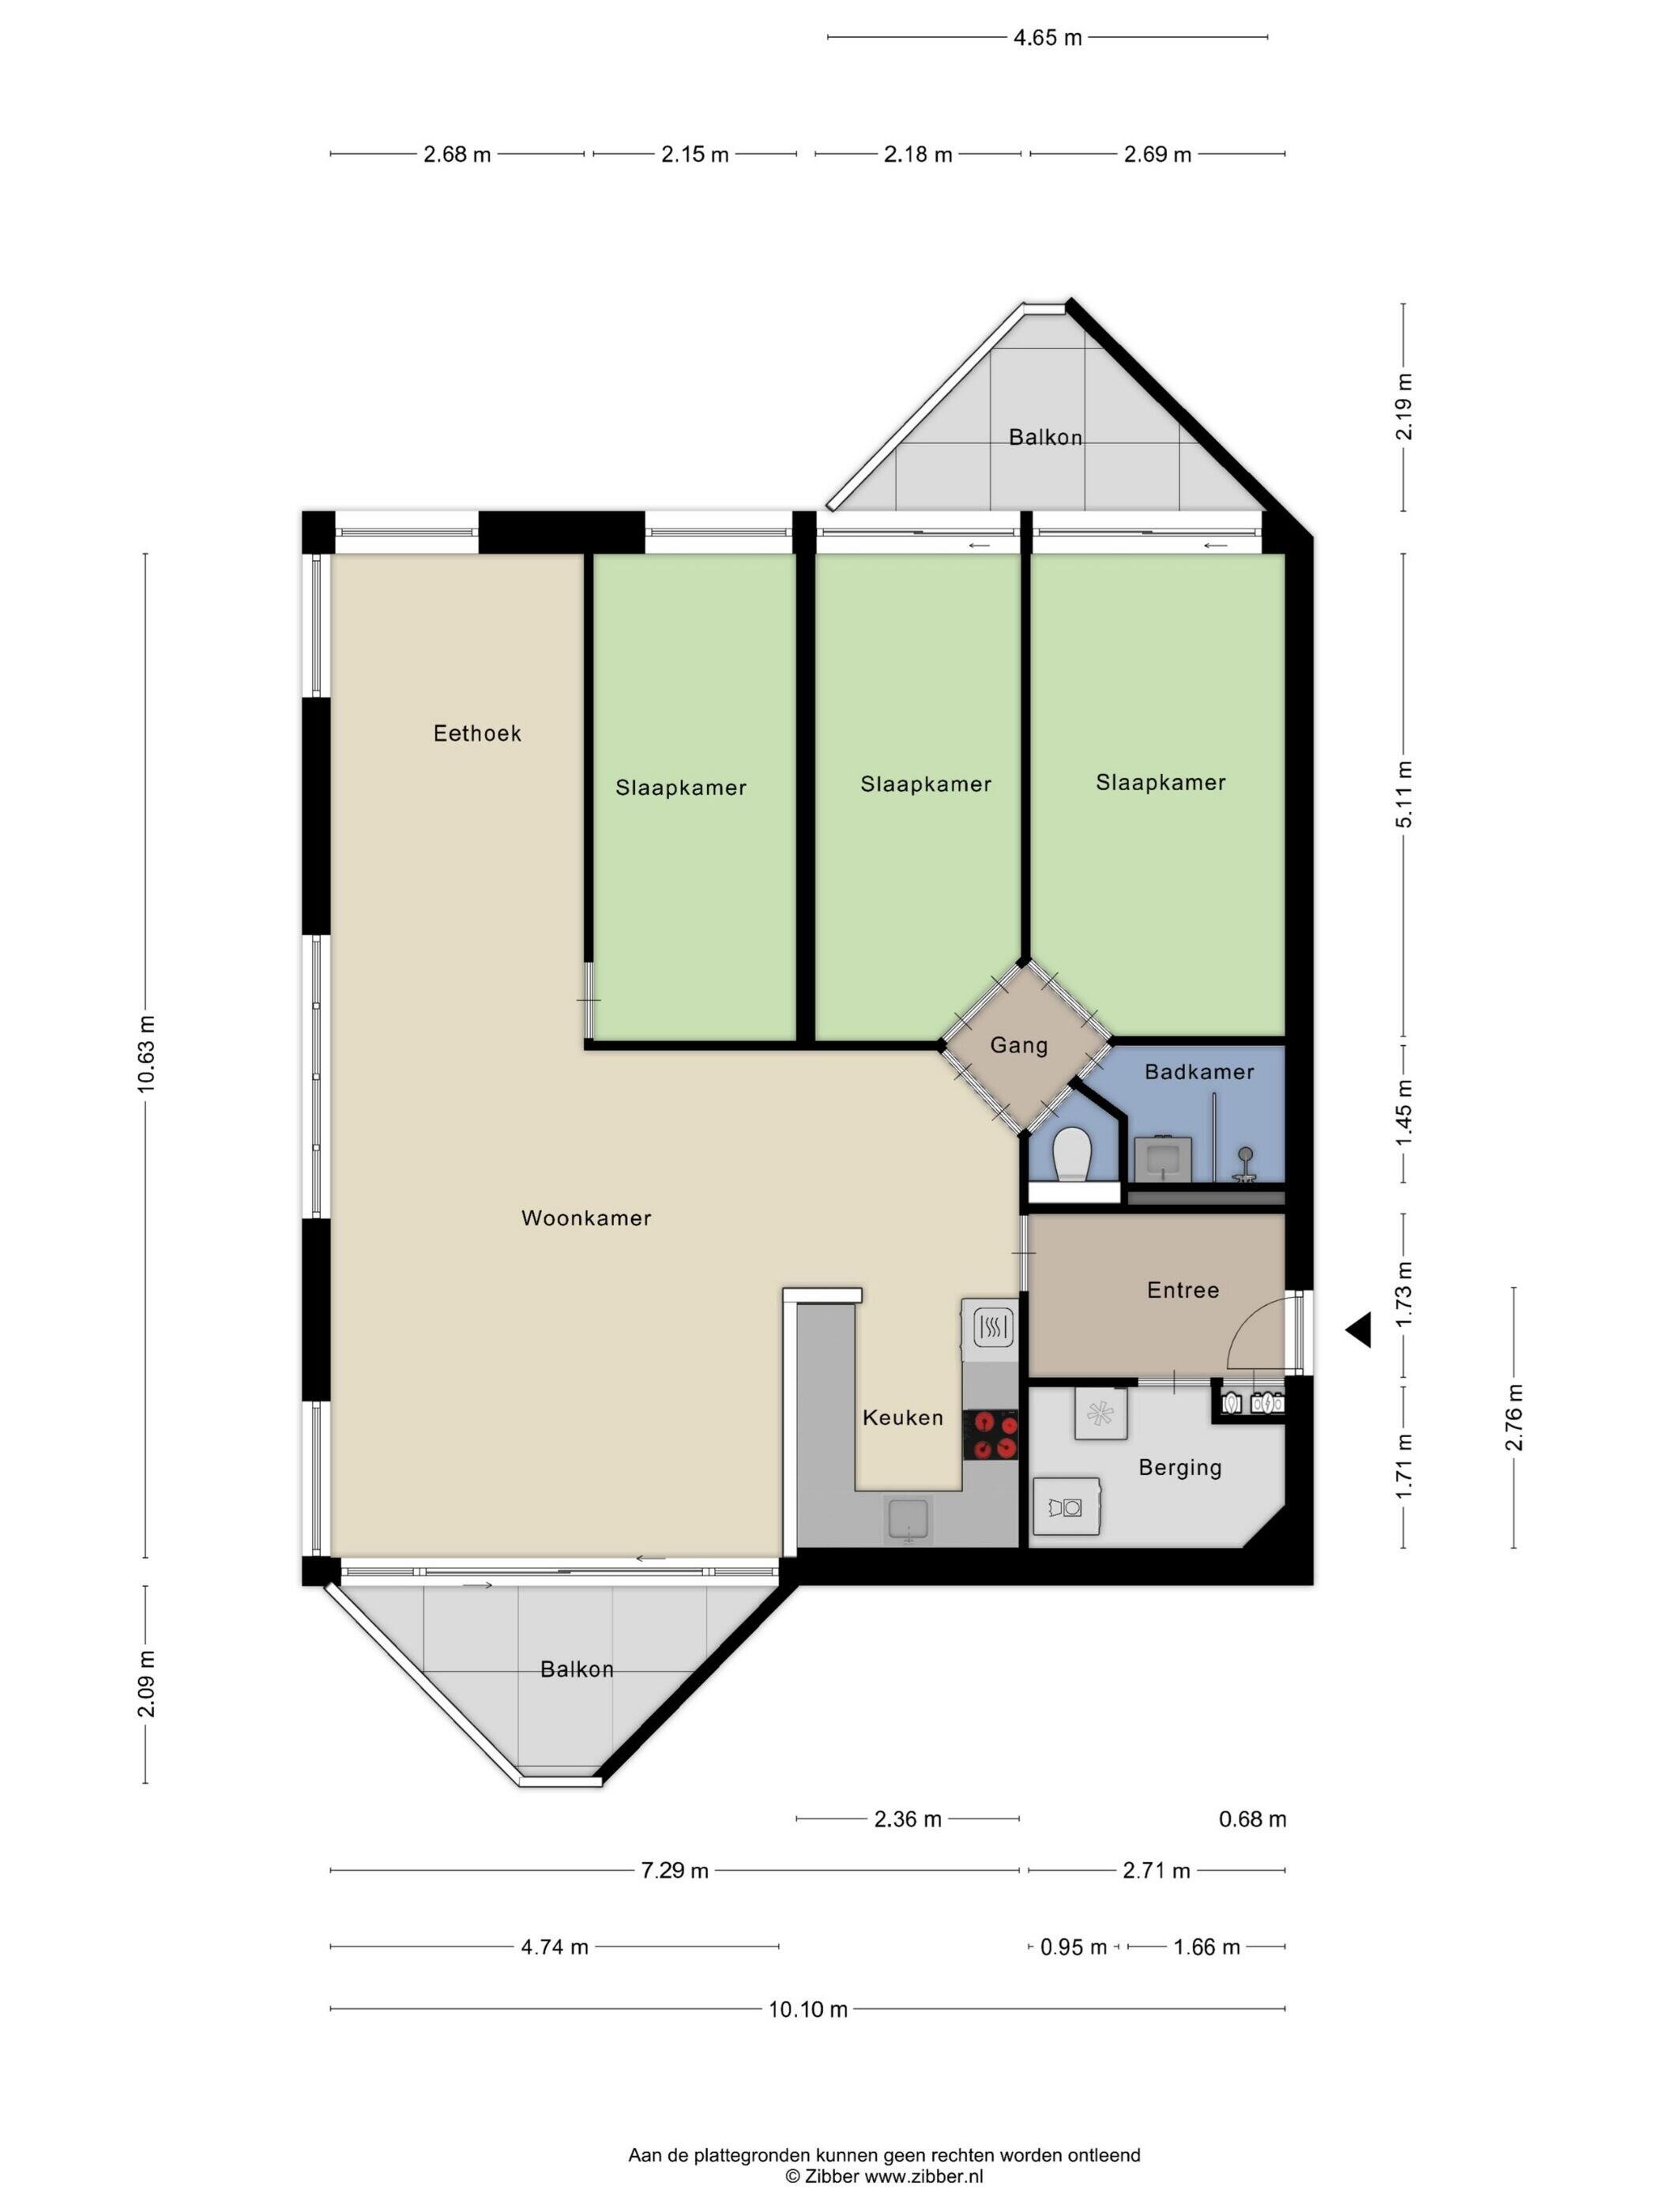
From the living room you have access to the bedrooms, the bathroom and the separate toilet. This apartment has three bedrooms with large window openings, ensuring plenty of daylight. Through the sliding door in the back bedroom you have access to the second balcony.
The bathroom and the toilet area are separate from each other. Both spaces enjoy the same modern and sleek finish. The bathroom is equipped with a lovely walk-in shower and a vanity cabinet with storage space and mirror.
The balconies were already mentioned for both the living room and bedroom. Both balconies are accessible via a sliding door. Due to their favorable locations in the northwest and southeast, you always have a lovely spot in the sun!
Storage and parking
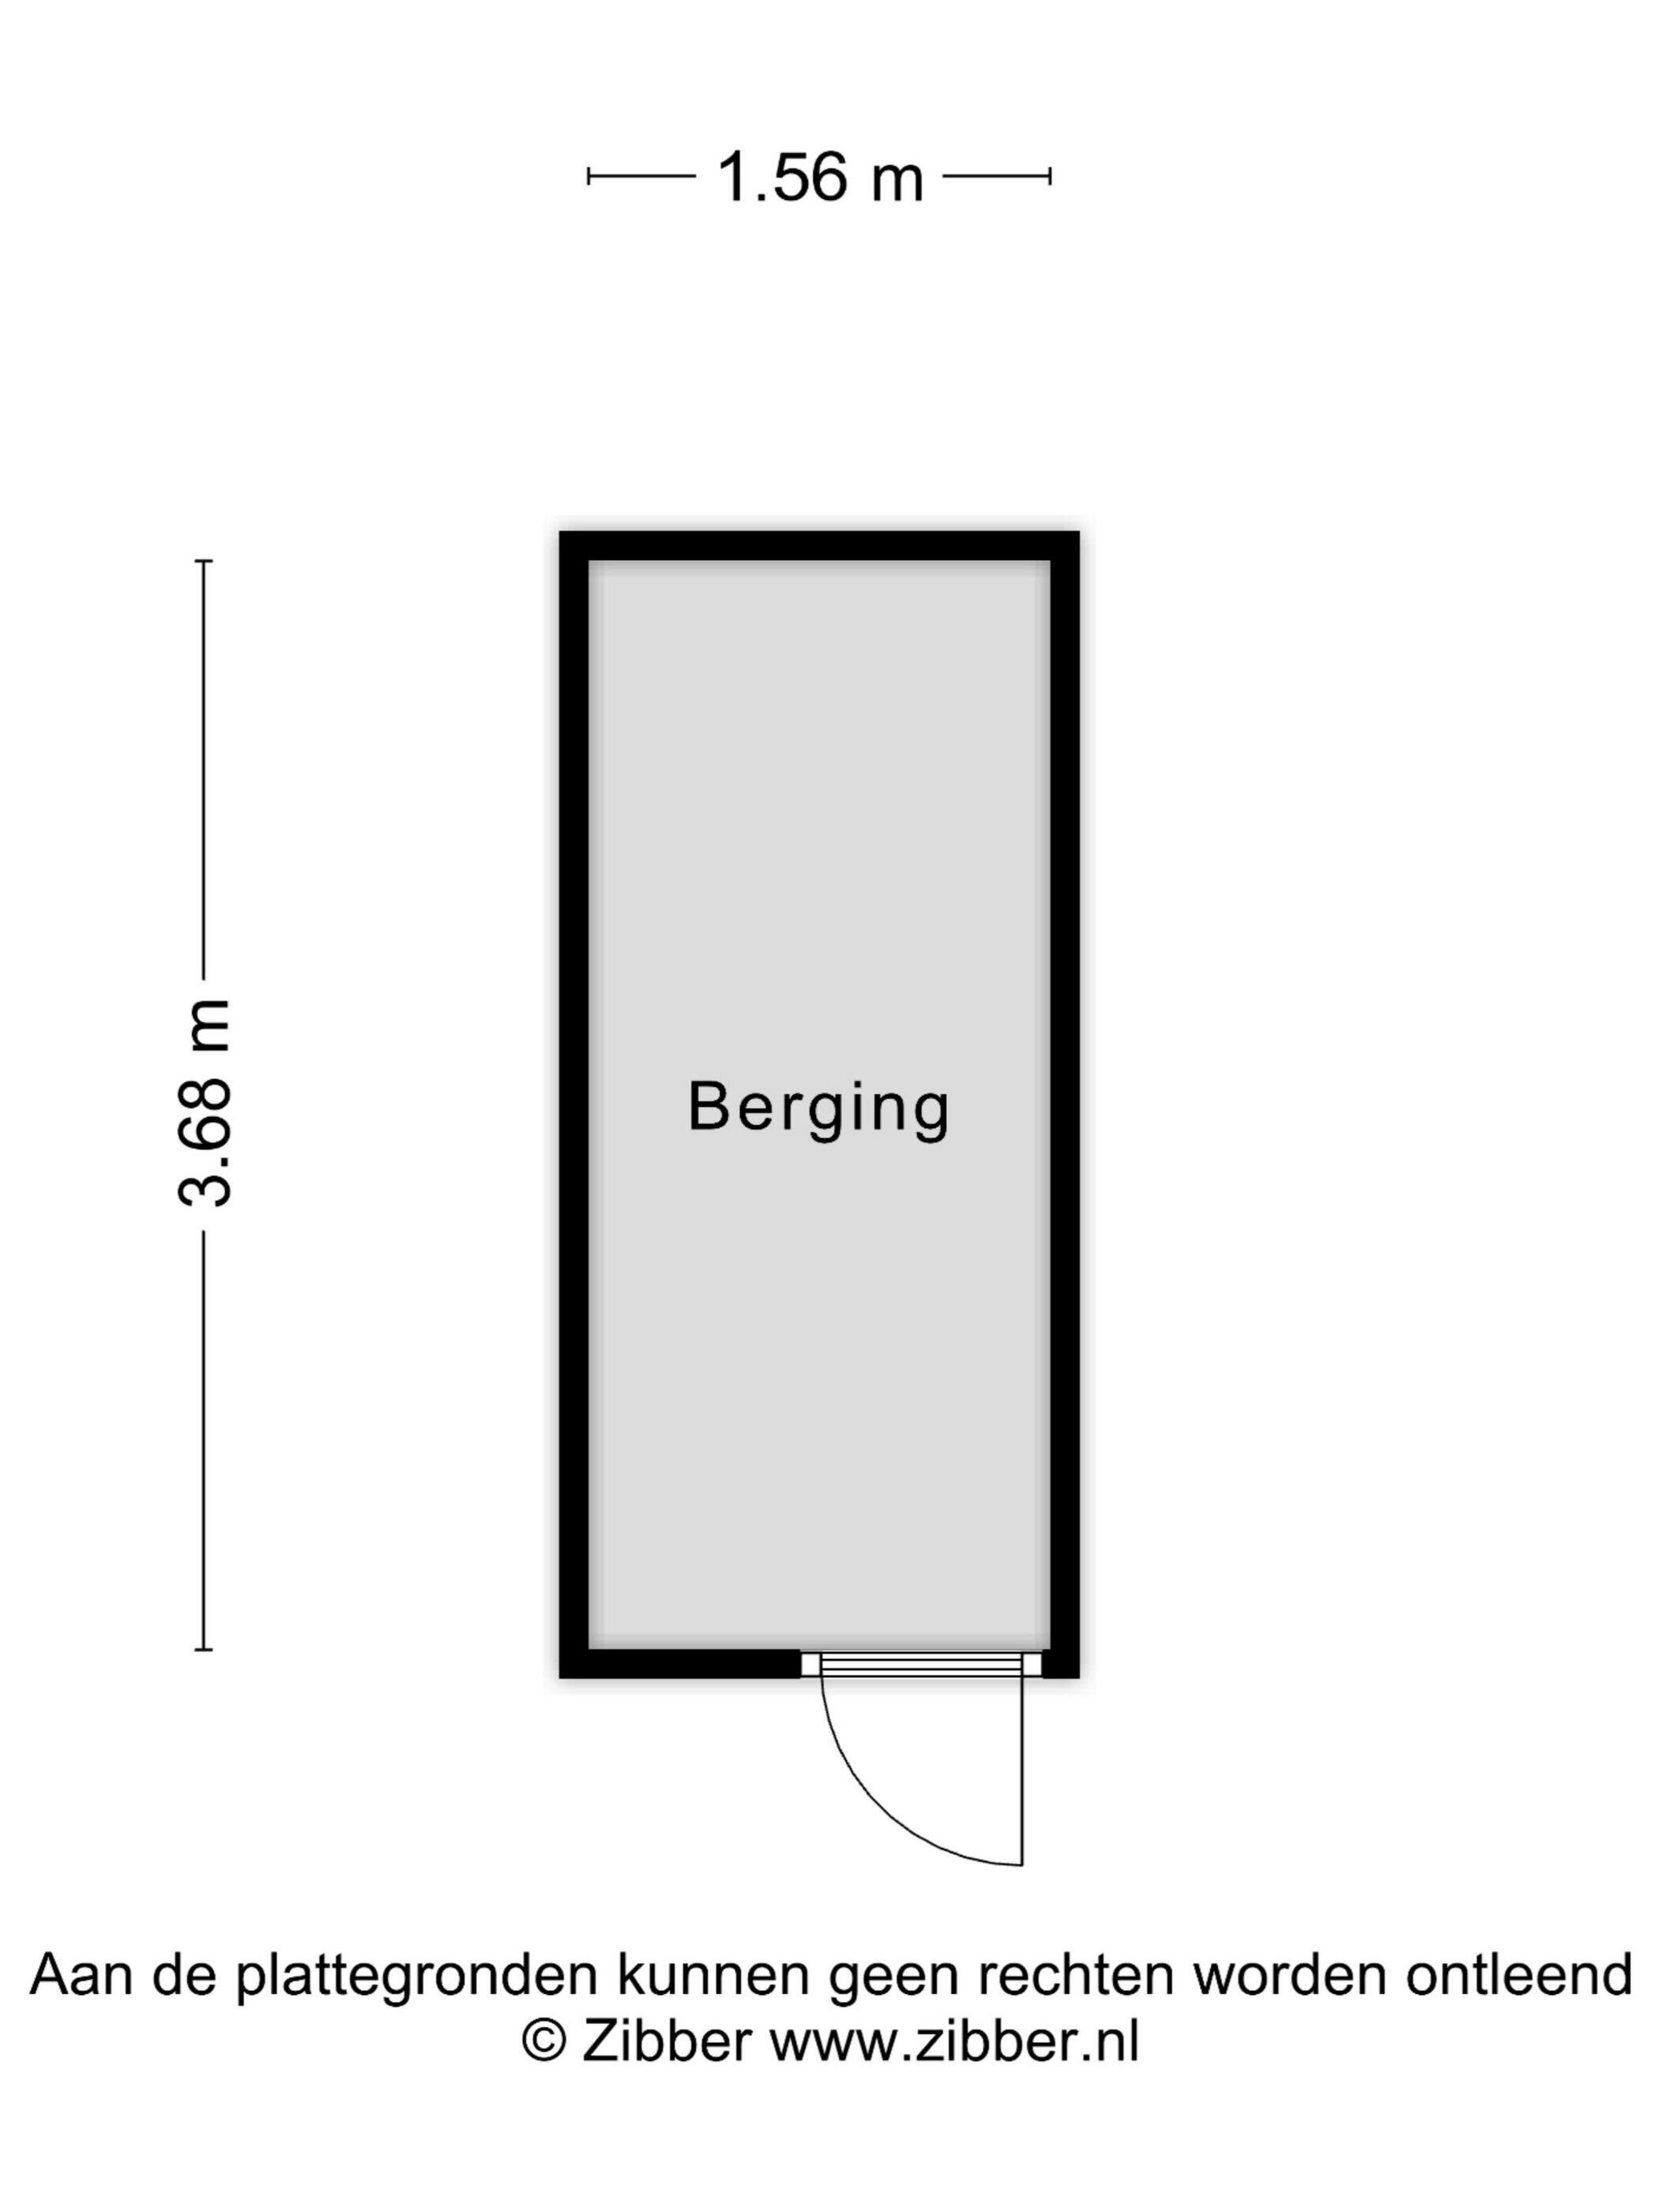
On the ground floor you will find additional external storage in the basement, equipped with electricity. In addition, there is an covered parking garage where you can park your car. Ideal!
Details
- Part of the windows are equipped with HR++ glass and part is double glazed
- Fantastic view of green surroundings;
- Municipal monument (energy label not mandatory)
- Living area approx. 106 m²
General provision 2016 (perpetual)
Current period: 01-04-1976 to 31-03-2026
AB2016 - 1 annual indexing
To be paid from 01-04-2026 Canon (future build-up) € 140,91 regarding the period 1 January 2025 to 31 December 2025. These costs are tax deductible!
- The service costs amount to €243.75 per month (inc. glass and stairwell insurance, lift maintenance, major maintenance and the house manager who has their office in this flat).
- advance payment for heating costs: €276,50.
- Gunstige ligging t.o.v. metro en ringweg, winkelcentrum
- Individuele berging in de onderbouw
- Asbest- en ouderdomsclausule zijn van toepassing
- Koopakte volgens Amsterdams Ringmodel van de KNB (NVA notarissen)
A parking permit for residents costs €38.60 per 6 months. (no waiting times)
Een tweede parkeervergunning kost € 96,49 per 6 maanden.
Kijk voor meer info omtrent Groenhoven op
“Voor meer informatie, bezoek groenhoven.nl.”
**English**
VZmakelaars offers a very spacious and well-maintained 4- to 5-room apartment (approx. 106m²) with two balconies offering beautiful park views.
The location is both beautiful and convenient, nestled in the green J. van Stigtpark and a 5-minute walk from Ganzenhoef metro station. Metro line 53 takes you to Amsterdam's vibrant city center in 15 minutes! Bus 66 (IJburg and Bijlmer Arena station) and bus 41 (Holendrecht and Amstel stations) also stop right outside. Ideal connections!
This apartment complex is located in the G-buurt neighborhood of Amsterdam Zuidoost, bordering the beautiful Bijlmerweide nature reserve and recently designated a municipal monument. Plenty of opportunities for lovely walks in the surrounding countryside, as the Diemerbos and Gaasperplas lakes are also nearby. Accessibility is excellent. The A9, A2, A1, and A10 motorways are easily accessible, as is the large Amsterdamse Poort shopping center, adjacent to the Arena area (Pathe cinema, AFAS Live, and the Ziggo Dome). The Ganzenpoort shopping center, where you can do your daily shopping and visit the weekly market, is within walking distance.
Lay-out
Through the main entrance, you walk inside to Tower 4, and from the park, there's also an entrance directly at the entrance to Tower 4. The apartment is located on the 5th floor and is accessible by elevator.
Upon entering, you'll immediately notice the well-maintained layout. The neat hallway provides access to the meter cupboard and the indoor storage room, which includes a washing machine connection and storage space.
The living room is surprisingly spacious and bright thanks to the large windows. Sliding doors open onto the first covered balcony, which offers a beautiful view of the park. The living room features a cozy seating area. The entire space is neatly finished with wooden flooring and neutral walls. From the living room, you enter the adjoining dining room. This lovely, bright space could also be used as a study or fourth bedroom.
The modern, U-shaped kitchen looks sleek and well-maintained and is equipped with ample work and storage space. The kitchen is also equipped with various built-in appliances, including a 5-burner gas cooktop, combination oven, dishwasher (2025), and a refrigerator. Thanks to the open connection, you can enjoy socializing with your guests while putting the finishing touches on dinner.
From the living room, you have access to the bedrooms, the bathroom, and a separate toilet. This apartment features three bedrooms with large windows, allowing for ample natural light. Sliding doors in the rear bedroom provide access to the second balcony.
The bathroom and toilet are separate. Both rooms share the same modern, sleek finish. The bathroom is equipped with a wonderful walk-in shower and a vanity with storage space and a mirror.
We already mentioned the balconies in the living room and bedroom. Both balconies are accessible through sliding doors. Thanks to their favorable northwest and southeast orientations, you'll always find a lovely spot in the sun!
Storage and Parking
On the ground floor, you'll find an external storage unit in the basement, equipped with electricity. There's also a covered parking garage where you can park your car. Ideal!
- Windows are partially fitted with HR++ and partially with double glazing
- Fantastic views of the green surroundings;
- Listed as a municipal monument (energy label not required)
- Living area approx. 106m²
General Provision 2016 (perpetual)
Current period: April 1, 1976, to March 31, 2026
AB2016 - Annual indexation
Payable from April 1, 2026: Canon (future accrual) €140.91 for the period January 1, 2025, to December 31, 2025. These costs are tax-deductible!
- The service charges are €243.75 per month (including glass and building insurance, elevator maintenance, major maintenance, and the caretaker's office in this apartment).
- Advance heating costs: €276.50. - Conveniently located near the metro, ring road, and shopping center
- Individual storage unit in the basement
- Asbestos and age clauses apply
- Purchase agreement in accordance with the Amsterdam Ring Model of the Royal Dutch Notary Association (NVA)
A parking permit for residents costs €38.60 every 6 months (no waiting periods).
A second parking permit costs €96.49 every 6 months.
For more information about Groenhoven, visit
For more information, visit groenhoven.nl. Lees de volledige omschrijving