



Elferinksweg 36

7545 KG Enschede

Asking price

€ 335.000 k.k.

Type
Eengezinswoning
Type
Bestaande bouw
Area
88 m²
Bedrooms
3
Energy label
C
Construction year
1936

Description

Living on Elferinksweg 36: atmospheric, characterful and surprisingly spacious

Looking for a home with character and comfort?
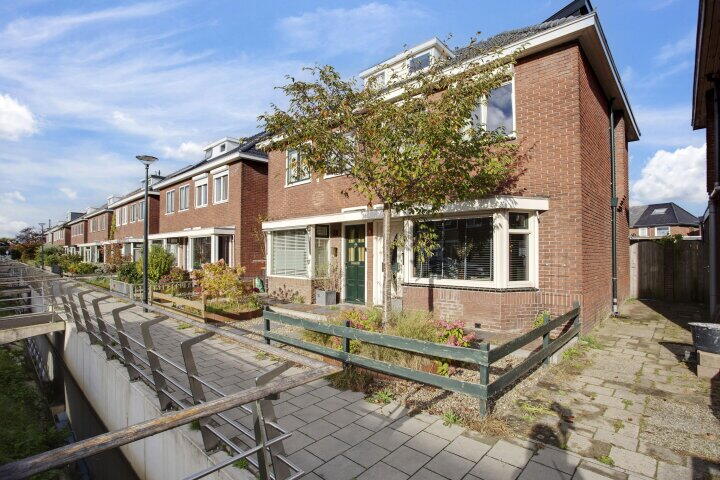
At Elferinksweg 36 you will find a well-maintained two-in-one house from the 1930s with a warm character, modern facilities, and a wonderful feeling of space. The home combines the atmospheric charm of that era with today's living comfort. Located in the beloved district 't Stadsveld, you live here quietly and greenly, with shops, schools, and playgrounds around the corner. The city center of Enschede and the A35 are just minutes away.

Atmosphere and living space.
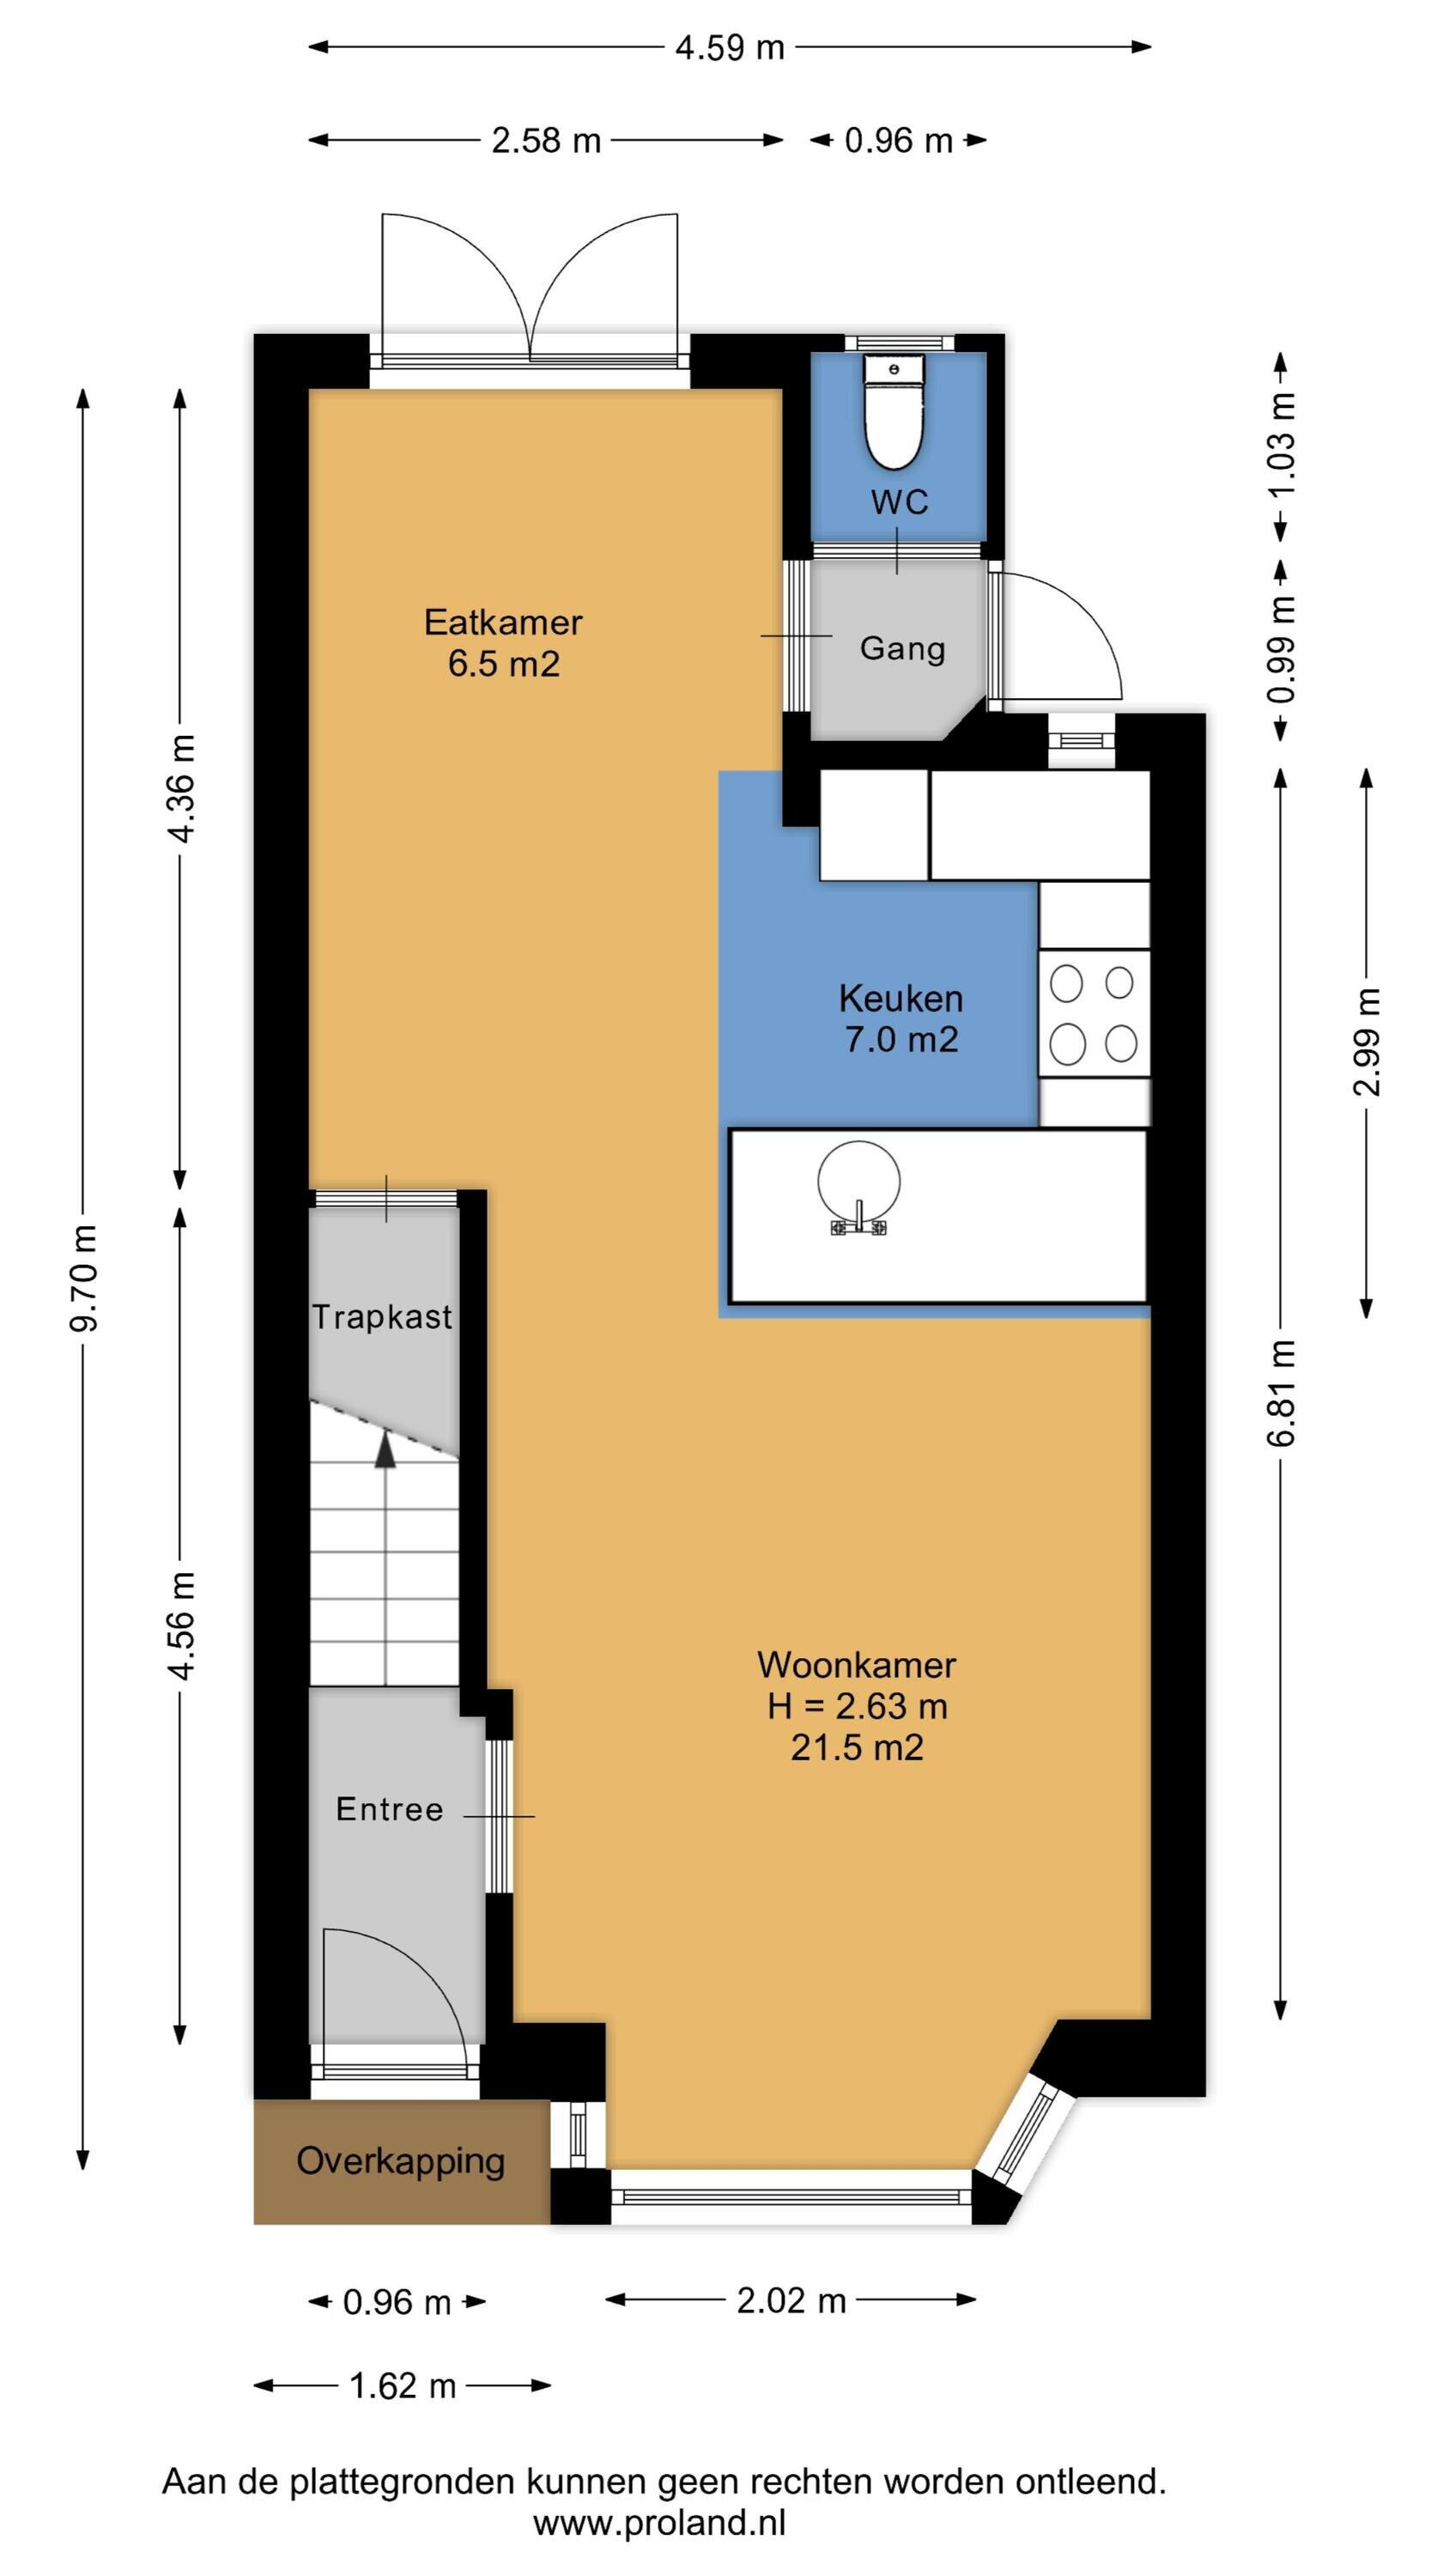
As soon as you enter, the fine atmosphere of this home immediately becomes apparent. The living room with its characteristic bay window creates a warm and light impression, offering a cozy space with views onto the street. The spacious kitchen combines seamlessly with the living room to form an open and homely living area. The kitchen was renovated in 2019 and is centrally located on the ground floor – truly the heart of the house. While cooking, you can interact with those in the living room as well as enjoy views of the garden, making it the perfect spot for spending time with family or friends. Thanks to large windows and sliding doors at the back, there's plenty of daylight and easy access from inside to outside. On a sunny day, open the doors and enjoy outdoor life in your own garden – an extension of the living space within.

Bedrooms and bathroom
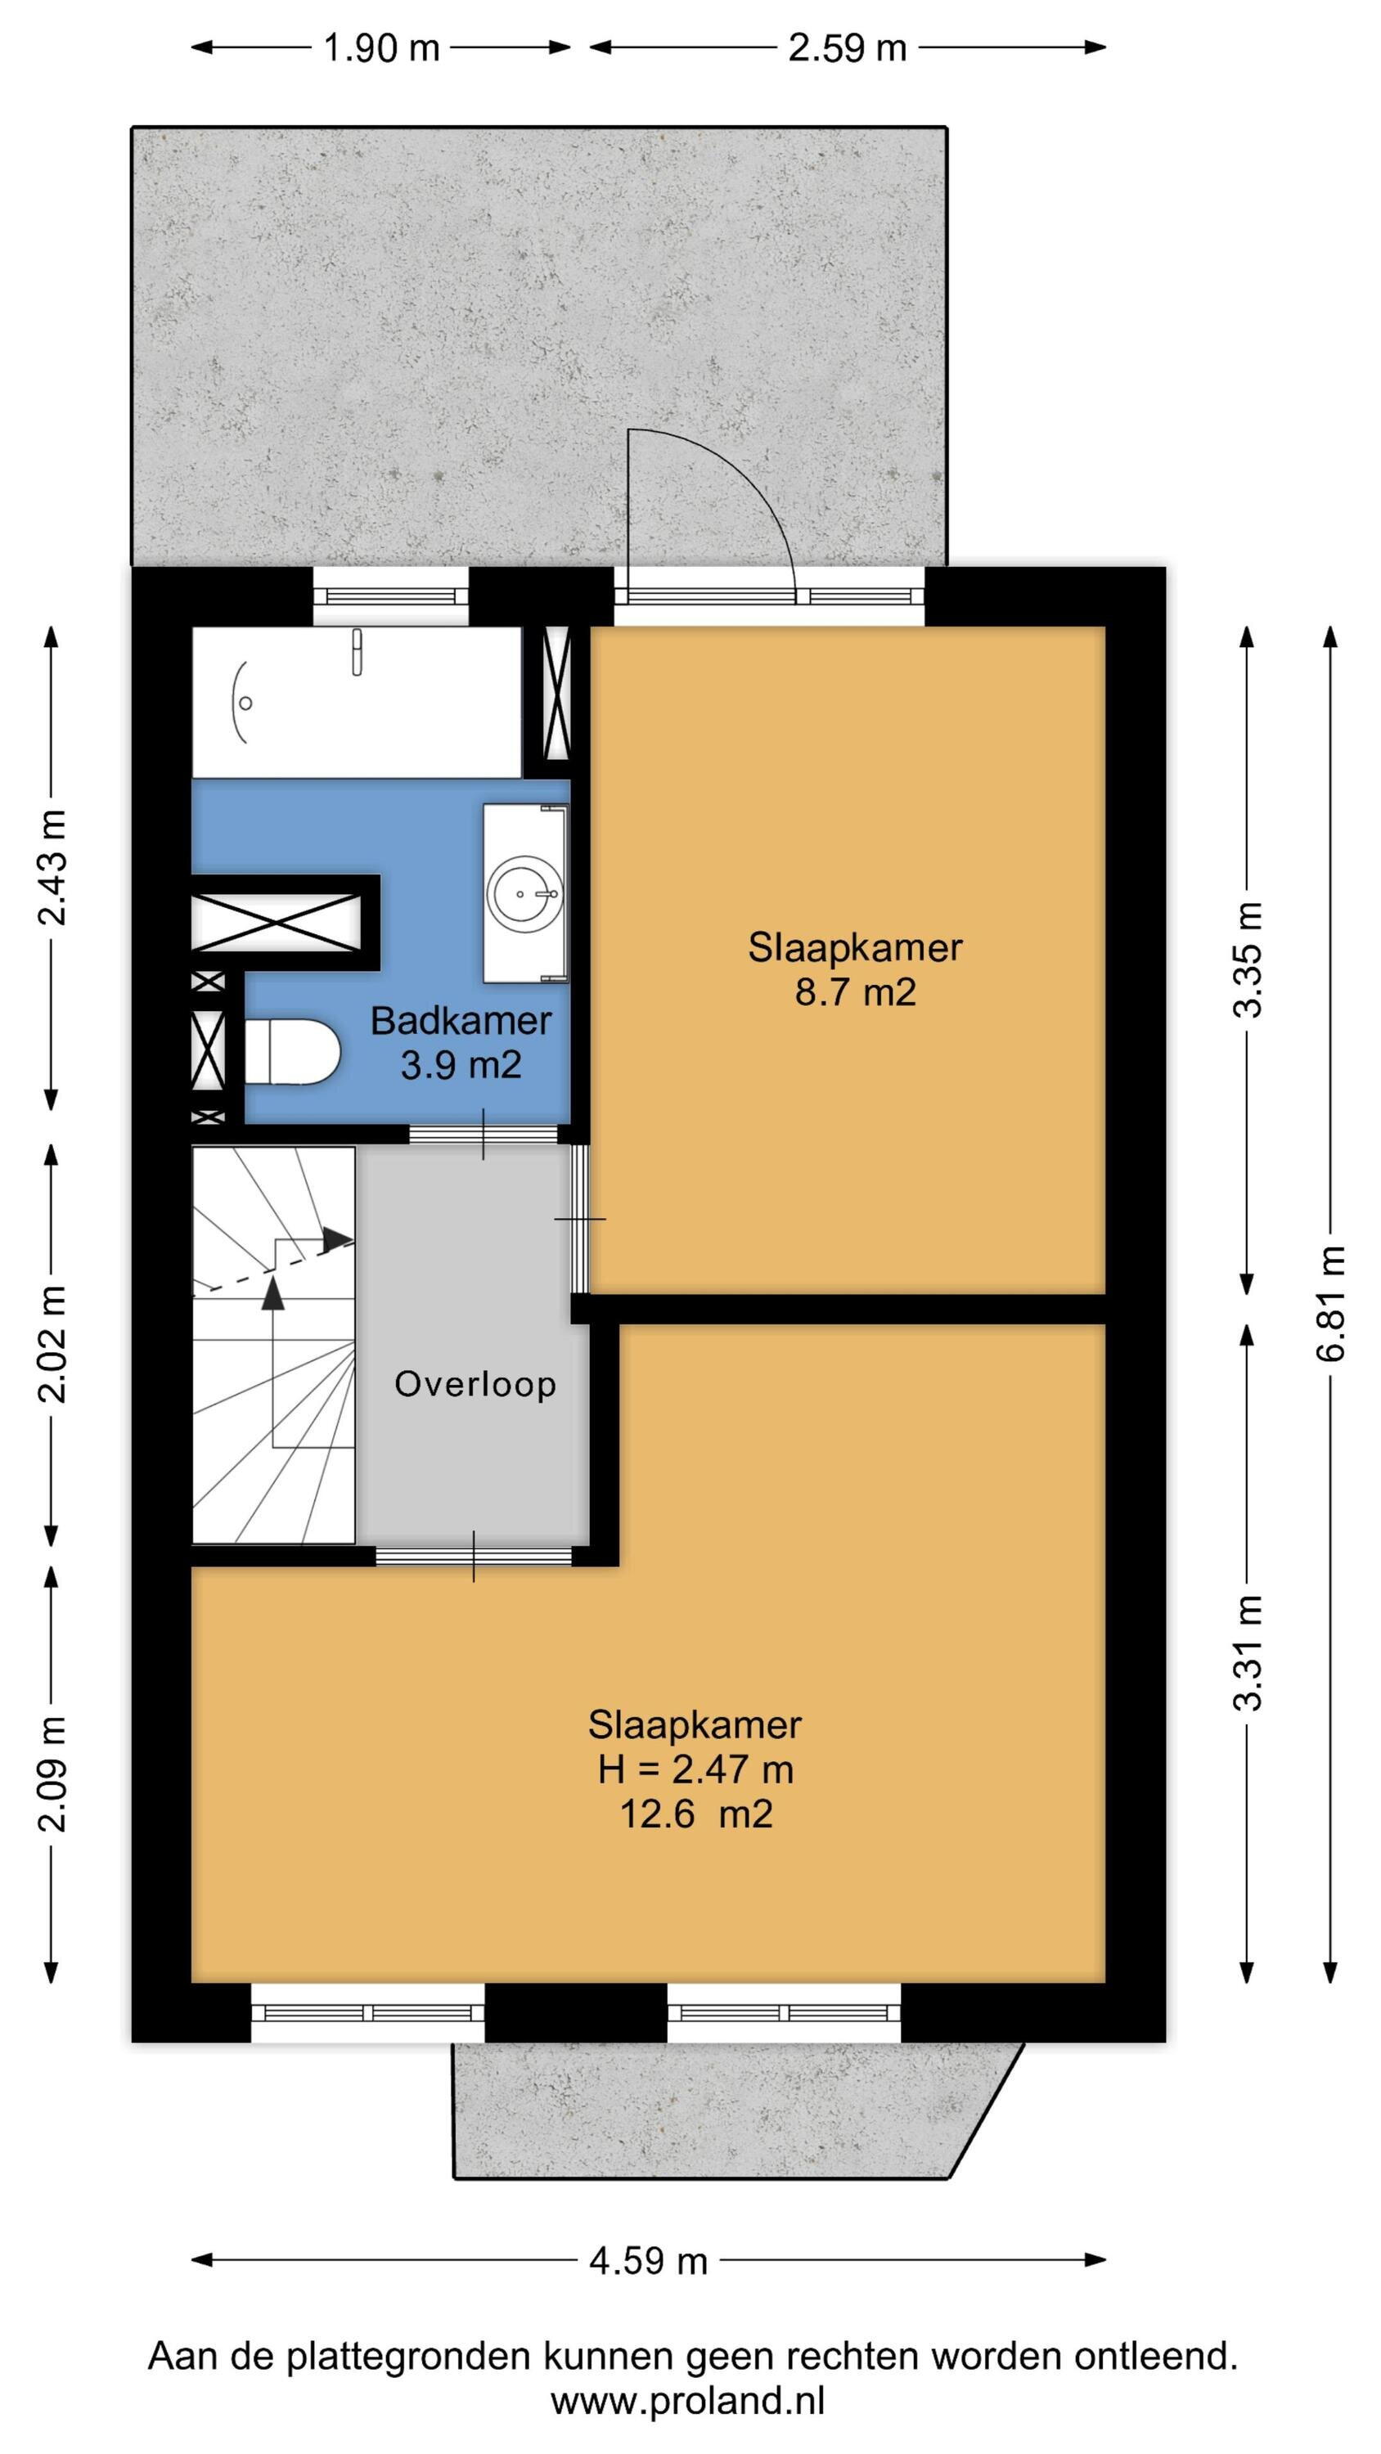
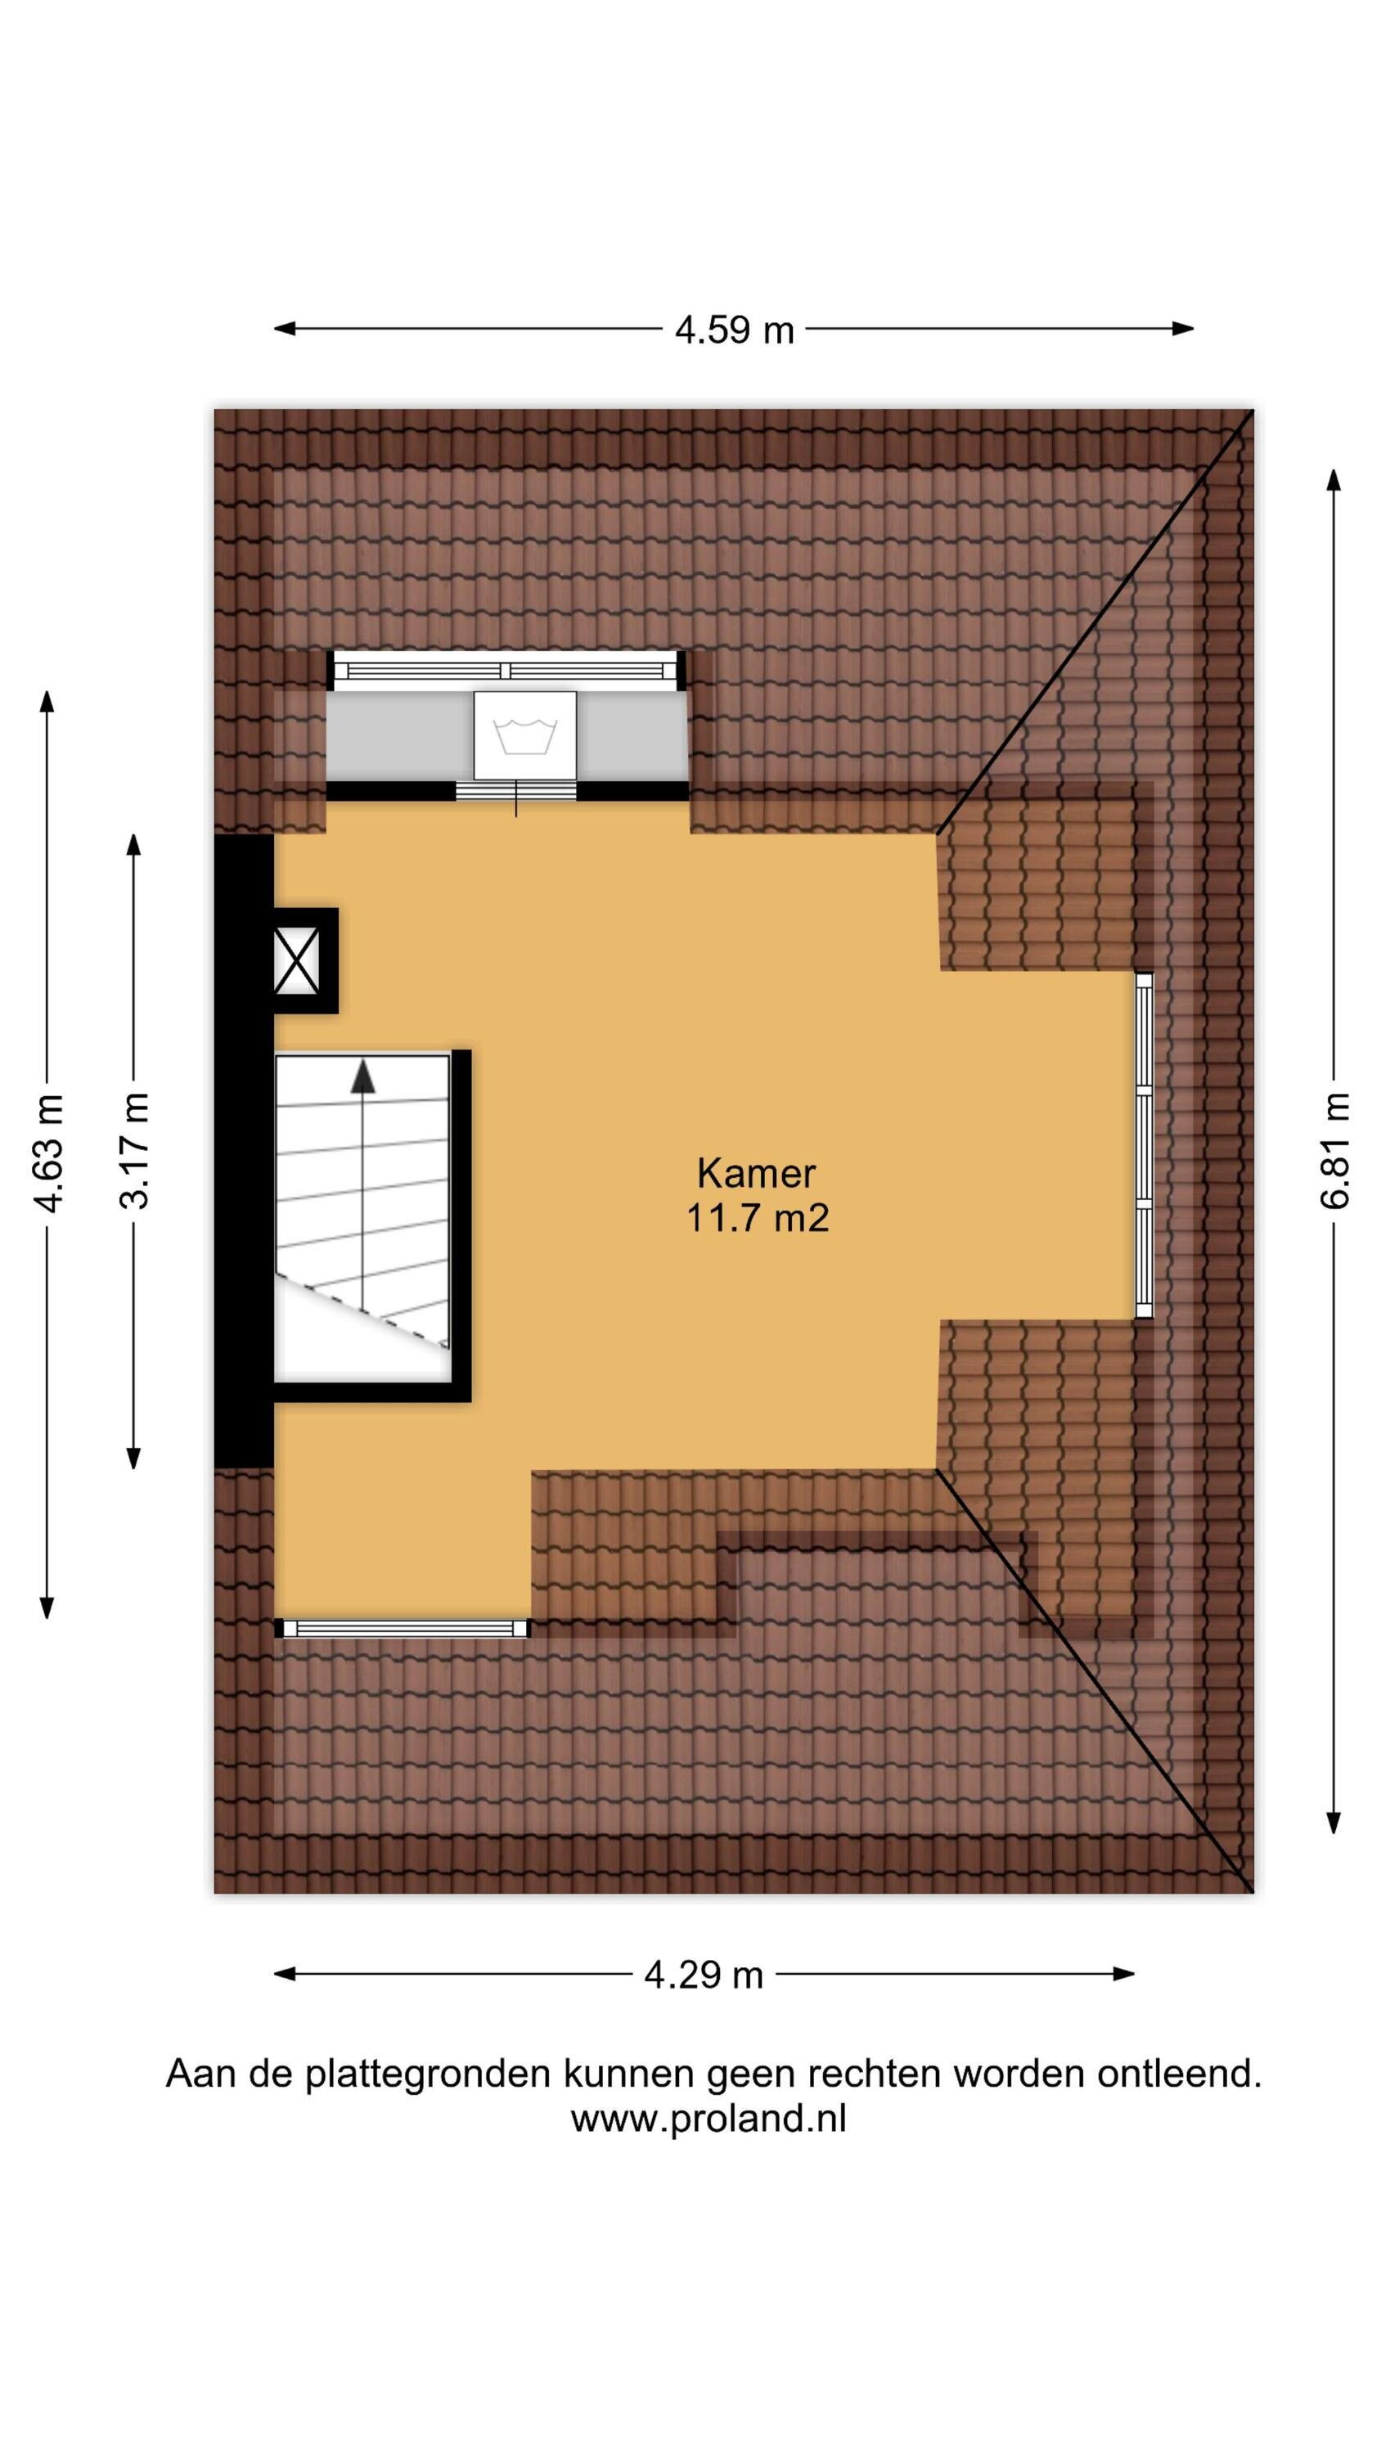
On the first floor there are two spacious bedrooms and a modern bathroom (2021) with bathtub, walk-in shower, toilet and vanity cabinet. Via a fixed staircase you reach the second floor, where a generous attic room (approx. 16 m²) has been realized, currently in use as a bedroom. The loft (2021/2022) provides extra light and space – perfect as a master bedroom, home office or hobby room.

Enjoying the outdoors
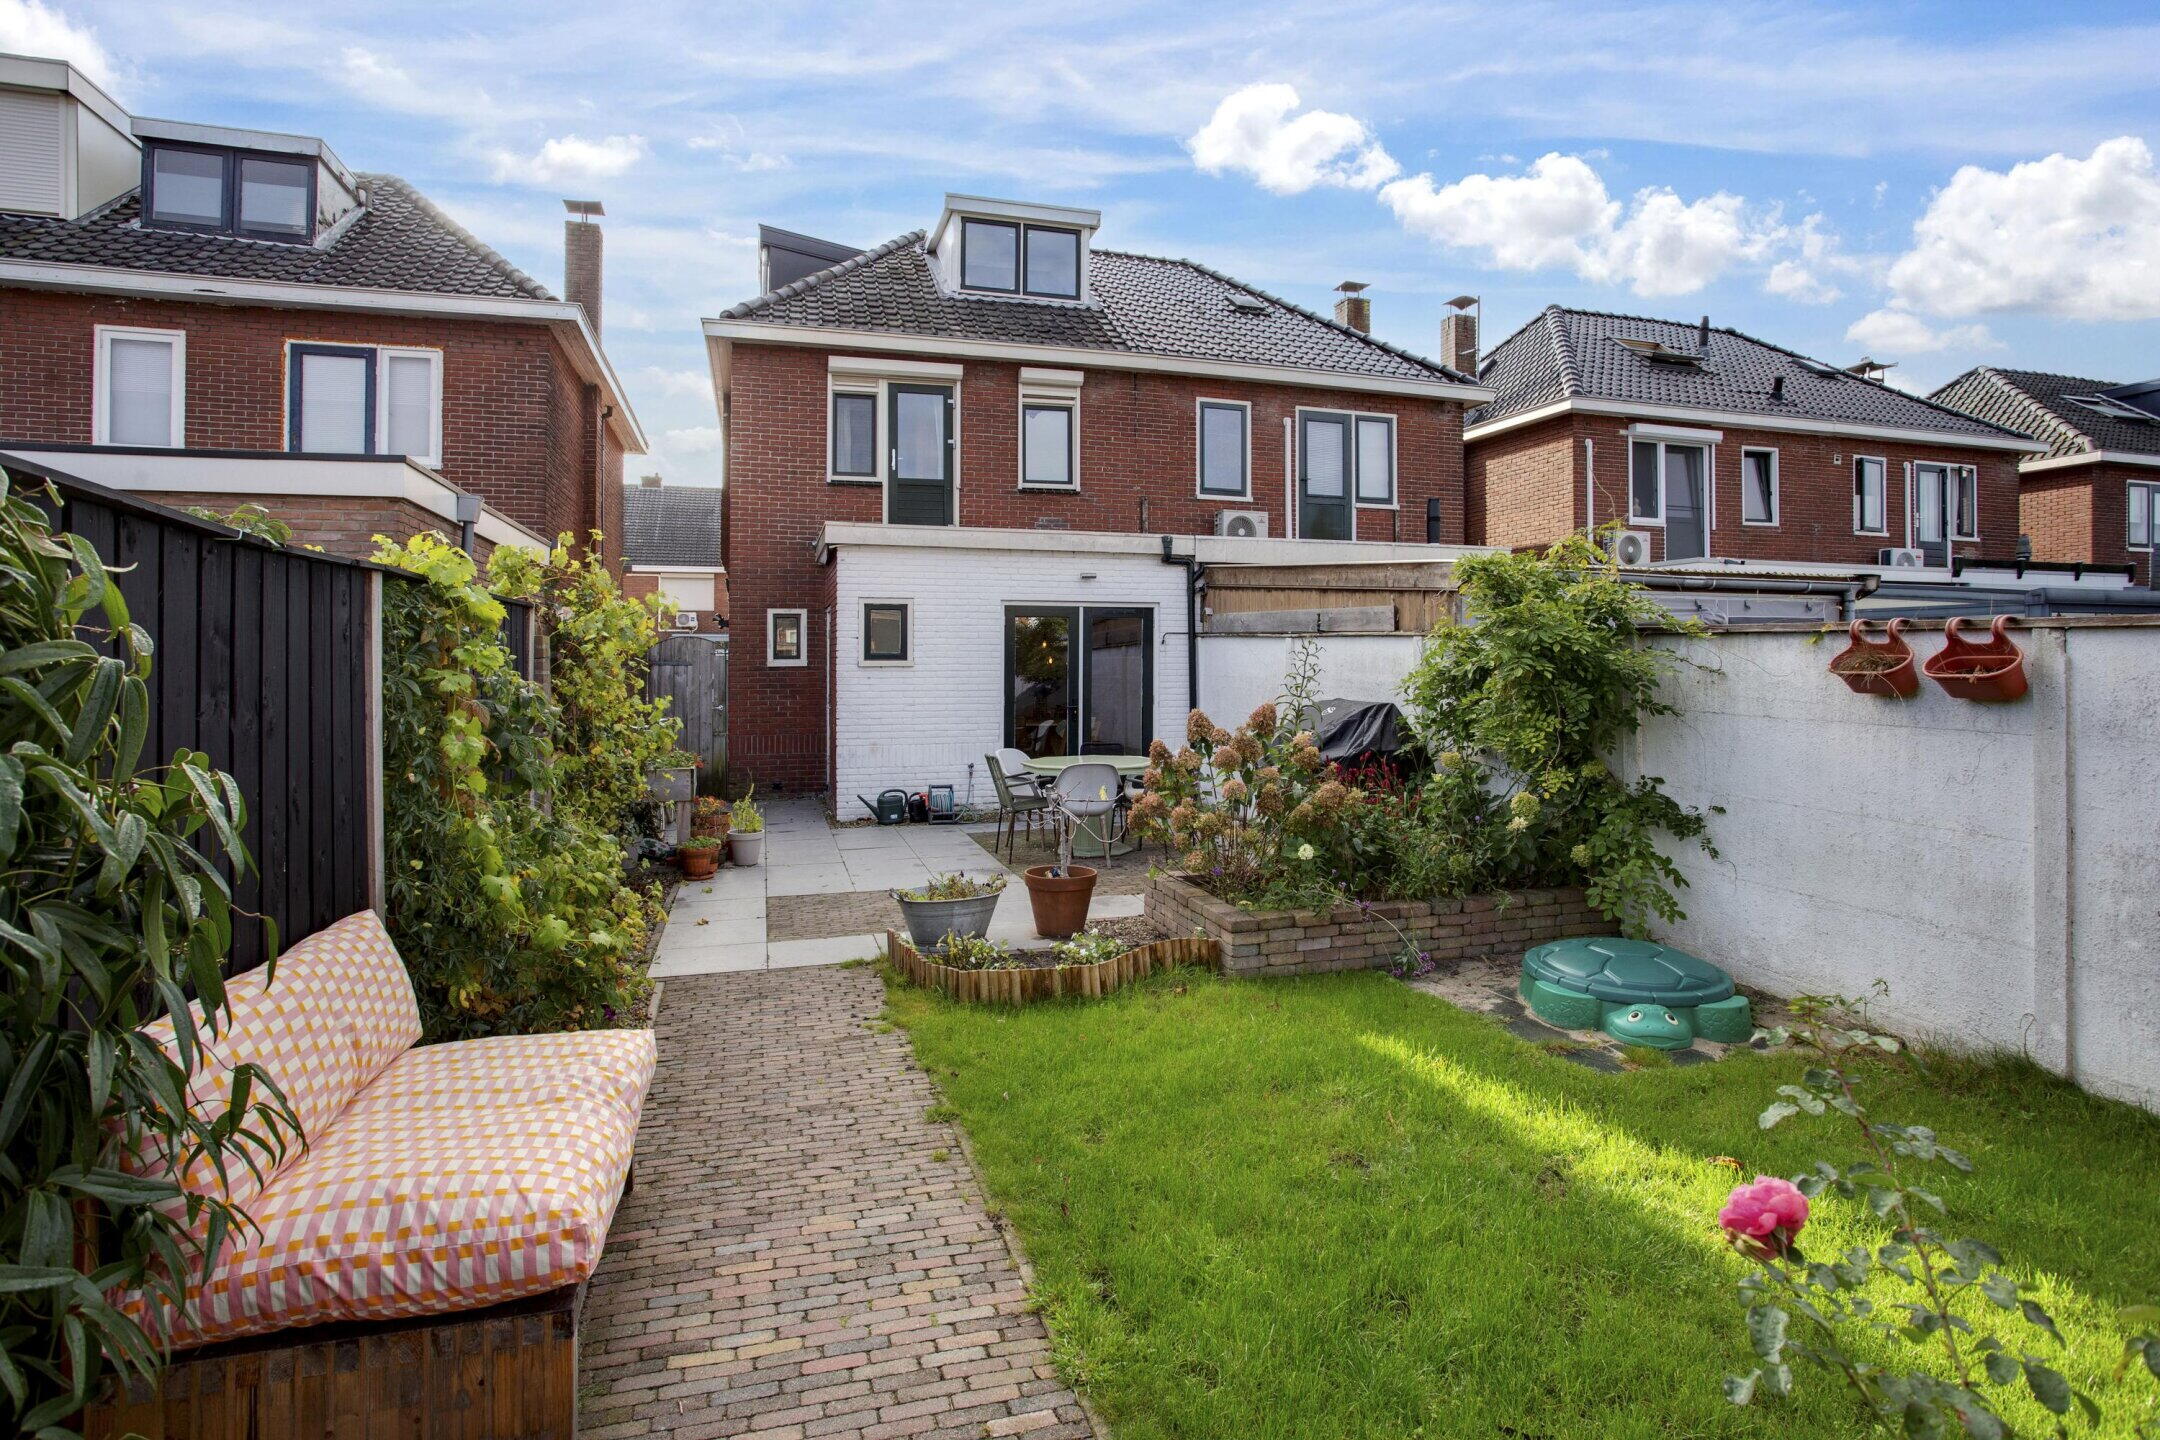
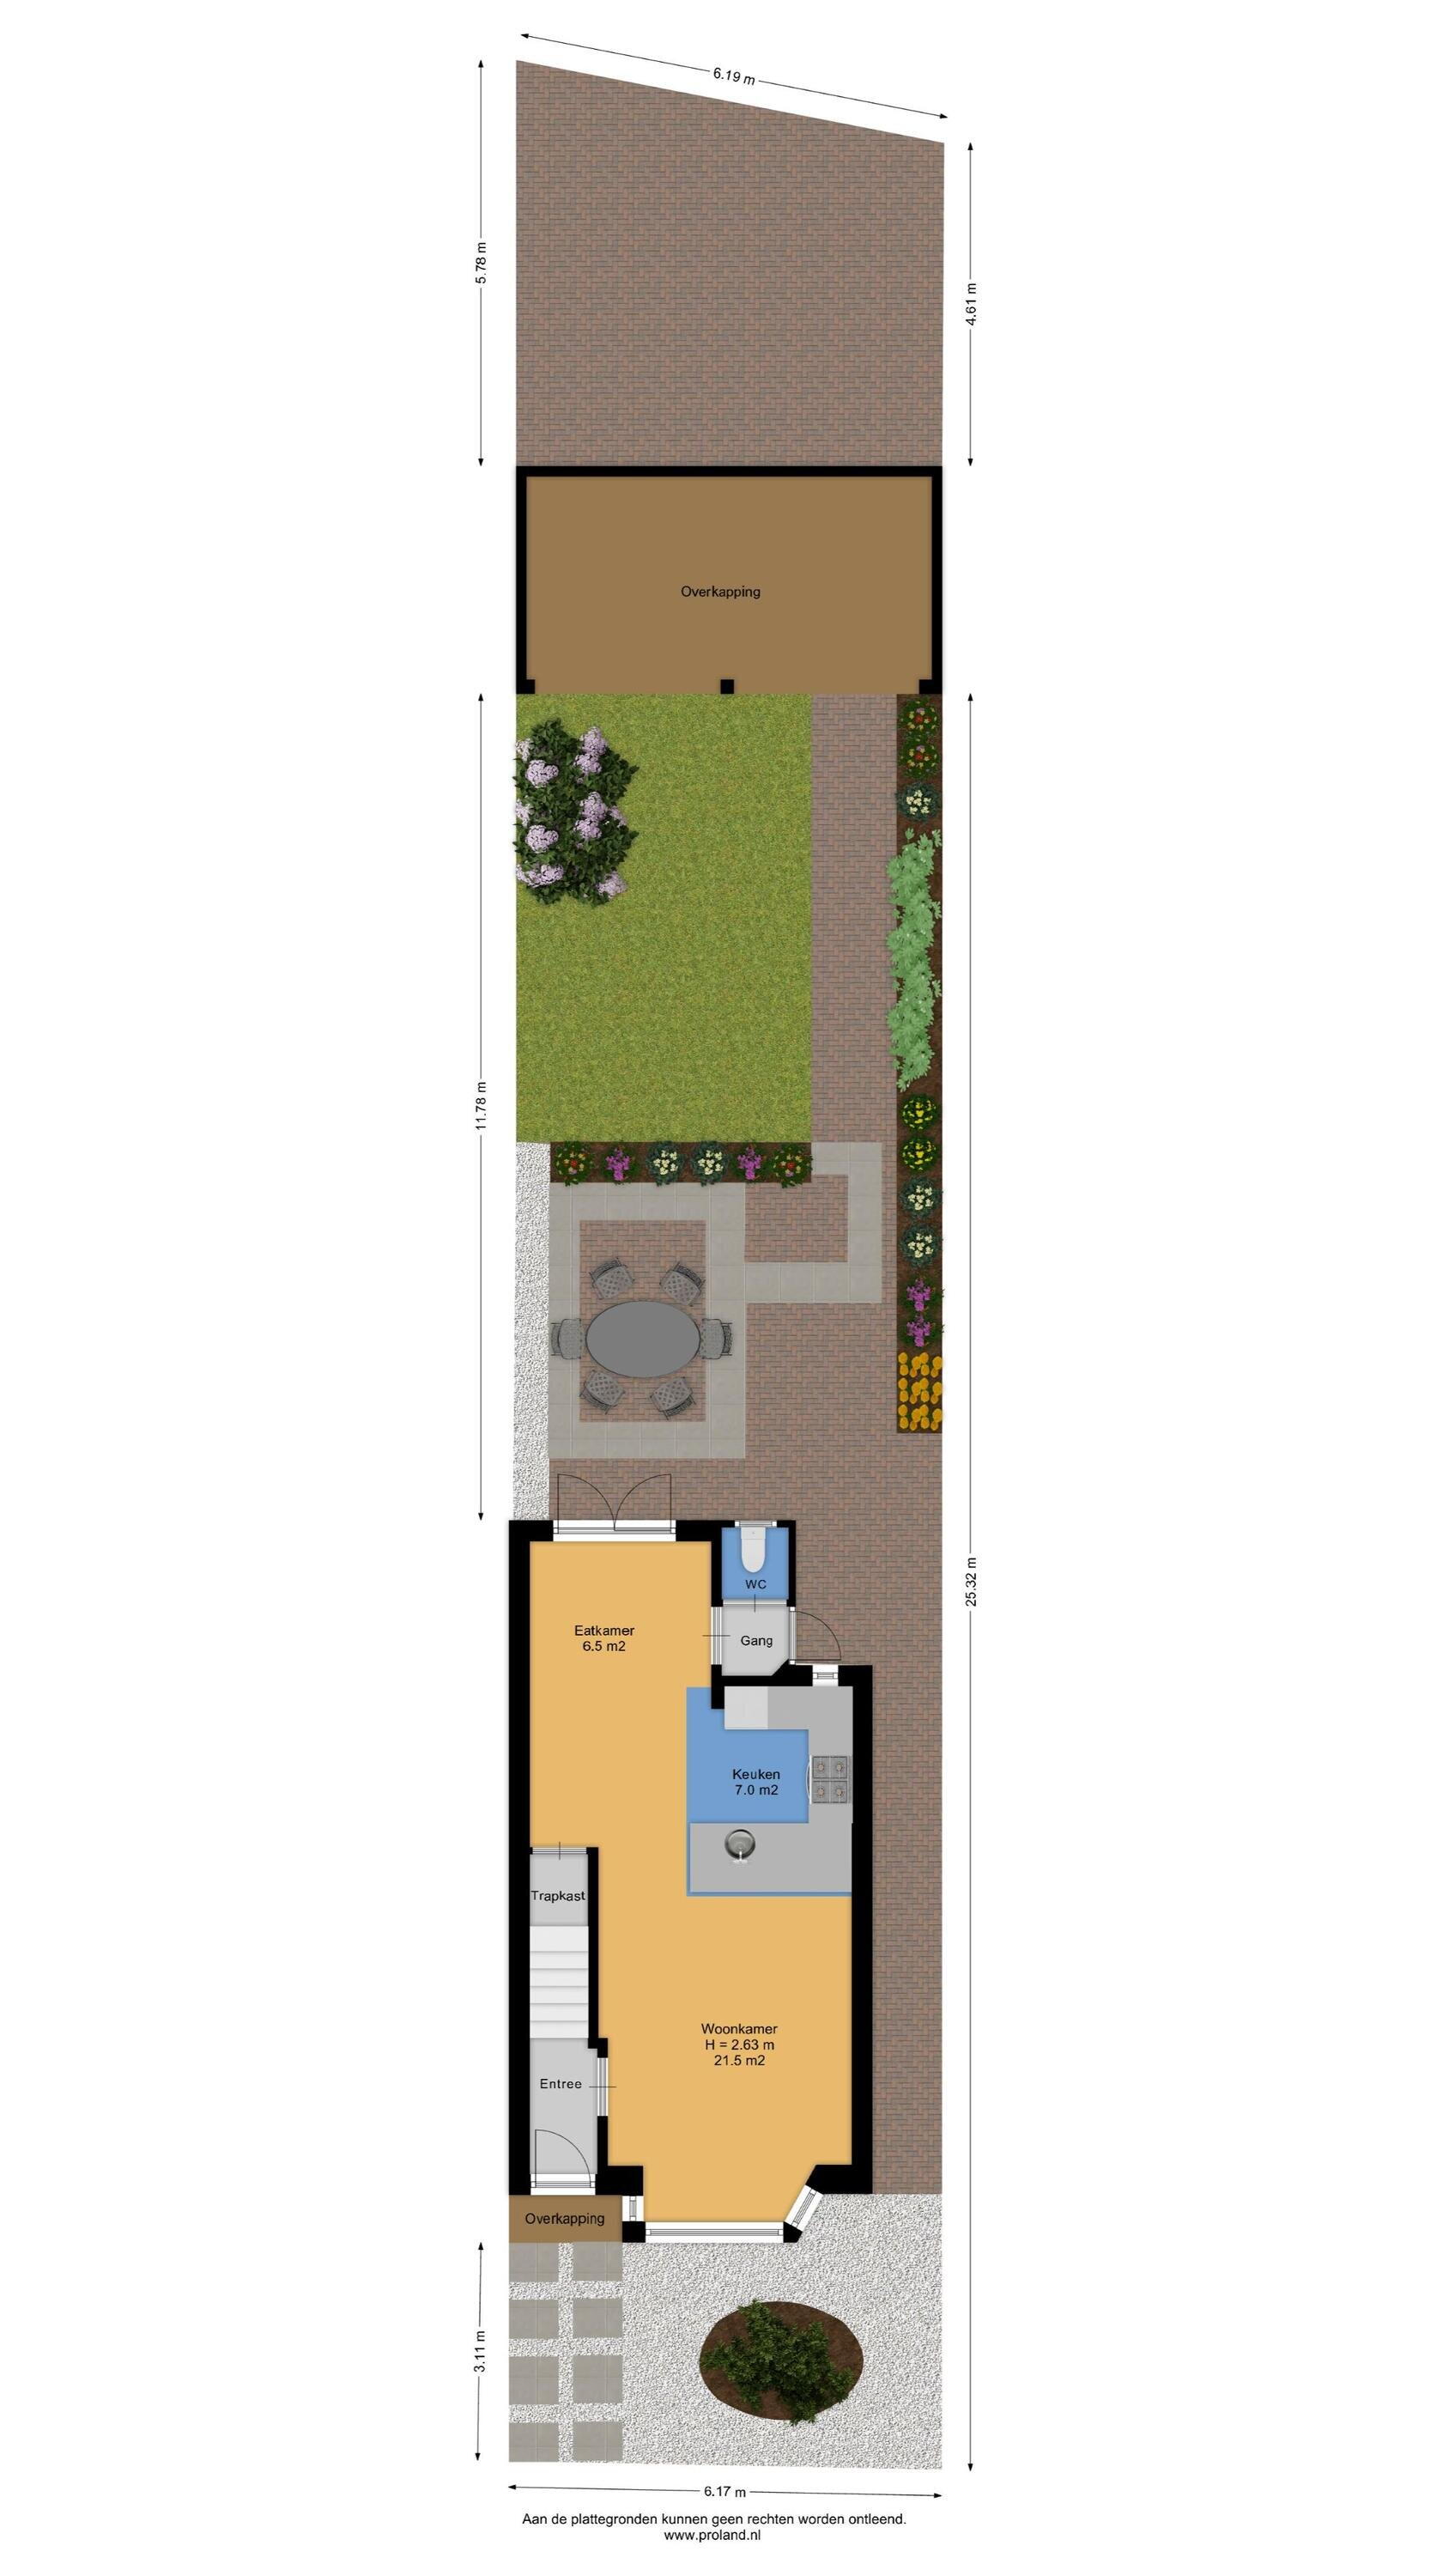

The house is located a bit further from the road, thanks to the front garden and the wide sidewalk you are not bothered by traffic. At the back side you will find a spacious, sunny garden, accessible via your own backyard next to the house. The garden faces northeast but is generous in size, allowing you to enjoy the sun all day long. At the back of the garden stands a wooden shed, large enough for storing bicycles and gardening tools. Adjacent to it is a spacious canopy at the front of the shed, a lovely place to relax with friends and family and enjoy long summer evenings. From the house, you can step directly into the garden through the sliding glass doors, making it easy to move seamlessly between inside and outside. The combination of space, privacy, and a child-friendly layout with plenty of playroom for children makes this an ideal garden for every season. And thanks to its generous dimensions, even if you were to extend the house, you would still have enough garden left.

Sustainable and comfortable living
The property is largely equipped with plastic window frames, double glazing, and HR++ coating. In 2021, the facade was retrofitted for insulation (with certificate), and in 2023, 8 solar panels were installed (on lease). This makes the property energy-efficient and ready for the future. Additionally, the roof of the extension was renewed in 2023, as well as the ridge tiles (2021) and the bay window. In short: a home that has been carefully maintained and where you can move in without major investments.

Details
- Characterful duplex apartment from the 1930s
- Bathroom renewed in 2021
- Roof terrace (2021/2022) and renovated kitchen (2019)
- Spousal wall insulation (2021) and largely plastic window frames
- 8 solar panels (2023, leased through Selfstream - transferable)
- Large canopy with shed
- Own backyard
- Practical attic with additional bedroom

In short: a characterful and well-maintained home where atmosphere, comfort, and sustainability come together in a beautiful way. Do you already see yourself living here? Then book your enthusiastic viewing through elferinksweg36.nl
and discover for yourself the charm of this lovely home in Enschede!

Characteristics

Asking price € 335.000 k.k.
Status Onder optie
Acceptance In overleg
Object type Eengezinswoning, 2 onder 1 kapwoning
Type of construction Bestaande bouw
Construction year 1936
Type roof Zadeldak bedekt met pannen
Energy label C
Energy label registration 15-10-2025
Isolation Dakisolatie, muurisolatie, dubbel glas
Heating Cv-ketel
Hot water Cv-ketel
Boiler Intergas combiketel gas gestookt uit 2009 (eigendom)
Living area 88 m²
Plot area 197 m²
Contents 304 m³
Other indoor space 2 m²
External storage space 26 m²
Number of rooms 4 kamers (3 slaapkamers)
Number of bathrooms 1 badkamer
Bathroom facilities Ligbad, toilet, wastafel, wastafelmeubel, inloopdouche
Number of floors 3 woonlagen
Provisions Glasvezel kabel, zonnepanelen, natuurlijke ventilatie
Location In woonwijk
Garden Achtertuin, voortuin
Dimensions backyard 72 m² (0.12 meter diep en 0.06 meter breed)
location of garden Gelegen op het noordwesten en bereikbaar via achterom
Shed / storage Vrijstaande houten berging
Facilities (storage space) Voorzien van elektra
Type garage Geen garage
Type of parking facility Openbaar parkeren

Locatie en buurt

Elferinksweg 36, Enschede

Discover the neighborhood

Energy consumption in Enschede

Energy label this property

This property has an energy label C

Energy label publication: 15-10-2025

Annual electricity consumption

3130 kWh

(Average under one roof in Enschede)

Annual gas consumption

1410 m³

(Average under one roof in Enschede)

* Figures are derived from CBS and are intended as an indication and may differ for this property

Calculate monthly costs

Mortgage costs indicator

Asking price

€ 335.000 k.k.

Cost of copper (estimated): € 8.550

2% transfer tax (€ 6.700) + notary public (€ 1.150) + valuation (€ 700)

Total including VAT

€ 343.550

Mortgage amount

Own contribution

Savings / excess value

Interest

Lowest 10-year interest rate

Gross monthly expenses

0 p/m

Net monthly expenses

0 p/m

Current interest rates (indication)

10 year

NHG 2,78% Centraal Beheer
80% 3,04% Centraal Beheer

20 year

NHG 3,29% Centraal Beheer
80% 3,52% Centraal Beheer

30 year

NHG 3,41% Centraal Beheer
80% 3,7% Argenta

How do we calculate this?

The interest rate is based on the lowest 10-year fixed rate for a single mortgage part. The stated rate (2.78% with NHG) was verified on 24-05-2026. This calculation is based on an annuity mortgage that is fully repaid, with monthly payments remaining the same throughout the entire term. The actual interest rate and net monthly costs may vary depending on your personal situation and the mortgage provider. Consult a financial advisor for an accurate calculation and advice. No rights can be derived from this calculation; it is for indicative purposes only.

Kemp's Real Estate - the real estate agent of now!

The modern, no-nonsense real estate agent of Twente. Where personal attention is central to our daily service provision. Buying and/or selling a home is an exciting event. It's nice to have a friend like 'Homi makelaar' by your side who fights hard for your personal interests! Every day we are successfully active on the housing market in Twente. You can find us, among other places, in Enschede, Hengelo & Haaksbergen.

Every person and every home is unique, which is why we always handle a tailor-made plan that perfectly fits your housing wishes. Through innovation and advanced technology, we strive for a stress-free and enjoyable experience for our customers. Using our data-based strategy, we reach a broader audience than others, and this always happens with a personal and targeted approach, both online and offline. If you have questions about the real estate market or want to know more about your home, we are always ready to help you.

Kemp's Real Estate - the real estate agent of now!

What is my house worth now?