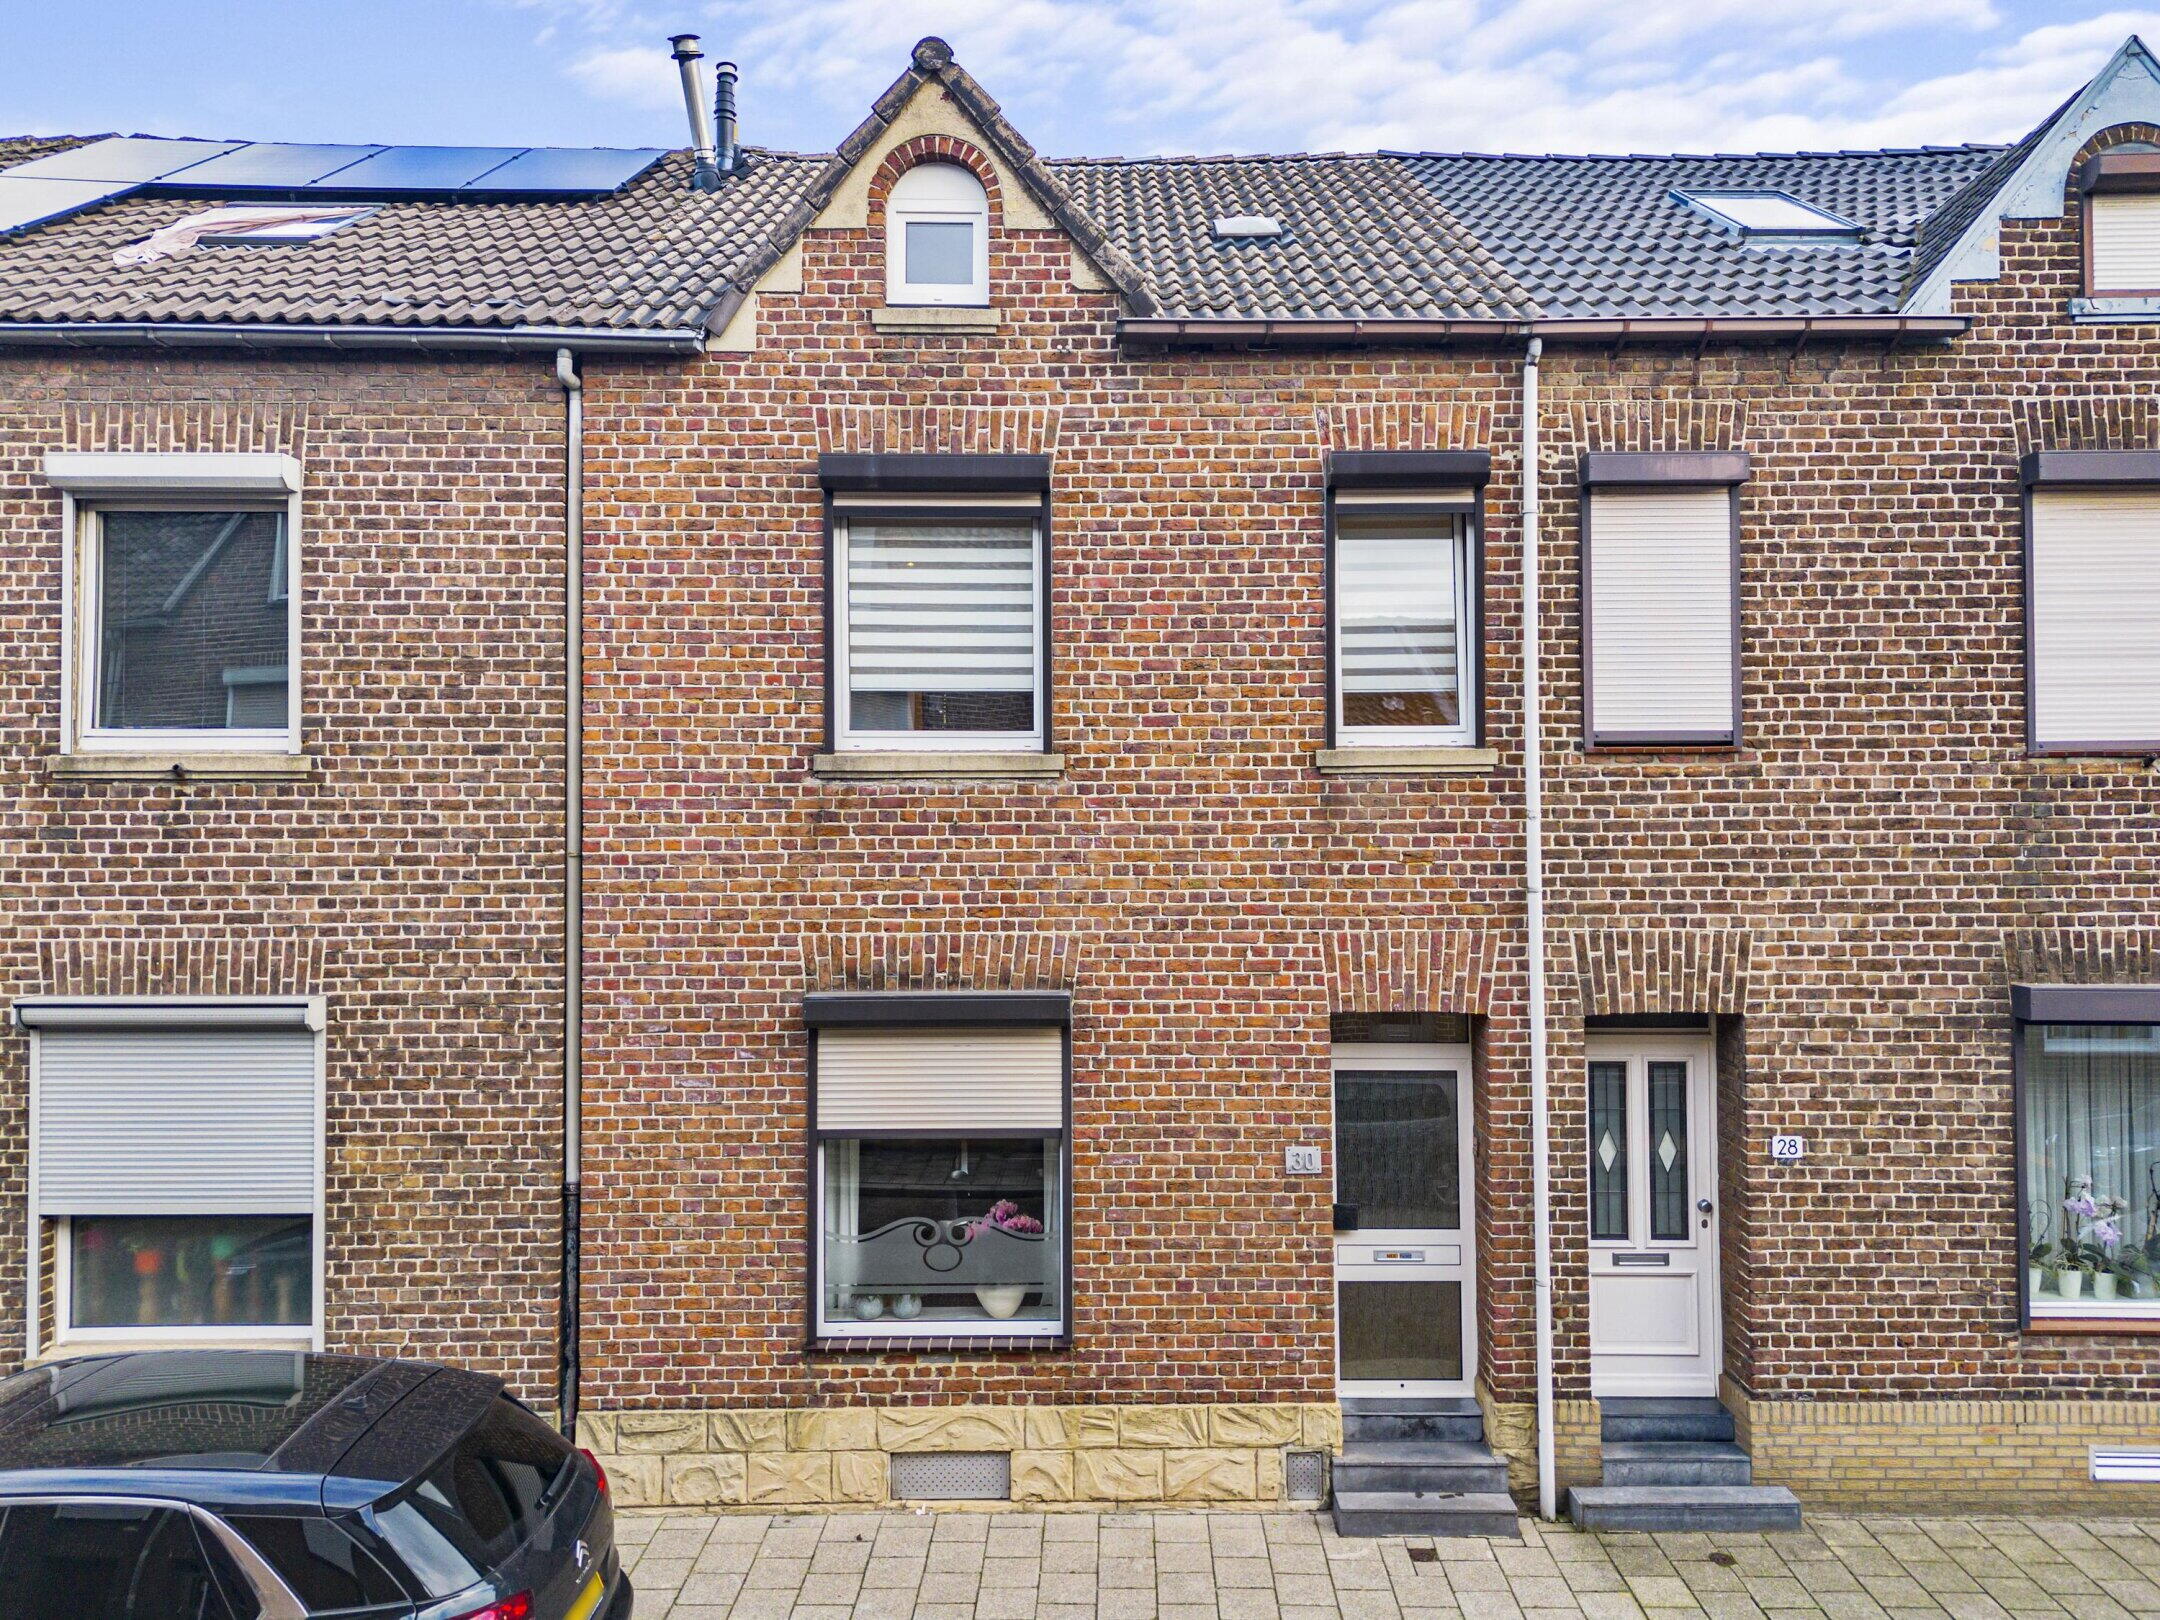
Located on a lively street, close to the center of Kerkrade, we offer this spacious semi-detached house (1925), situated on a beautiful plot of 295 m². The house features three full living floors and a basement level, has a deep garden, garage, and offers ample space and opportunities for families or those who want to combine living and working. Characteristic are the light living room with direct garden connection, the three bedrooms distributed over two floors, the functional basement, and the extra attic and hobby rooms. The garage located at the back of the garden makes this house extra practical and unique.
The property is located in a residential area near the center of Kerkrade, with facilities such as shops, public transport, schools and sports facilities within easy reach. The exit roads towards Heerlen, Aachen and Maastricht are also easily accessible, ensuring excellent connectivity to the region.
For a complete first impression, we would like to refer you to the unique home website 'Oudeschachtstraat30.nl', where, among other things, there is also a video presentation and virtual tour of this property. Interest piqued? Then contact Marcel Werrij, your personal agent at Spauwen | Werrij, to arrange a viewing.
CLASSIFICATION
Ground floor
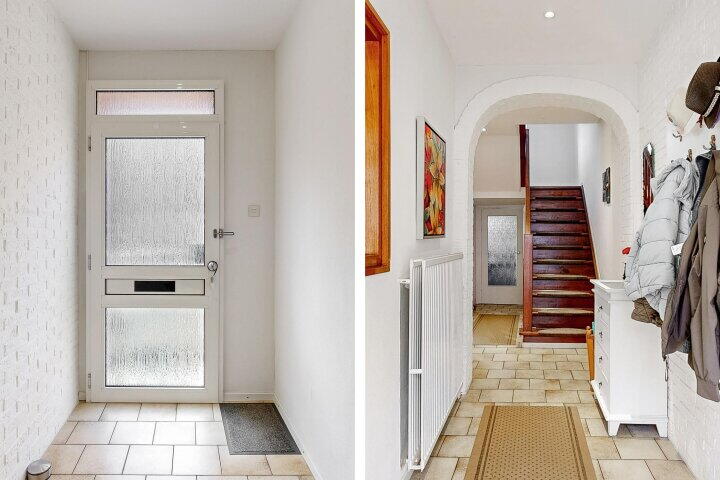
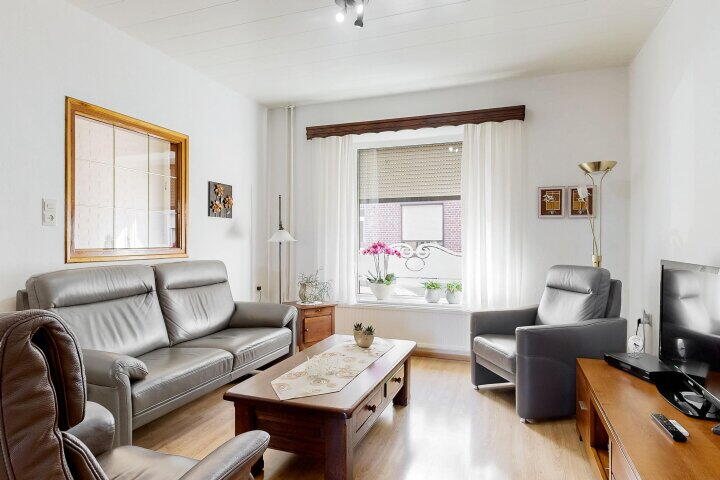
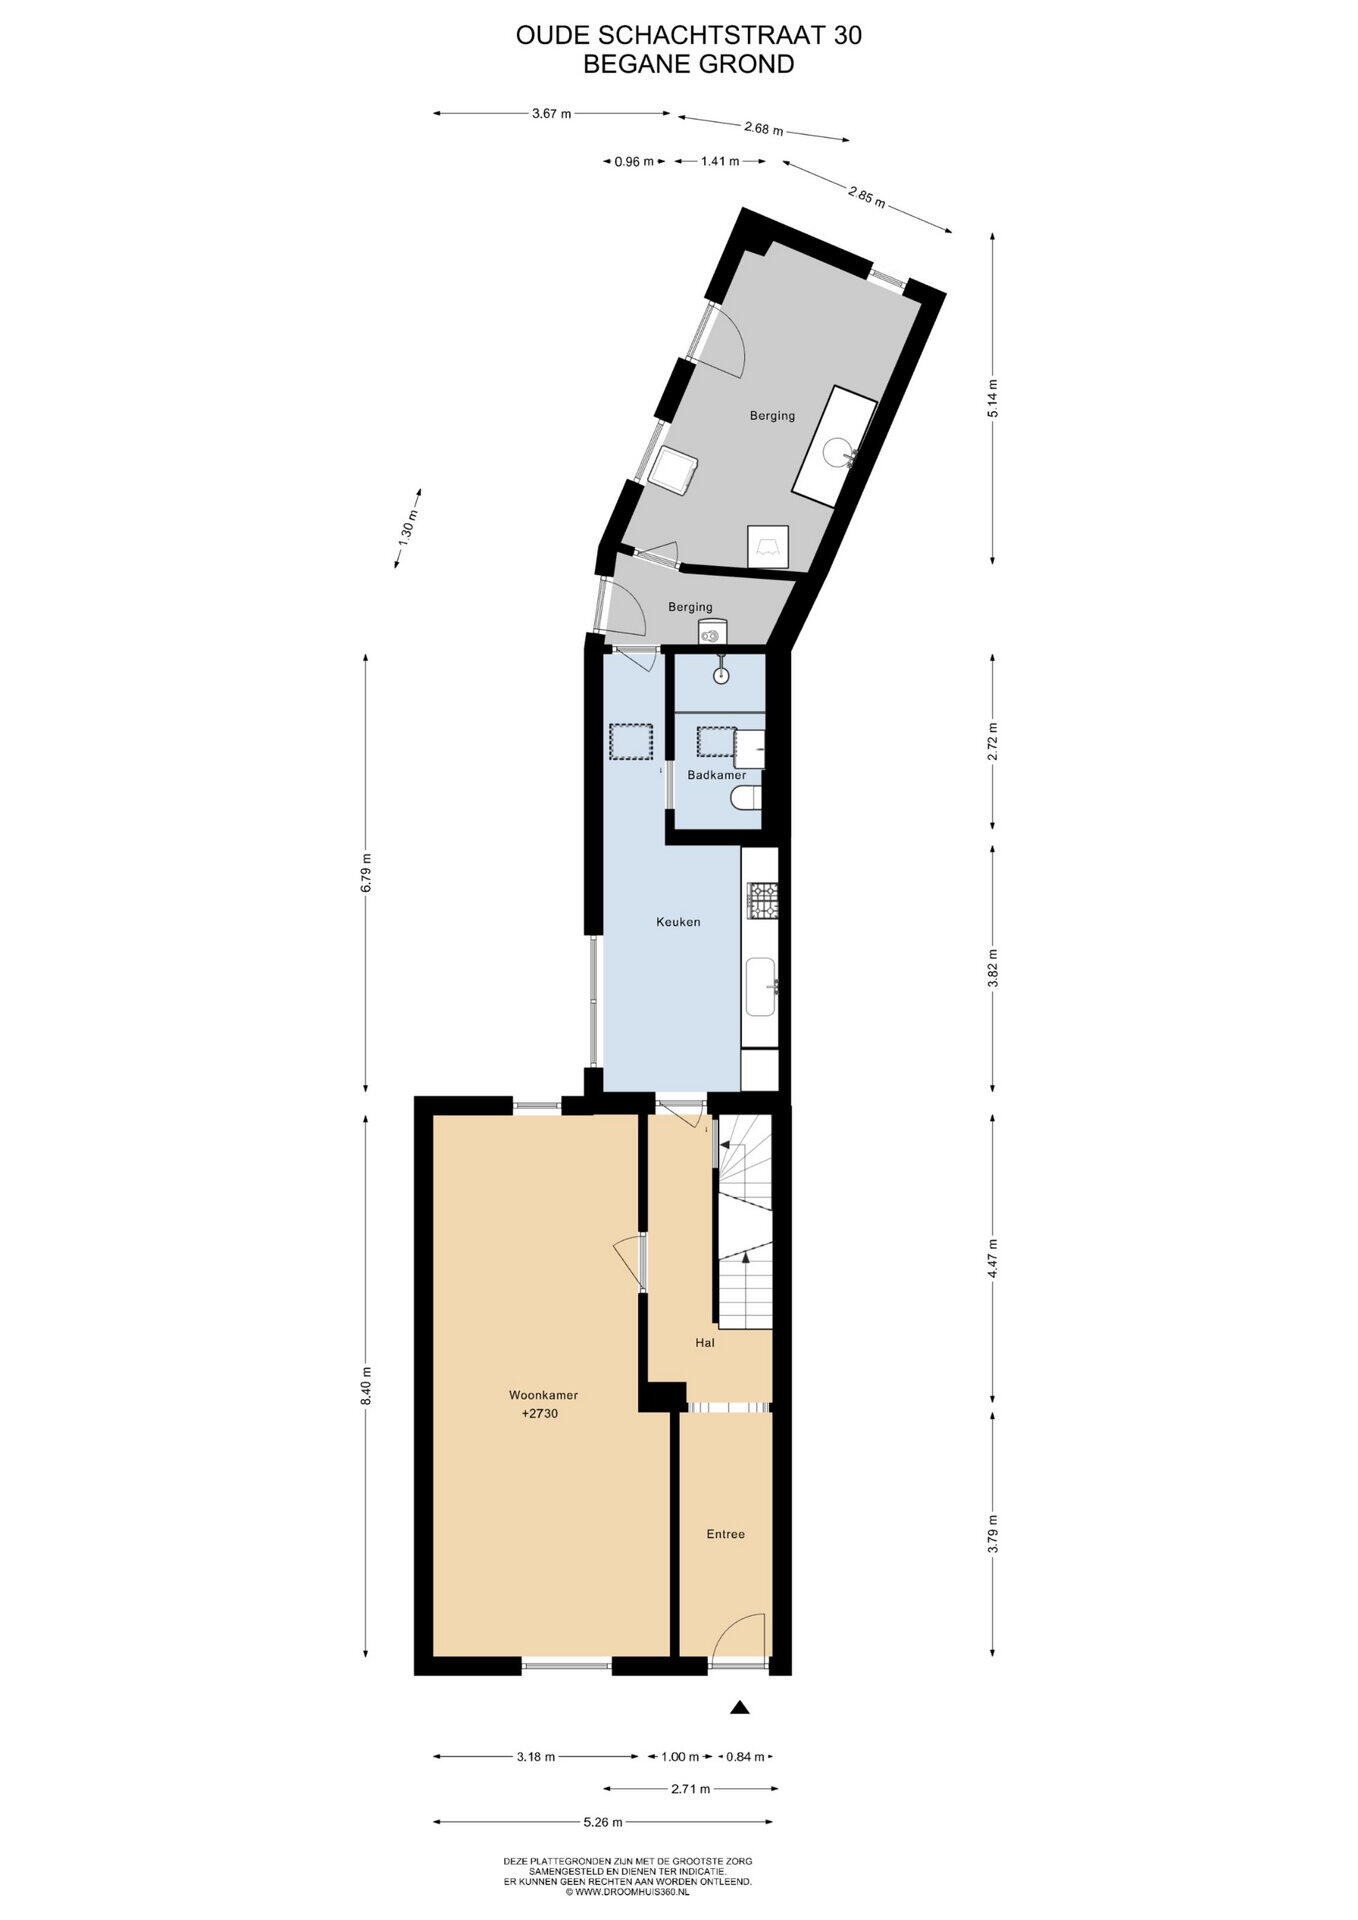
Entrance to the spacious, tiled hall that provides access to the living room, basement, kitchen and staircase. The living room (approx. 29 m²) receives plenty of light through window panels on both the front and back sides and is equipped with a laminate floor. At the rear is the closed kitchen (approx. 13 m²), offering ample space for a dining table. The kitchen features a functional wall unit including, among other things, an oven, 4-burner gas stove, hood, sink and built-in refrigerator.
From the kitchen, there is access to the bathroom and a hallway that leads to the back door and an in-house storage area. The bathroom (approx. 4 m²) has been recently renovated and features a stylish walk-in shower, vanity cabinet, toilet, towel rack/radiator, and floor heating. The storage space (approx. 14 m²) is simply finished but can be used as an additional kitchenette; it also houses the connections for the washing machine/dryer and offers ample storage options, plus it has a direct door to the garden.
1st Floor
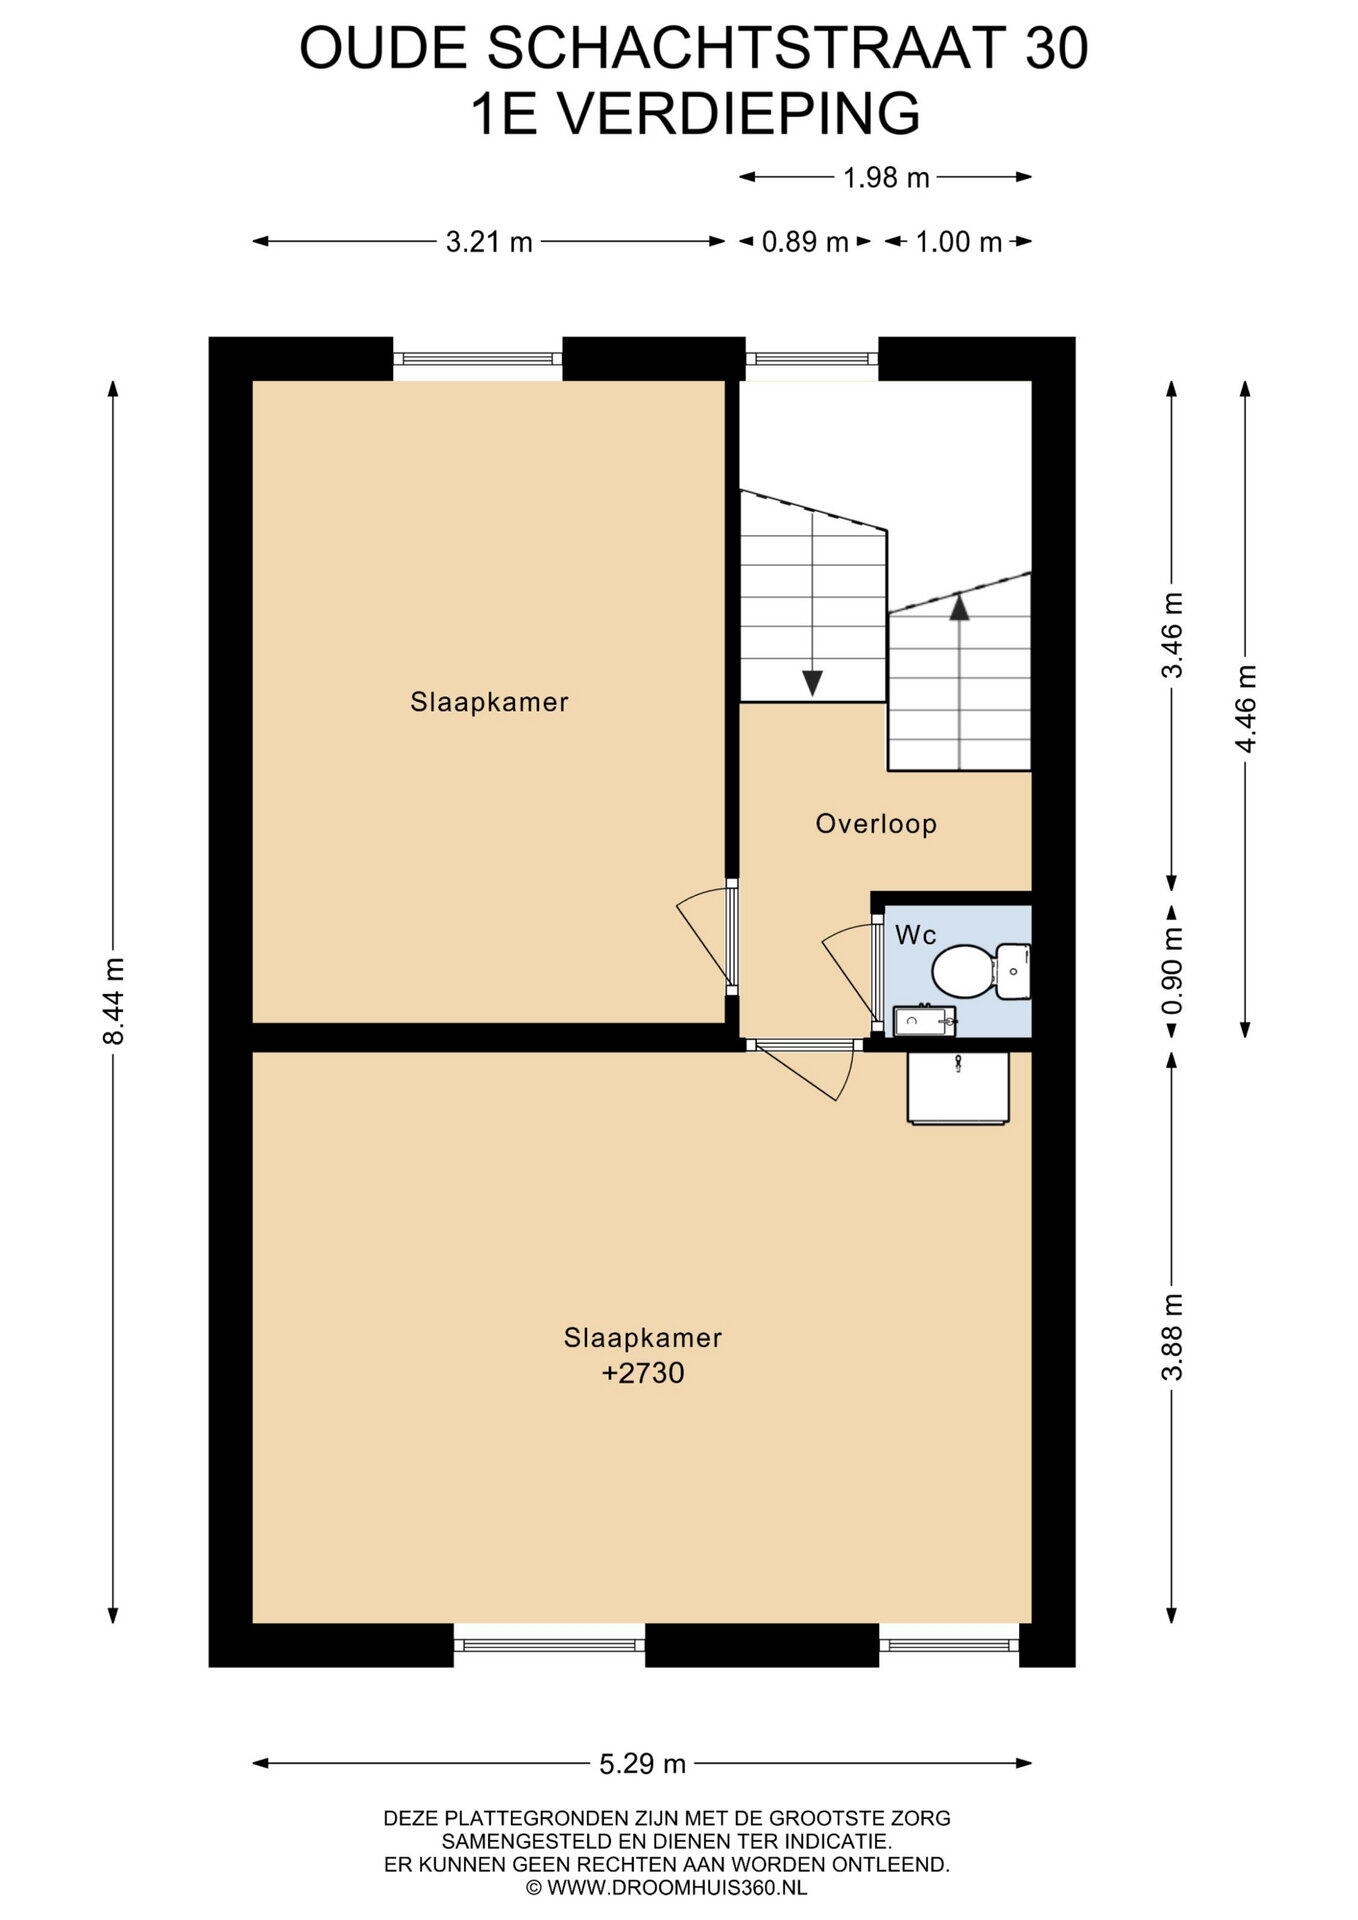
Via the stairs in the hallway, you reach the first floor. From the landing, two spacious bedrooms and a separate toilet with sink are accessible. The first bedroom is 14 m² in size and is currently being used as a guest room, but it is obviously also suitable for use as an office or children's room. The second bedroom, located at the front, is generously sized at 21 m² and offers ample space for a large bed, wardrobe wall, and possibly a seating area. Previously, this room was divided into two bedrooms. This option still exists, and it can also be relatively easily converted to include a second bathroom in this room thanks to the adjacent toilet and the already present washbasin on the bedroom. There are plenty of possibilities then, and due to the large window panes, both rooms are bright and pleasant to use. Both bedrooms are fitted with laminate flooring and plastic windowsills with double glazing as well as roller blinds.
2nd Floor
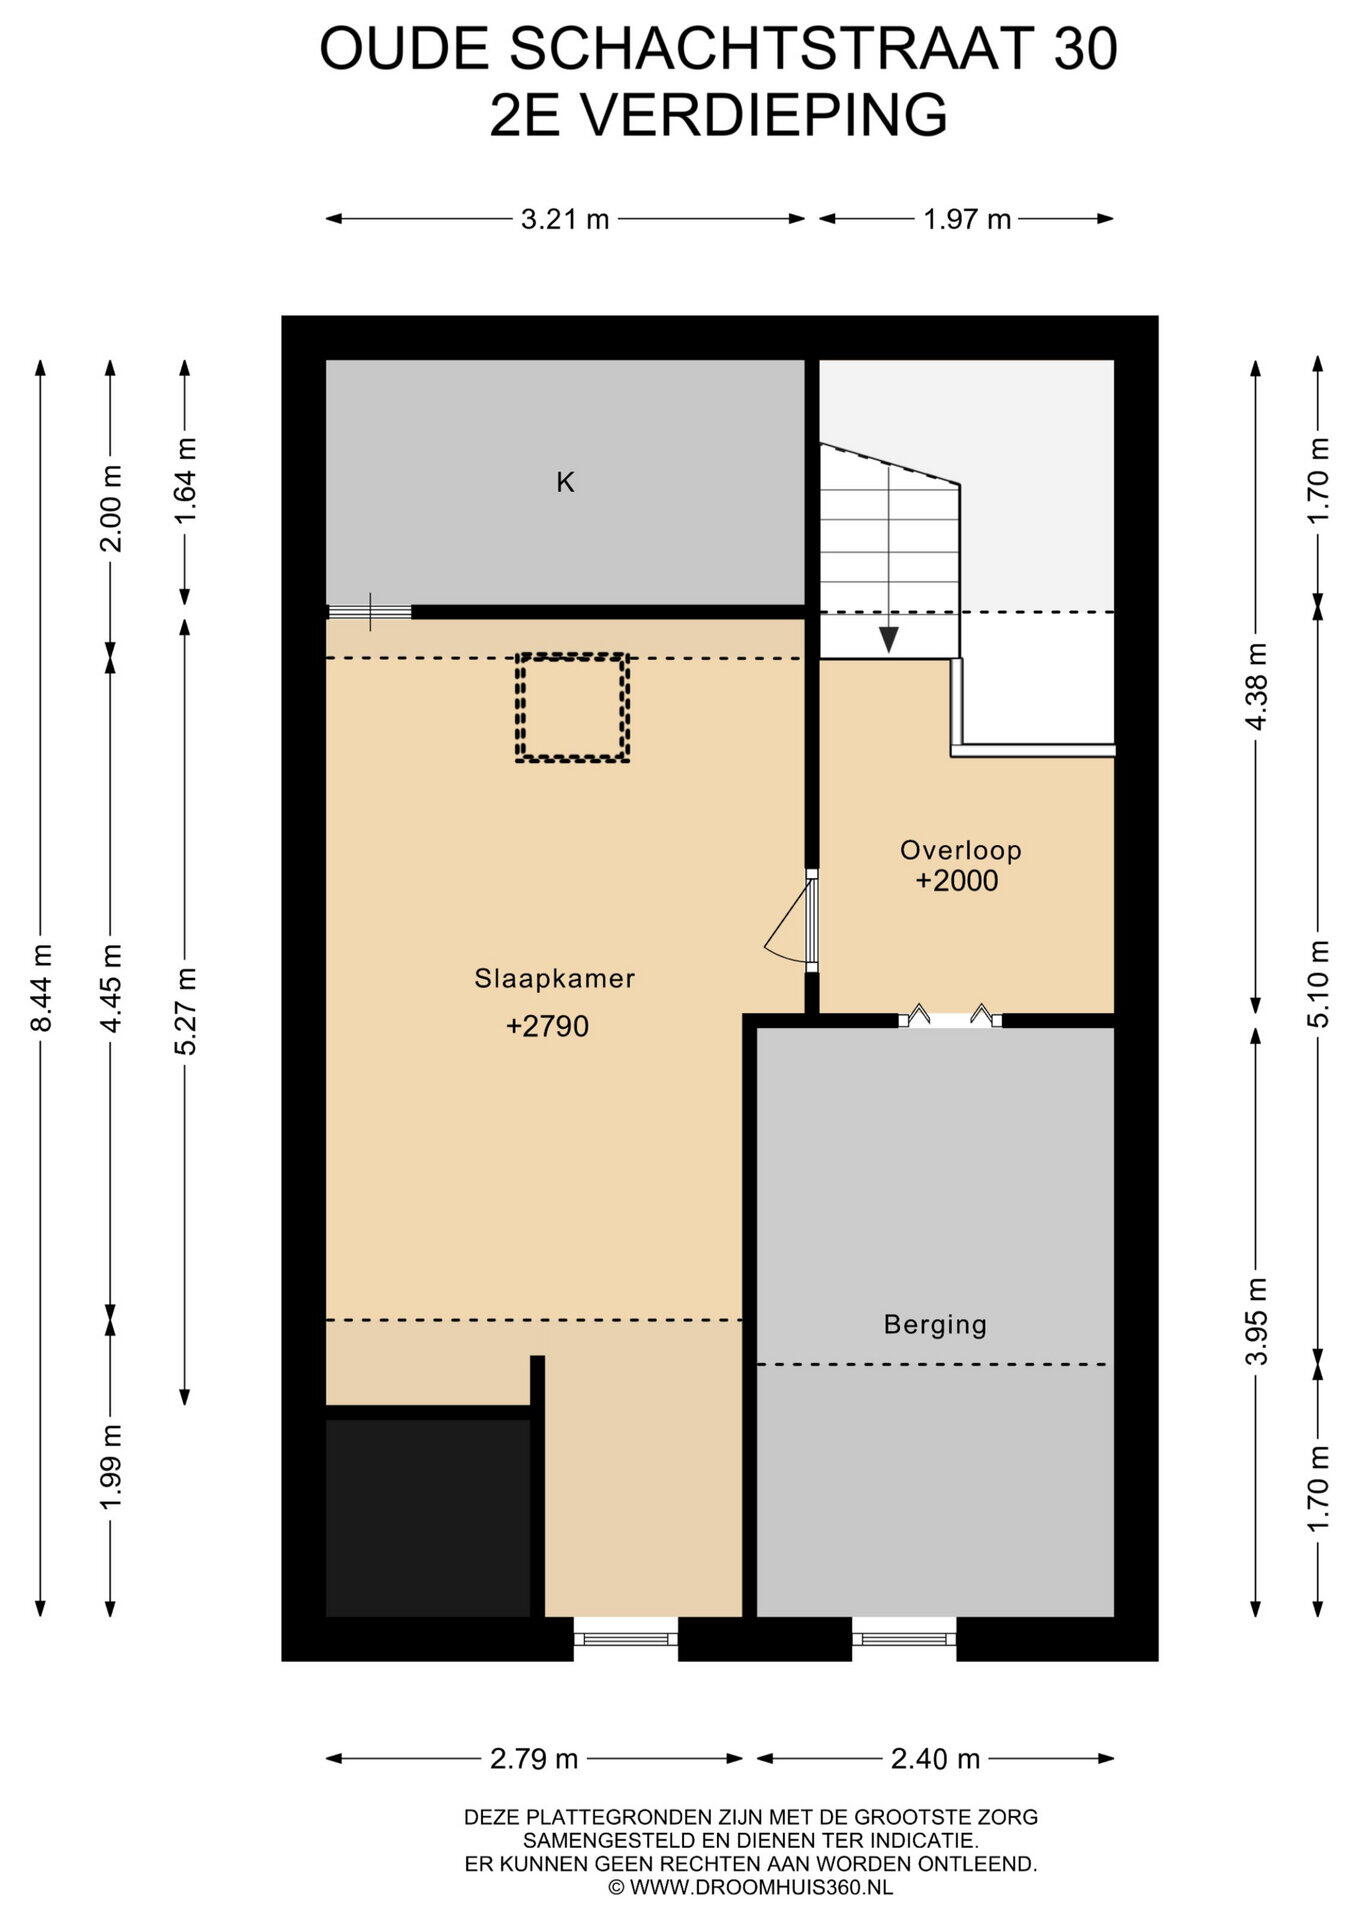
The second floor is accessed via a fixed staircase and offers a fine combination of living and storage space. The spacious third bedroom of approximately 18 m² is ideal as a master bedroom, teenager's room, or quiet home office and also has an additional 6 m² of storage space. In addition, there is another separate space totaling around 10 m² (of which roughly half is higher than 1.50 m) that currently serves entirely as storage but could also be used as a small bedroom/home office.
Basement
Through the hallway, the basement level can be reached. This space of 20 m² is ideal for provisions and storage and has a nice ceiling height of 1.90 m.
Outside
The deep garden (approx. 35 m) is accessible both from the house and from the street at the rear, and due to its enormous length there's always a spot to be found where the sun can be enjoyed on nice weather days. Pleasant is the garage at the back, which offers 21 sqm of space for a car and any bicycles or additional storage. In theory, one could also realize a hobby room or home office/practice space here (permit dependent).
Additional plot E 2923
At the time of the purchase in 1981, besides the plot where the house is located (295 m²), an additional plot was also sold/purchased. This concerns plot E 2923, which measures 67 m² and is a path/trail that lies at a considerable distance from the house. This path has been and still is in use by various other plots, allowing them to access their backyards. Due to prescription (legal term for long-term usage), nothing can be done about this path now, and as far as known, there are no further obligations or benefits attached to it; it was simply added at the time of purchase, just as it was in 1981.
Details:
- Spacious family home with three floors and a basement;
- Deep garden with a lot of privacy and a garage at the back.;
- Three bedrooms, possibility of a fourth bedroom;
- Modern bathroom on the ground floor, second bathroom possible on the first floor;
- HVAC system, Remeha Calenta combination boiler, 2014, owned;
- Plastic windows with double glazing, mostly fitted with roller blinds;
- Energy label E;
- Functional basement space (20 m²);
- Quiet location near center and access roads;
- Additional plot E 2923 is included in the purchase, it refers to a path/road, nothing else can be done with it;}
- Available immediately.
This information has been compiled by us with due diligence. However, we accept no responsibility for any incompleteness, inaccuracy or otherwise, nor the consequences thereof.
The deposit/guarantee is 10% of the purchase price. The buyer must lodge this with the relevant notary within 2 weeks after the purchase agreement is finalized.
To protect the interests of both buyer and seller, it is explicitly stated that a purchase agreement regarding this immovable property only comes into effect after the buyer and seller have signed the purchase agreement ('writing requirement').