



De Jagersherne 8

8651 CH IJlst

Asking price

€ 425.000 k.k.

Type
Eengezinswoning
Type
Bestaande bouw
Area
128 m²
Bedrooms
4
Energy label
D
Construction year
1977

Description

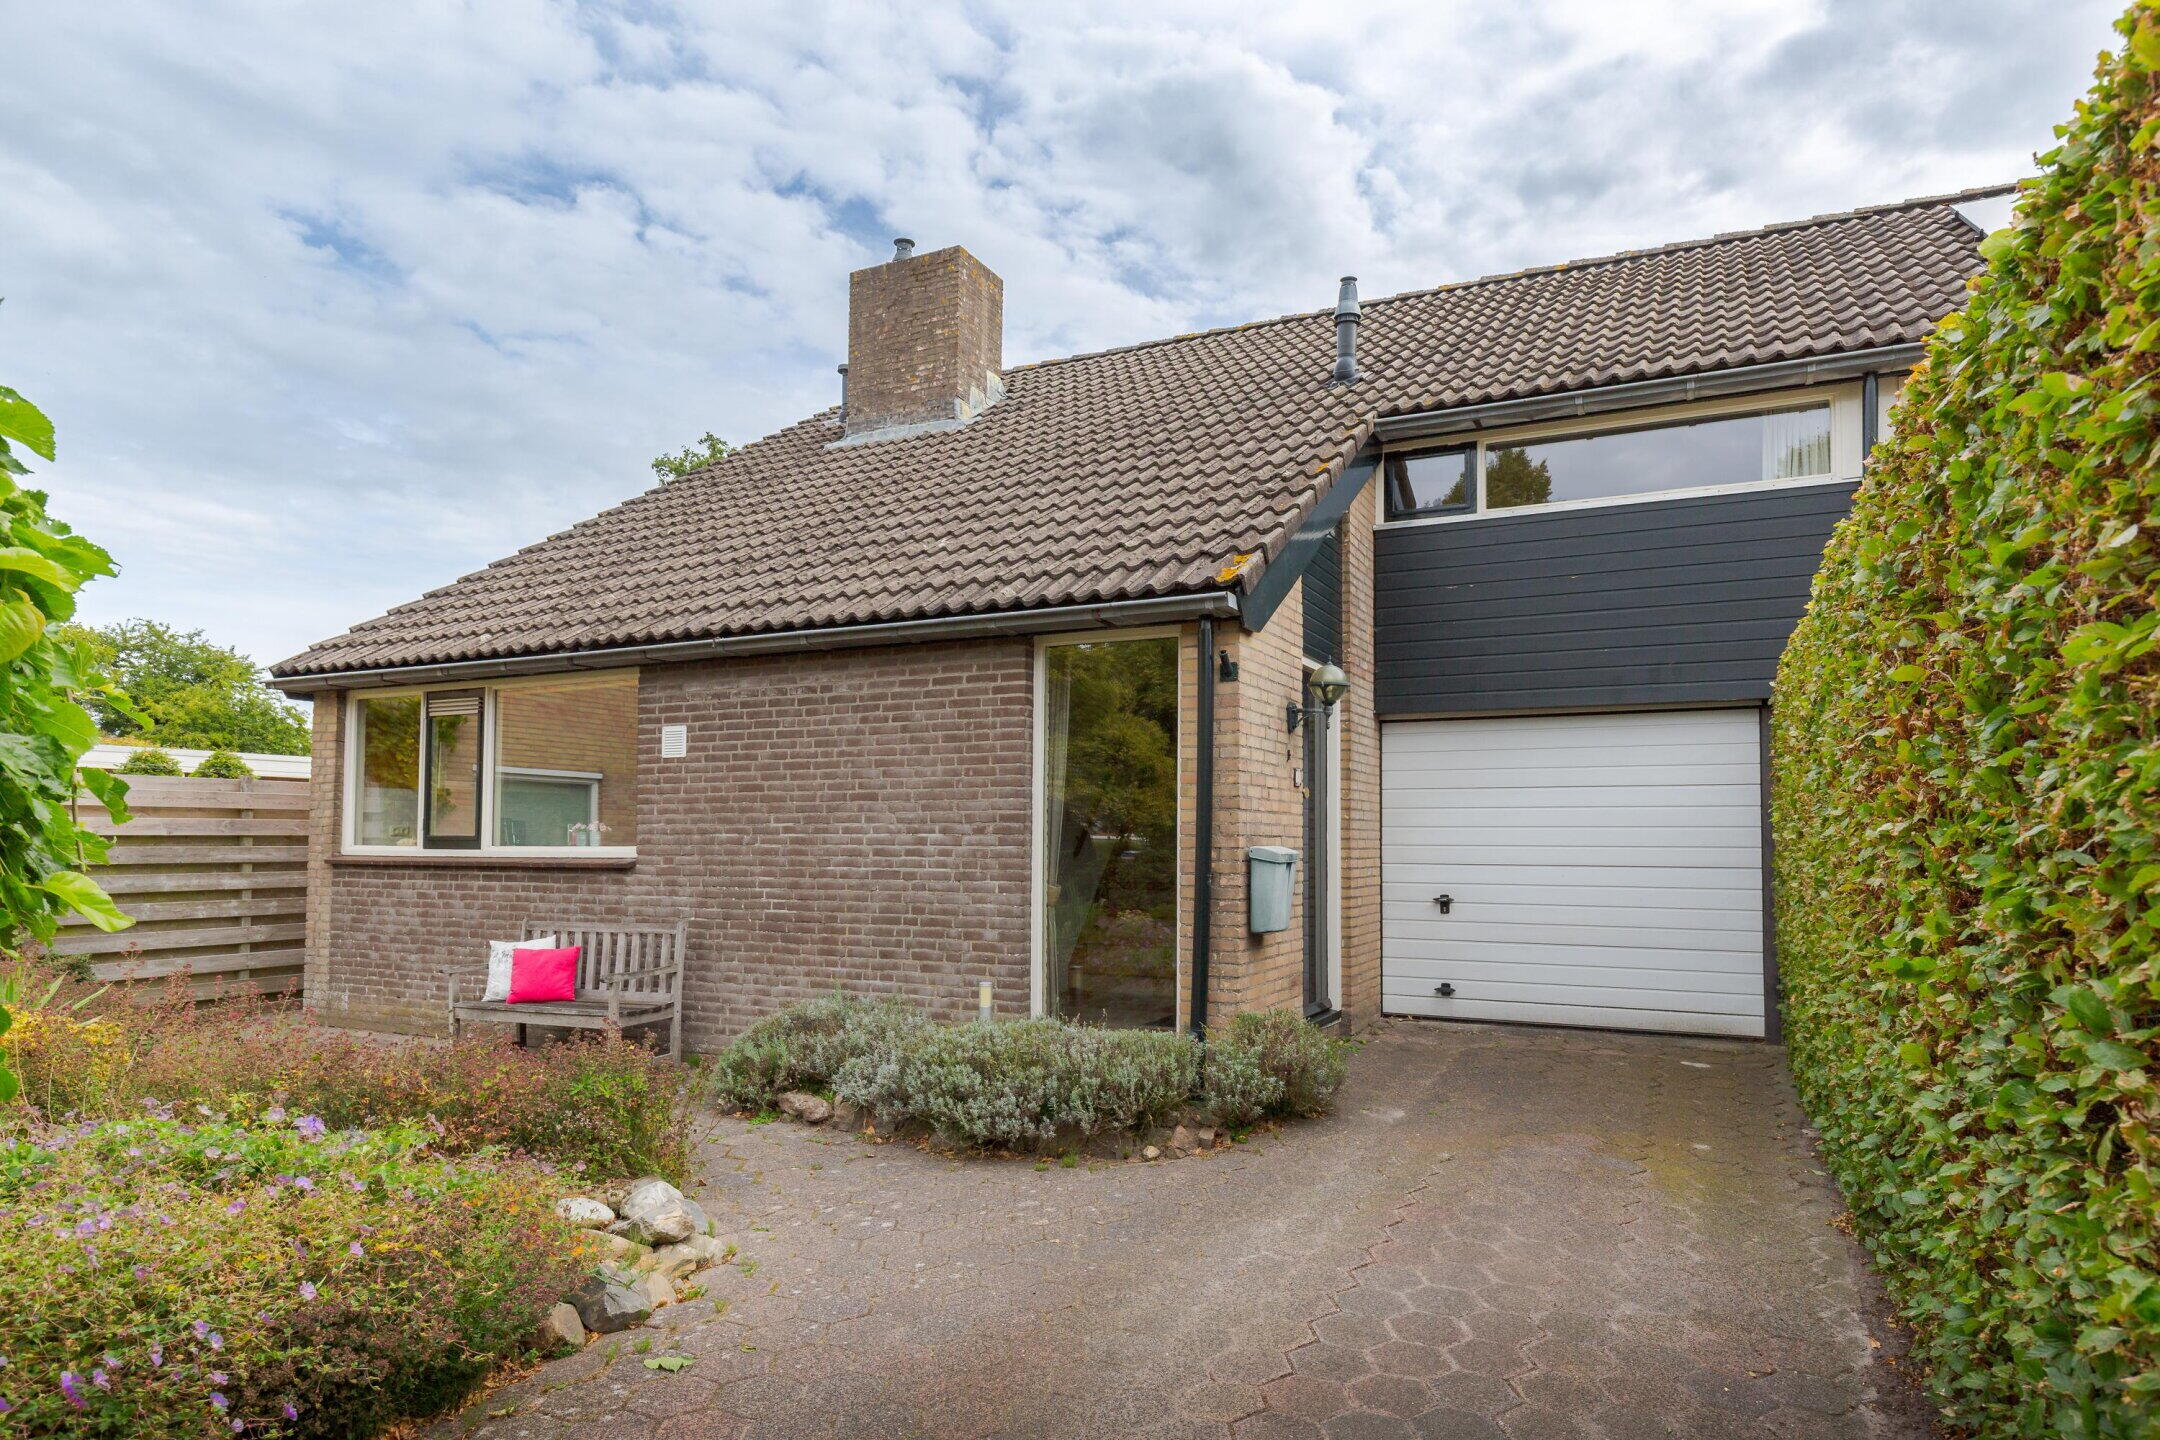
Are you also someone who doesn't prefer an 'ordinary' home? But are more in search of a house with surprises, with nice nooks, not straight and predictable, but exciting to see what's around the corner? Then pay attention now. Because this property is exactly what you're looking for. Complete with four bedrooms, an attached garage and views over the meadows. Welcome to De Jagersherne!

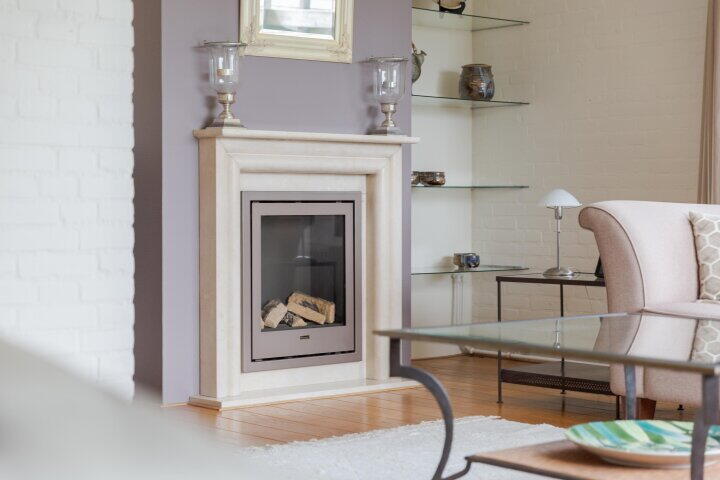
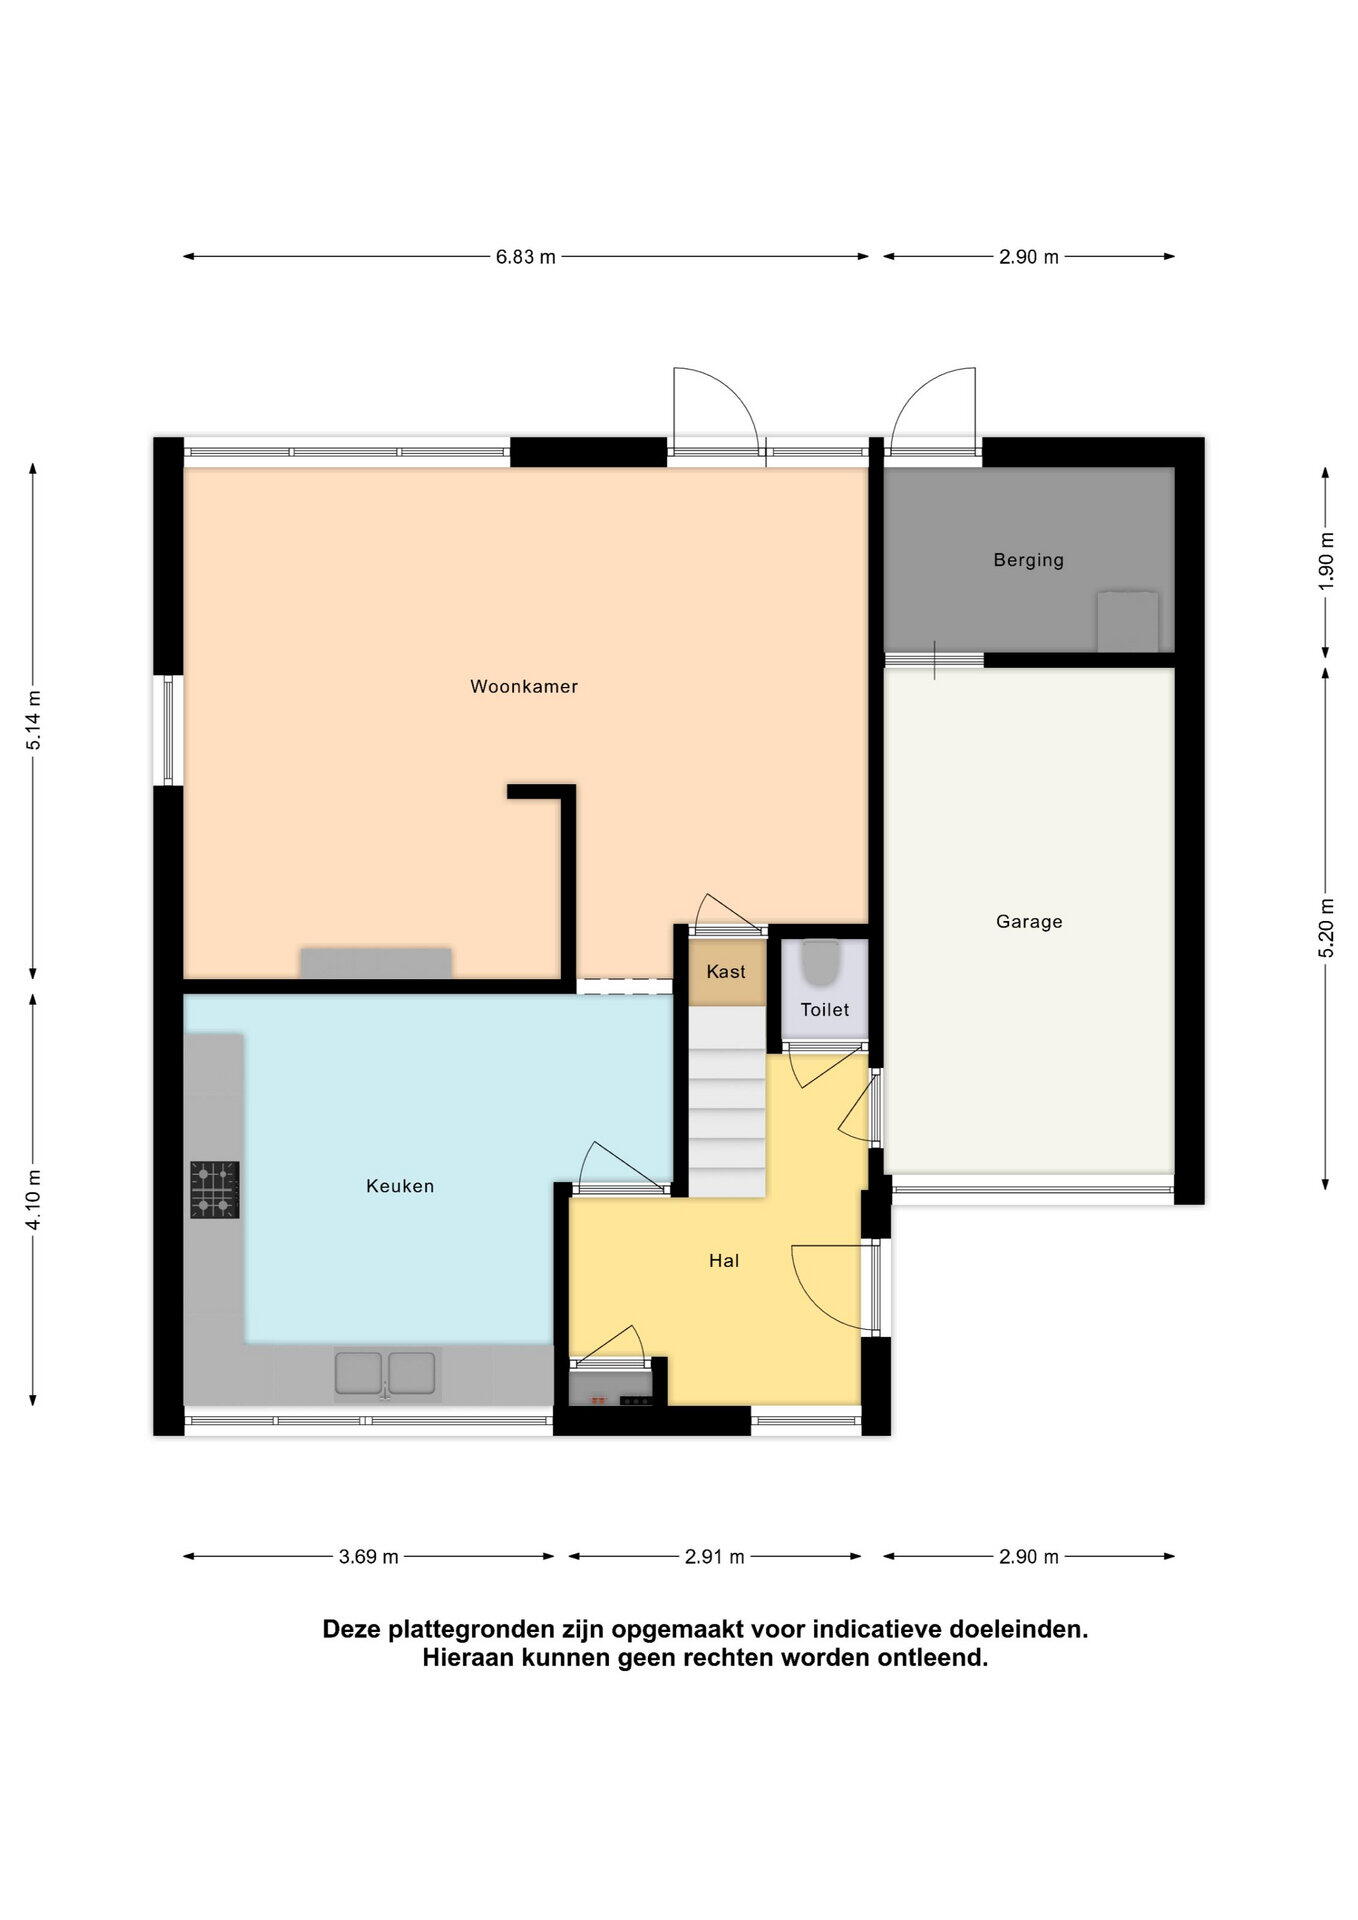
Upon arrival, you park your car naturally on your own driveway. You step into the spacious hall, towards the kitchen, where you are already treated to the first surprise: a high ceiling that follows the roofline and a view of the landing balcony. The cozy kitchen is spacious enough for a large dining table. Through a passage and a small step, you enter the generous living room. Here you have a lovely view of the backyard and the meadows towards Sneek.

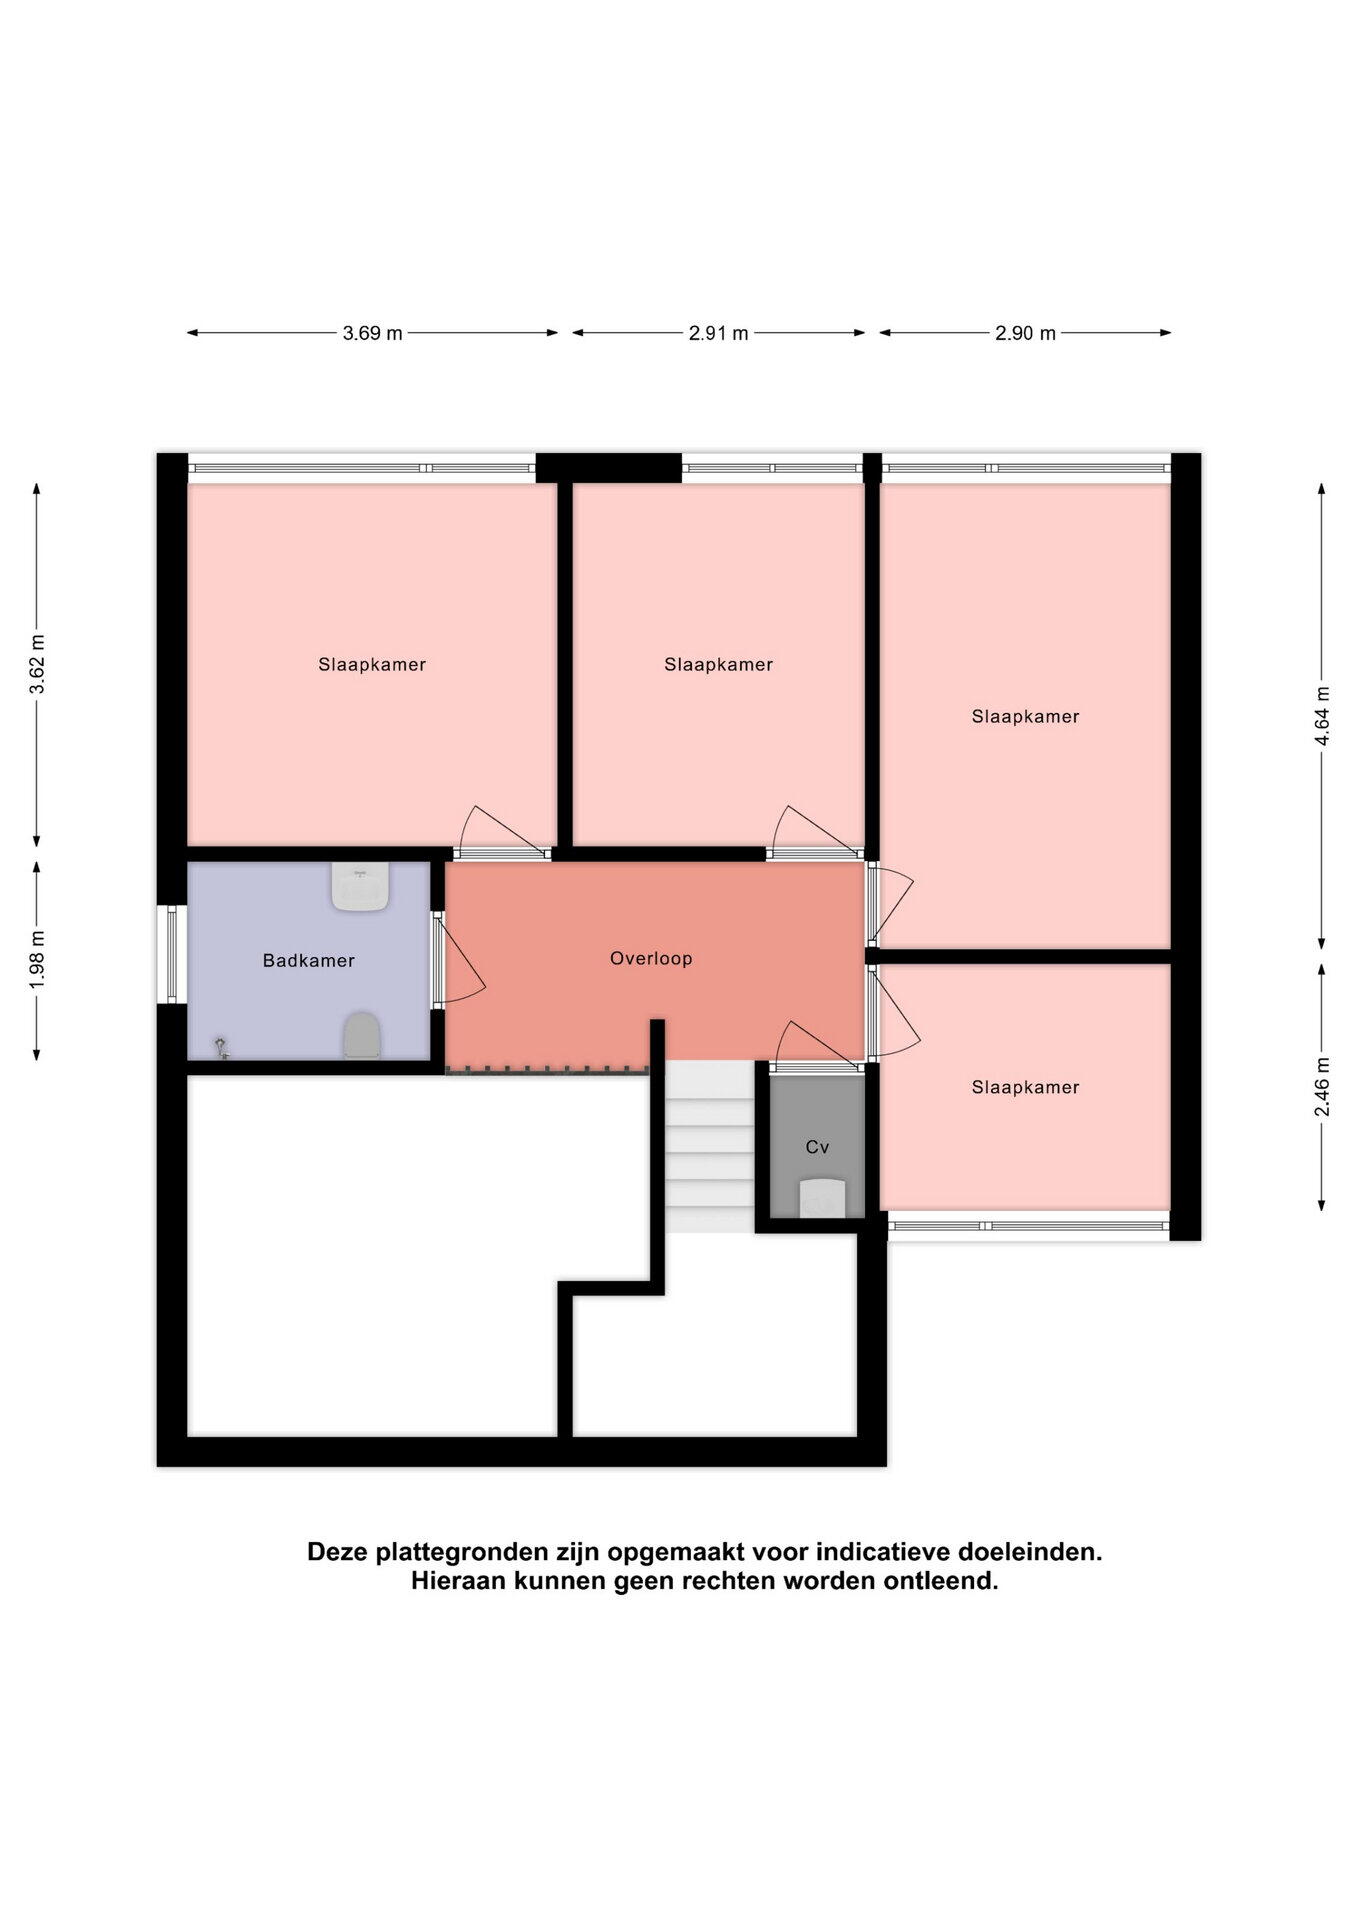
On the floor, the hallway is also a surprise due to the open space with the kitchen. The hallway gives you access to four comfortable bedrooms, one of which has a ladder to the attic loft. The bathroom features a walk-in shower, toilet, and sink.

And then the back garden, what a fantastic little paradise. Due to the depth of the garden, you always have a spot in the sun somewhere. In the morning enjoying a cup of coffee, in the afternoon some snacks and drinks while looking out over the meadows. For more information, also check the video and the owner's website for this property: dejagersherne8.nl

Are you curious about this unusual property and would you like to be pleasantly surprised in person? Don't wait any longer, but call or email us to make an appointment. We are happy to show you this experience. See you soon!

Characteristics

Asking price € 425.000 k.k.
Status Verkocht
Acceptance In overleg
Object type Eengezinswoning, 2 onder 1 kapwoning
Type of construction Bestaande bouw
Construction year 1977
Type roof Zadeldak bedekt met pannen
Energy label D
Energy label registration 27-08-2025
Isolation Dakisolatie, muurisolatie, dubbel glas
Heating Cv-ketel
Hot water Cv-ketel
Boiler Topline aquapower combiketel gas gestookt uit 2011 (eigendom)
Living area 128 m²
Plot area 455 m²
Contents 441 m³
Other indoor space 21 m²
Number of rooms 5 kamers (4 slaapkamers)
Number of bathrooms 1 badkamer
Bathroom facilities Toilet, douche, wastafel
Number of floors 2 woonlagen
Garden Achtertuin, voortuin, zijtuin
Dimensions backyard 187 m² (17 meter diep en 11 meter breed)
location of garden Gelegen op het oosten en bereikbaar via achterom
Type garage Inpandig
Capacity (garage) 1 auto
Facilities (Garage) Elektra
Type of parking facility Openbaar parkeren, op eigen terrein

Locatie en buurt

De Jagersherne 8, IJlst

Discover the neighborhood

Energy consumption in IJlst

Energy label this property

This property has an energy label D

Energy label publication: 27-08-2025

Annual electricity consumption

3020 kWh

(Average under one roof in IJlst)

Annual gas consumption

1620 m³

(Average under one roof in IJlst)

* Figures are derived from CBS and are intended as an indication and may differ for this property

Calculate monthly costs

Mortgage costs indicator

Asking price

€ 425.000 k.k.

Cost of copper (estimated): € 10.350

2% transfer tax (€ 8.500) + notary public (€ 1.150) + valuation (€ 700)

Total including VAT

€ 435.350

Mortgage amount

Own contribution

Savings / excess value

Interest

Lowest 10-year interest rate

Gross monthly expenses

0 p/m

Net monthly expenses

0 p/m

Current interest rates (indication)

10 year

NHG 2,78% Centraal Beheer
80% 3,04% Centraal Beheer

20 year

NHG 3,29% Centraal Beheer
80% 3,52% Centraal Beheer

30 year

NHG 3,41% Centraal Beheer
80% 3,7% Argenta

How do we calculate this?

The interest rate is based on the lowest 10-year fixed rate for a single mortgage part. The stated rate (3.04% without NHG) was verified on 22-05-2026. This calculation is based on an annuity mortgage that is fully repaid, with monthly payments remaining the same throughout the entire term. The actual interest rate and net monthly costs may vary depending on your personal situation and the mortgage provider. Consult a financial advisor for an accurate calculation and advice. No rights can be derived from this calculation; it is for indicative purposes only.

Kuperus Heeringa Estate Agents

We are Klaasjan Kuperus, Saskia Heeringa, and Brecht de Vries. Klaasjan is a certified real estate agent with a background in construction engineering, Saskia is a professional stylist, and Brecht is our assistant real estate agent. Our passion for houses and people has led us into the real estate business! We understand that buying or selling a home is unique, special, and emotional. That's why personal attention and involvement are at the forefront of what we do. We handle every sale or purchase as if it were our own house and find it important to have a personal connection with our clients. We enjoy a good joke from time to time and fun is central to our work.

Our vision - We turn your home into a unique experience.

Kuperus Heeringa Estate Agents

What is my house worth now?