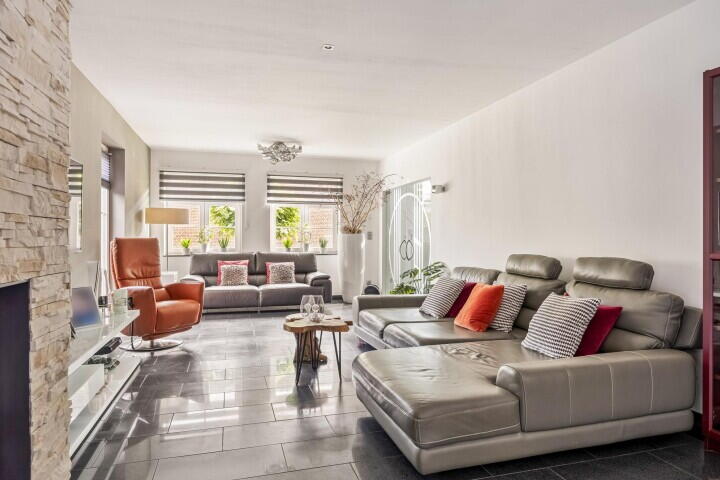
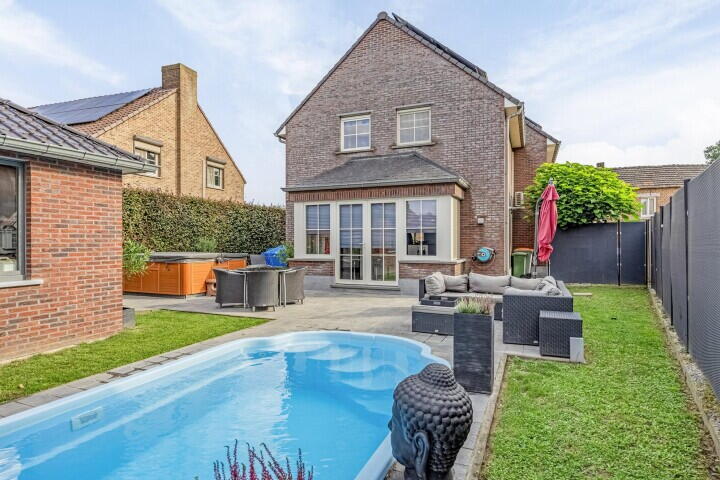
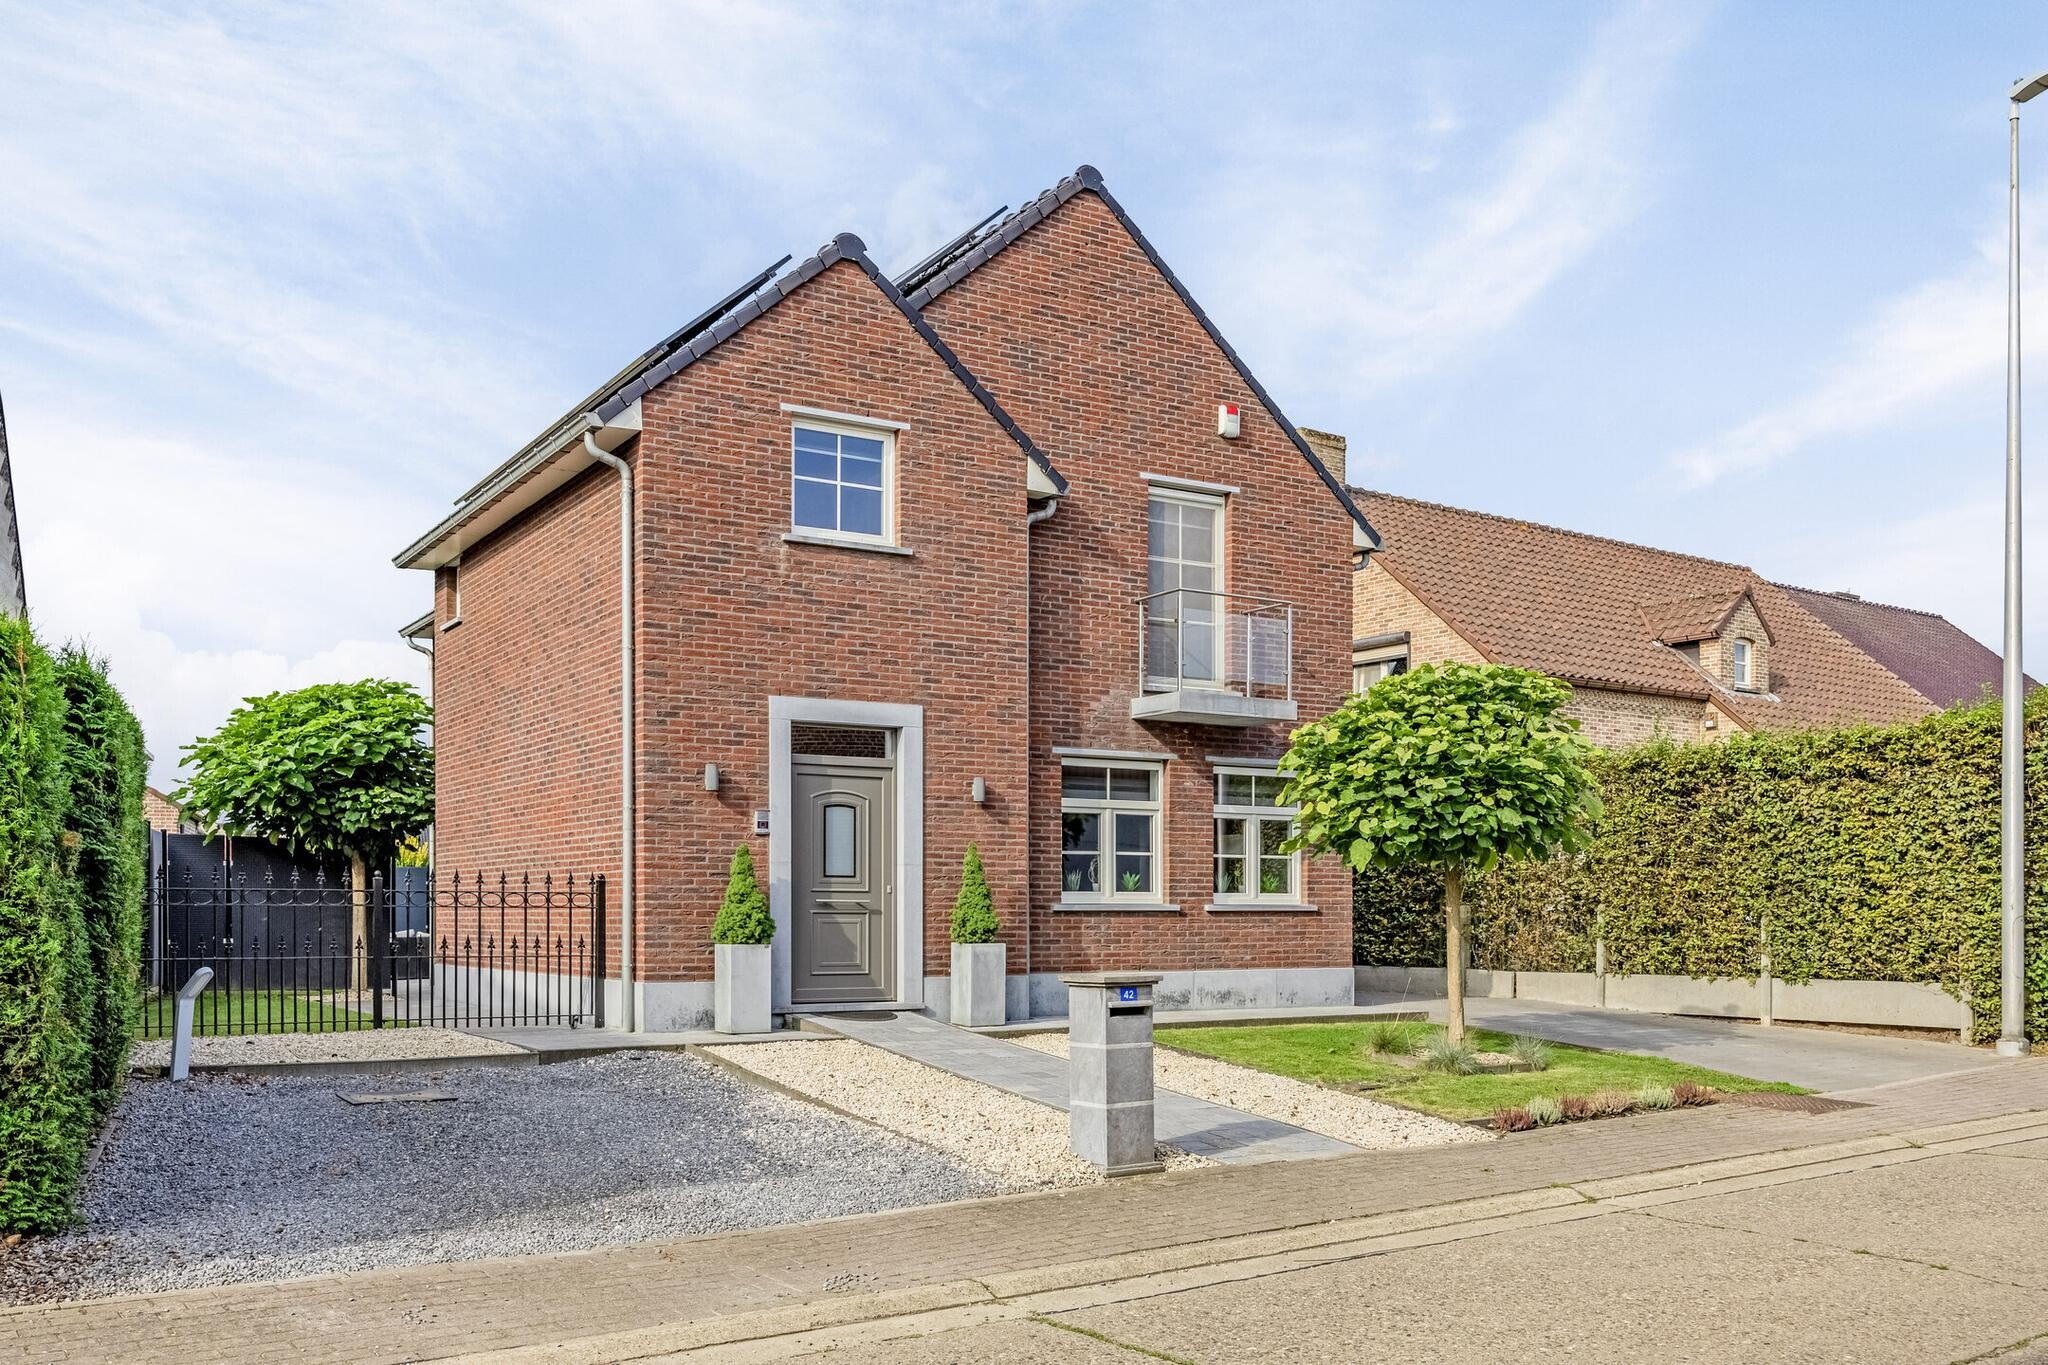
Energy-efficient house (label A) from 2018 in the quiet Kesselt. Living space 230 m² and plot 383 m². The house has 3 bedrooms, a fully equipped kitchen, living room with gas fireplace and a completely finished basement floor. Furthermore, the house features a cozy backyard with swimming pool and jacuzzi and 4 parking spaces on its own property.
In the immediate vicinity of the house, all major amenities are available, including a wide range of shops, schools, sports facilities, and public transport. Additionally, the property is located just minutes from the Dutch border.
View this property digitally as well and 'walk' through the home yourself. For this, visit our website or use:
my.matterport.com/show/?m=PtZEffHhTpn CLASSIFICATION
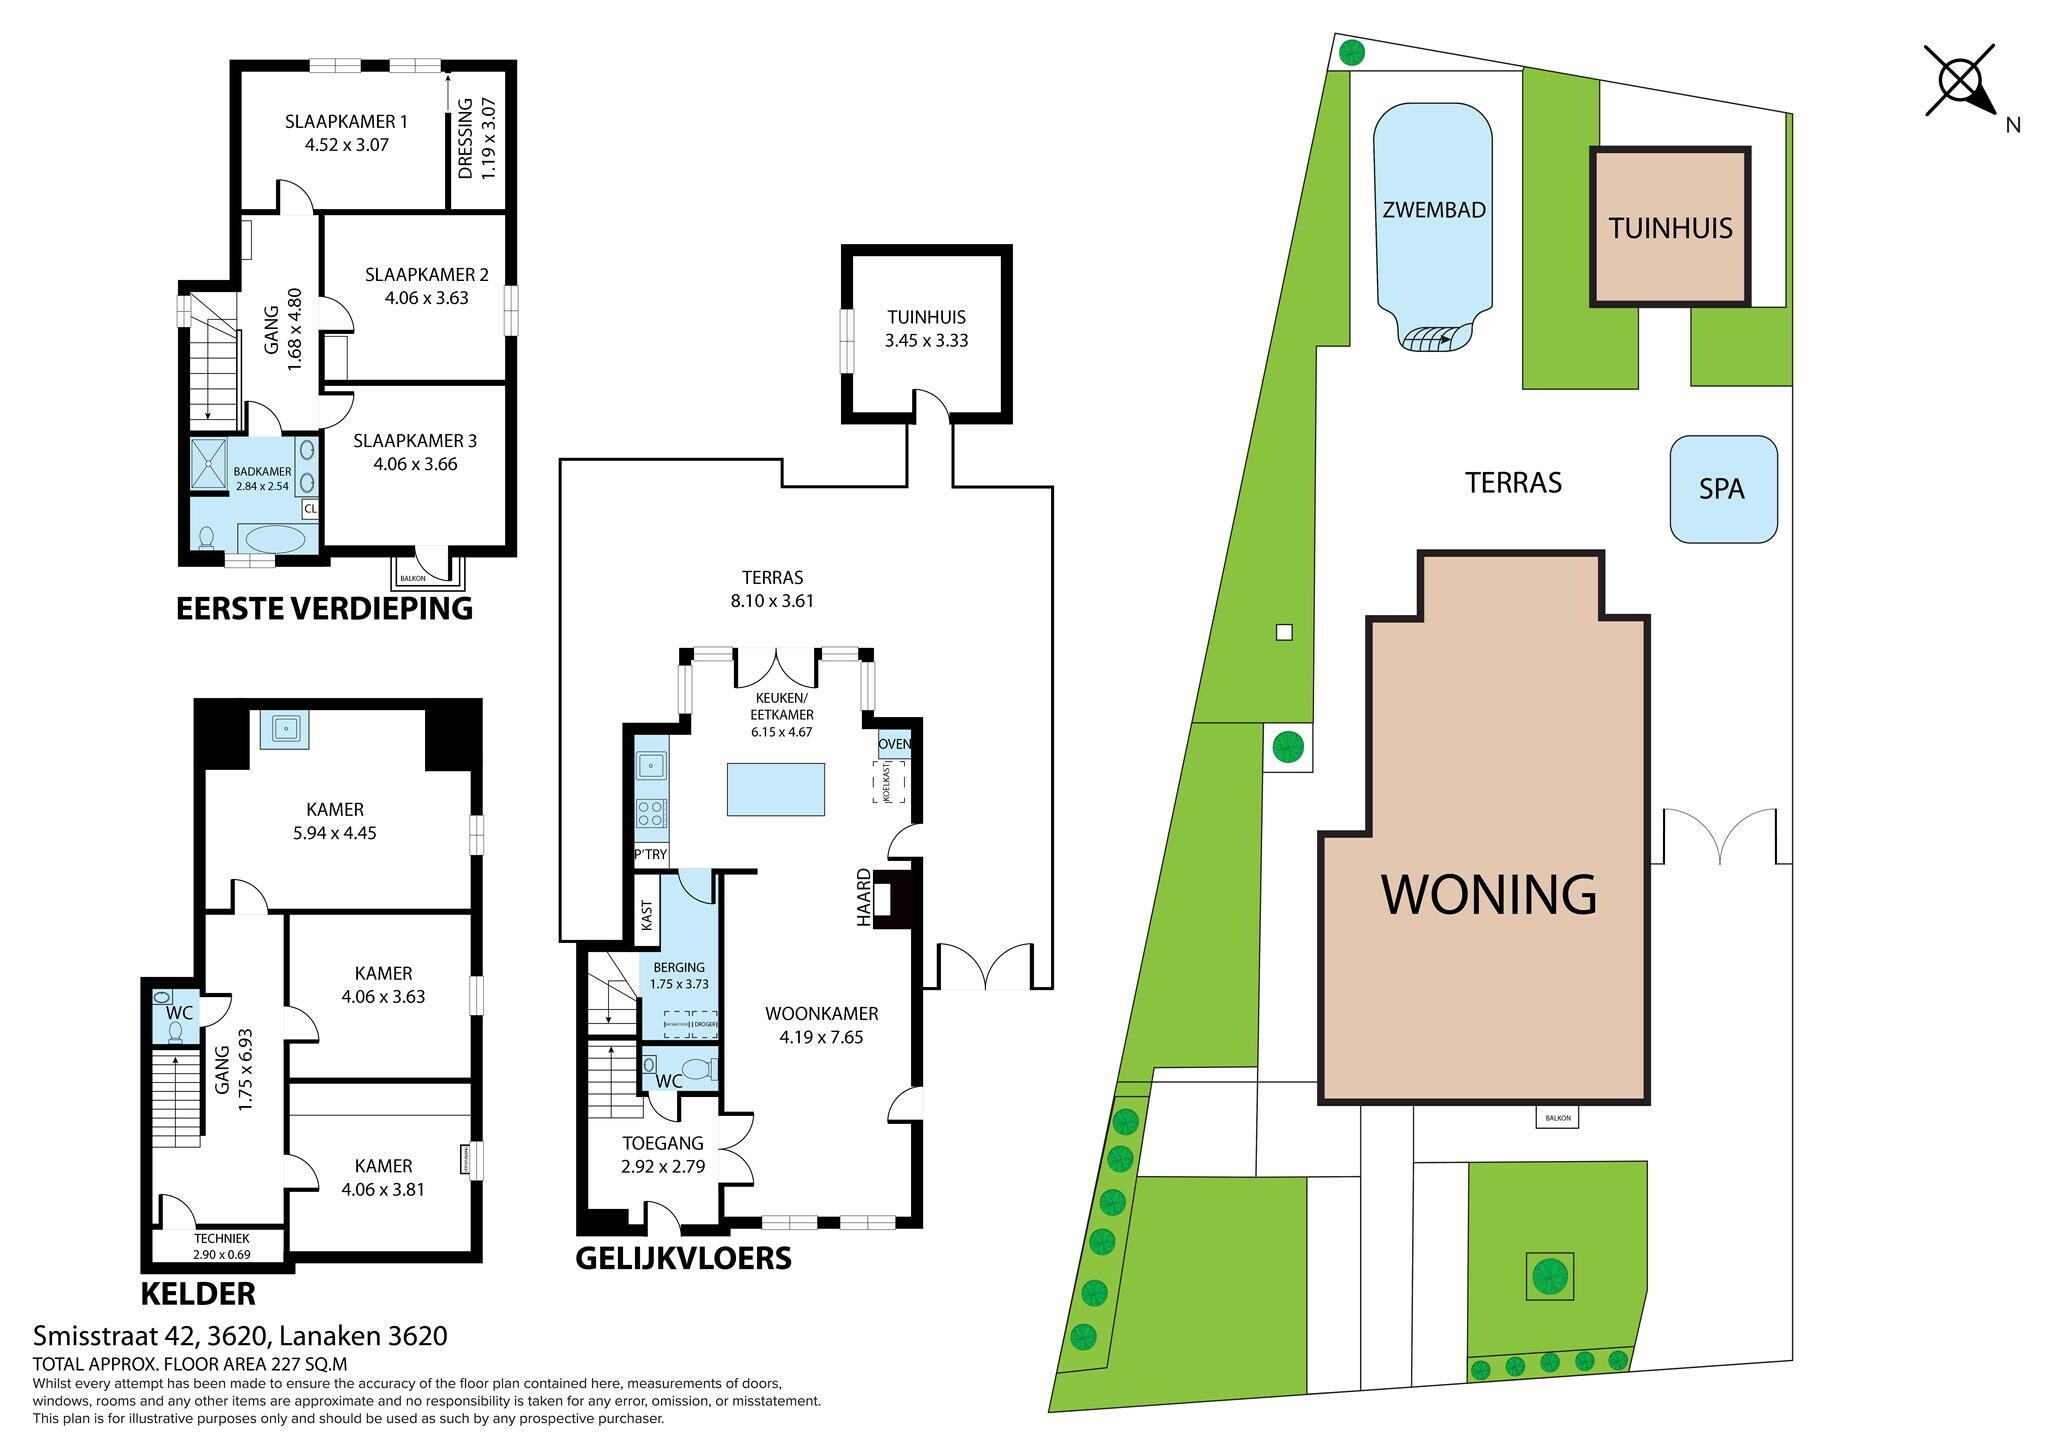
Ground floor:
- Large income with guest toilet;
- Bright living room with a gas stove;
- The open kitchen includes a built-in induction stove, steam hood, combination oven, dishwasher, sink, air conditioning, and sliding doors to the garden;
- Storage with HVAC system and connections for washing machine and dryer;}
- The entire ground floor is equipped with a granite floor with underfloor heating;}
1st floor:
- Hall with air conditioning and access to the 3 bedrooms and bathroom;}
- Master bedroom (17 m²) with walk-in closet and view of the backyard;}
- Bedroom 2 (14 sqm) with access to the attic;}
- Bedroom 3 (14 m²) with view to the front;
- The bathroom features a walk-in shower, bathtub, double sink and toilet;
- All bedrooms have a laminate floor;}
Cellar floor:
- Fully finished and ready for use as living space;
- 2 spacious rooms (15 m² and 14 m²);
- Guest toilet;}
- Spacious room (22 sqm) with a Tris shower cabin (rainshower, steam bath, sauna) and a vanity unit;
- Technical space;
Garden:
- Cozy backyard with jacuzzi and (heated) built-in swimming pool;}
- Dimensions of swimming pool: 3 m x 6 m and a depth of 1.5 m;
- Stone terrace;}
- Fully enclosed;}
- Small greenhouse with swimming pool equipment;}
- 4 parking spaces on private property;}
Technology:
- Fully insulated, EPC label A, E-energy level 44;
- 20 solar panels (6300 Wp), installed in 2019;}
- 2 air conditioners that cool and heat (Haier, 2019);
- Rainwater reservoir of 10,000 liters (connected to the toilet and outdoor tap)
- De Dietrich combination heating and hot water boiler + Ariston electric boiler (100l, 2022);
- Underfloor heating on the ground floor;}
- PVC windows with double glazing;
- The dive pump of the Tris shower cabin is out of order;
Energy performance and indoor climate (EPB)
Certificate available: yes
Identification code: 73042-G-2014/100-11644/EP13292/A001/D01/SD001
Calculated E-level: 44, label A
Valid until: 19/05/2032
Electrical installation: in accordance until 07/08/2042
Information on urban planning regulations:
URBAN PLANNING PERMISSION: yes
MOST RECENT DESTINATION: residential expansion areas
NOTICES SERVED: no
PRE-EMPTIVE RIGHT ON THIS ITEM: no
REORGANIZATION PERMIT: no
WATER-SENSITIVE OPEN SPACE AREA: no
Flood-prone areas:
Parcel score or P-score: A
Building score or G-score: A
Location in Signal Area: no
Located in defined floodplain or designated flood risk area: no
A: no flooding modeled B: small chance of flooding under climate change C: small chance of flooding D: moderate to large chance of flooding
Protected heritage
INVENTORIED HERITAGE: no
PROTECTED IMMOBILE HERITAGE: no