







Energy label this property
This property has an energy label D
Energy label publication: 12-10-2025
WT Wonen offers: LAGUNE 19 in Lelystad.
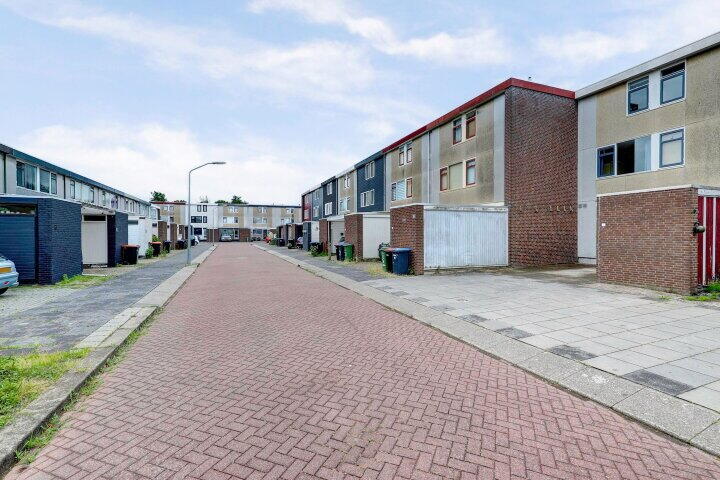
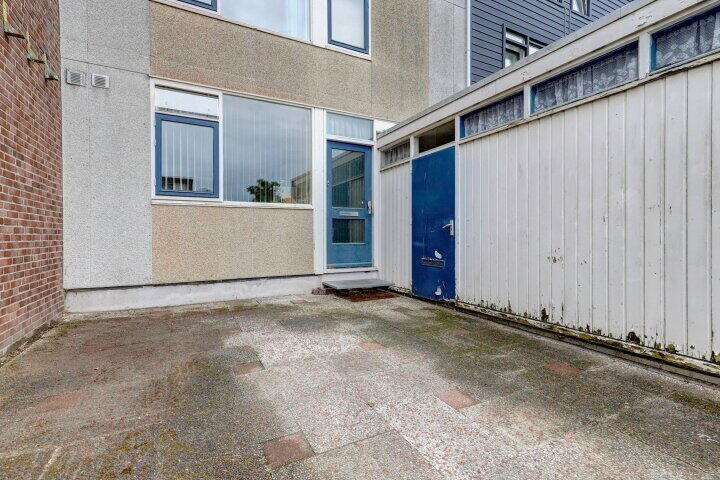
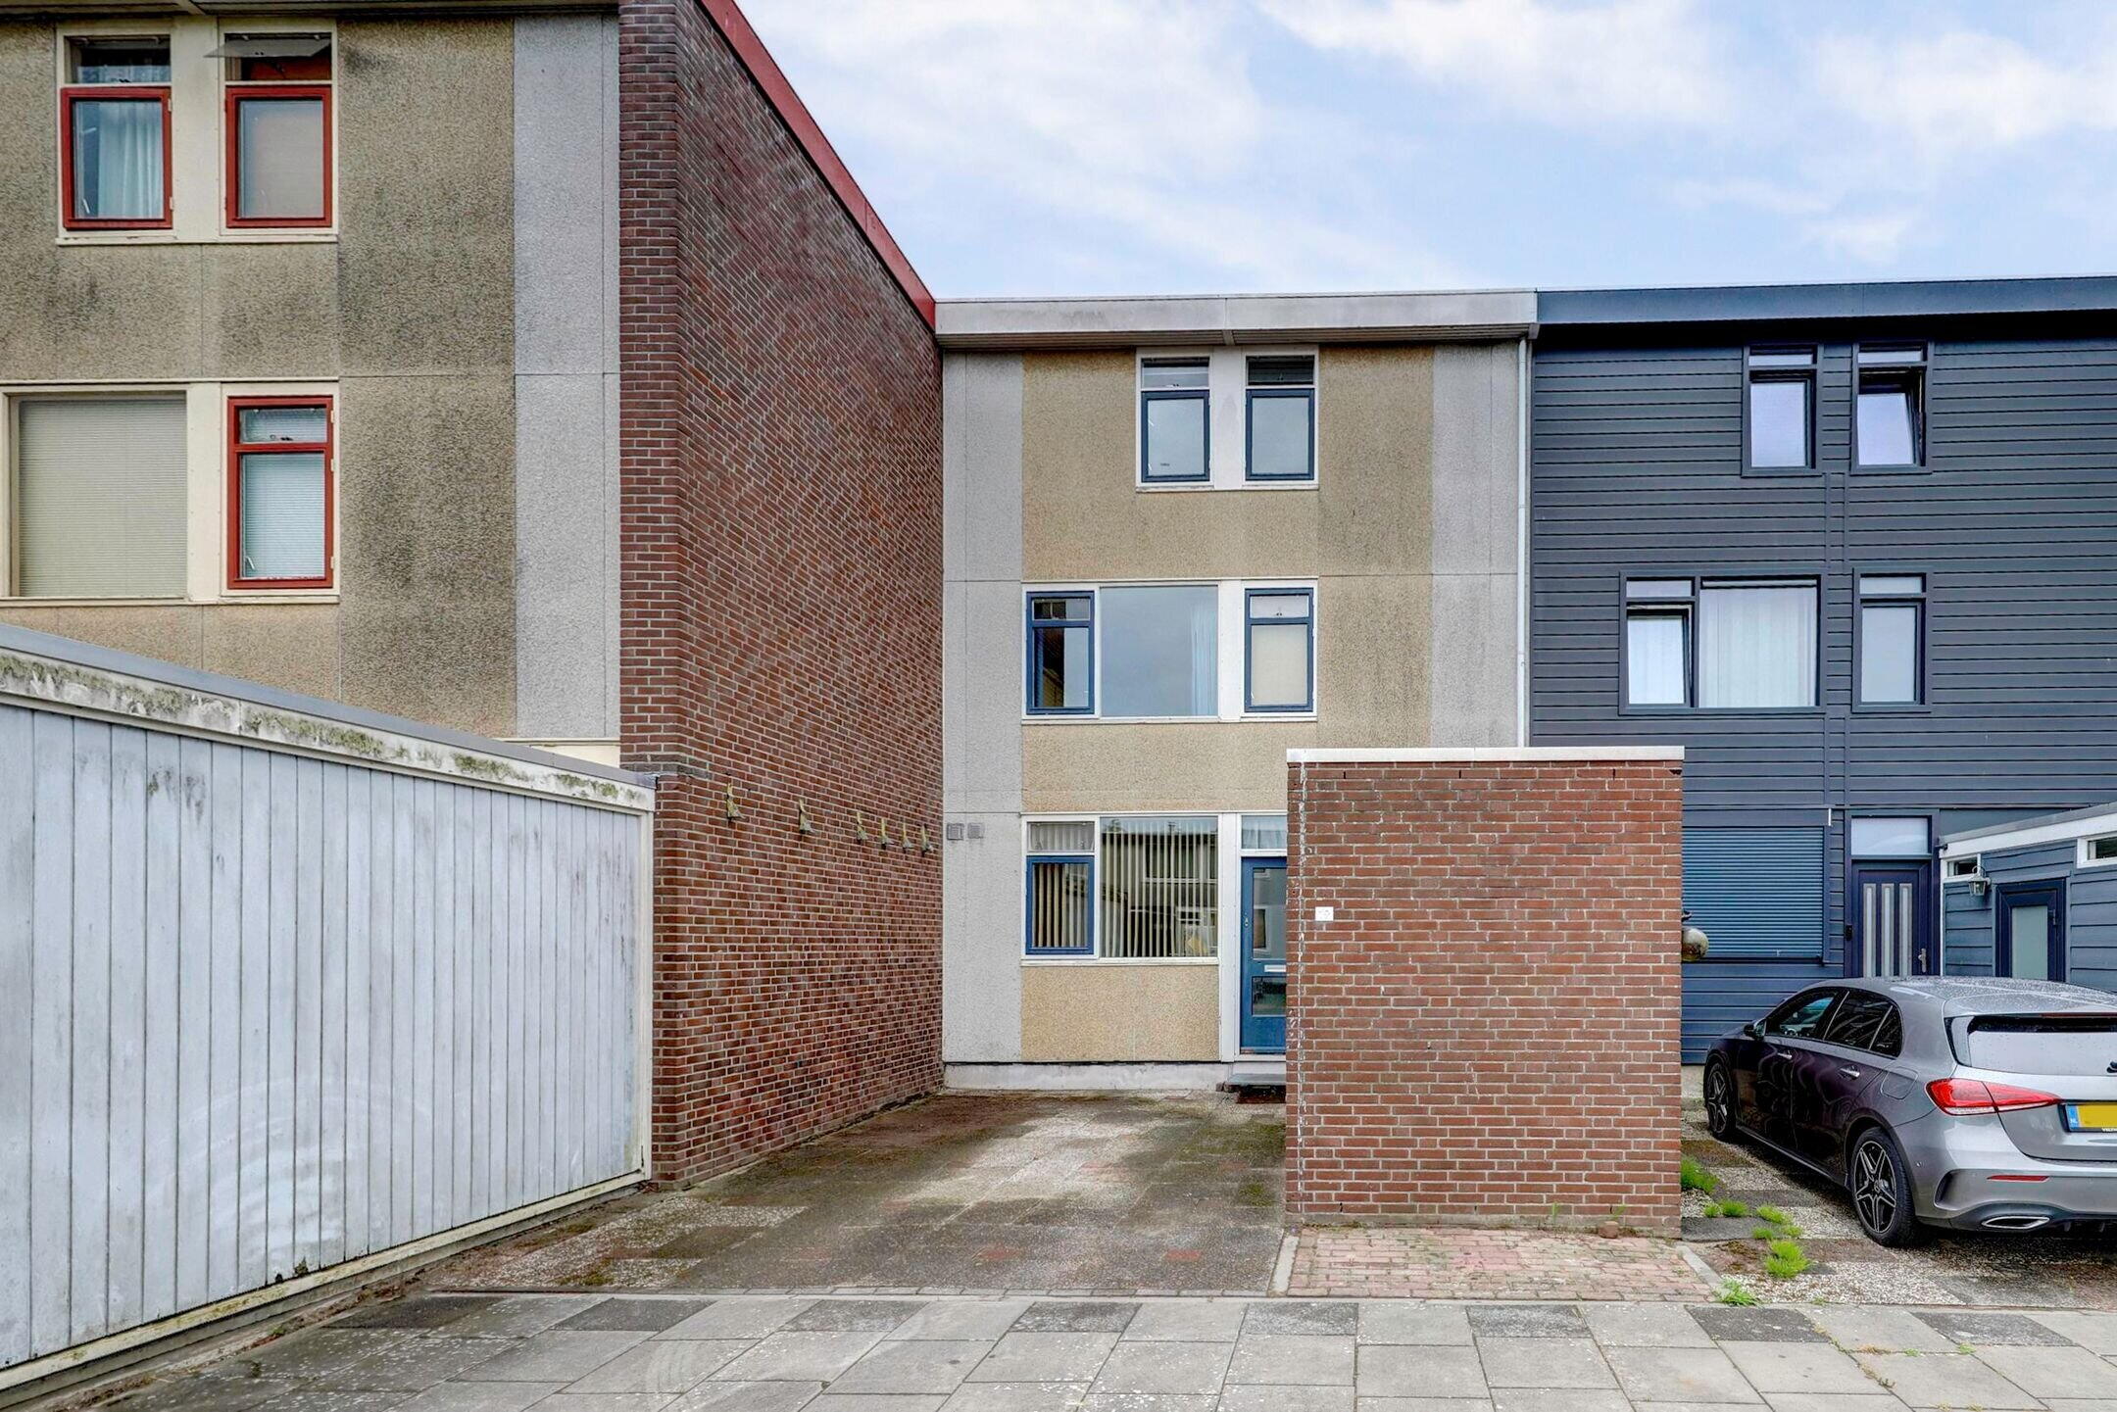
This detached house is within walking and cycling distance of the city center of Lelystad. You can park on your own property in front of the house. The property stands on a plot of 156 m2 of private land and features, among other things, a large living room oriented towards the garden. The built-in kitchen has various appliances. On the first floor there are three spacious bedrooms and a basic bathroom. The second floor has a fourth bedroom and a sunny roof terrace. The sunny garden is situated to the west.
Do you want to live on a free location nearby all necessary facilities?
CLASSIFICATION
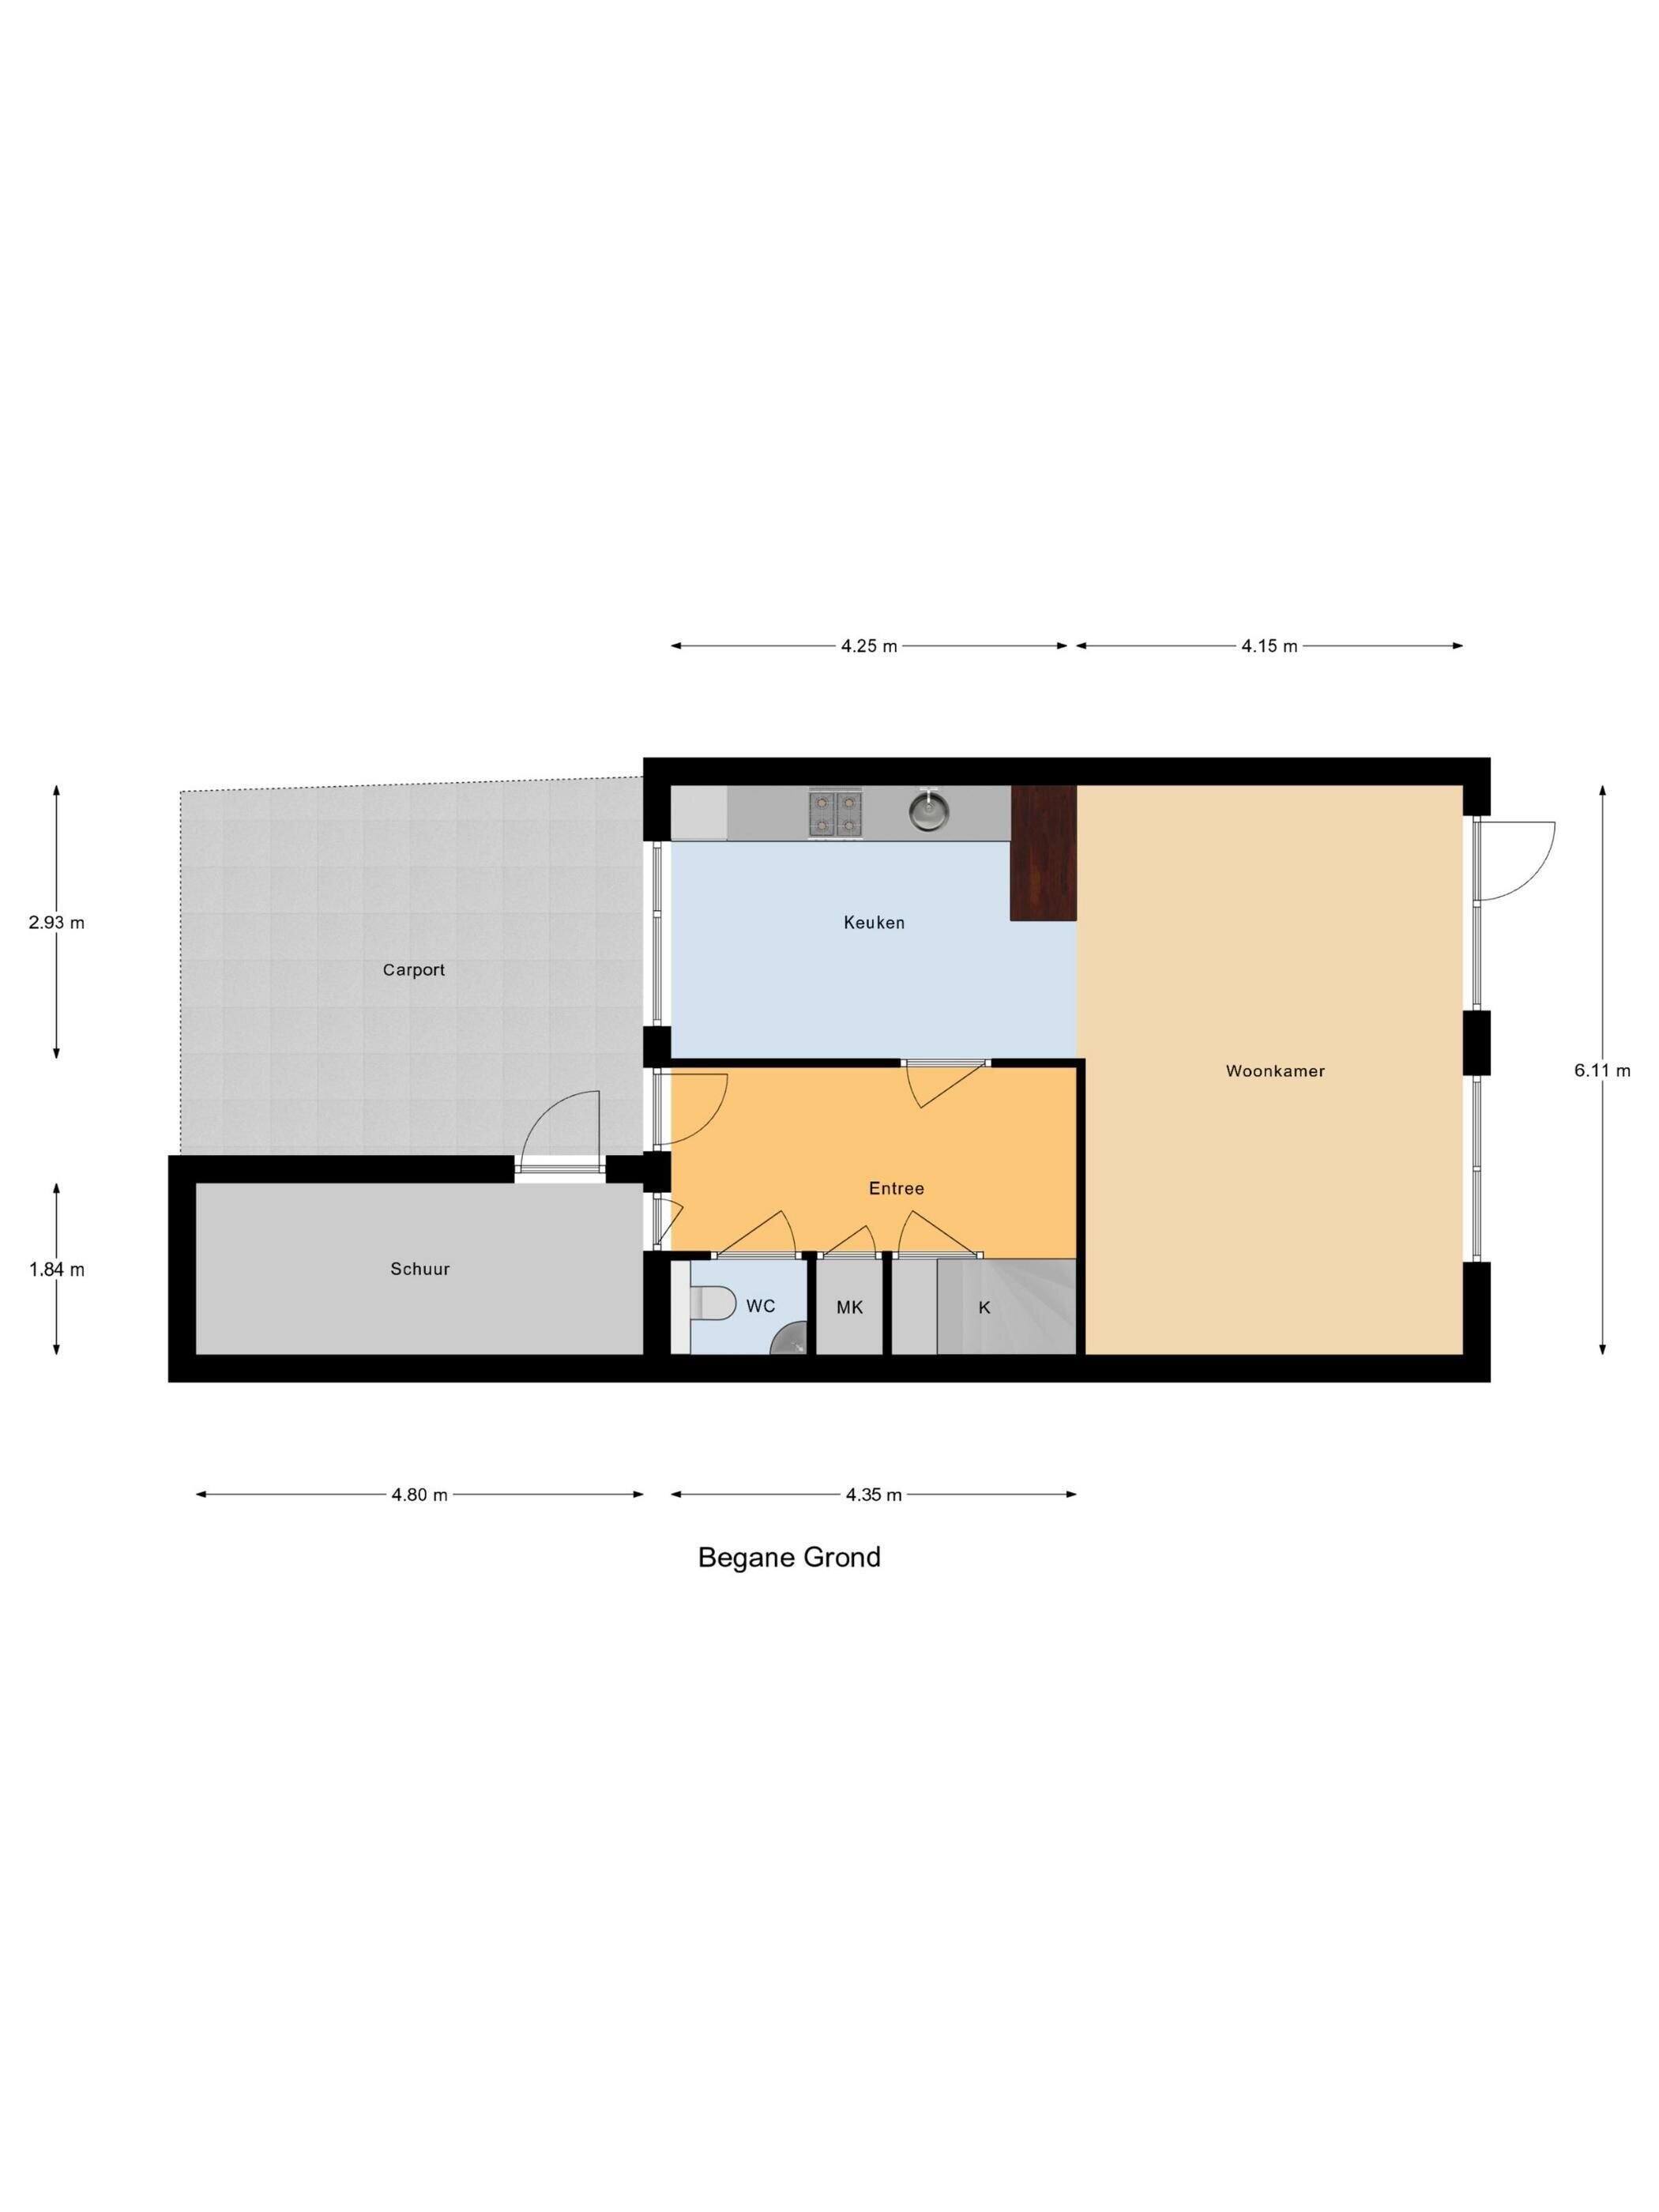
You enter the spacious hall with the meter cupboard, a closet under the stairs, and a toilet with a sink. From the hall you can access the attached storage room. The built-in kitchen has various appliances. There is space in the room for a large dining table. The generous living room oriented towards the garden has a door to the sunny garden to the west.
FIRST FLOOR
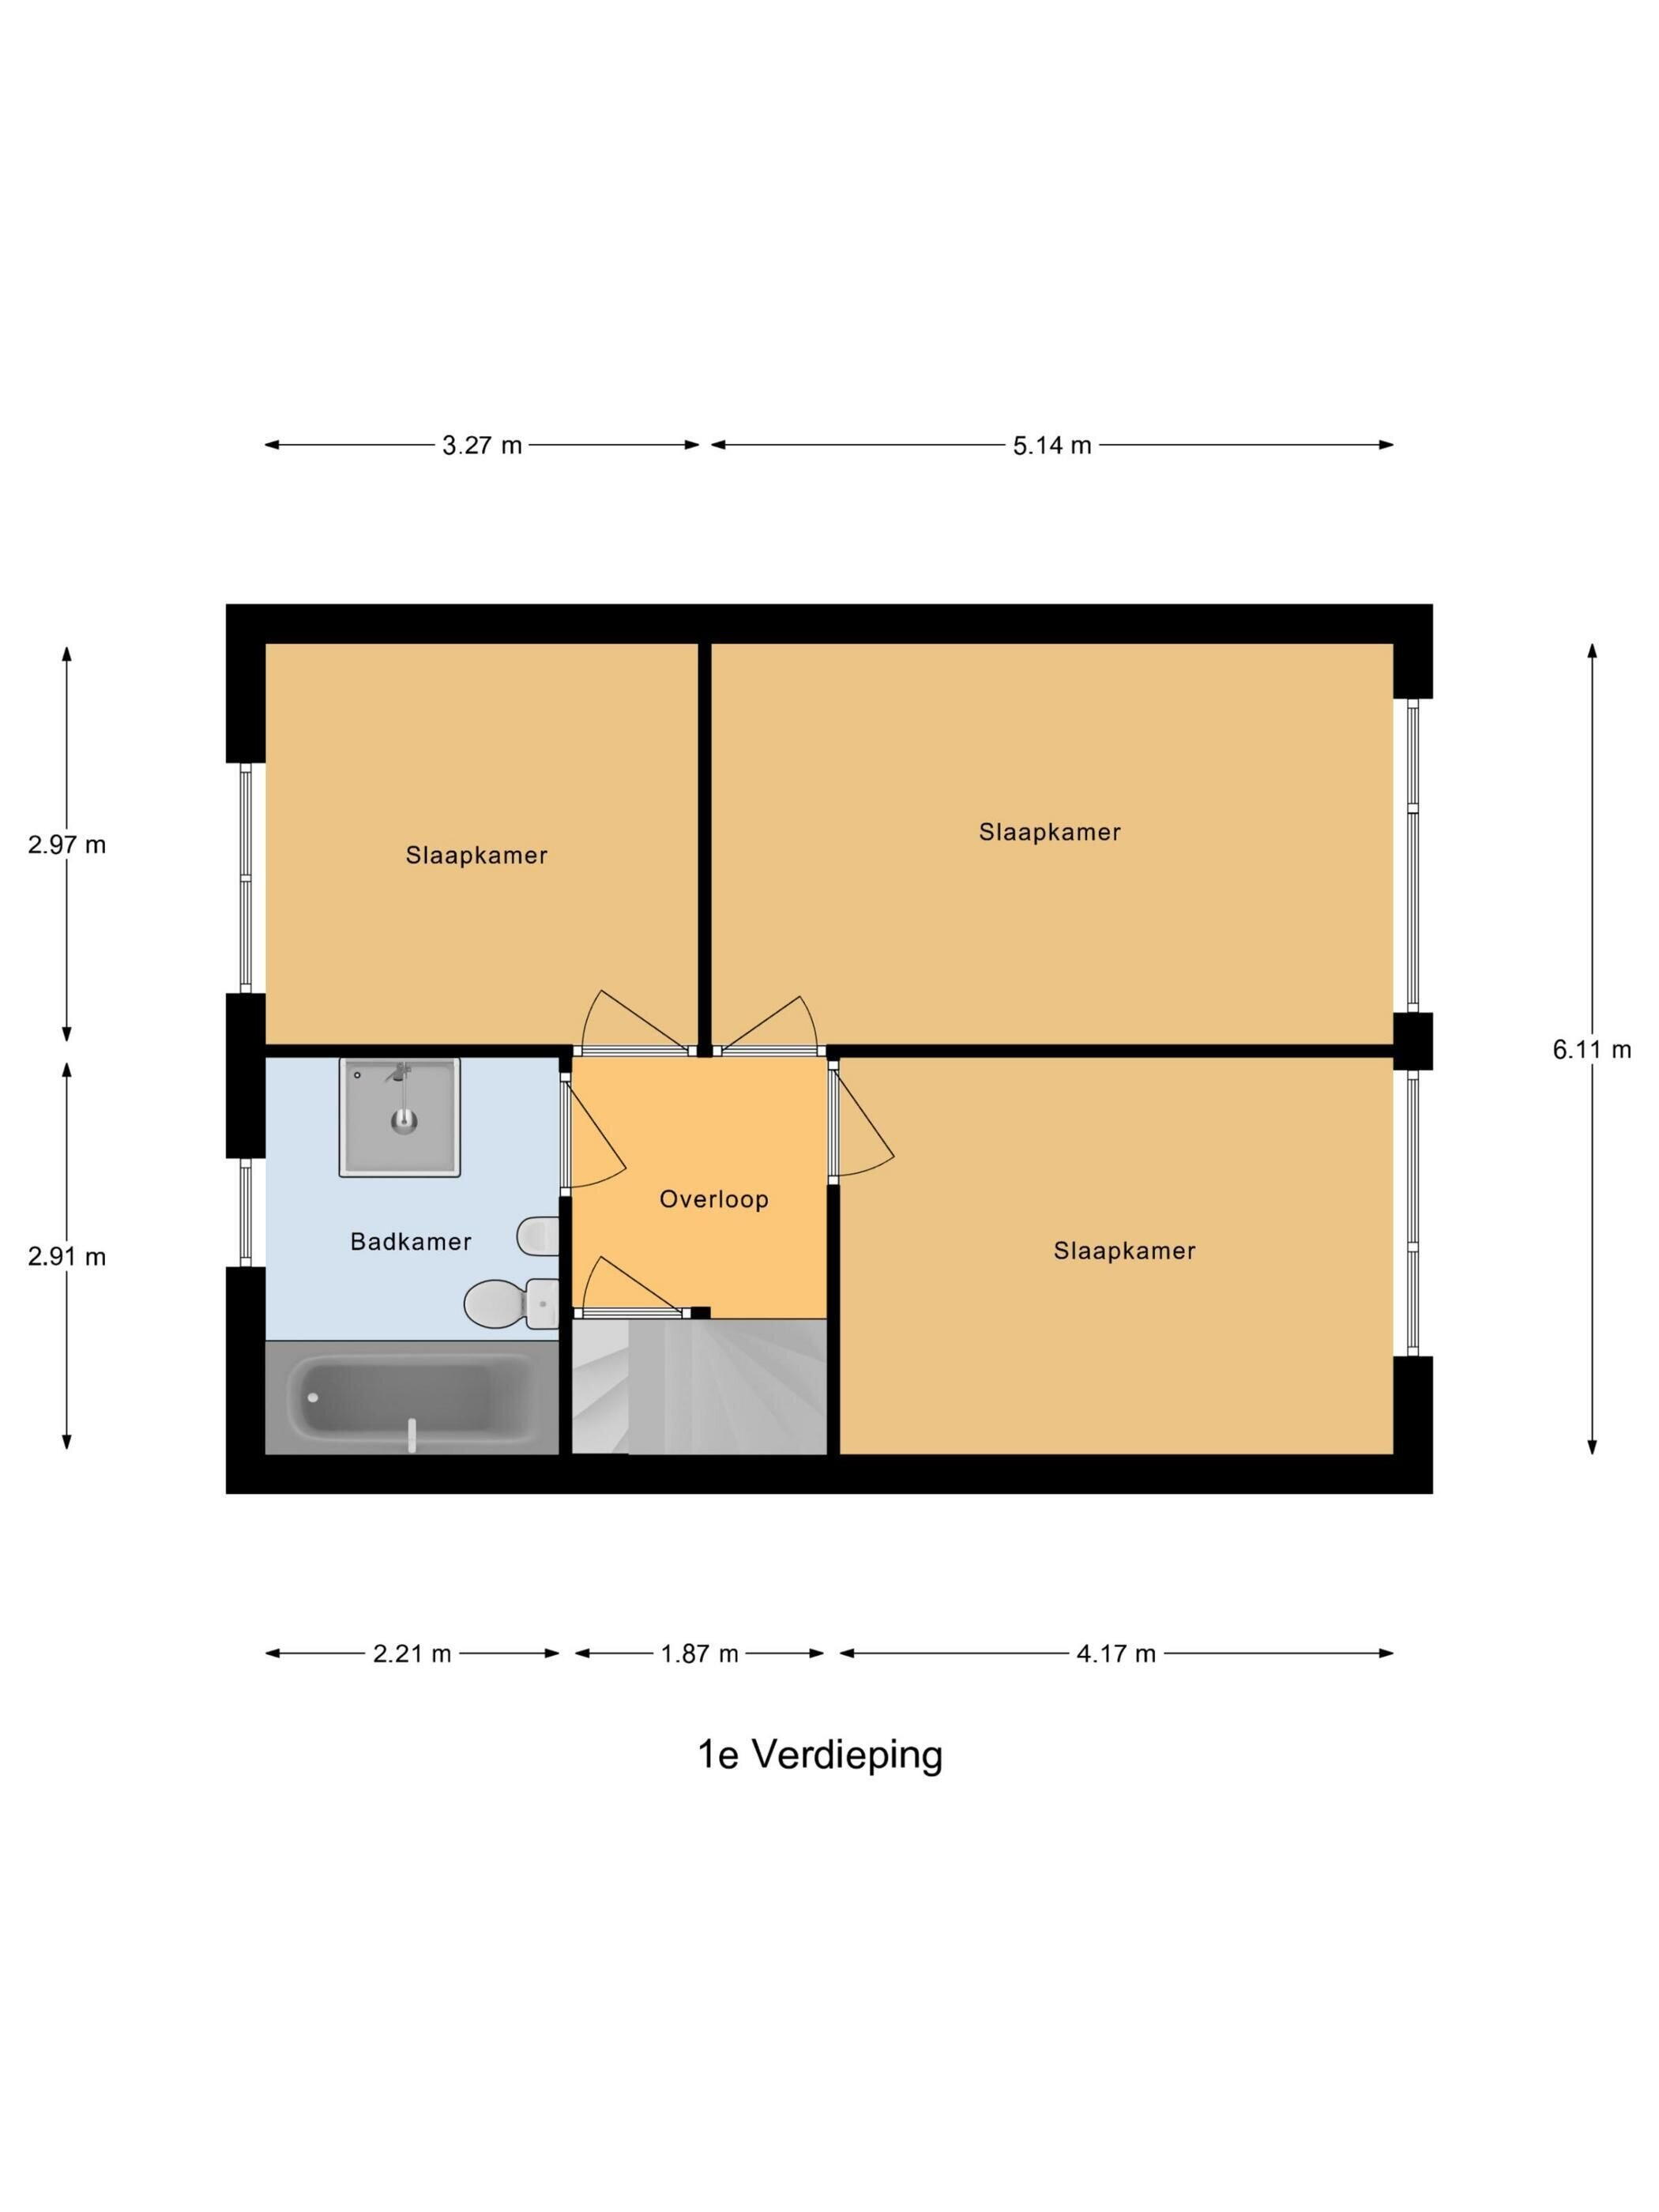
Here you will find 3 spacious bedrooms, a hallway and the basic bathroom. The bathroom has a shower, bathtub, sink, a second toilet, a radiator and a window for daylight and ventilation. Fixed stairs to the second floor.
SECOND FLOOR
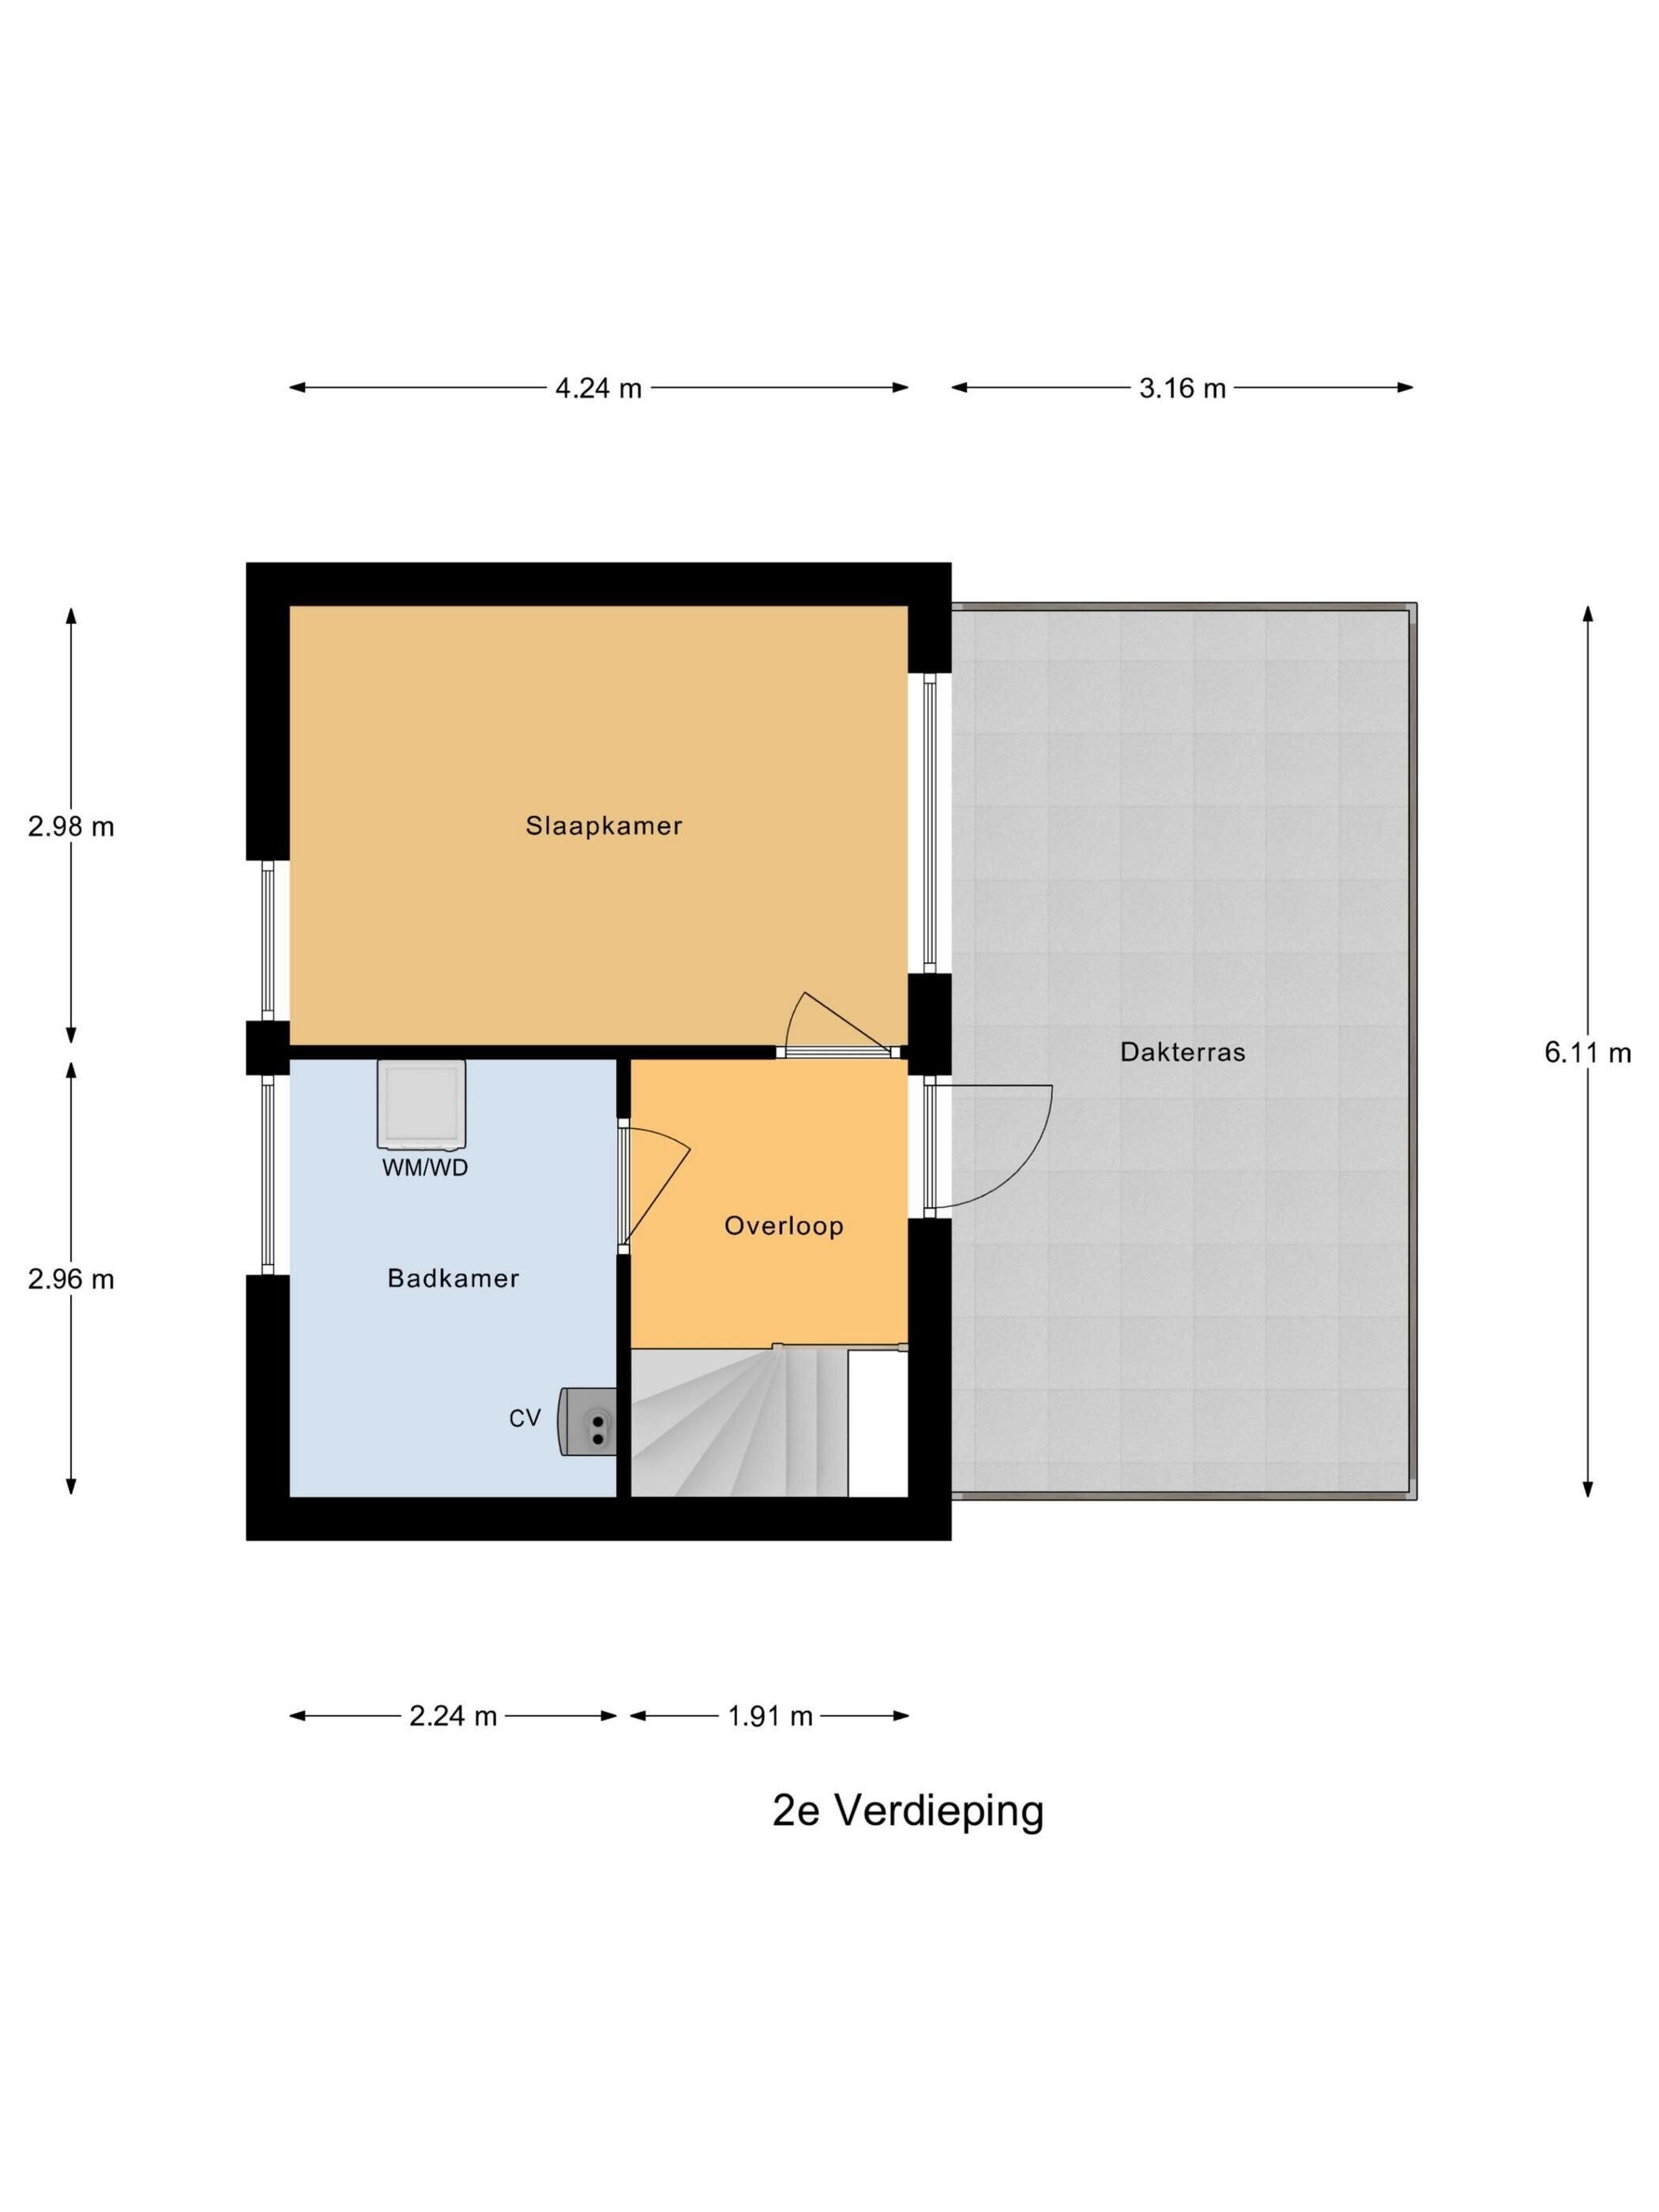
From the hallway you have access to the sunny roof terrace. There is a fourth, spacious bedroom and a technical room/storage area. Here is the installation point for the central heating boiler and there are connection possibilities for the washing machine and tumble dryer.
ROOF
The sunny terrace on the west is accessible from the landing on the second floor.
GARDEN
The garden laid out to the west includes various plantings and a wooden shed at the back of the garden. You park at the front of the house. There is plenty of parking space in the vicinity.
FEATURES
- Sunny garden (and roof terrace) to the west.
- Located within walking and cycling distance of the city center of Lelystad.
- Parking on own premises.
- 4 bedrooms.
- Year of construction 1971.
- 156 sqm private garden/land.
- Delivery by mutual agreement.
- Energy label D.
PRICE: € 275,000,- PURCHASER'S COSTS (PC) Read the full description
This property has an energy label D
Energy label publication: 12-10-2025
2910 kWh
(Average semi-detached house in Lelystad)
920 m³
(Average semi-detached house in Lelystad)
* Figures are derived from CBS and are intended as an indication and may differ for this property
Asking price
€ 275.000 k.k.
Cost of copper (estimated): € 7.350
2% transfer tax (€ 5.500) + notary public (€ 1.150) + valuation (€ 700)
Total including VAT
€ 282.350
Mortgage amount
Own contribution
Savings / excess value
Interest
Lowest 10-year interest rate
Gross monthly expenses
€ 0 p/m
Net monthly expenses
€ 0 p/m
Current interest rates (indication)
10 year
20 year
30 year
2,78%
Centraal Beheer
3,29%
Centraal Beheer
3,41%
Centraal Beheer
3,04%
Centraal Beheer
3,52%
Centraal Beheer
3,7%
Argenta
Het rentepercentage is gebaseerd op de laagste 10 jaars vaste rente voor één hypotheekdeel. De vermelde rente (2.78% met NHG) is gecontroleerd op 29-05-2026. Deze berekening is gebaseerd op een annuïteitenhypotheek die volledig wordt afgelost, waarbij de maandlasten gedurende de gehele looptijd gelijk blijven. De werkelijke rente en netto maandlasten kunnen variëren, afhankelijk van je persoonlijke situatie en de hypotheekverstrekker. Raadpleeg een financieel adviseur voor een nauwkeurige berekening en advies. Aan deze berekening kunnen geen rechten worden ontleend; het dient enkel als indicatie.
Een creatieve benadering, maatwerk en zekerheid. Maar zeker ook vakmanschap, vertrouwen en eerlijkheid. WTWonen heeft dat allemaal in huis; onder één dak.


