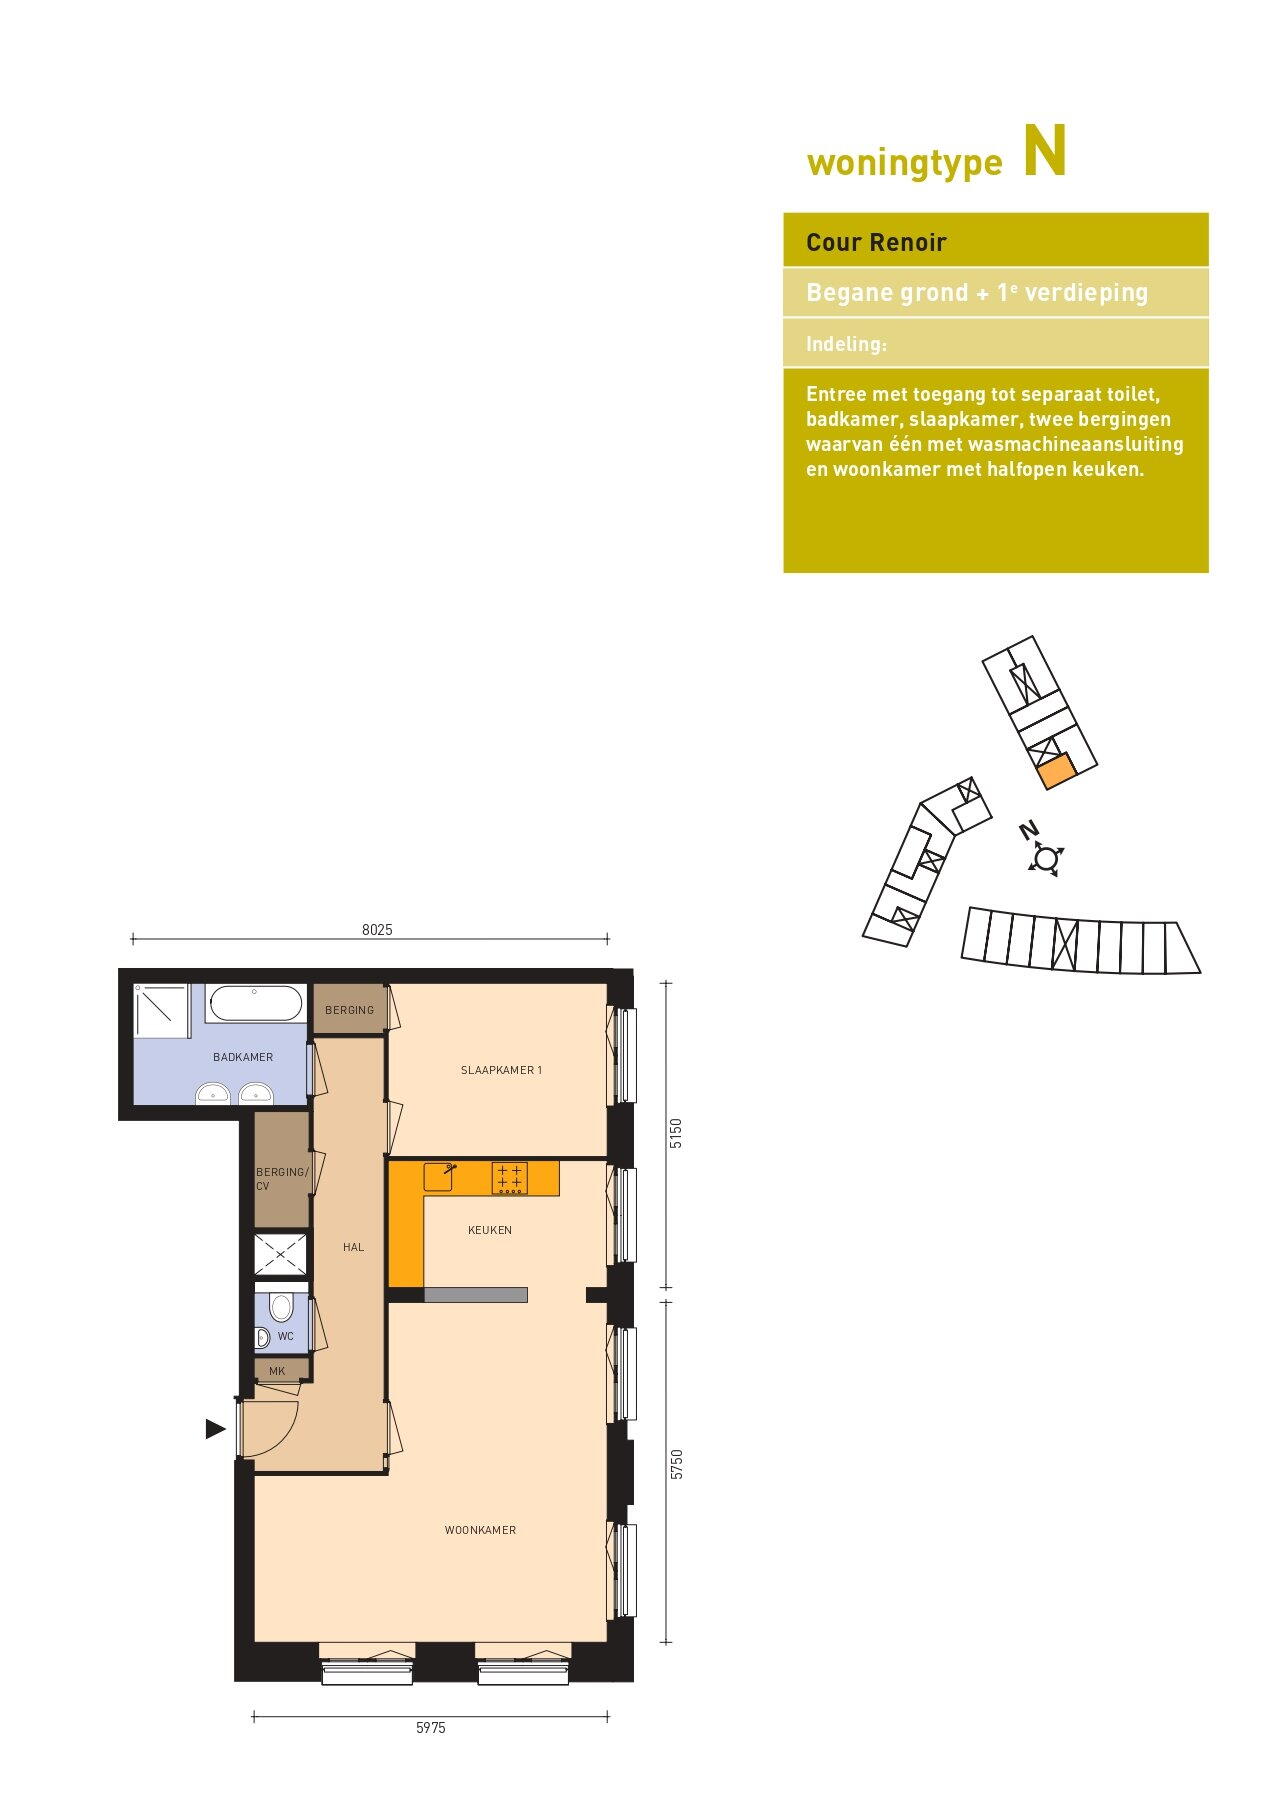
MAASTRICHT (Geusselpark) - Located in the residential complex 'Cour Renoir' is a 1-bedroom corner apartment of approx. 70 m² with a bright L-shaped living room and open kitchen. Also included is a private parking space and a large storage unit in the secured underground garage.
The beautiful complex was built in 2008 and is located along the Terblijterweg on the northeast side of Maastricht, near the sports park 'De Geusselt' and the UWC - United World College, with direct access to the Groene Loper.
Living splendidly in the beautiful park-like surroundings of the Green Corridor, and yet not far from the center of Maastricht, that is possible at Geuselt Park.
All the apartments, whether reachable by stairs or lift, are arranged so that there is excellent natural light, contributing to optimal living pleasure in this lovely and excellently accessible environment.
It is very nice living in the capital of Limburg. Enjoying the bourgeois atmosphere, the rich history and urban dynamics that go hand in hand.
With the recent adjacent new development in Geusselt Park, a new dimension has been added to Maastricht North. This means more dynamism and appeal with ample space and opportunities for an active outdoor life, as there are facilities such as swimming pool De Geusselt, the eponymous football stadium, hockey club MHC, tennis and padel park Ready Maastricht, along with various football clubs in the immediate vicinity, as well as amenities for daily use.
This is the place in Maastricht where you combine a park-like living environment with numerous sports and recreational opportunities, and all the benefits of the city within easy reach.
CLASSIFICATION
Basement (of the complex):
Private storage and a private parking space (no. 38) in the basement, with an electric access gate that can be opened by remote control.
Ground floor (of the complex):
Stately main entrance with mailboxes, equipped with an intercom and access to the elevator and stairwell.
1st day of:
- Hall with corridor etc., access to living spaces, meter cupboard and technical room;
- Living room (approx. 28 sqm) with so-called French balconies and high windows on both sides, adjacent to the open kitchen;
- Kitchen (approx. 8 m²) with white kitchen unit including lower and upper cabinets, hard laminate worktop with gas hob, electric oven, built-in refrigerator/freezer combination and chimney hood;
- Bedroom 1 (approx. 3.7 x 2.9 m = 11 sqm);
- Bathroom (approx. 6 m²) with double vanity sink with mirror and countertop, walk-in shower with glass door, bathtub, exhaust fan, and radiator;
- Toilet in hallway etc. with a hanging toilet and sink;
- Technical space including the HR CV-combisteam boiler setup (owned, construction year 2008) and the WTW installation setup and white goods setup.
LOCATION
The Geusselt Park is an area that, on the one hand, boasts much natural beauty and, on the other hand, is dynamic. For instance, a large pond has been created, which crosses through the southern part of the area.
Together with the new park section along the Terblijterweg, castle Geusselt, and the nearby Estate Zone, Geusseltpark is a rural town location to stay.
At the same time, it is a lively place, featuring a complete sports center with fitness centers, a swimming pool, and hospitality venues, as well as various sports clubs (including MLTC tennis, Willem 1 football, MVV football stadium De Geusselt).
Relax, recharge, escape from daily stress. It's all possible at Geusselt Park! Because here it's not either-or, but both-and.
Located next to the United World College and not far from the center of Maastricht: From Geusselt Park you can quickly reach the bustling city center by foot, bike, or car. Or in the city district Amby, with its various castles, shopping centers, and gentlemen's houses.
The entire Limburg region is actually within easy reach thanks to the excellent motorways, including the A2 (Eindhoven-Liège) and A73 (Heerlen-Aachen).
ENERGY LABEL
The property has a definitive energy label A, which is valid until 06-05-2032.
DELIVERY
In the current state.
DELIVERY and ACCEPTANCE
For discussion, in current state, in the short term is negotiable.
VIEWING
By appointment only through real estate agency TIM Vastgoed, tel. 043-3506900.
Footnote:
MAINTENANCE
The stated condition of maintenance and evaluation of the structural condition is based on visual observations by the real estate agent.
Since the seller has not lived in the apartment themselves, a 'not self-occupied' clause will be included in the purchase agreement.
LIABILITY
Although care has been taken to present the available data as accurately as possible, it must be assumed that this brochure is merely indicative.
The mentioned data (amounts, years, descriptions etc.) have been obtained, among other ways, through oral communication. We draw the buyers' attention to the fact that, despite providing this sales information, the buyer retains her obligation to conduct due diligence.
SELF-REGISTRATION OBLIGATION
There is a requirement for owner-occupation for this property. The end-user (Buyer) commits to using the purchased home exclusively for their own occupation (with their household). The end-user is not authorized to rent out the purchased home in whole or in part to third parties.
PURCHASE AGREEMENT
The purchase agreement will be drawn up according to the VBO/NVM model. The seller explicitly states that a sale only comes into effect if mutual agreement has been reached on all main issues (such as purchase price) and details (such as delivery), buyers have conducted research into the financial feasibility of their purchase, and this agreement is documented in writing in a signed purchase agreement by both buyer and seller.
NOTARYCHOICE
The choice of notary is reserved for the seller: VDB Notaries in Waalre has been appointed as the project notary. VDB Notaries in Waalre will therefore be responsible for the legal transfer of ownership.
ANTI-SPECULATION
It is copper and its acquirer(s) under general title are not permitted to sell the registered property herein without explicit written consent from the seller during a period ending 10 (ten) months after the date of legal delivery.
DISSOLUTION
The term for any potential (agreed upon) terminating conditions (e.g., financing) is usually six weeks after the signing of the purchase agreement.
STATEMENT OF WARRANTY
The deposit/guarantee is 10% of the purchase price. The buyer must deposit this with the relevant notary within 2 weeks after the end of any caveat(s).
We trust that we have informed you correctly about this and hope to have excited you about this property.
Come and see for yourself, because only during a viewing do you experience the property and can you feel if the house suits you.
Sincerely thank you for your interest and looking forward to seeing you.
TIM Real Estate - At Home in Brokerage