






Energy label this property
This property has an energy label A
Energy label publication: Not known
SURPRISINGLY SPACIOUS AND WELL-EQUIPPED HOME
***DEDICATED PROPERTY WEBSITE***
This property has its own comprehensive website, featuring additional photographs, detailed information, floor plans and insights into the surrounding neighbourhood. Download the brochure and follow the link to explore the complete property presentation.
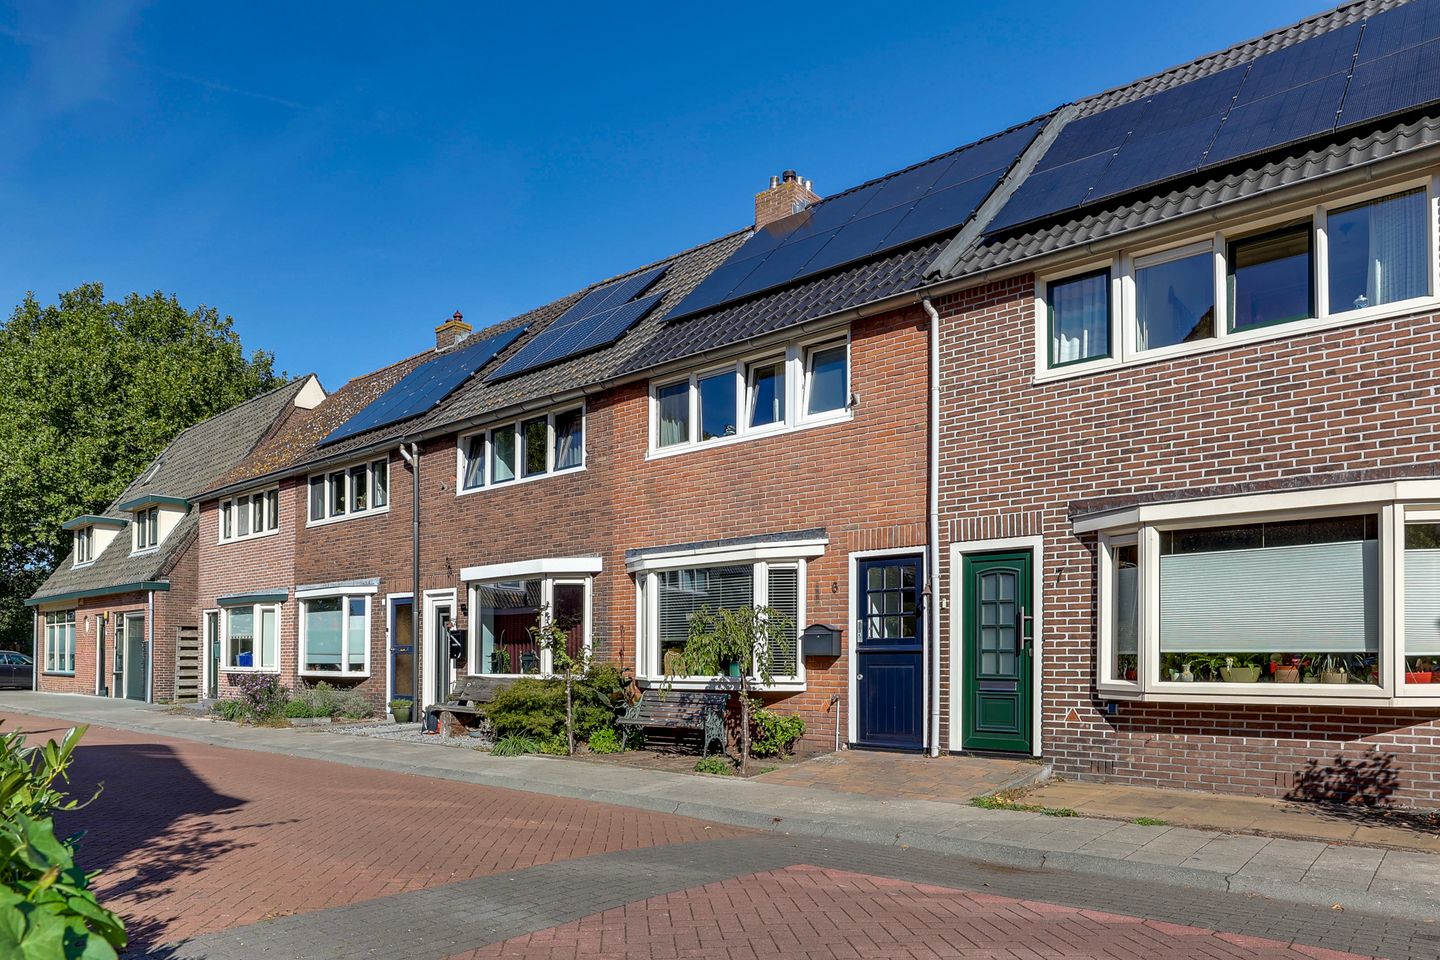
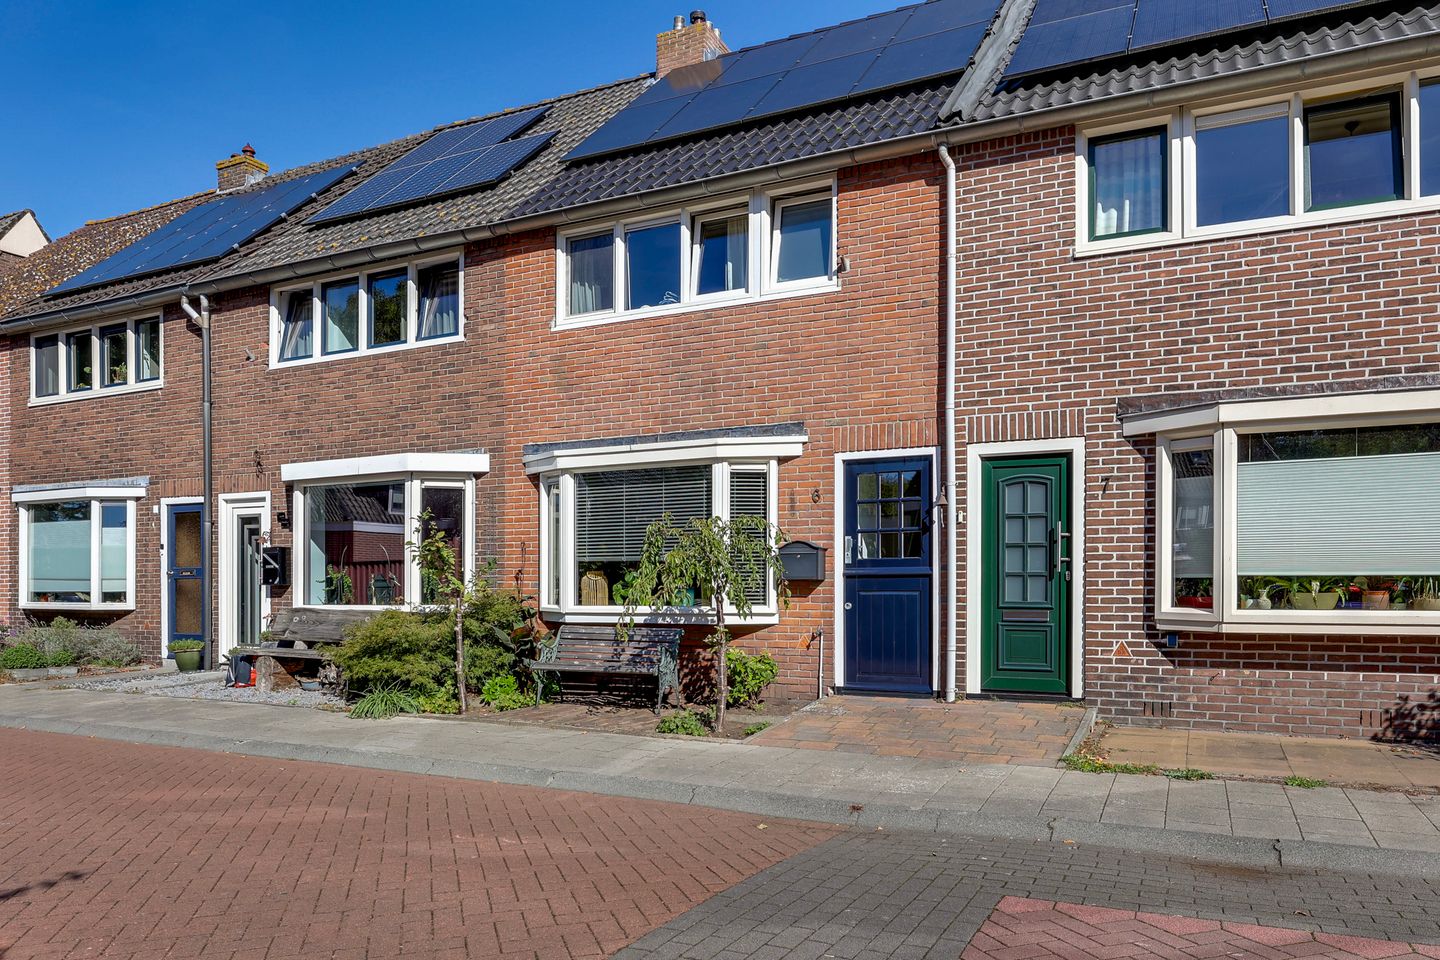
Understated on the outside, surprisingly spacious on the inside. This home in the Bloemenbuurt neighbourhood has much more to offer than first meets the eye. Behind its façade lies a property featuring a bright living room with windows at both ends, two generously sized bedrooms and a fully usable attic floor with a dormer window. It is precisely this additional floor that makes all the difference: an extra bedroom, a home office, space for hobbies or simply more room for everyday living – the possibilities are plentiful.
The property also offers an excellent foundation for comfortable living. Both the bathroom and kitchen were renovated in 2018, the house features low-maintenance uPVC window frames with high-efficiency glazing, and its energy label A confirms its excellent energy performance.
A home without complicated floor plans or wasted space, but instead a thoughtfully designed layout and a surprisingly complete range of features.
LIGHT-FILLED LIVING FROM FRONT TO BACK
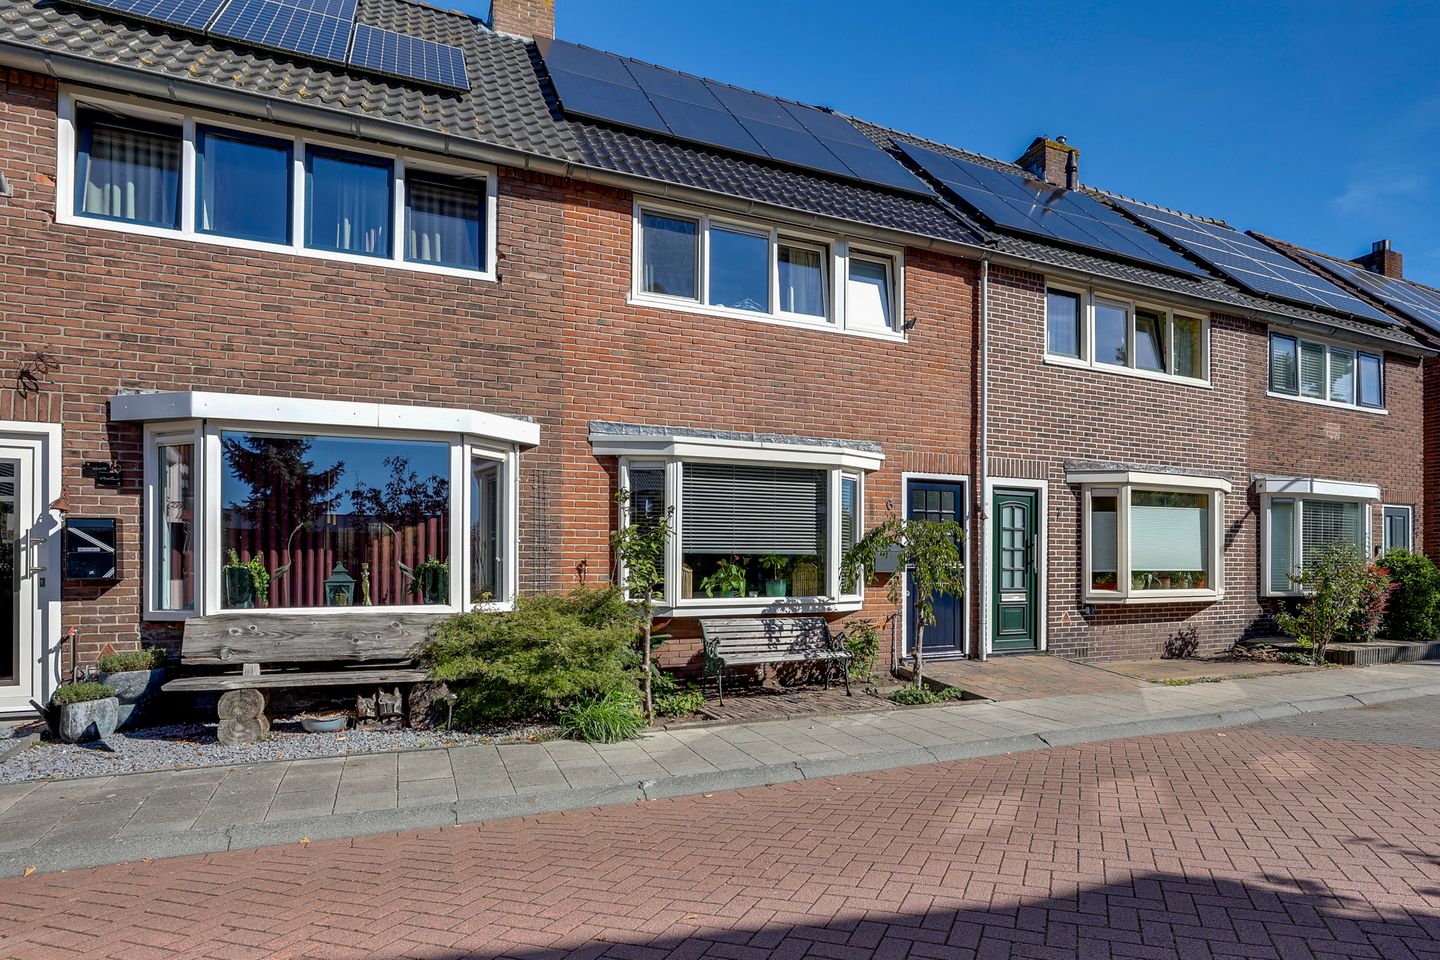
At the front of the property, the garden creates a pleasant distance between the house and the pavement. Not only does this provide a greener entrance, but it also offers noticeably greater privacy in the living room. The charming, traditional Dutch split front door adds a distinctive touch. Its upper section can be opened independently, allowing fresh air to flow inside without having to open the entire door.
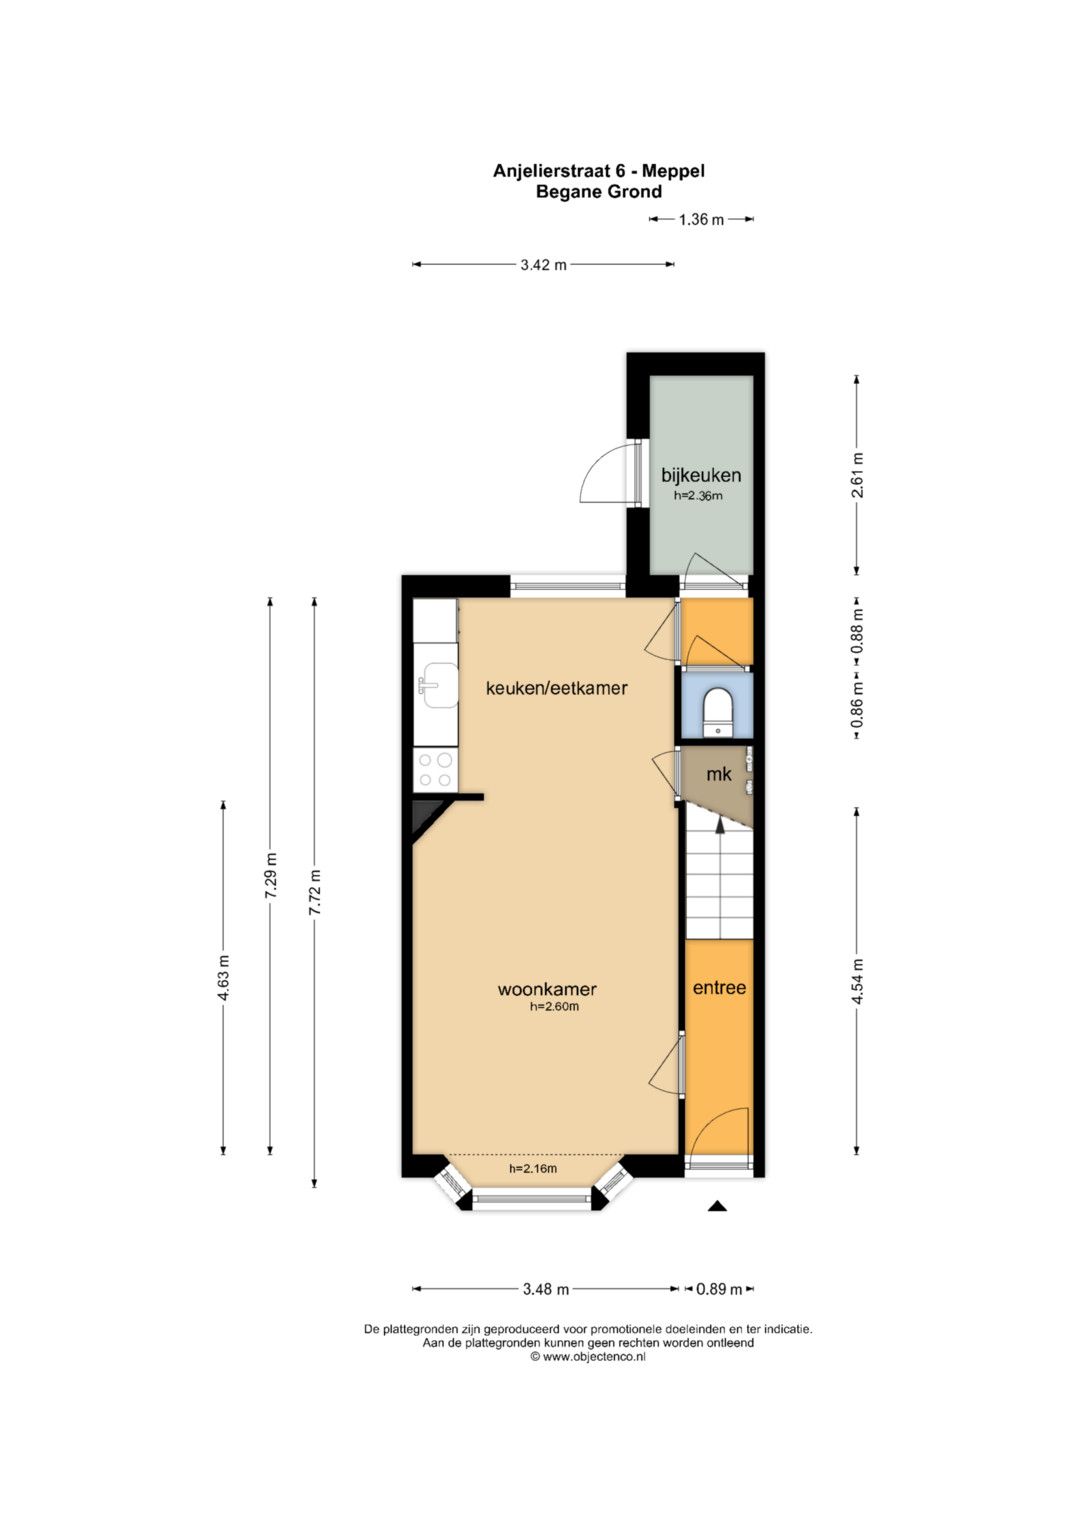
The living room delivers exactly what a good dual-aspect living space should: an abundance of natural light. Large windows at both the front and rear allow daylight to fill the room throughout the day, creating a bright and open atmosphere.
There is ample space for a generous seating area at one end and a large dining table at the other. No awkward layout, just a living room where furniture seems to fall naturally into place. A practical and generously sized understairs storage cupboard, complete with a cellar, is accessible directly from the living room.
Adjoining the living room is the kitchen, installed in 2018. It has a practical layout and is equipped with various built-in appliances, most of which have been replaced more recently. From here, both the toilet and the attached utility room can be accessed.
And that utility room offers more than just valuable storage space: it also provides a convenient connection to the rear garden.
A GARDEN TO MAKE YOUR OWN
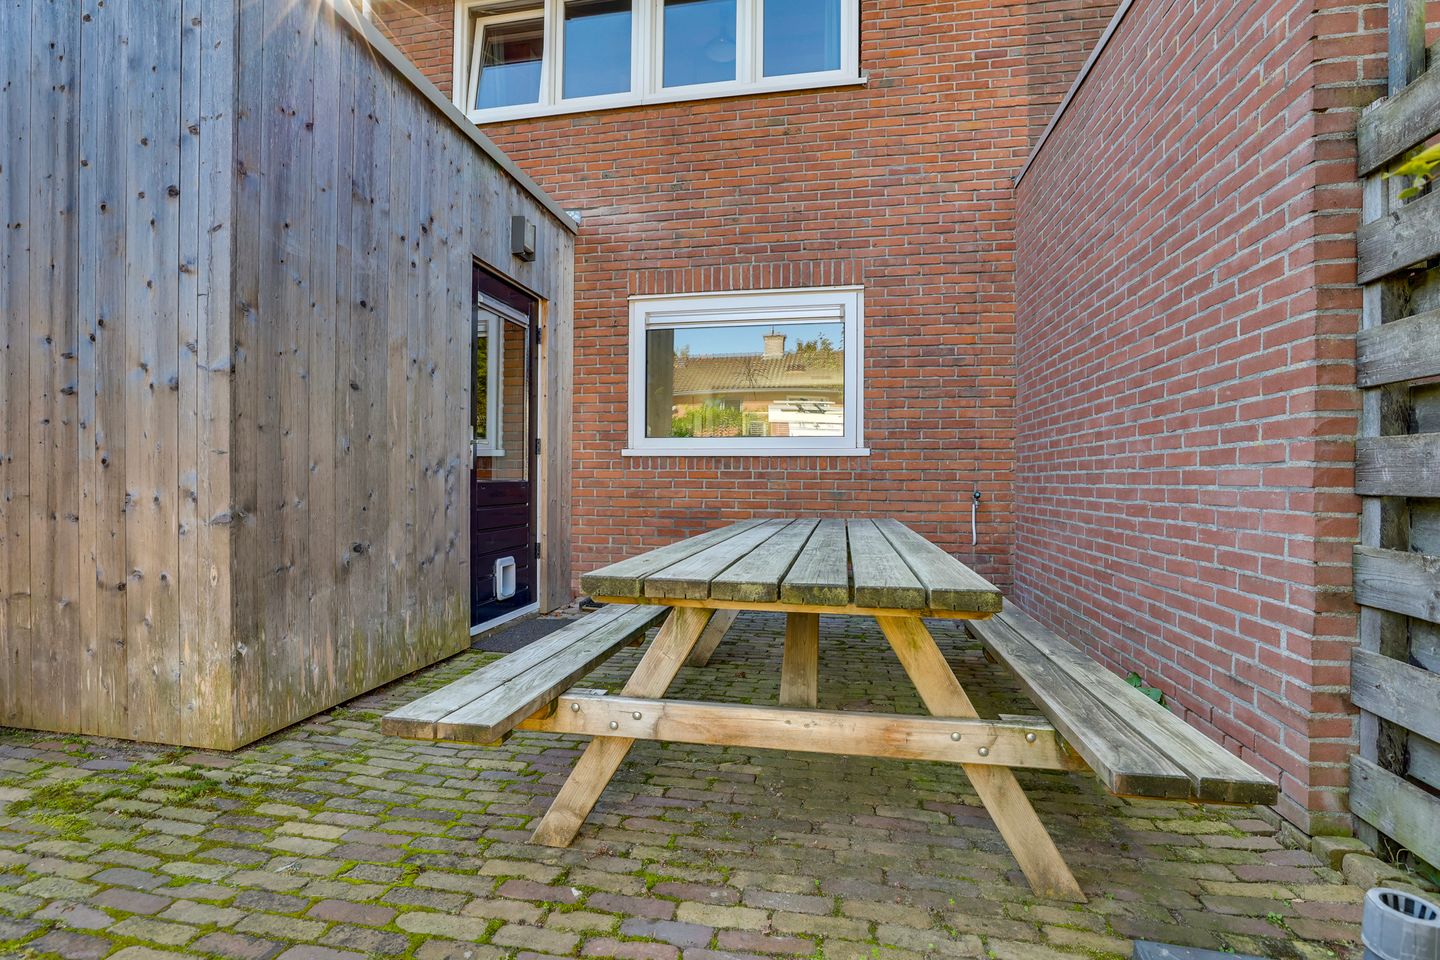
The low-maintenance, north-facing rear garden is deeper than the neighbouring gardens and features planted borders with greenery. There is also ample room to create a comfortable outdoor seating area.
At the rear of the garden stands a detached brick storage shed with electricity. Bicycles, tools, gardening equipment or anything else you would rather keep out of the house can all be conveniently stored here. The garden also benefits from direct rear access.
TWO GENEROUS BEDROOMS, WITHOUT COMPROMISE
The first floor accommodates two well-proportioned bedrooms. These are rooms that do not merely qualify as bedrooms on a floor plan, but genuinely offer comfortable and versatile living space.
The spacious bathroom was renovated in 2018 and features a generous walk-in shower, a vanity unit with washbasin and a designer radiator.
But this floor has another advantage. A permanent staircase from the bathroom leads to the level above.
THE ATTIC THAT ADDS A WHOLE NEW DIMENSION
While the attic in many homes serves primarily as storage space, here it offers a genuinely usable additional floor.
The recently installed dormer window provides extra headroom and natural light, opening up a variety of possibilities. Imagine an additional bedroom, a peaceful home office, a hobby room or a combination of these functions.
There is also a separate laundry room, keeping practical household activities neatly separated from the rest of the space.
It is this additional floor that gives the property its flexibility. Perhaps you need an office today and an extra bedroom a few years from now. This home can easily adapt as your needs change.
PRACTICAL LIVING, WITHOUT FEELING ORDINARY
This may well be the property's greatest strength. The layout makes sense, there is an abundance of usable space, and yet the house feels like much more than simply a functional place to live.
The bright living room, two spacious bedrooms and additional attic floor provide a comfortable and versatile living arrangement. The understairs cupboard with cellar, utility room and detached storage shed ensure that everyday belongings can be kept neatly out of sight, while the garden adds valuable outdoor space.
The property has also undergone substantial energy-efficiency improvements. In 2022, the roof was completely renovated and insulated, while cavity wall insulation and underfloor ground insulation were also installed. Further improvements followed with the installation of solar panels. Combined with the uPVC window frames with high-efficiency glazing, an electric water heater and energy label A, the property offers a solid foundation for comfortable, energy-efficient living.
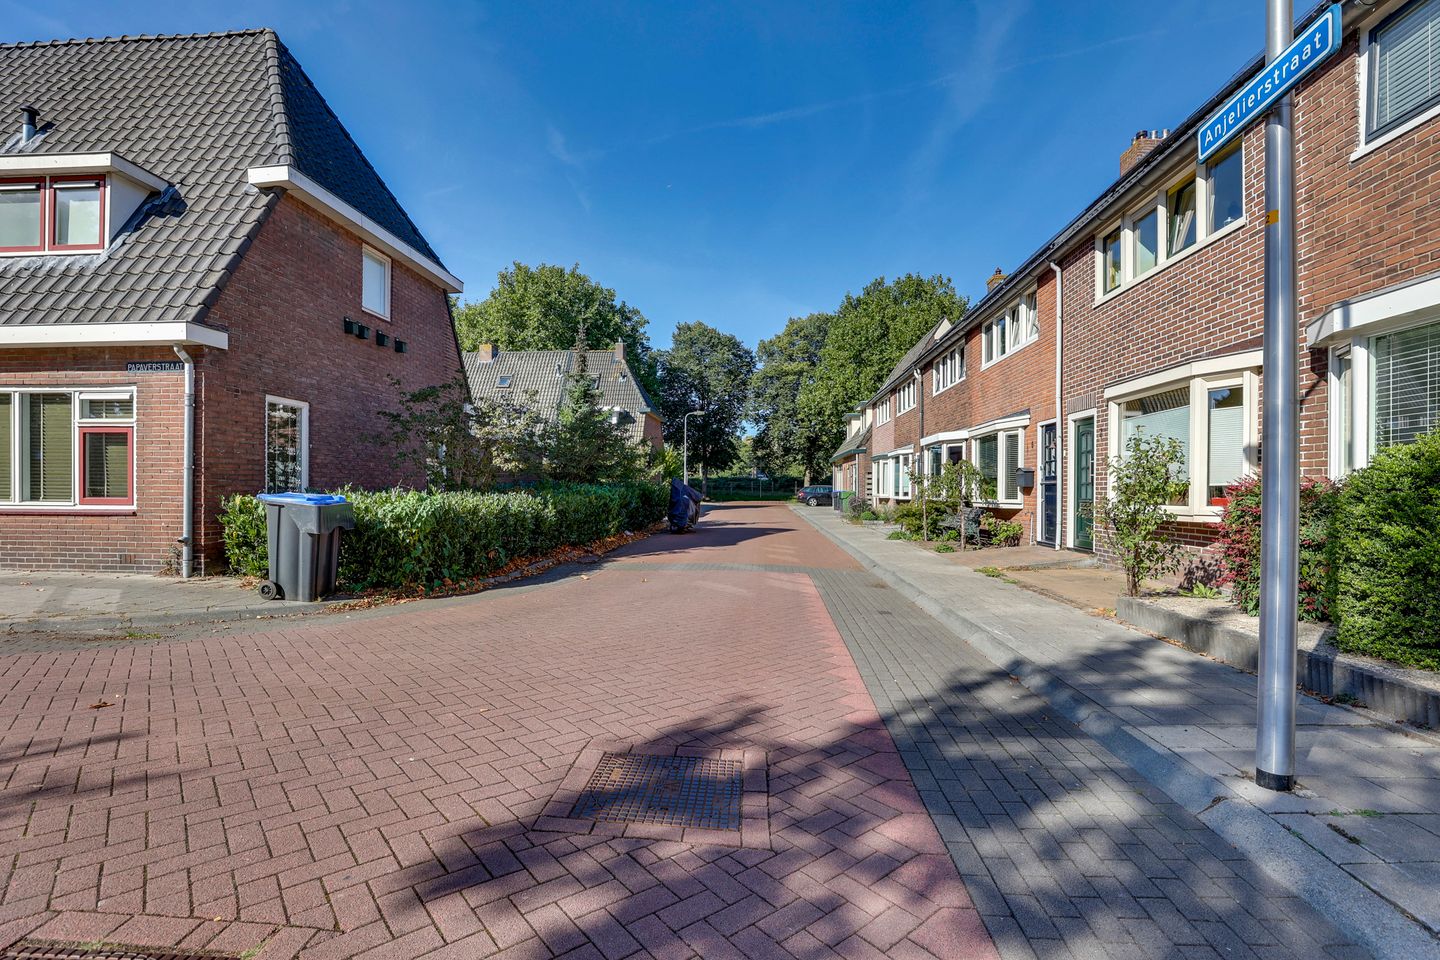
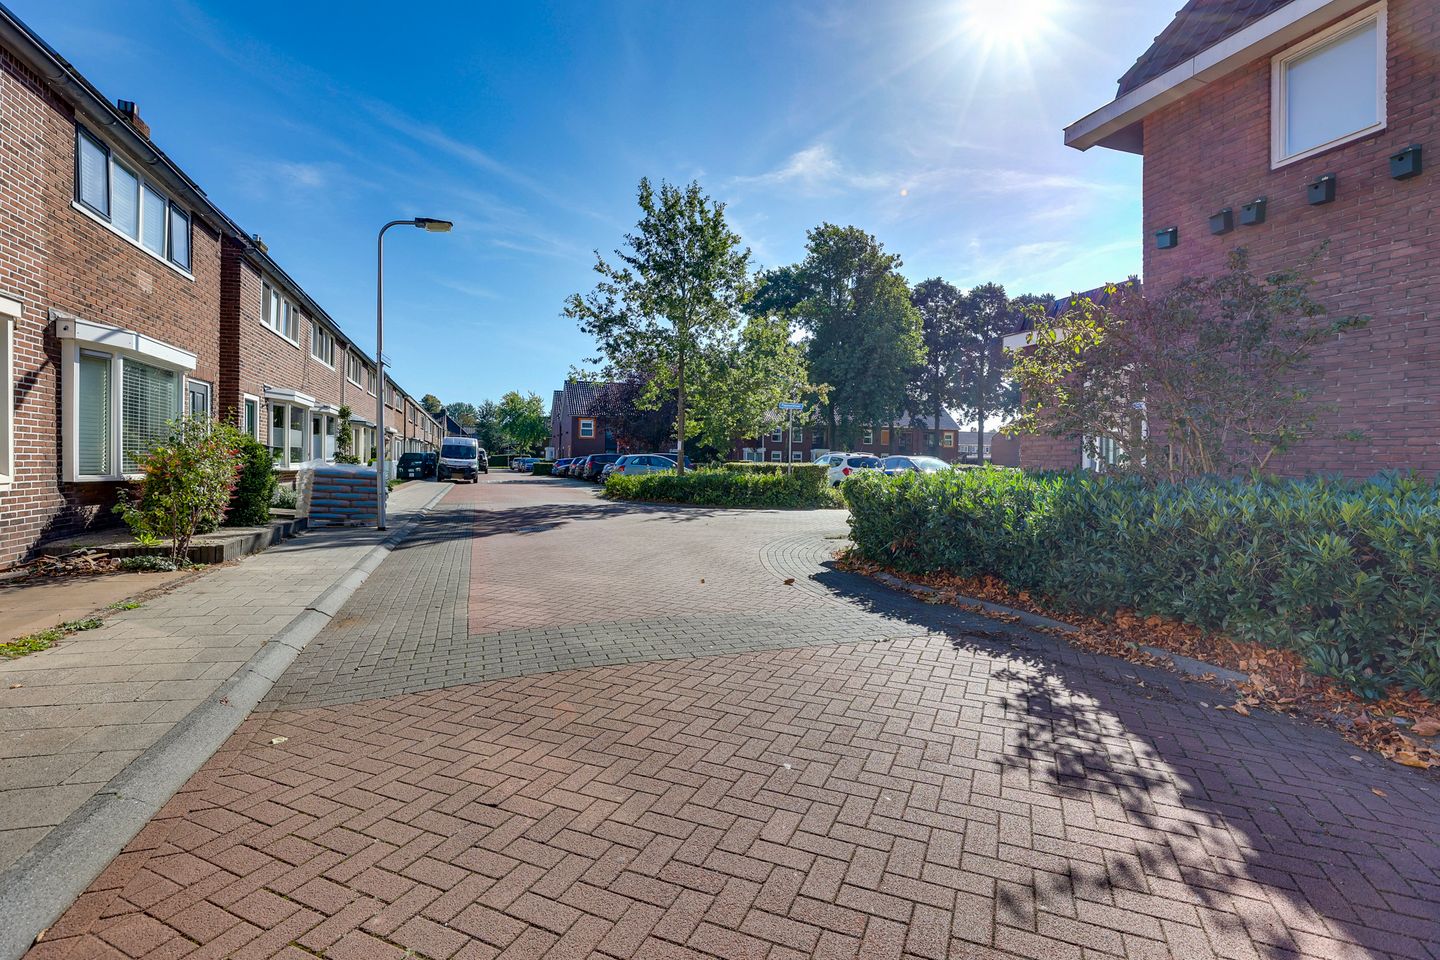
And then there is the location: the railway station, town centre, main roads and everyday amenities are all within easy reach. This home therefore combines the space and versatility of a complete family home with the convenience of living in Meppel.
***HIGHLIGHTS***
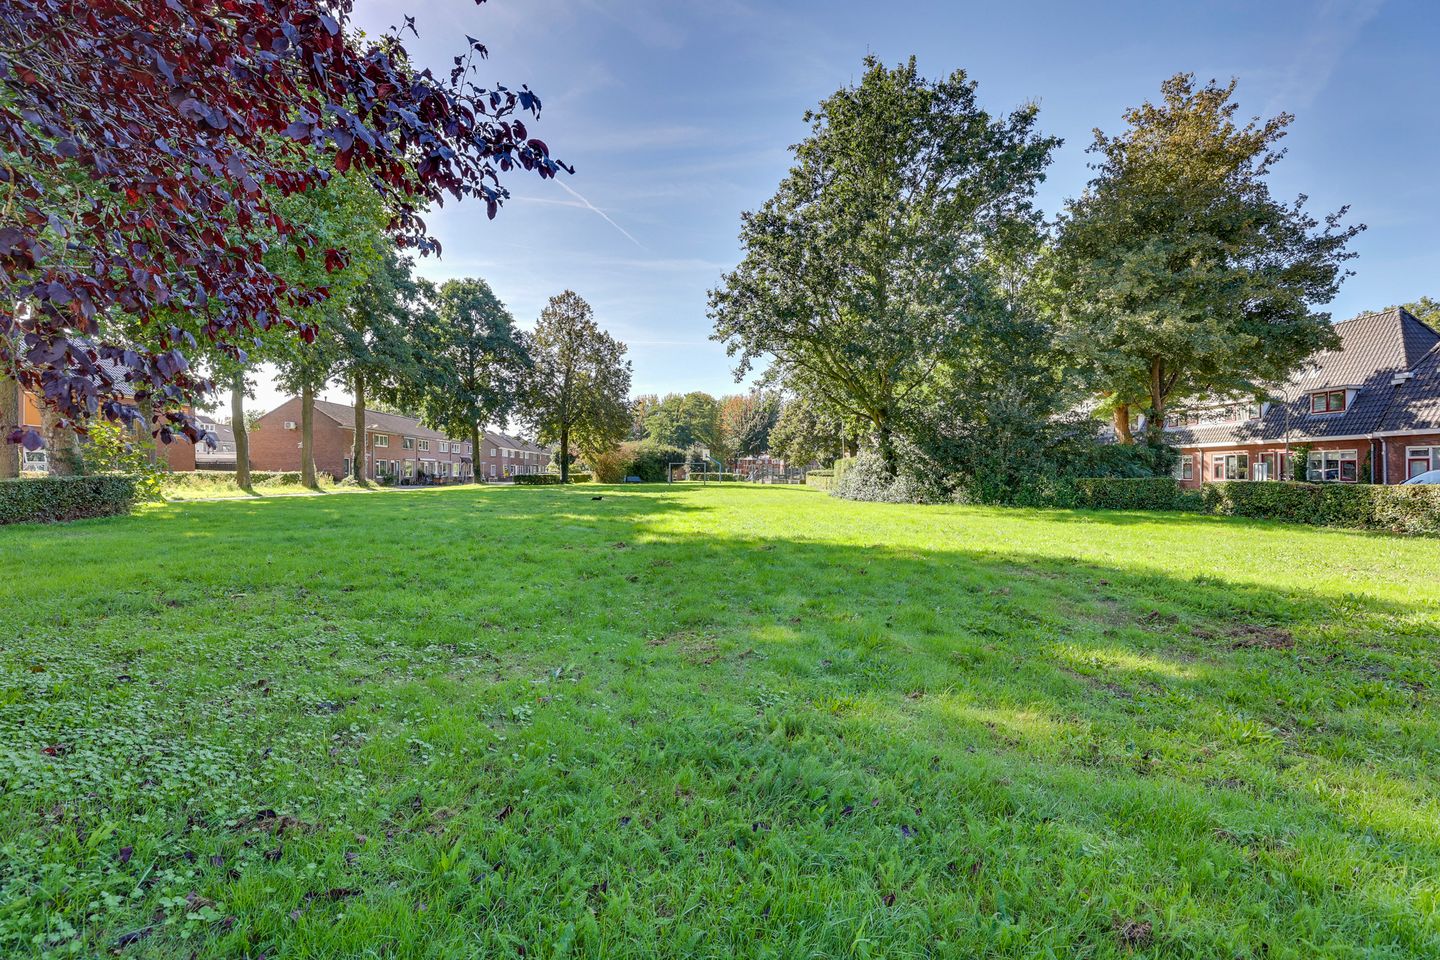
Friendly, close-knit neighbourhood where neighbours still look out for one another
Surprisingly spacious home arranged over three floors
Bright living room with excellent natural light
Kitchen installed in 2018, with some built-in appliances replaced in 2022
Two generously sized bedrooms on the first floor
Bathroom renovated in 2018
Spacious walk-in shower with rainfall showerhead
Fully usable attic floor with dormer window
Potential for an additional bedroom, home office or hobby room
Roof completely renovated and insulated in 2022
Fully insulated property
8 solar panels (2022) and an electric water heater (2022)
Low-maintenance uPVC window frames with high-efficiency glazing
Attached utility room
Detached brick storage shed with electricity
Rear garden with direct rear access
Railway station, town centre and everyday amenities all within easy reach
This property has an energy label A
Energy label publication: Not known
2490 kWh
(Average semi-detached house in Meppel)
1040 m³
(Average semi-detached house in Meppel)
* Figures are derived from CBS and are intended as an indication and may differ for this property
Asking price
€ 319.500 k.k.
Cost of copper (estimated): € 8.240
2% transfer tax (€ 6.390) + notary public (€ 1.150) + valuation (€ 700)
Total including VAT
€ 327.740
Mortgage amount
Own contribution
Savings / excess value
Interest
Lowest 10-year interest rate
Gross monthly expenses
€ 0 p/m
Net monthly expenses
€ 0 p/m
Current interest rates (indication)
10 year
20 year
30 year
3,78%
Centraal Beheer
3,88%
Centraal Beheer
4%
Centraal Beheer
3,83%
ASR
4,19%
Centraal Beheer
4,34%
Centraal Beheer
Het rentepercentage is gebaseerd op de laagste 10 jaars vaste rente voor één hypotheekdeel. De vermelde rente (3.78% met NHG) is gecontroleerd op 08-10-2026. Deze berekening is gebaseerd op een annuïteitenhypotheek die volledig wordt afgelost, waarbij de maandlasten gedurende de gehele looptijd gelijk blijven. De werkelijke rente en netto maandlasten kunnen variëren, afhankelijk van je persoonlijke situatie en de hypotheekverstrekker. Raadpleeg een financieel adviseur voor een nauwkeurige berekening en advies. Aan deze berekening kunnen geen rechten worden ontleend; het dient enkel als indicatie.
Op zoek naar een nieuwe woning of overweegt u uw huis te verkopen? Bij Hemme Van Tilburg Makelaars & Taxateurs begeleiden we u op een persoonlijke en ontspannen manier bij zowel de aan- als verkoop van uw woning. Ook voor huur en verhuur kunt u bij ons terecht. Daarnaast bieden we diverse diensten aan die bijdragen aan zorgeloos en comfortabel wonen.
Met een praktische en betrokken aanpak zetten we ons in voor het beste resultaat, waarbij uw wensen centraal staan. Of u nu een woning zoekt of wilt verkopen – wij staan voor u klaar!
✔ Persoonlijke begeleiding
✔ Jarenlange ervaring
✔ Flexibel en doeltreffend
✔ Snel en accuraat
Landelijke dienstverlening vanuit onze kantoren in Meppel en Amstelveen.
Heeft u een vraag, wilt u een gratis waardebepaling van uw woning of een vrijblijvende afspraak? Neem gerust contact met ons op!