



Hoogemierdseweg 21

5094 AA Lage Mierde

Asking price

€ 825.000 k.k.

Soort
Woonboerderij
Type
Bestaande bouw
Oppervlakte
181 m²
Slaapkamers
4
Energielabel
C
Bouwjaar
1890

Description

Atmospheric living in a rural oasis!
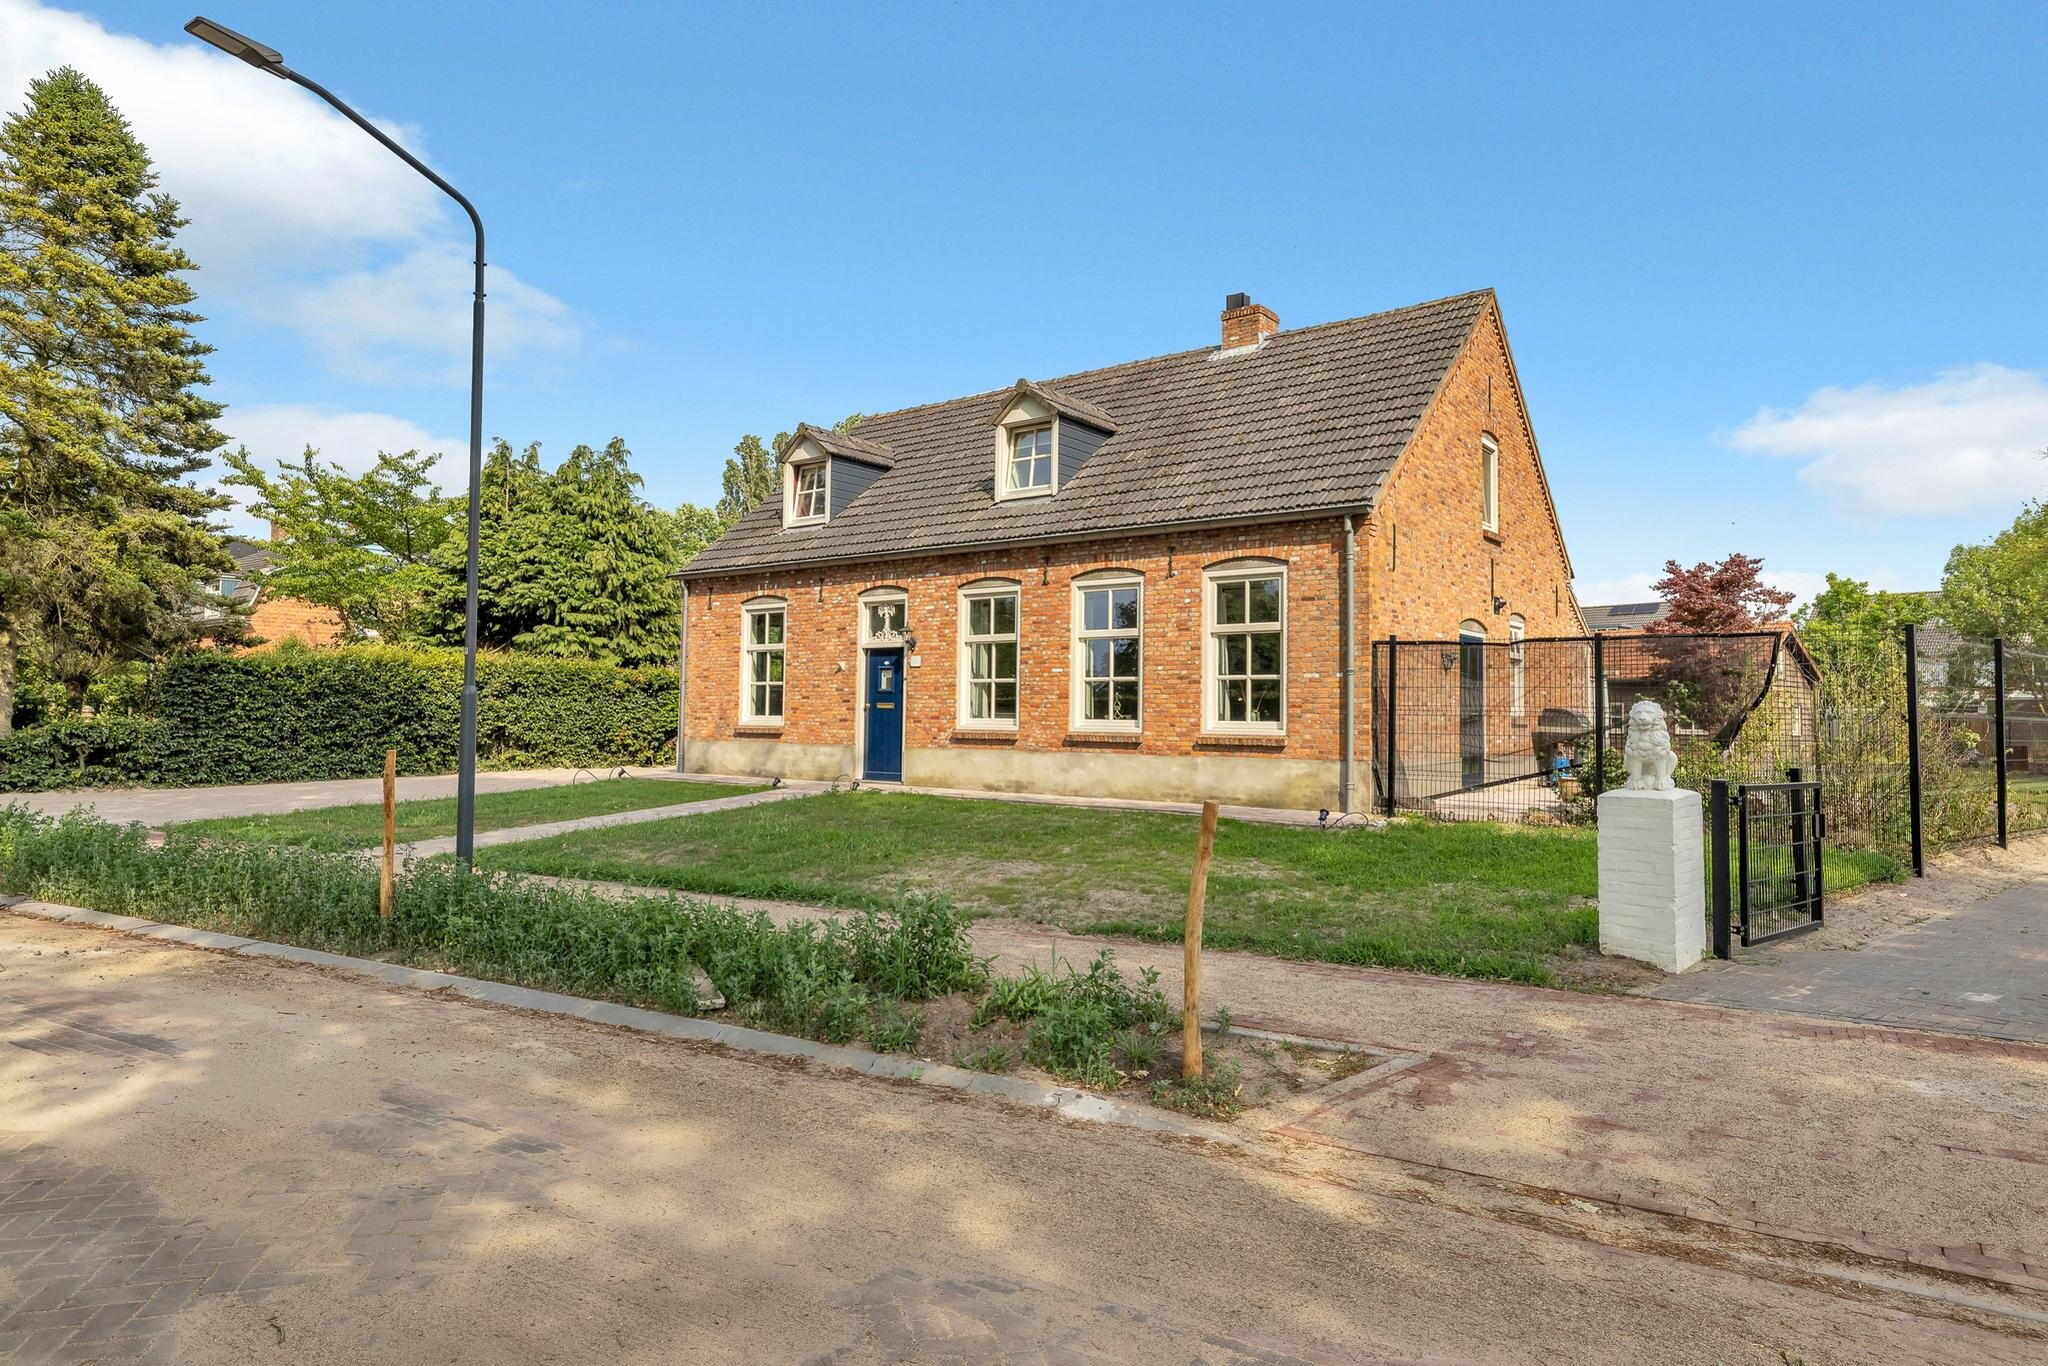
In a beautiful location on the edge of the village, with panoramic views over the countryside, this characteristic farmhouse residence is situated on an impressive plot of no less than 1400 m2. Here you enjoy space, privacy, and a rural atmosphere, while all amenities and cities like Tilburg and Eindhoven are within easy reach.

The farm has been carefully renovated and largely modernized over the years, preserving authentic details. The spacious, sunny garden in the southeast has recently been redone and offers everything for outdoor enthusiasts: a large lawn, an animal pasture, a beautiful barn with carport and several outbuildings – ideal for hobbies, a home workshop or office.

Classification:

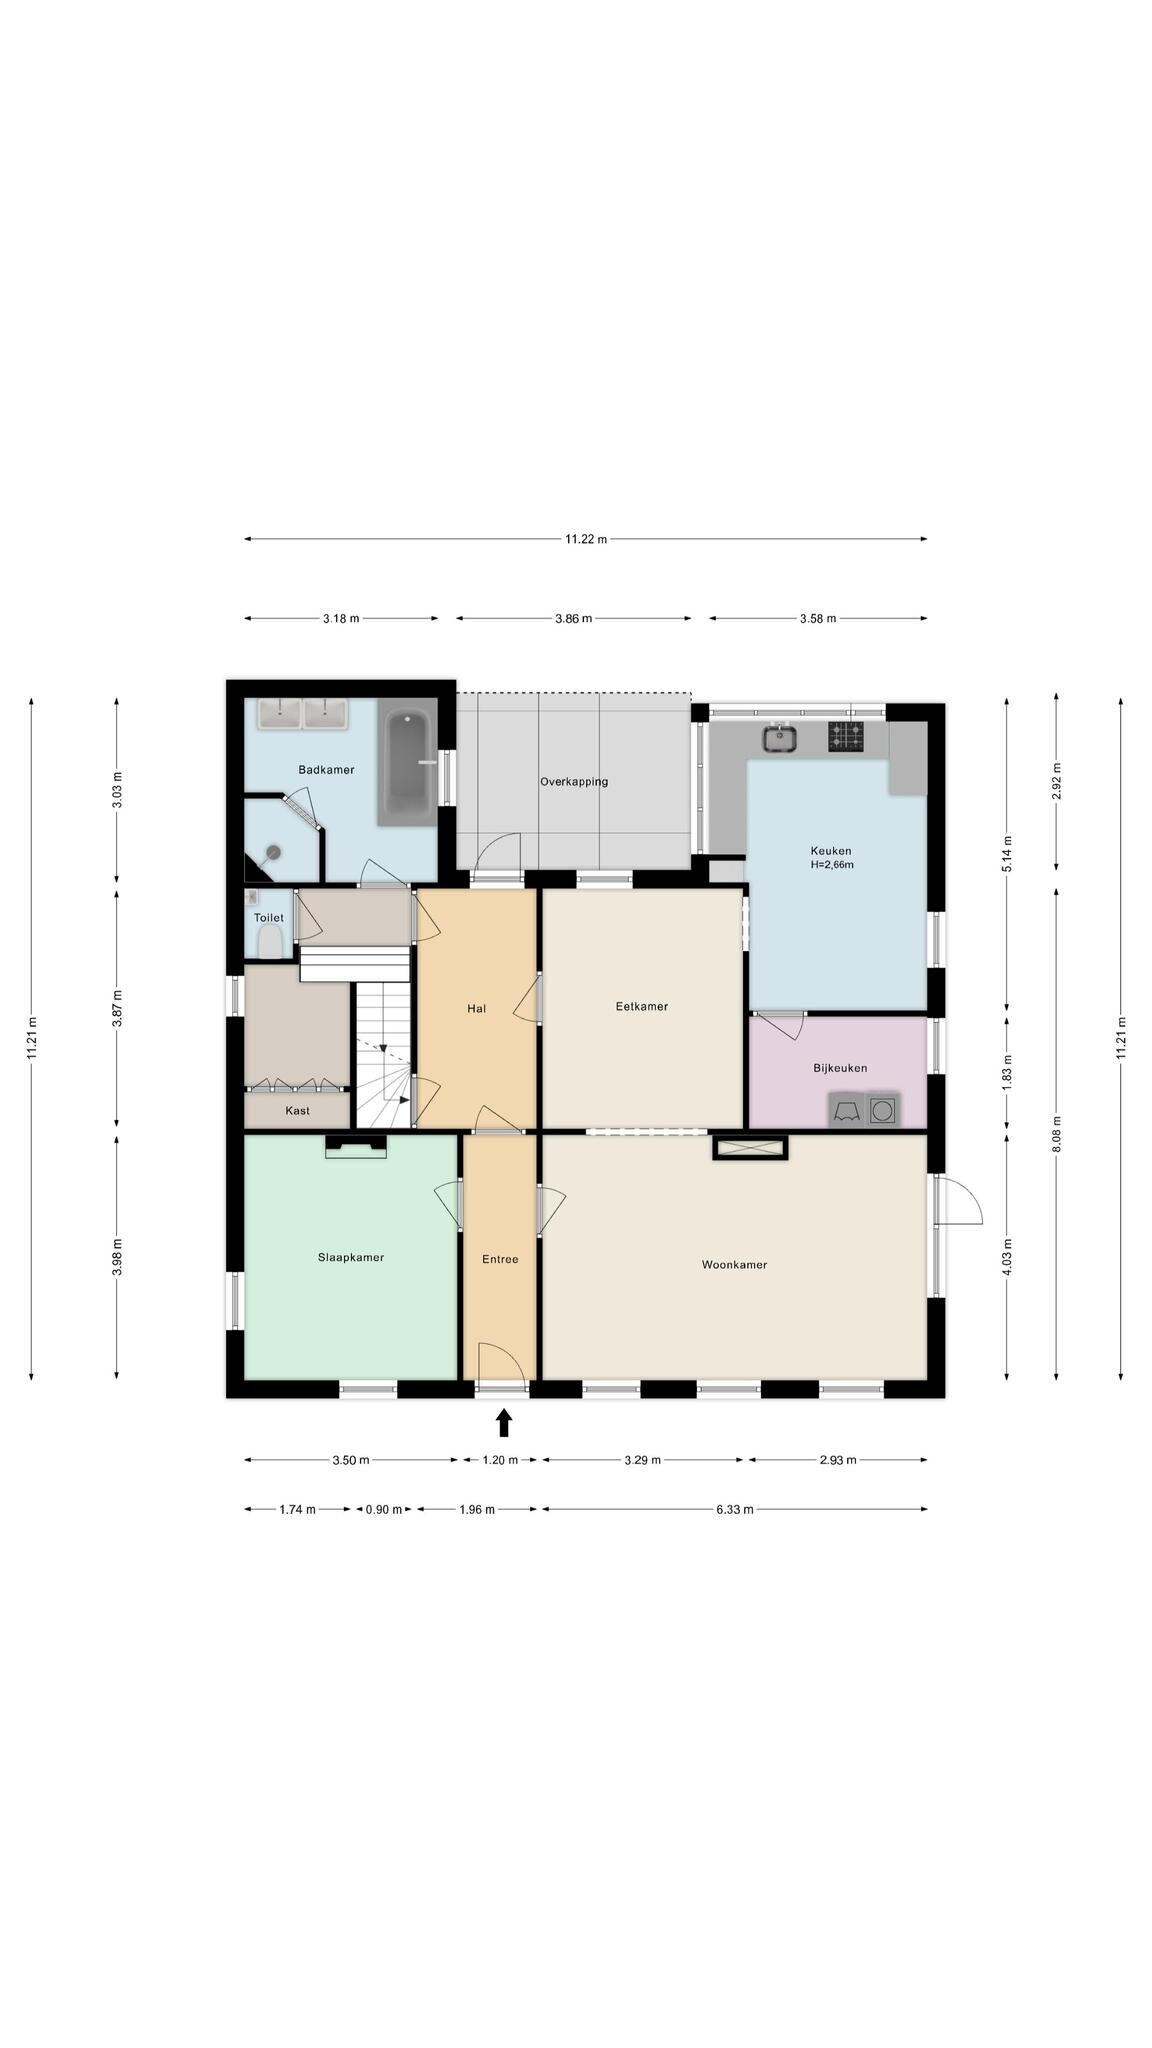
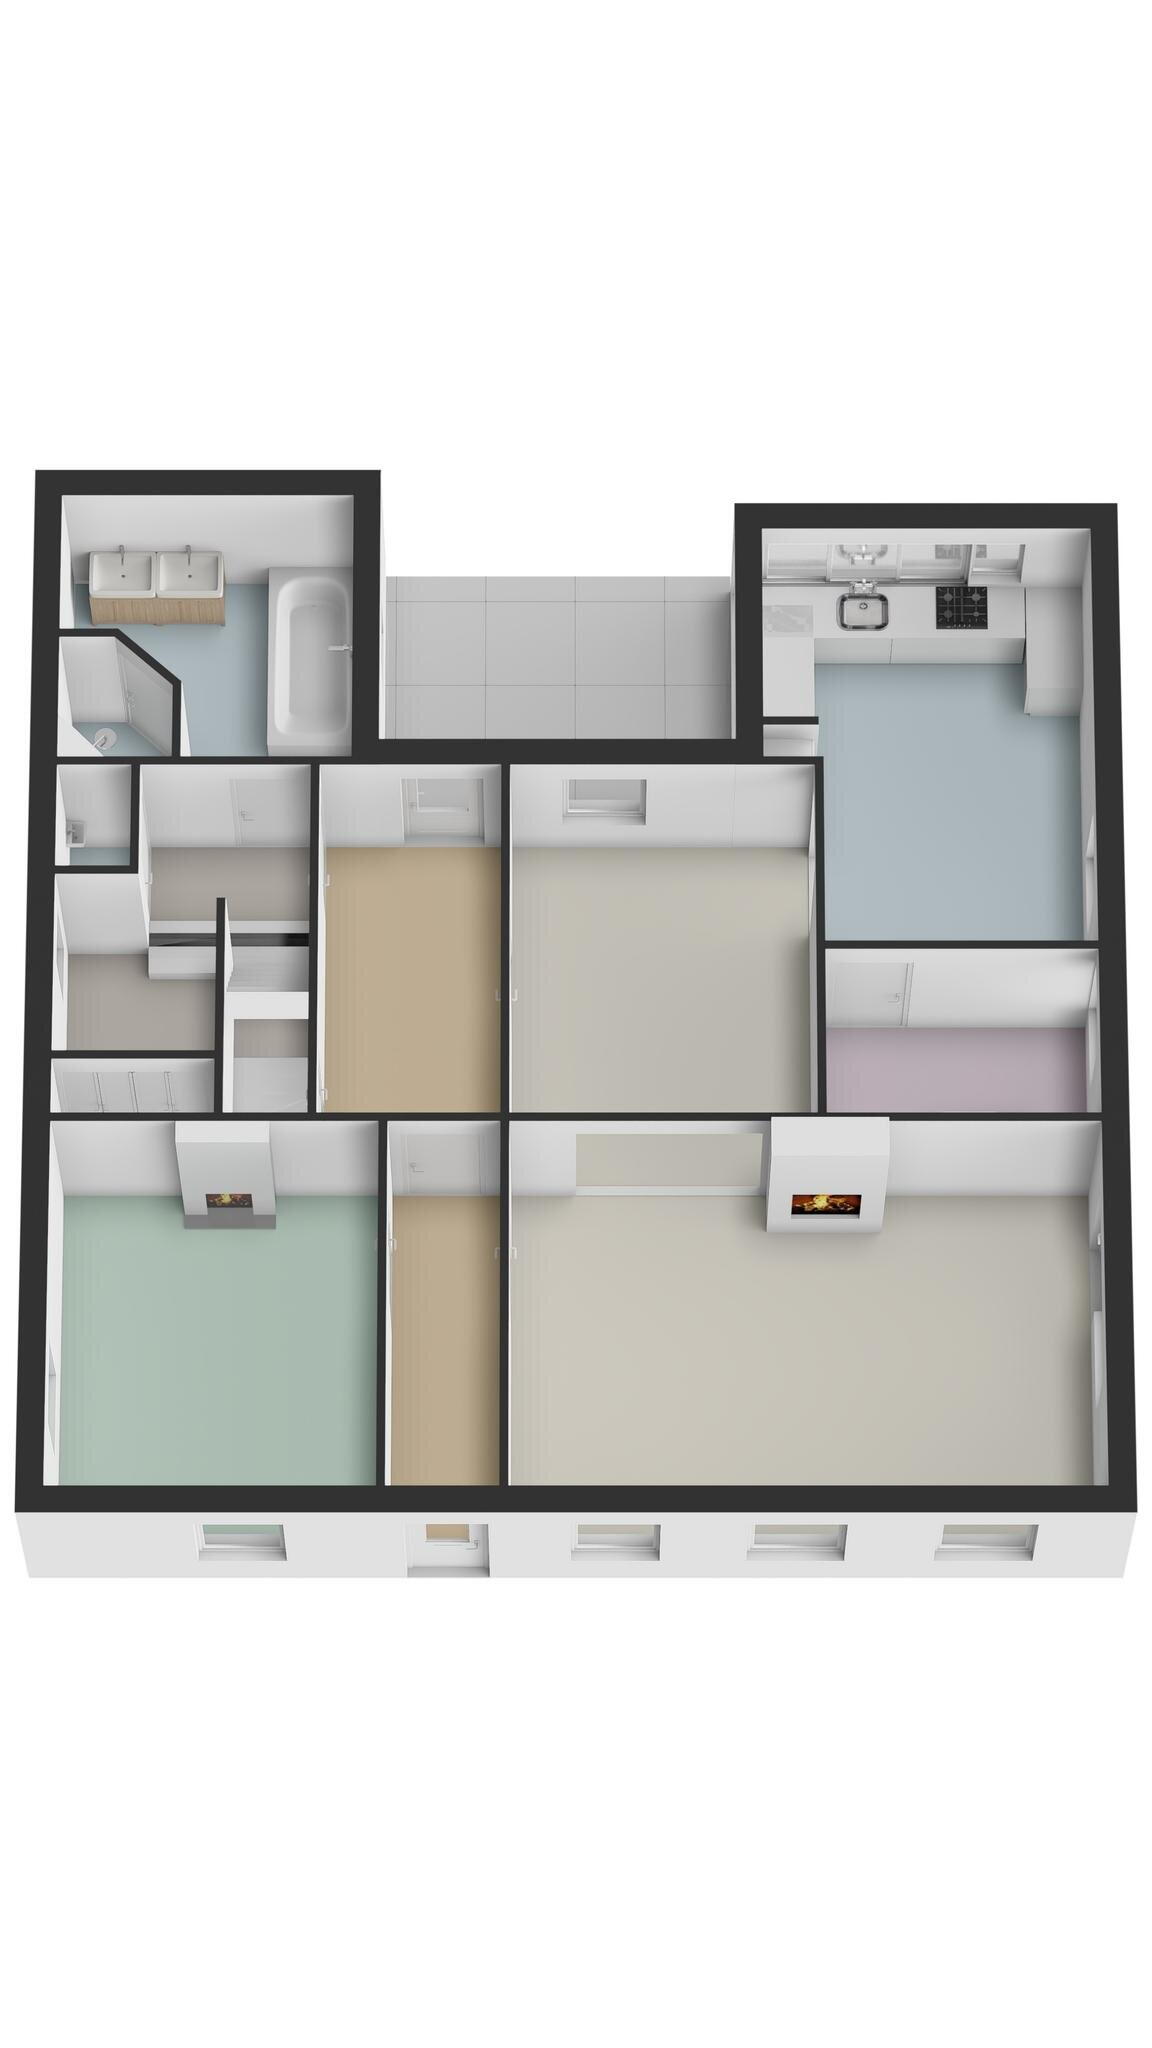
Ground floor:
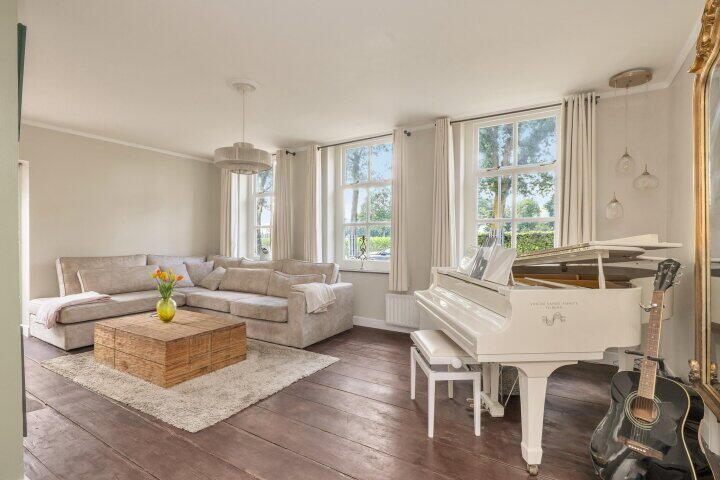
- Cozy L-shaped living room with wooden floor, moldings, wood stove, and sliding doors to the garden and terrace cover.
- National living kitchen in U-layout with all modern appliances.
- Practical utility room with washing machine connection and gas hookup.
- Bedroom on the ground floor with a pleasant view over the farmland.
- Spacious bathroom with a sunken bathtub, shower cabin and double sink.

1st floor:
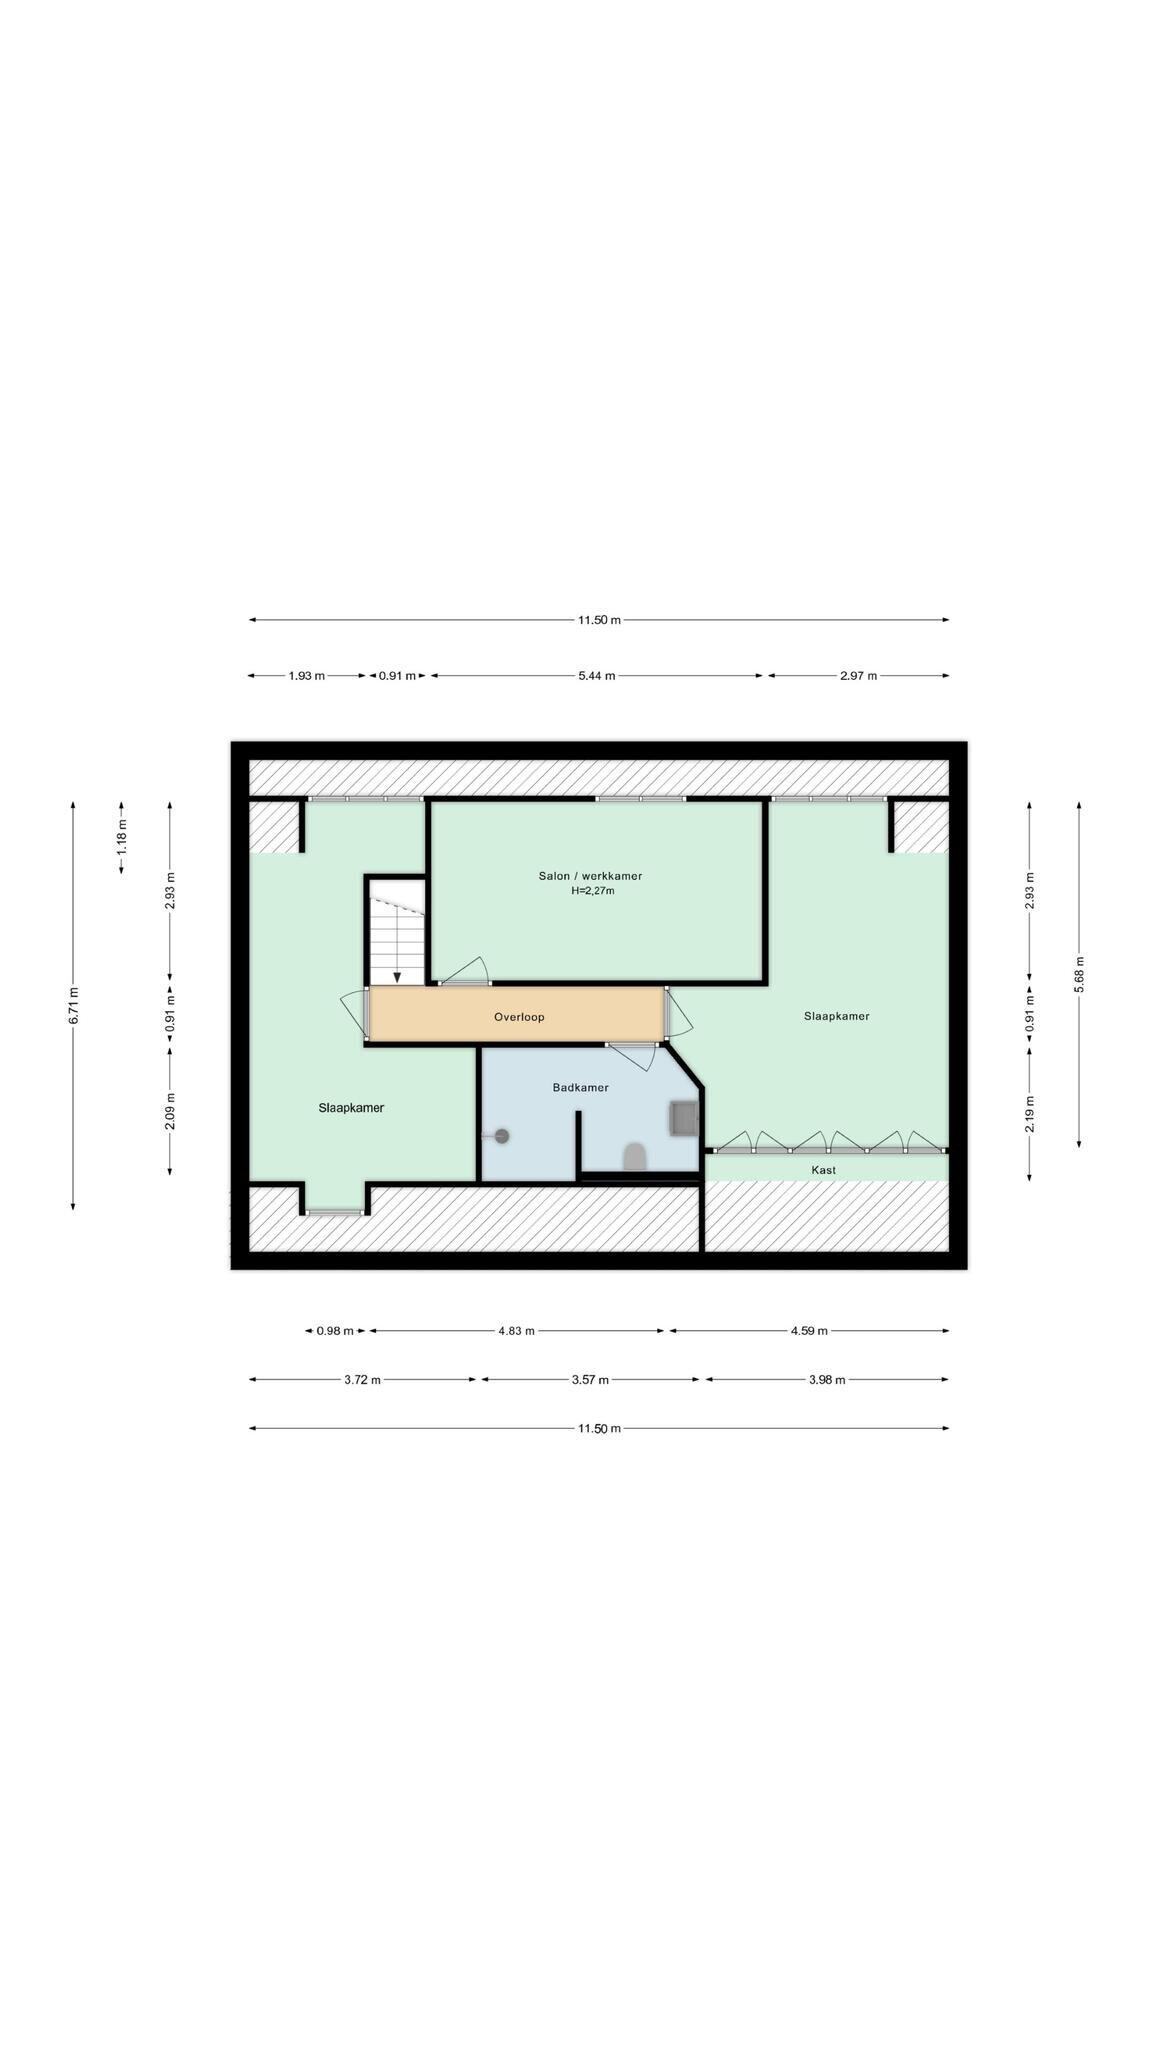
- Attic conversion, three bedrooms with dormer windows and a brand new bathroom (2025).
- Master bedroom with large built-in wardrobe wall.

2nd floor:
- Attic accessible via a hatch – handy for additional storage.

Outdoors at its best:
The rear garden, which is approximately 40 meters deep, is situated in the sunny southeast and offers complete privacy. It features a covered terrace, lawn, pet enclosure, wooden garden shed, and service entrances on both sides.

The detached multifunctional outbuilding with carport (2008) is fully insulated and executed in farm style with pitched roof façades. Perfect as a workshop, office, or hobby room!

Good to know:
- Year of construction: 1890 | Living area: 182 m2 | Volume: 597 m3
- Plot: 1400 m2 | Roof, cavity wall, and floor insulation present
- Well with pump present
- In 2024, 16 solar panels were installed on the annex

Near nature reserve Landgoed De Utrecht, Golf Club Midden-Brabant and In den Bockenreyder

This is where you want to live!
A unique opportunity to live nationwide with all the space to enjoy, work and relax. Come experience the atmosphere and let yourself be surprised by the charm and possibilities of this special residential farm!

Characteristics

Vraagprijs € 825.000 k.k.
Status Verkocht
Aanvaarding In overleg
Object type Woonboerderij, vrijstaande woning
Soort bouw Bestaande bouw
Bouwjaar 1890
Soort dak Zadeldak bedekt met pannen
Energielabel C
Energielabel registratie 05-06-2025
Isolatie Dakisolatie, muurisolatie, vloerisolatie, gedeeltelijk dubbel glas
Verwarming Cv-ketel, houtkachel
Warm water Cv-ketel
Cv ketel Intergas hre combiketel gas gestookt uit 2021 (huur)
Woonoppervlakte 181 m²
Perceeloppervlakte 1400 m²
Inhoud 642 m³
Overige inpandige ruimte 7 m²
Externe bergruimte 28 m²
Gebouwgeb. buitenruimte 11 m²
Aantal kamers 6 kamers (4 slaapkamers)
Aantal badkamers 2 badkamers
Badkamervoorzieningen Toilet, wastafelmeubel, inloopdouche ligbad, douche, dubbele wastafel
Aantal woonlagen 3 woonlagen
Voorzieningen Rookkanaal, zonnepanelen
Tuin Achtertuin, voortuin, zijtuin, tuin rondom
Afmetingen achtertuin 978 m² (42.5 meter diep en 23 meter breed)
ligging tuin Gelegen op het zuidoosten en bereikbaar via achterom
Schuur / berging Vrijstaand steen
Voorzieningen (bergruimte) Voorzien van elektra
Soort garage Carport
Soort parkeergelegenheid Op eigen terrein

Locatie en Zonnegrenzen

Hoogemierdseweg 21, Lage Mierde

Discover the neighborhood

Energy consumption in Lage Mierde

Energy label this property

This property has an energy label C

Energy label publication: 05-06-2025

Annual electricity consumption

4270 kWh

(Average detached house in Lage Mierde)

Annual gas consumption

1920 m³

(Average detached house in Lage Mierde)

* Figures are derived from CBS and are intended as an indication and may differ for this property

Calculate monthly costs

Mortgage costs indicator

Asking price

€ 825.000 k.k.

Cost of copper (estimated): € 18.350

2% transfer tax (€ 16.500) + notary public (€ 1.150) + valuation (€ 700)

Total including VAT

€ 843.350

Mortgage amount

Own contribution

Savings / excess value

Interest

Lowest 10-year interest rate

Gross monthly expenses

0 p/m

Net monthly expenses

0 p/m

Current interest rates (indication)

10 year

NHG 2,78% Centraal Beheer
80% 3,04% Centraal Beheer

20 year

NHG 3,29% Centraal Beheer
80% 3,52% Centraal Beheer

30 year

NHG 3,41% Centraal Beheer
80% 3,7% Argenta

How do we calculate this?

Het rentepercentage is gebaseerd op de laagste 10 jaars vaste rente voor één hypotheekdeel. De vermelde rente (3.04% zonder NHG) is gecontroleerd op 25-05-2026. Deze berekening is gebaseerd op een annuïteitenhypotheek die volledig wordt afgelost, waarbij de maandlasten gedurende de gehele looptijd gelijk blijven. De werkelijke rente en netto maandlasten kunnen variëren, afhankelijk van je persoonlijke situatie en de hypotheekverstrekker. Raadpleeg een financieel adviseur voor een nauwkeurige berekening en advies. Aan deze berekening kunnen geen rechten worden ontleend; het dient enkel als indicatie.

Ben Straatman Estate Agency

Welkom bij Ben Straatman Makelaardij, een eigentijds Kempisch makelaarskantoor. Of je nu op zoek bent naar een makelaar om je woning te verkopen, je droomhuis gevonden hebt, of hulp nodig hebt bij gedeeltelijke zelf-facilitatie van de aankoop of verkoop, bij ons ben je aan het juiste adres. Wij bieden de professionele ondersteuning en zekerheid die je zoekt.

Mijn naam is Ben Straatman, oprichter van Ben Straatman Makelaardij. Geboren in Eindhoven en sinds mijn zevende woonachtig in Reusel - een echte Kempenaar dus. Getrouwd met Sanne en trotse vader van vier kinderen (Neel, Mette, Vik en Nand), woon ik met mijn gezin in het prachtige buitengebied van Reusel. Naast mijn werk als gedreven makelaar, ben ik graag thuis bij mijn gezin, sport ik wanneer het kan, luister ik naar muziek en geniet van ons gezinsleven.

Wil je meer weten over wat wij voor je kunnen betekenen? Ik kom graag langs om de mogelijkheden te bespreken, of nodig je uit voor een kop koffie op ons kantoor.

Ben Straatman Estate Agency

What is my house worth now?