





Energy label this property
This property has an energy label C
Energy label publication: Not known
On the outskirts of Steenwijk, in a quiet, green, and child-friendly residential area, stands this comfortable and modernly finished semi-detached house with an attached extension. From the sunny backyard garden, you look out over the park-like greenery around the Ruxveense pond.
The property has been thoroughly modernized since 2018 and the current residents have invested significantly in comfort and sustainability over recent years. Think underfloor heating, a hybrid heat pump, a solar water heater, and updated electrics. The result is an energy-efficient home ready for occupancy with a fine, contemporary feel.
Classification
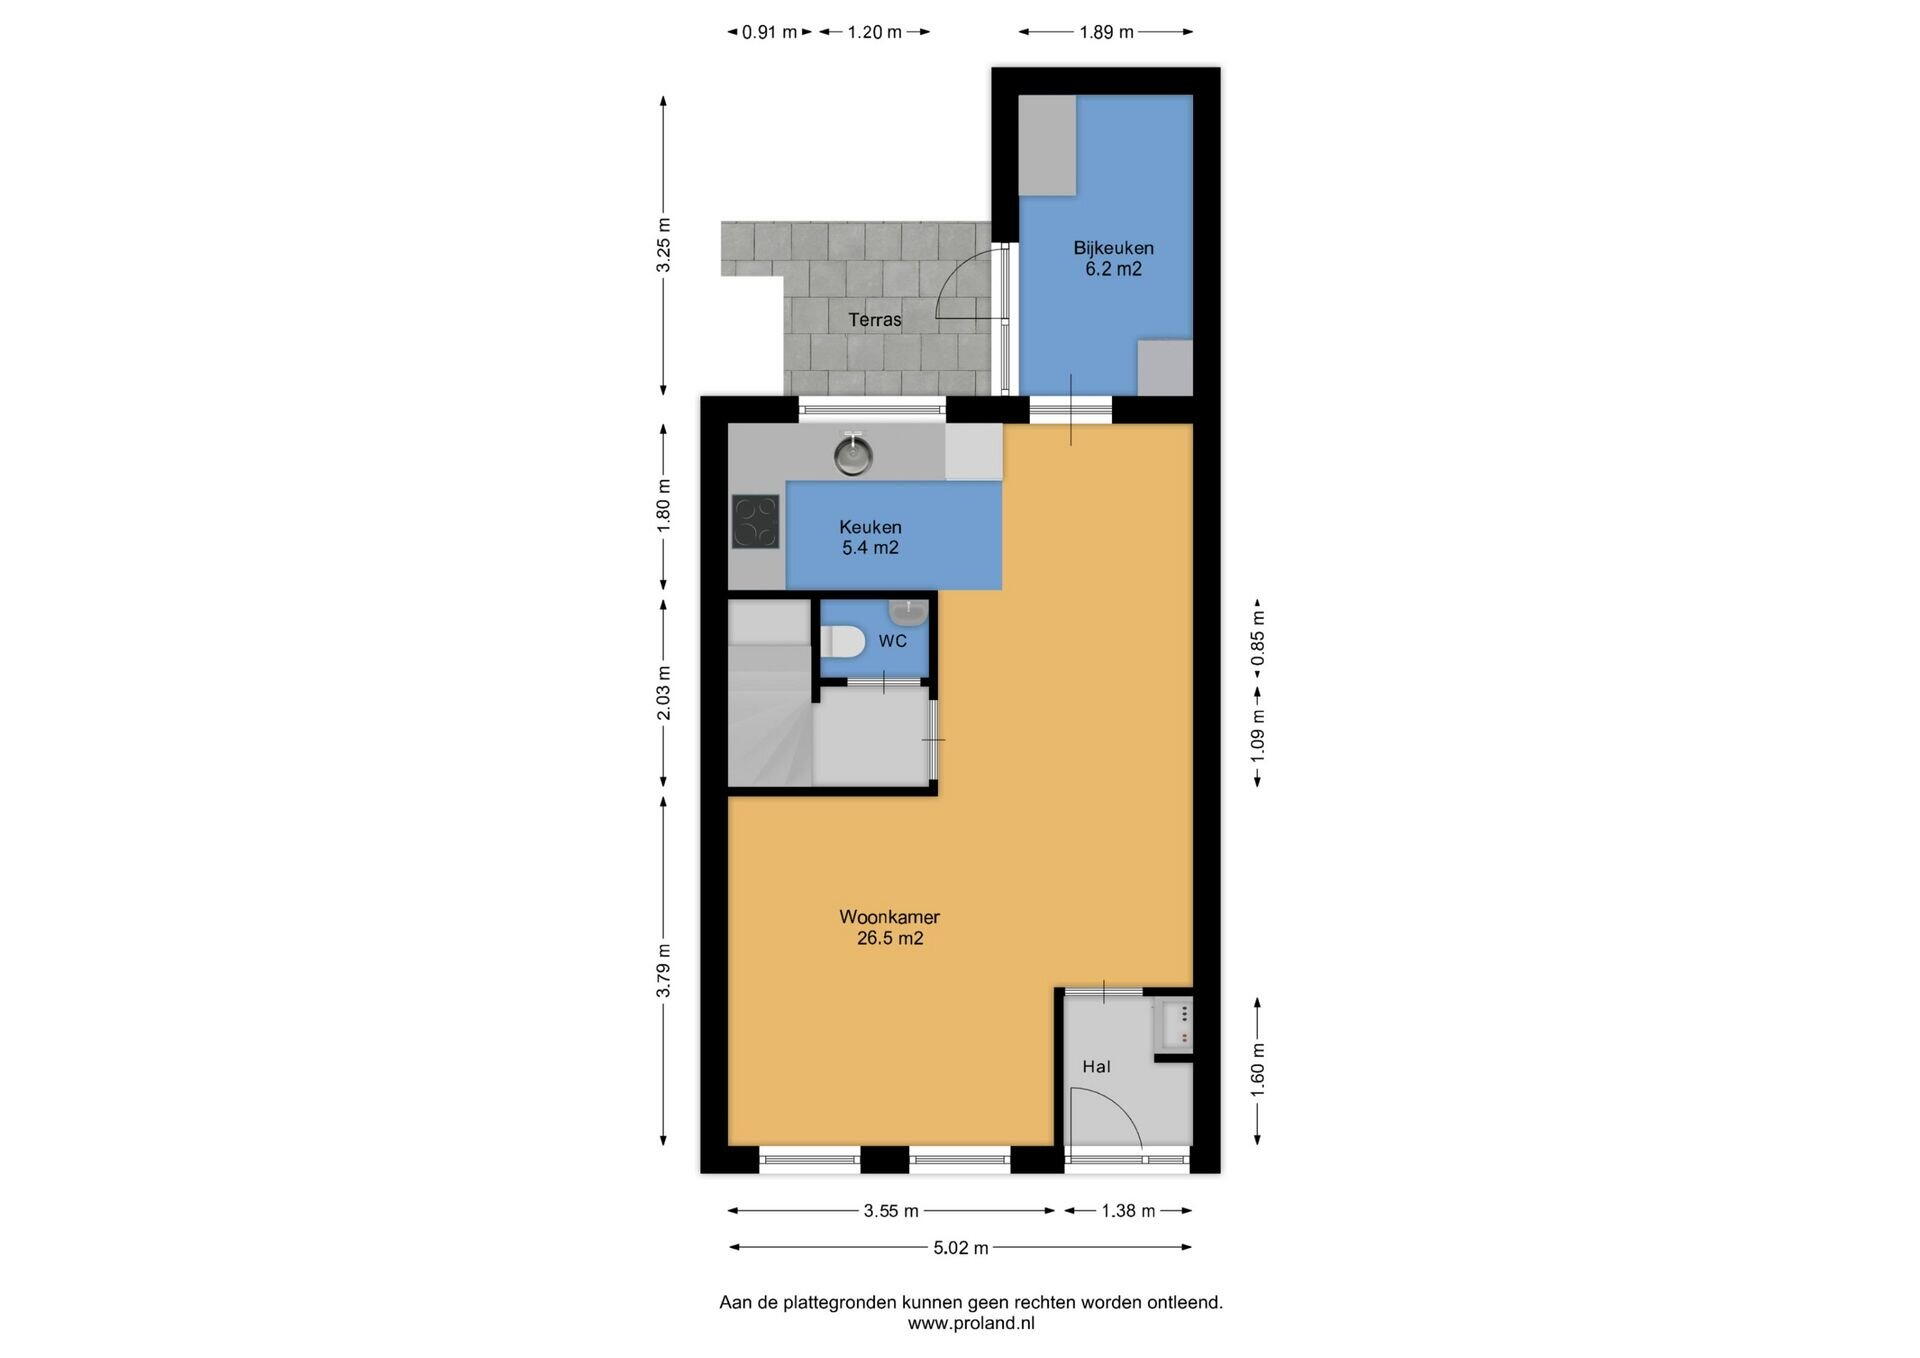
Ground floor:
Entrance with hall, renewed meter cupboard and modern toilet. The light living room has straight walls and a beautiful tile floor with underfloor heating. The sleek and modern open kitchen is equipped with various built-in appliances, including a 5-burner induction hob. Adjacent to it is the practical utility room with back door to the garden.
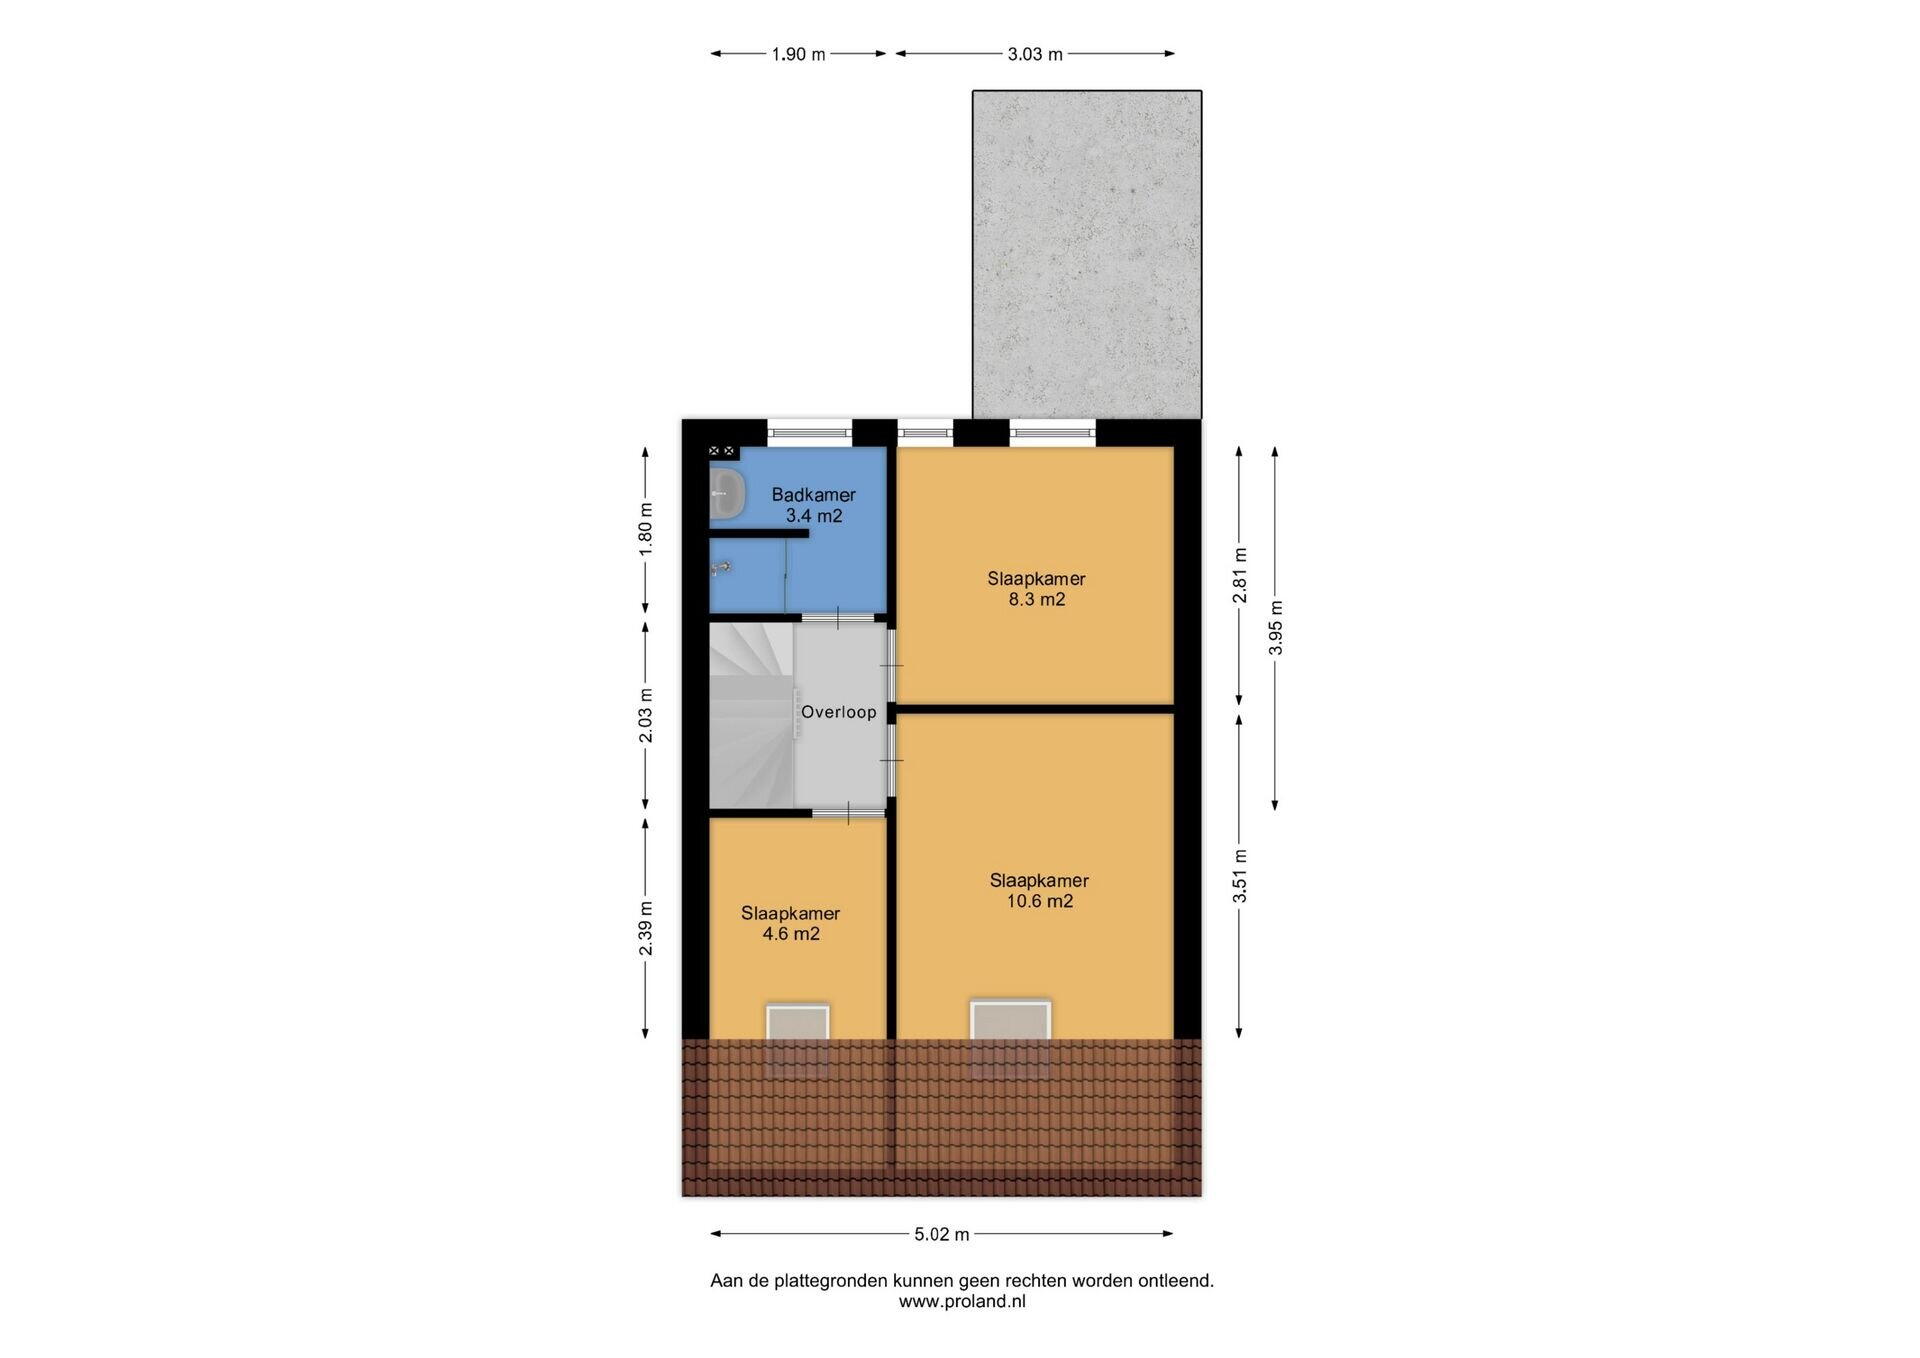
First floor:
Hall with access to three bedrooms. All rooms are neatly finished and equipped with laminate flooring. The modern bathroom is fitted with a walk-in shower, sink, and contemporary tiling.
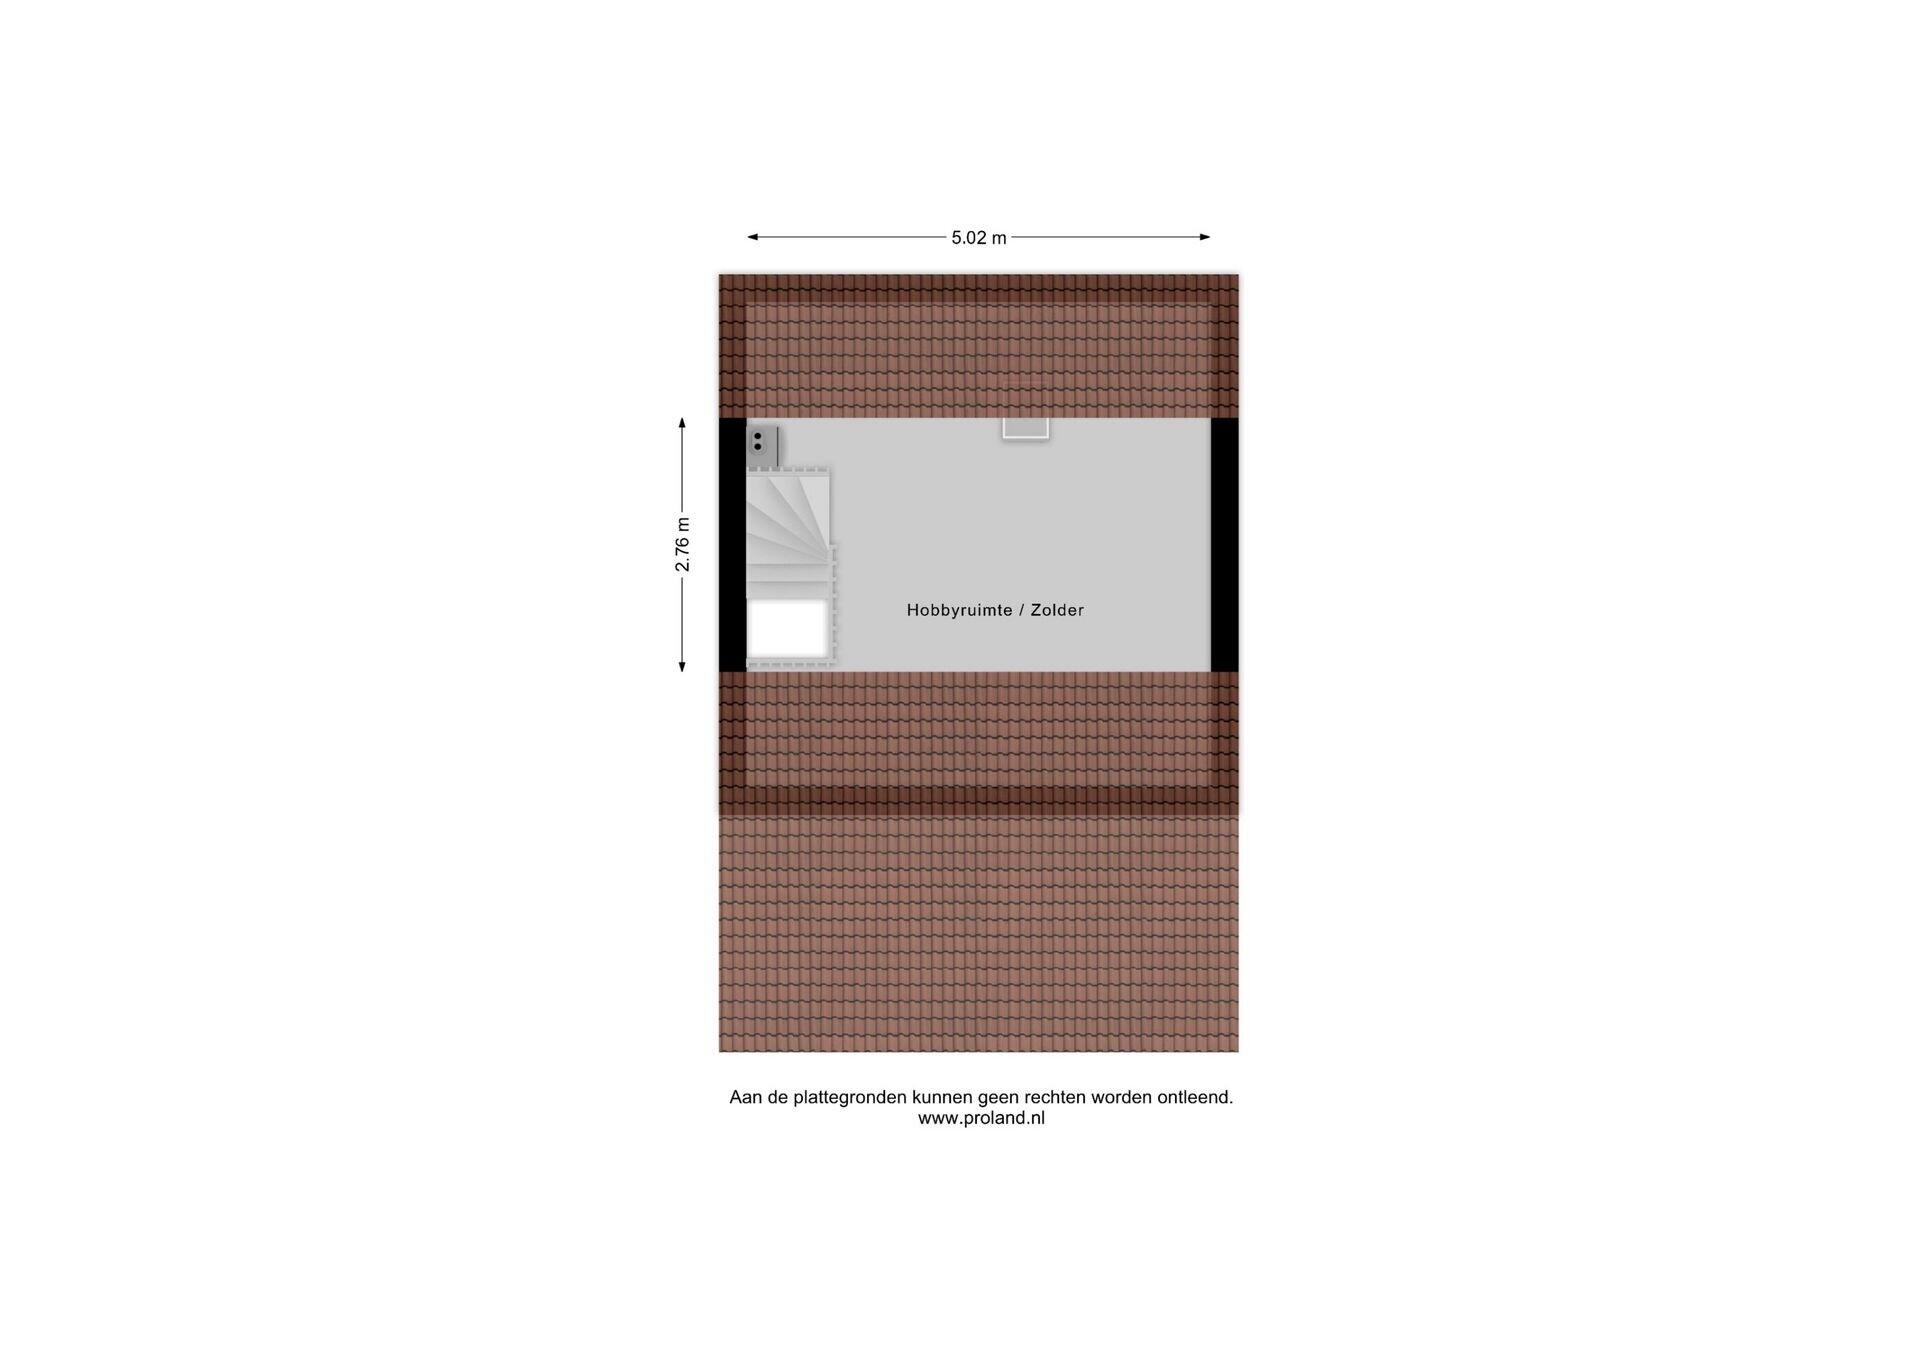
Second floor:
Attic with plenty of storage space, accessible by fixed stairs, with central heating installation, washing machine connection, the 300-liter tank from the solar water heater, and hybrid heat pump.
Garden:
The maintenance-friendly and sunny backyard has recently been completely redesigned. At the back of the house, a canopy has been installed, and at the rear of the garden there is a atmospheric terrace with shade sails. The garden is accessible via an alleyway and equipped with electricity. At the front of the property, there is a private driveway with parking space.
Highlights of the property:
- located on the outskirts of Steenwijk
- modernized since 2018
- ground floor with underfloor heating
- hybrid heat pump, solar boiler and water heater
- renewed electrical panel and meter box
- renewed bathroom (built-in)
- modern kitchen with 5-burner induction cooktop
- roof over house and renewed garden with electricity
- private driveway and sufficient on-street parking
- the property was registered with an older energy label and will currently have a better energy label (after all energy-saving measures have been implemented
The cozy center of Steenwijk is within a few minutes by bike, offering a wide range of shops, restaurants, and cultural facilities. The NS station is also nearby with direct connections to places such as Zwolle, Heerenveen, and Leeuwarden, ideal for commuters or day-trippers. For car traffic, the location is excellent: the A32 motorway, connecting Meppel and Leeuwarden, is easily accessible. The picturesque village of Giethoorn, known for its canals and thatched-roof houses, is also just a few minutes' drive away. Thus, the property offers a perfect combination of peace and good accessibility. Read the full description
This property has an energy label C
Energy label publication: Not known
2520 kWh
(Average semi-detached house in Steenwijk)
1190 m³
(Average semi-detached house in Steenwijk)
* Figures are derived from CBS and are intended as an indication and may differ for this property
Asking price
€ 315.000 k.k.
Cost of copper (estimated): € 8.150
2% transfer tax (€ 6.300) + notary public (€ 1.150) + valuation (€ 700)
Total including VAT
€ 323.150
Mortgage amount
Own contribution
Savings / excess value
Interest
Lowest 10-year interest rate
Gross monthly expenses
€ 0 p/m
Net monthly expenses
€ 0 p/m
Current interest rates (indication)
10 year
20 year
30 year
2,78%
Centraal Beheer
3,29%
Centraal Beheer
3,41%
Centraal Beheer
3,04%
Centraal Beheer
3,52%
Centraal Beheer
3,7%
Argenta
Het rentepercentage is gebaseerd op de laagste 10 jaars vaste rente voor één hypotheekdeel. De vermelde rente (2.78% met NHG) is gecontroleerd op 25-05-2026. Deze berekening is gebaseerd op een annuïteitenhypotheek die volledig wordt afgelost, waarbij de maandlasten gedurende de gehele looptijd gelijk blijven. De werkelijke rente en netto maandlasten kunnen variëren, afhankelijk van je persoonlijke situatie en de hypotheekverstrekker. Raadpleeg een financieel adviseur voor een nauwkeurige berekening en advies. Aan deze berekening kunnen geen rechten worden ontleend; het dient enkel als indicatie.
Wij staan klaar om uw woonambities te verwezenlijken. Of het nu gaat om een groot of klein project, de aan- of verkoop van een woning is een diepgaand proces. Wij hechten waarde aan directe communicatie en toewijding gedurende dit proces, zodat u tevreden uw woning kunt verkopen of uw ideale huis kunt bemachtigen. Onze inzet voor u is een gegeven. Door onze eerlijke en heldere aanpak bent u altijd op de hoogte. Ons unieke courtage-systeem zorgt ervoor dat u de juiste prijs betaalt. Zijn wij wat u zoekt? We maken graag een afspraak om uw doelen te verkennen.


