







Energy label this property
This property has an energy label C
Energy label publication: 17-03-2025
Charming, authentic, colorful, surprising, personal and romantic.
The question is always how to describe an extremely personal home, because yes, after more than 40 years you can rightfully call it that. The love for life radiates from it. With a heavy heart, it will soon be passed on to make way for a new phase of life.
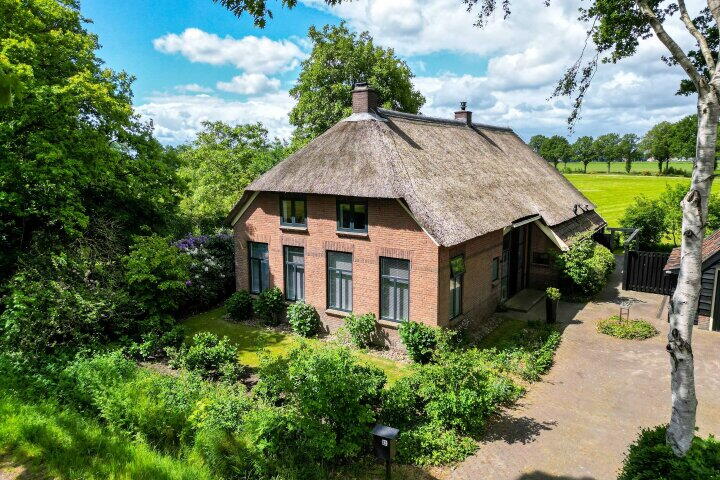
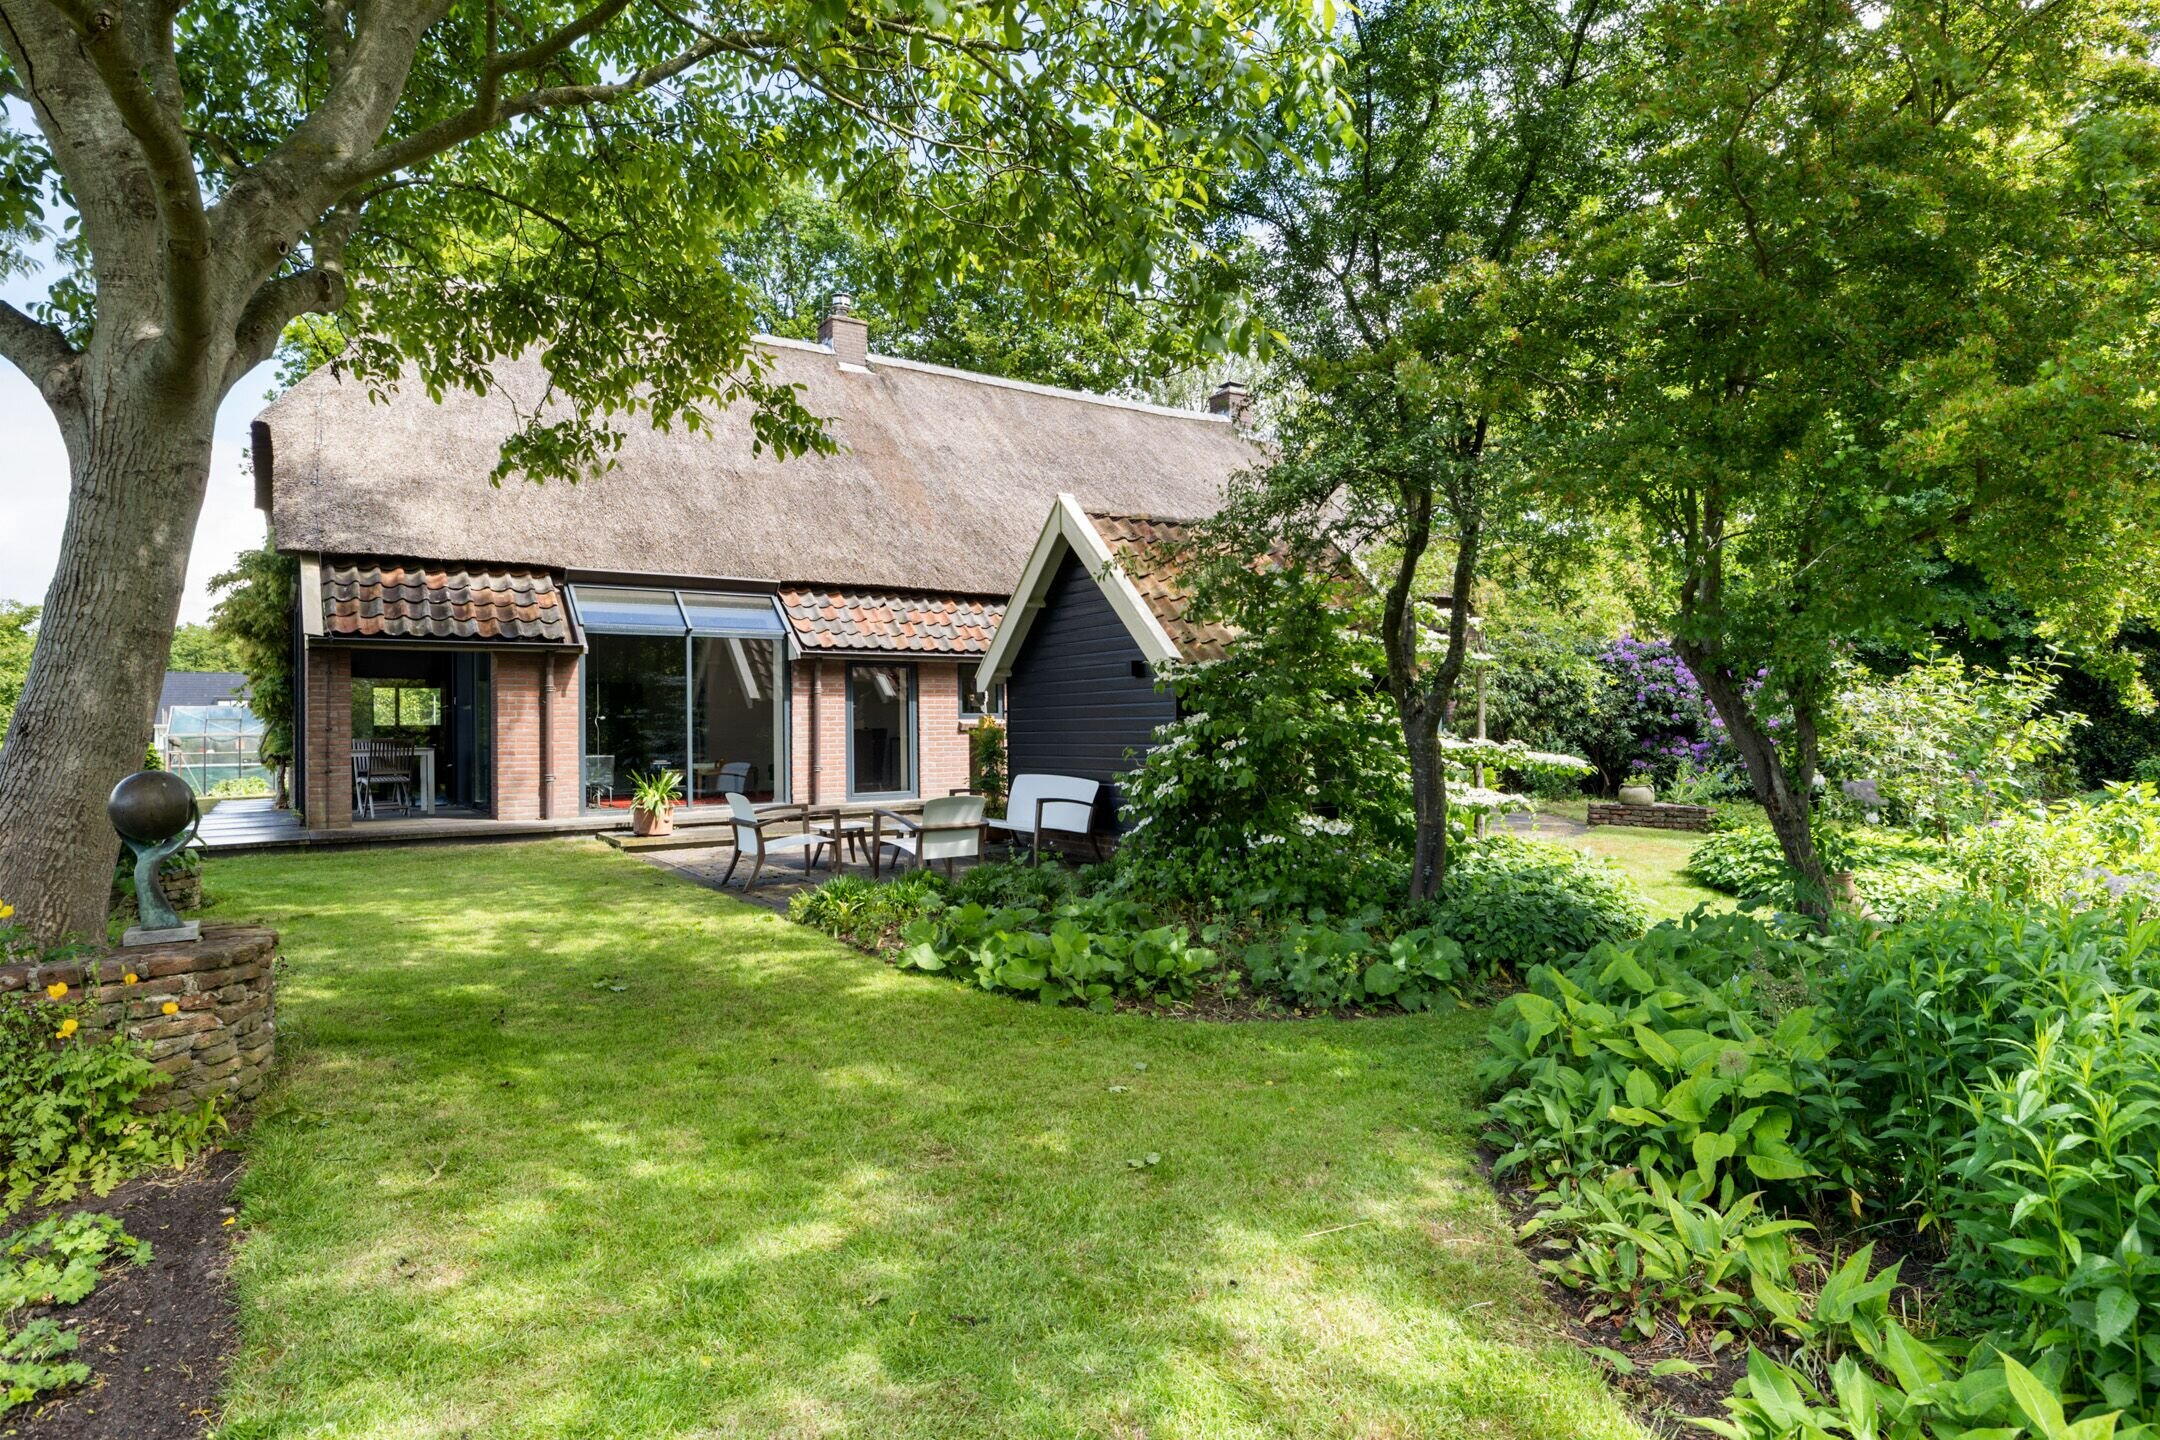
The house has not been lacking anything during those years. It has undergone all adaptations meticulously because it was advocated for by knowledgeable people. Structural and functional changes were willingly accepted. The result of this goodwill is a farm that is recognizable from the outside like others in the area, but upon closer inspection, necessary elements have been adapted. For example, around the house there are steel window frames (which cannot be broken) with charming designs and double-glazed windows. The back side features a redefined layout, which truly brings outdoor living inside.
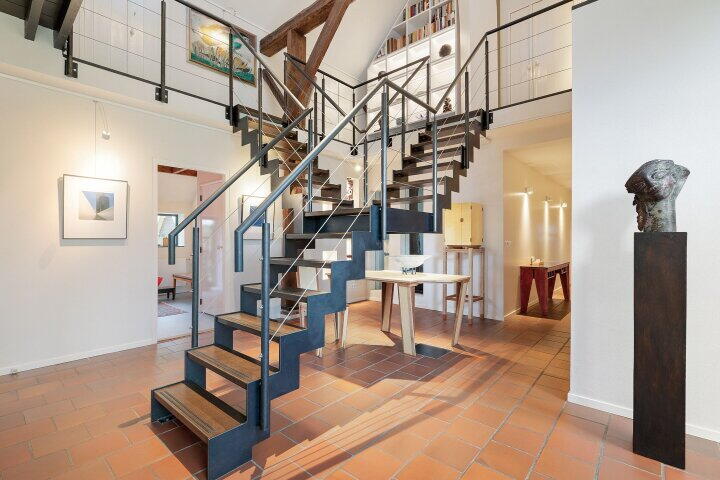
The interior is more than surprising with a central hall, where the staircase has been turned into a work of art. Space, glimpses through rooms, and authentic elements compete for attention.
The allocation of functions for the available spaces can be called old-fashioned innovative. The use of color is refreshing, but everyone may have their own opinion about it.
The house is not luxurious, but certainly comfortable. Space is abundant, quality is beyond dispute. Atmospheric, romantic and multifunctional use, nothing stands in the way.
Accessible via a quiet connecting road between Wijster and Drijber is the modest yet private driveway. On the welcome plaza, one can choose to park in the open air or prefer the garage. The entrance is always close by. However, taking a stroll through the garden is also tempting. Carefully laid out, beautifully maintained, a mix of beauty and functionality, views over farmland, and as the cherry on top, a private avenue through the meadows towards the Zuideres, planted with fruit and ornamental trees, offering peace and scenery, like paradise on earth.
The property:
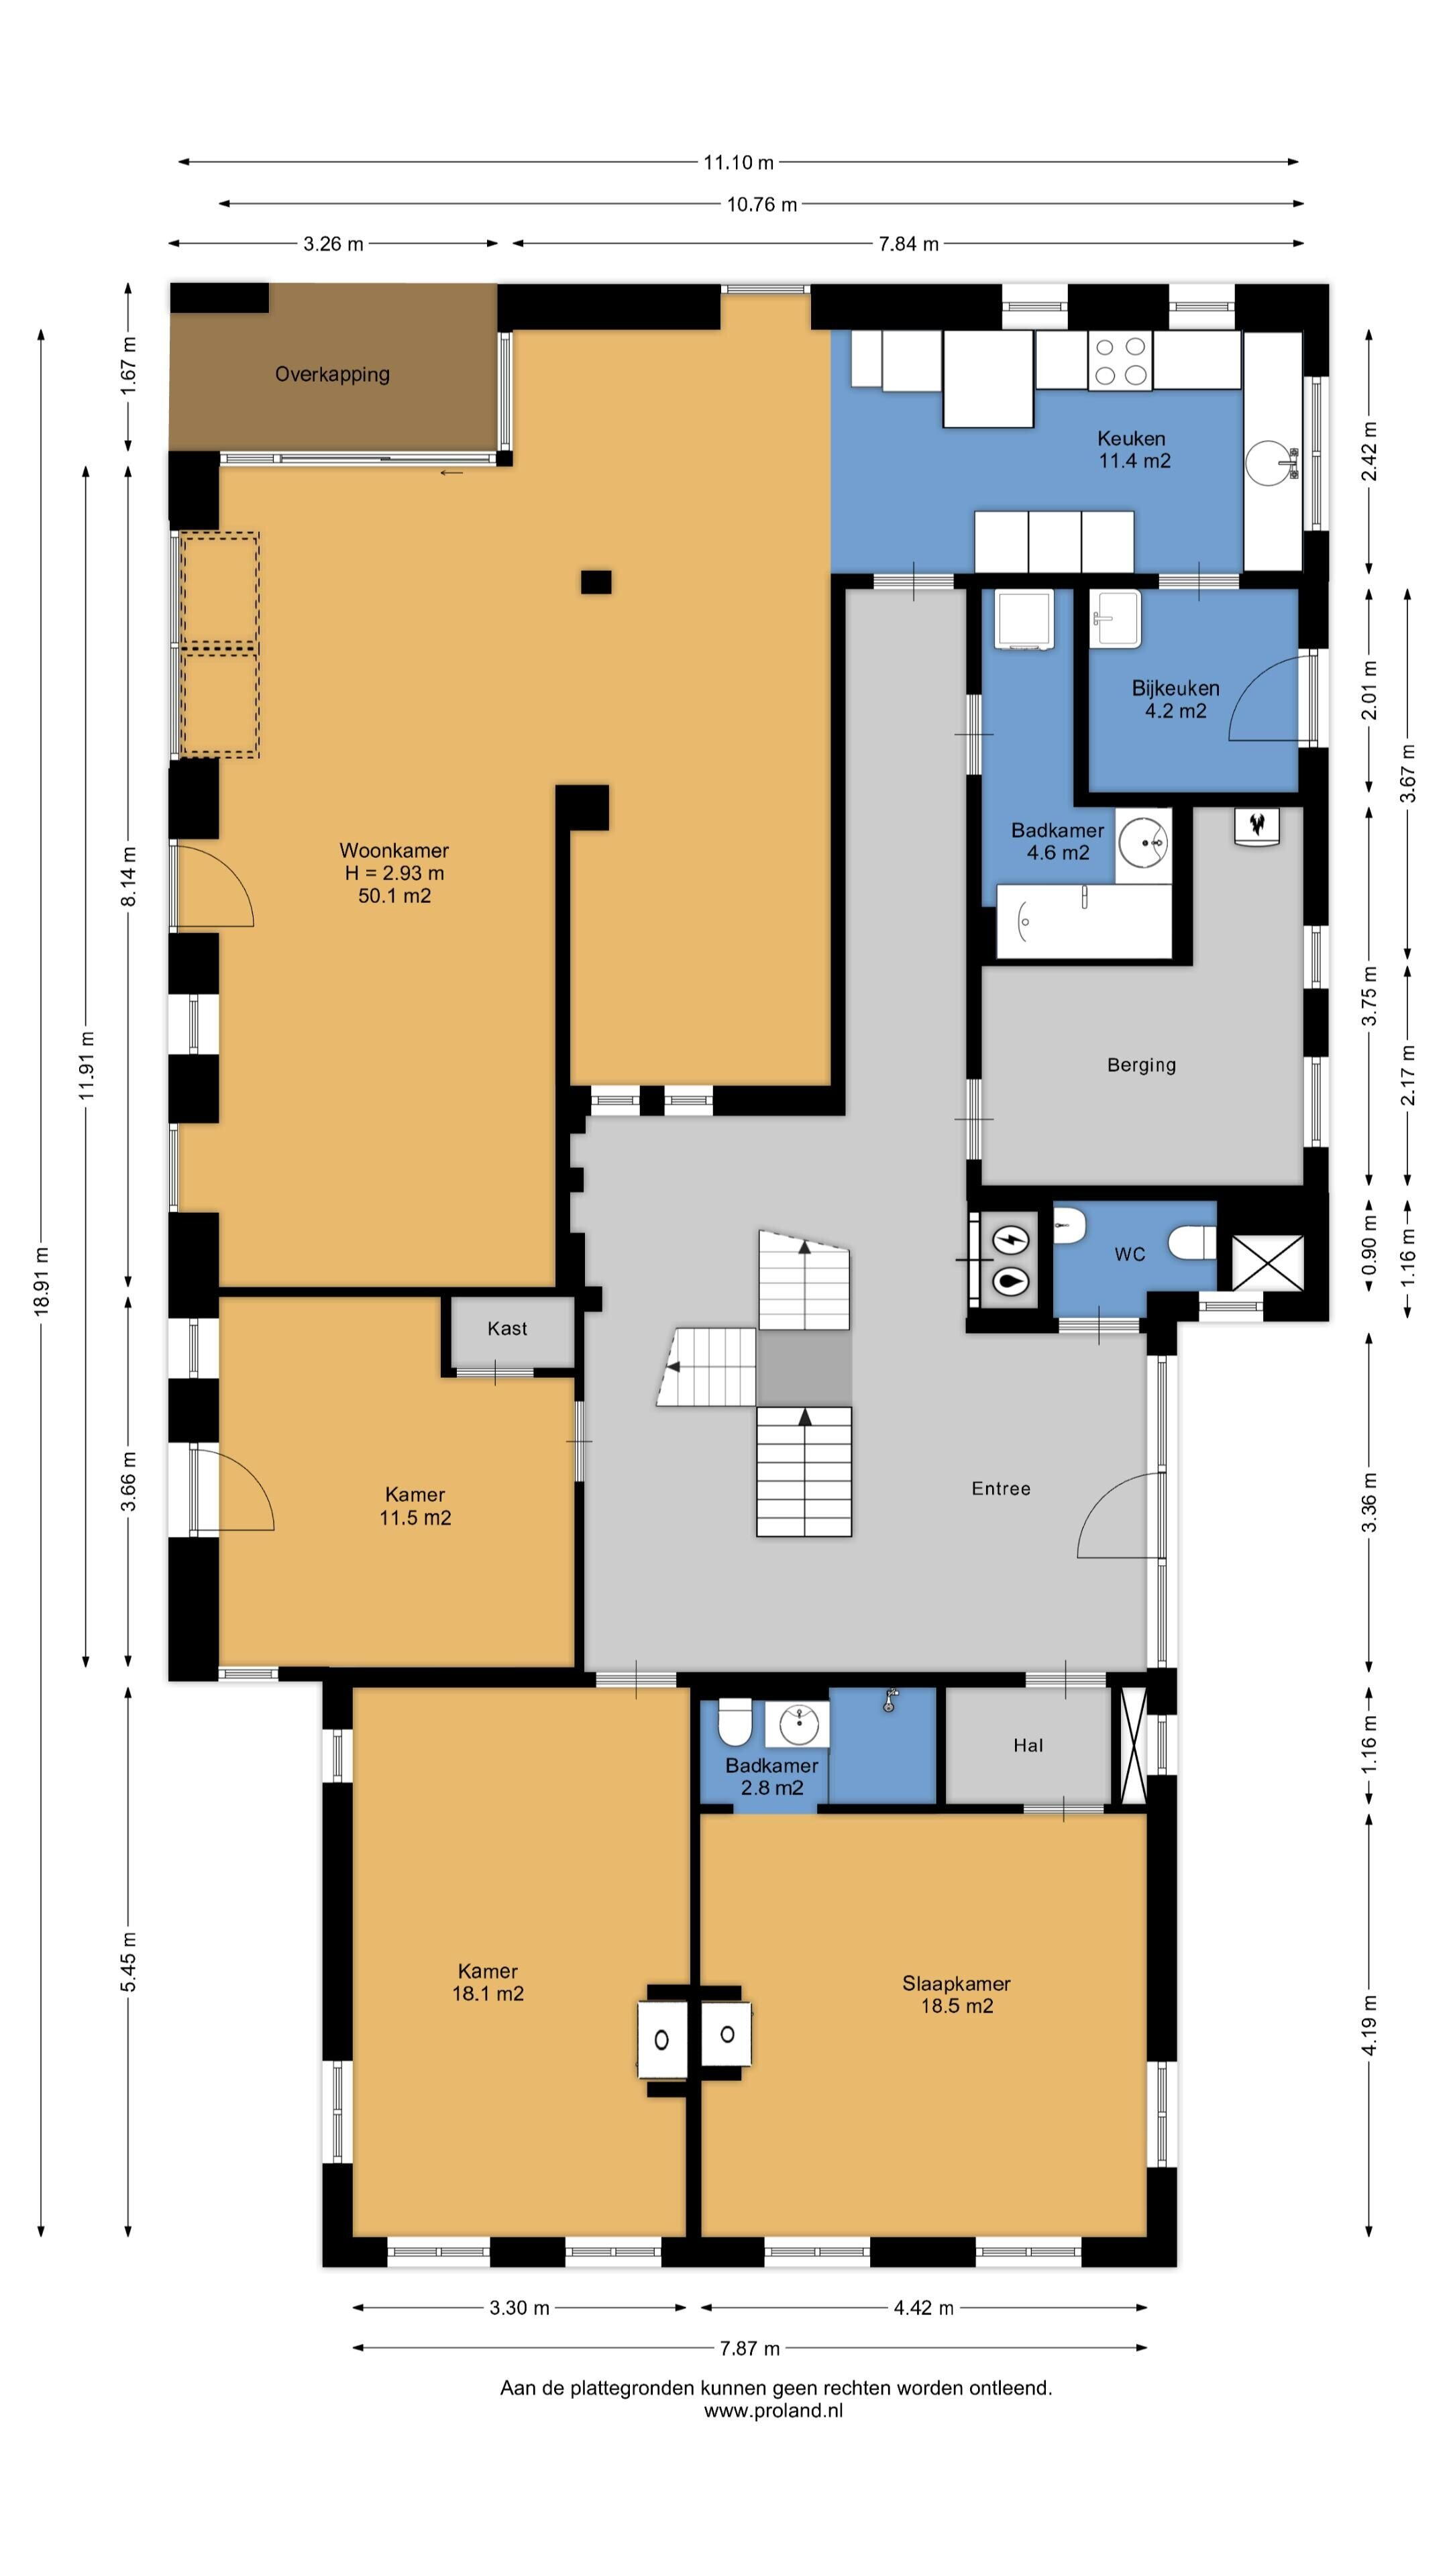
Entrance to the previously mentioned central hall with an overwhelming staircase that seeks a balance between functionality and modern art. At the front are two rooms set up: a bedroom with bathroom and suite, and a multifunctional living room with a wood stove. Along the side wall is an extra room whose function can vary in many ways. The hall accommodates also the guest toilet, meter cupboard, access to storage/workshop/wood-burning space, and passage to the kitchen, but first we pass by the bathroom with bathtub, sink, and washing machine connection. The atmospheric kitchen is equipped with various appliances, plenty of storage space, and access to a utility room with even more storage space. Cooking here transforms from a chore into a pleasure. The open connection with the living rooms also contributes to this. The playfully divided space has intimate corners, warm corners, and corners with views over the natural beauty. The covered terrace offers the best of both worlds. Outside yet sheltered, in your own garden, with panoramic views.
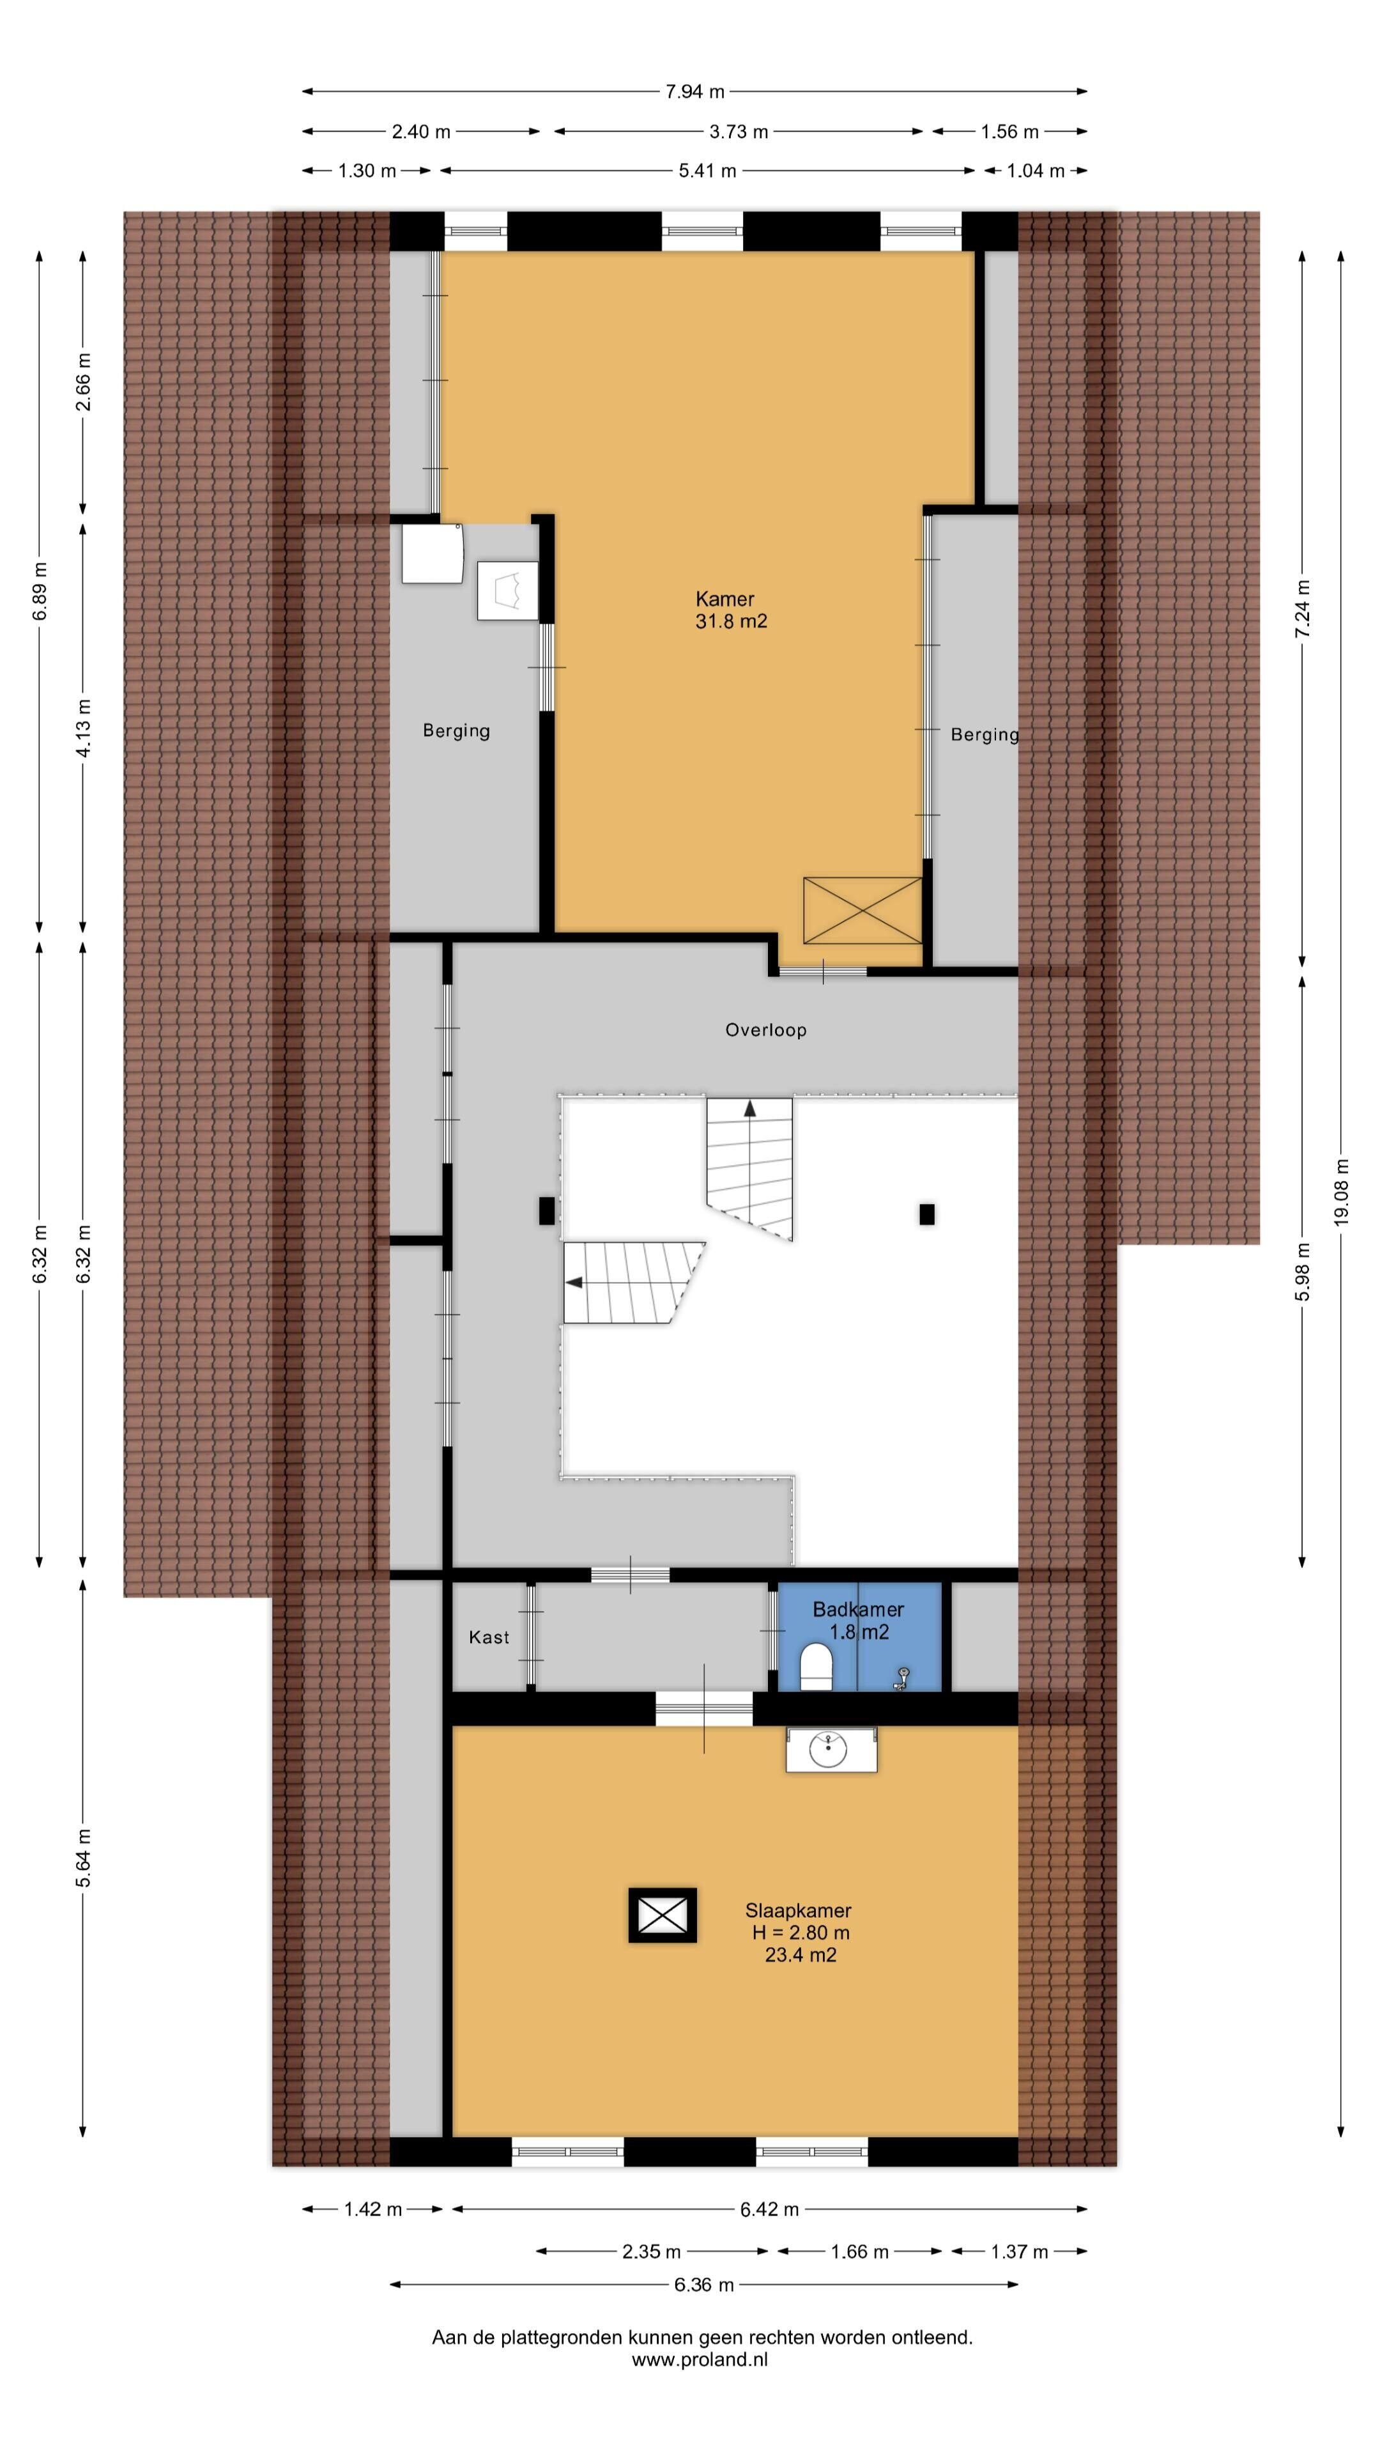
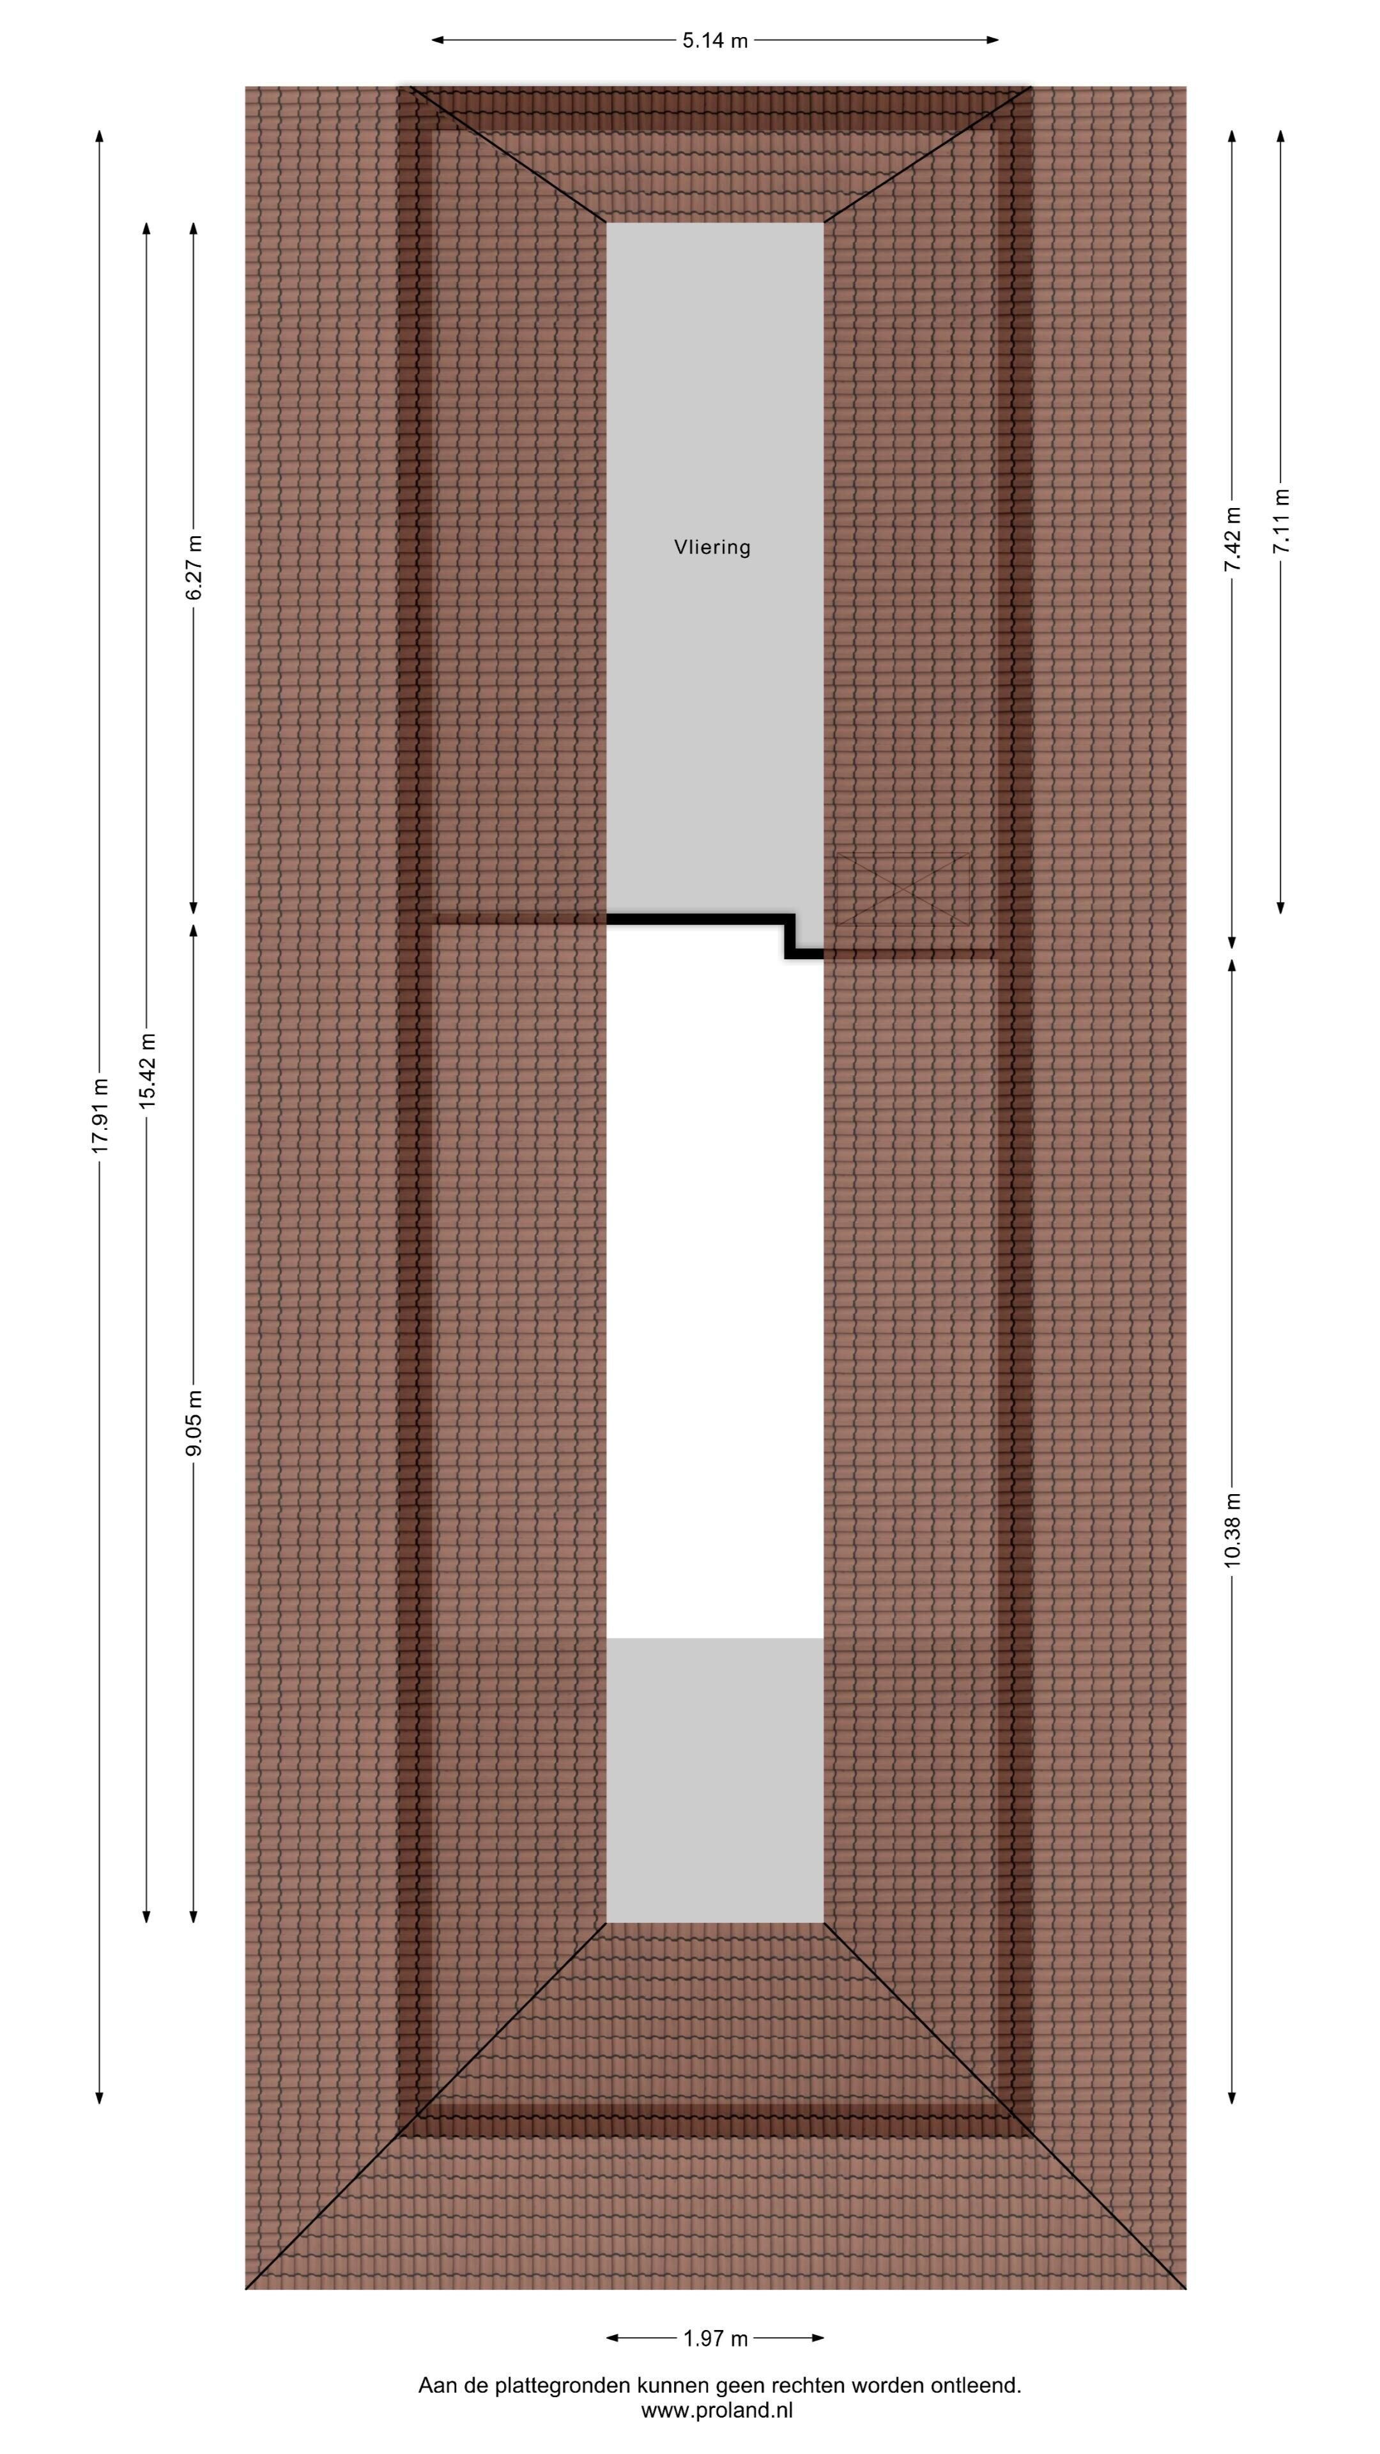
The floor consists of a front and a back house. The front house, connected to the magnificent hallway, features a spacious bedroom after its own entrance with closet and bathroom. Under the sloping walls, the hallway still provides ample storage space, and the back house offers a large room with various storage options and a loft that can be used for multiple purposes.
In the courtyard we find an annex that can serve as a garage, a former coal shed, a vegetable garden, and a beautifully laid-out garden. The previously mentioned alleyway completes the whole with views, planting, and possibilities.
Wijster is an old Drentse village with around 1000 inhabitants, where neighborhood still plays a significant role. In addition, there are various facilities in the village and a rich social life exists. A primary school, local supermarket, and snack bar are present. The other primary facilities are within short distance (Beilen), secondary ones in Hoogeveen (10 minutes), and tertiary ones in Zwolle and Groningen (40 minutes). Read the full description
This property has an energy label C
Energy label publication: 17-03-2025
4050 kWh
(Average detached house in Wijster)
2010 m³
(Average detached house in Wijster)
* Figures are derived from CBS and are intended as an indication and may differ for this property
Asking price
€ 895.000 k.k.
Cost of copper (estimated): € 19.750
2% transfer tax (€ 17.900) + notary public (€ 1.150) + valuation (€ 700)
Total including VAT
€ 914.750
Mortgage amount
Own contribution
Savings / excess value
Interest
Lowest 10-year interest rate
Gross monthly expenses
€ 0 p/m
Net monthly expenses
€ 0 p/m
Current interest rates (indication)
10 year
20 year
30 year
2,78%
Centraal Beheer
3,29%
Centraal Beheer
3,41%
Centraal Beheer
3,04%
Centraal Beheer
3,52%
Centraal Beheer
3,7%
Argenta
Het rentepercentage is gebaseerd op de laagste 10 jaars vaste rente voor één hypotheekdeel. De vermelde rente (3.04% zonder NHG) is gecontroleerd op 25-05-2026. Deze berekening is gebaseerd op een annuïteitenhypotheek die volledig wordt afgelost, waarbij de maandlasten gedurende de gehele looptijd gelijk blijven. De werkelijke rente en netto maandlasten kunnen variëren, afhankelijk van je persoonlijke situatie en de hypotheekverstrekker. Raadpleeg een financieel adviseur voor een nauwkeurige berekening en advies. Aan deze berekening kunnen geen rechten worden ontleend; het dient enkel als indicatie.
MJM - Makelaarskantoor Jacob Muller, een erkende NVM Qualis NMO makelaar, bevindt zich in een historisch gebouw in het hart van Westerbork.
Als onderdeel van de NVM (Nederlandse Vereniging van Makelaars), biedt MJM toegang tot het meest uitgebreide, actuele assortiment van residentiële en commerciële vastgoedobjecten in Nederland.
Onze registratie bij het RMT (Register Makelaar Taxateur), zoals te zien op www.vastgoedcert.nl, staat garant voor onze expertise.
We zijn toegewijd om u te assisteren bij de koop en verkoop van vastgoed en staan ook klaar om alle soorten taxaties uit te voeren. Voor hypotheken, verzekeringen en bouwgerelateerde diensten, introduceren we u graag aan gerenommeerde aanbieders in onze sector.
Ons streven is om uw opdrachten zorgvuldig, op tijd, volledig en betrouwbaar uit te voeren. Dit omvat een persoonlijke aanpak, gedegen rapportage en volledige verantwoording.
Wij geloven sterk in transparantie, klantgerichtheid en integriteit.
Wij nodigen u uit voor een vrijblijvend gesprek om onze methodes te bespreken en al uw vragen te beantwoorden.
Kantooruren:
Maandag tot vrijdag van 09:00 tot 18:00 uur en op zaterdag alleen op afspraak. Neem voor meer informatie of om een afspraak te maken contact op via 0593-562045 of stuur een e-mail naar info@mjm.nl
"MJM, uw partner in vastgoedwaarde"


