



Fazantstraat 52

6601 BP Wijchen

Asking price

€ 375.000 k.k.

Type
Eengezinswoning
Type
Bestaande bouw
Area
112 m²
Bedrooms
4
Energy label
B
Construction year
1966

Description

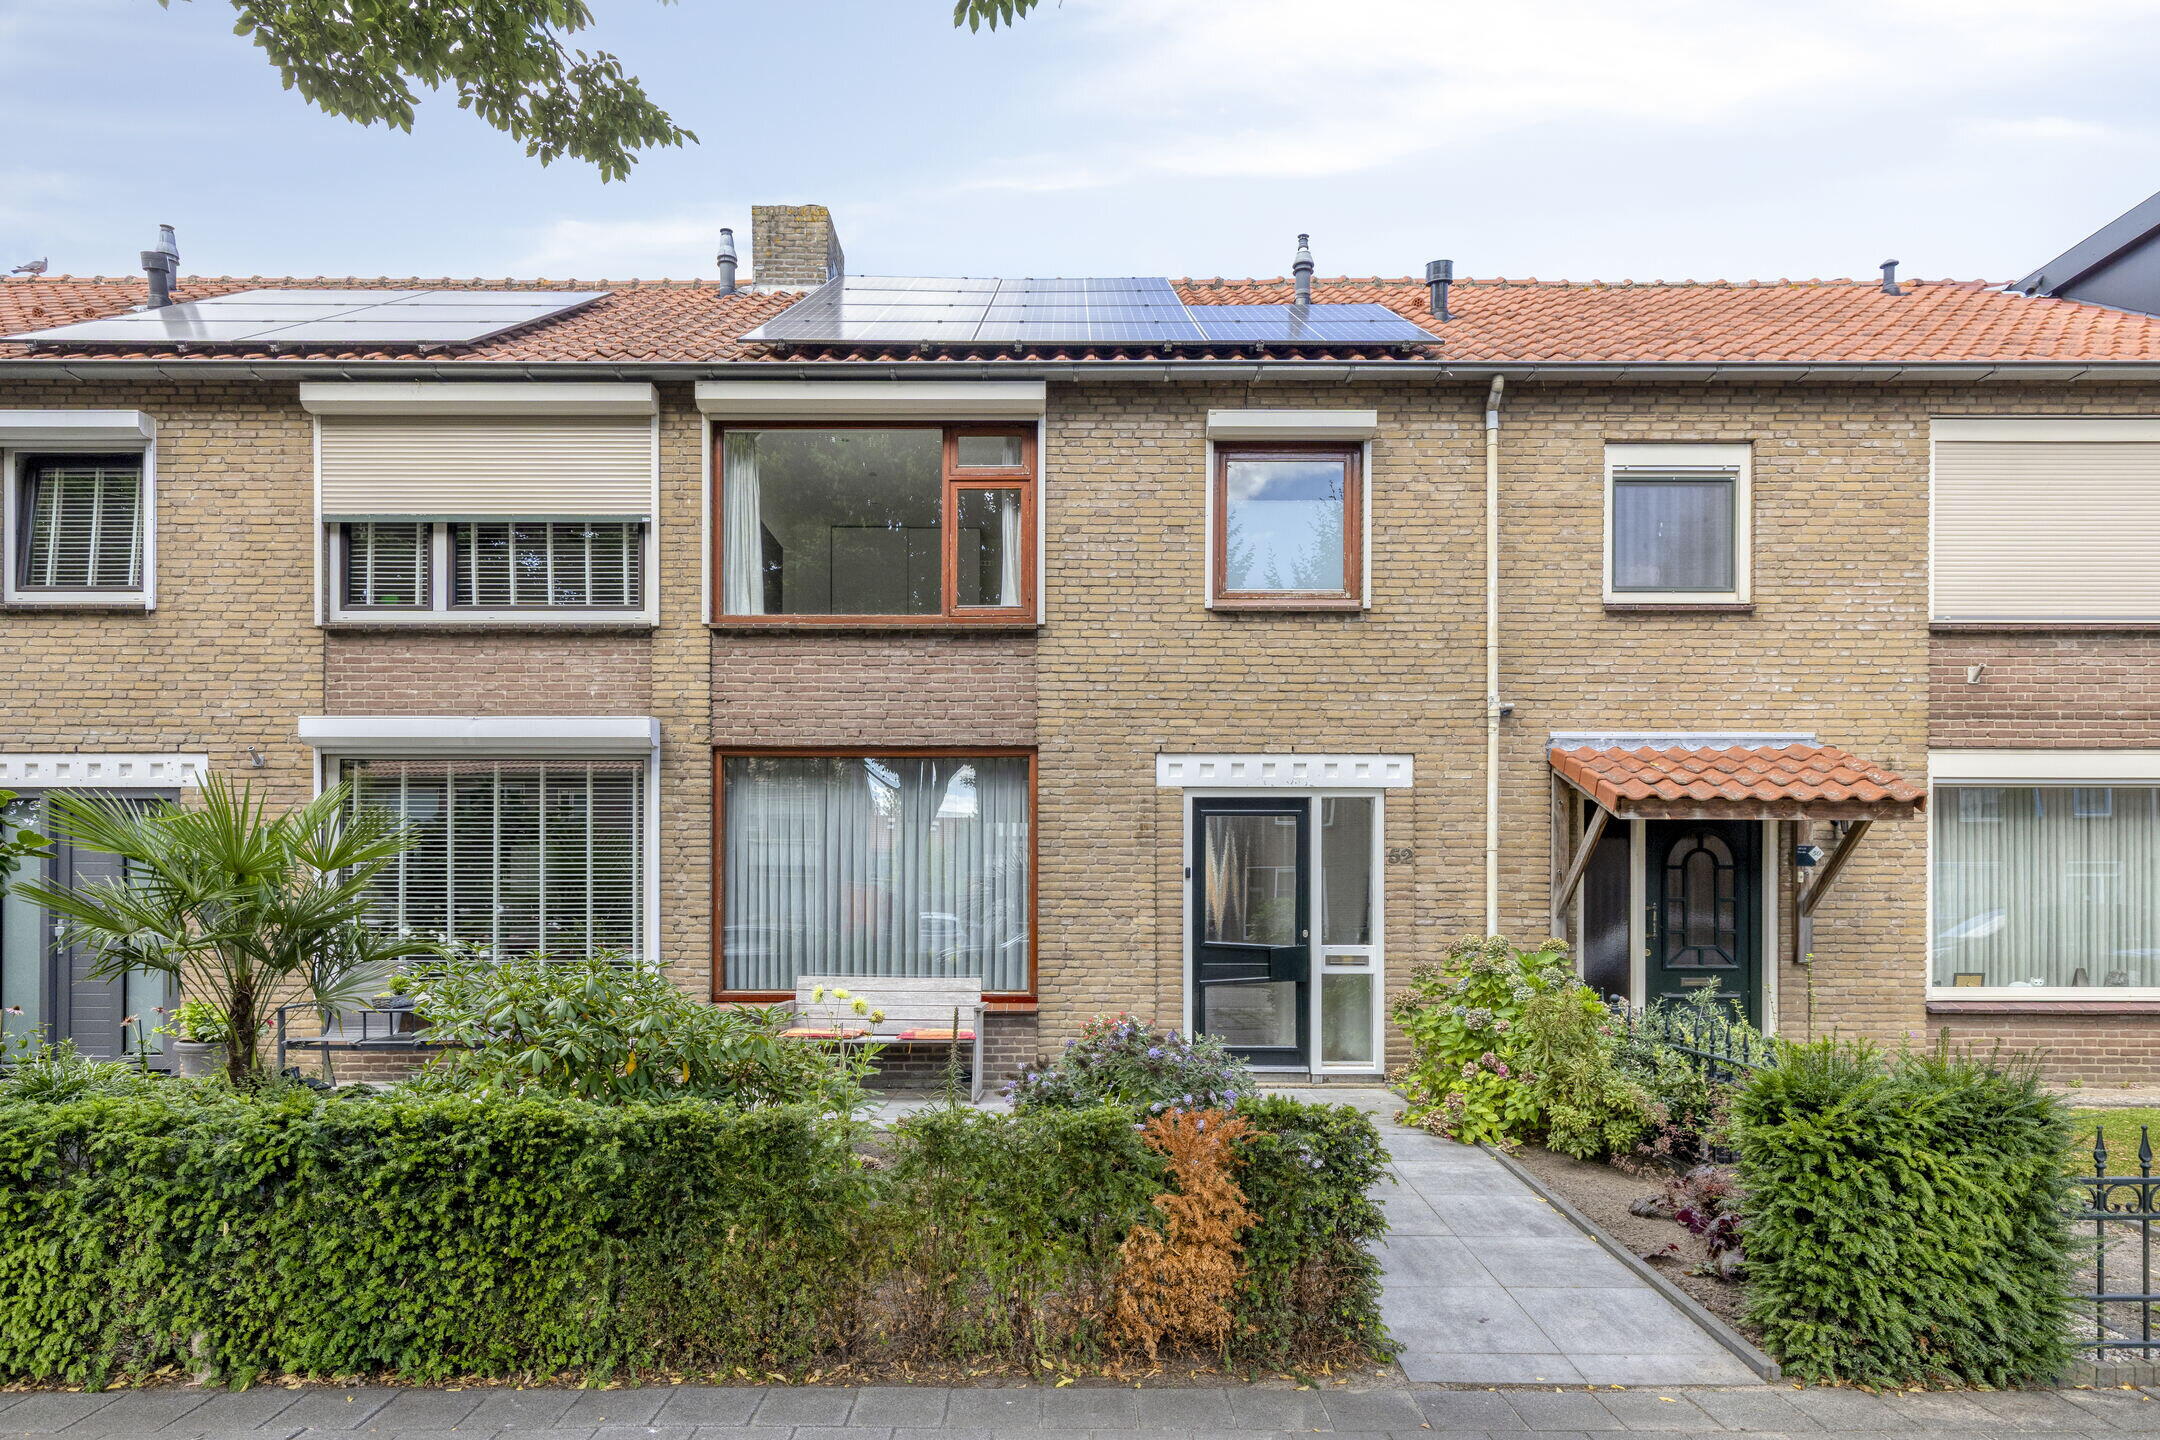
Royal and spacious mid-terrace house in Wijchen North - The perfect family home!

This expanded family home has four bedrooms, a great kitchen, modern bathroom and toilet, and comes with a nice garden featuring a stone shed and back alley. Pleasant living environment in a quiet street with lots of greenery and within walking distance to primary school and the Tunnelweg shopping center. Additionally, the facilities of Wijchen's city center and NS station are also nearby.

Details:
-extension completely renewed in 2025
-modern and renewed bathroom and toilet 2022
-ground floor smooth walls and ceilings
-ceilings 1st floor rendered
-1st floor equipped with roller shutters
-attic on the second floor
-10 solar panels (2022)
-pipework and radiators largely renewed
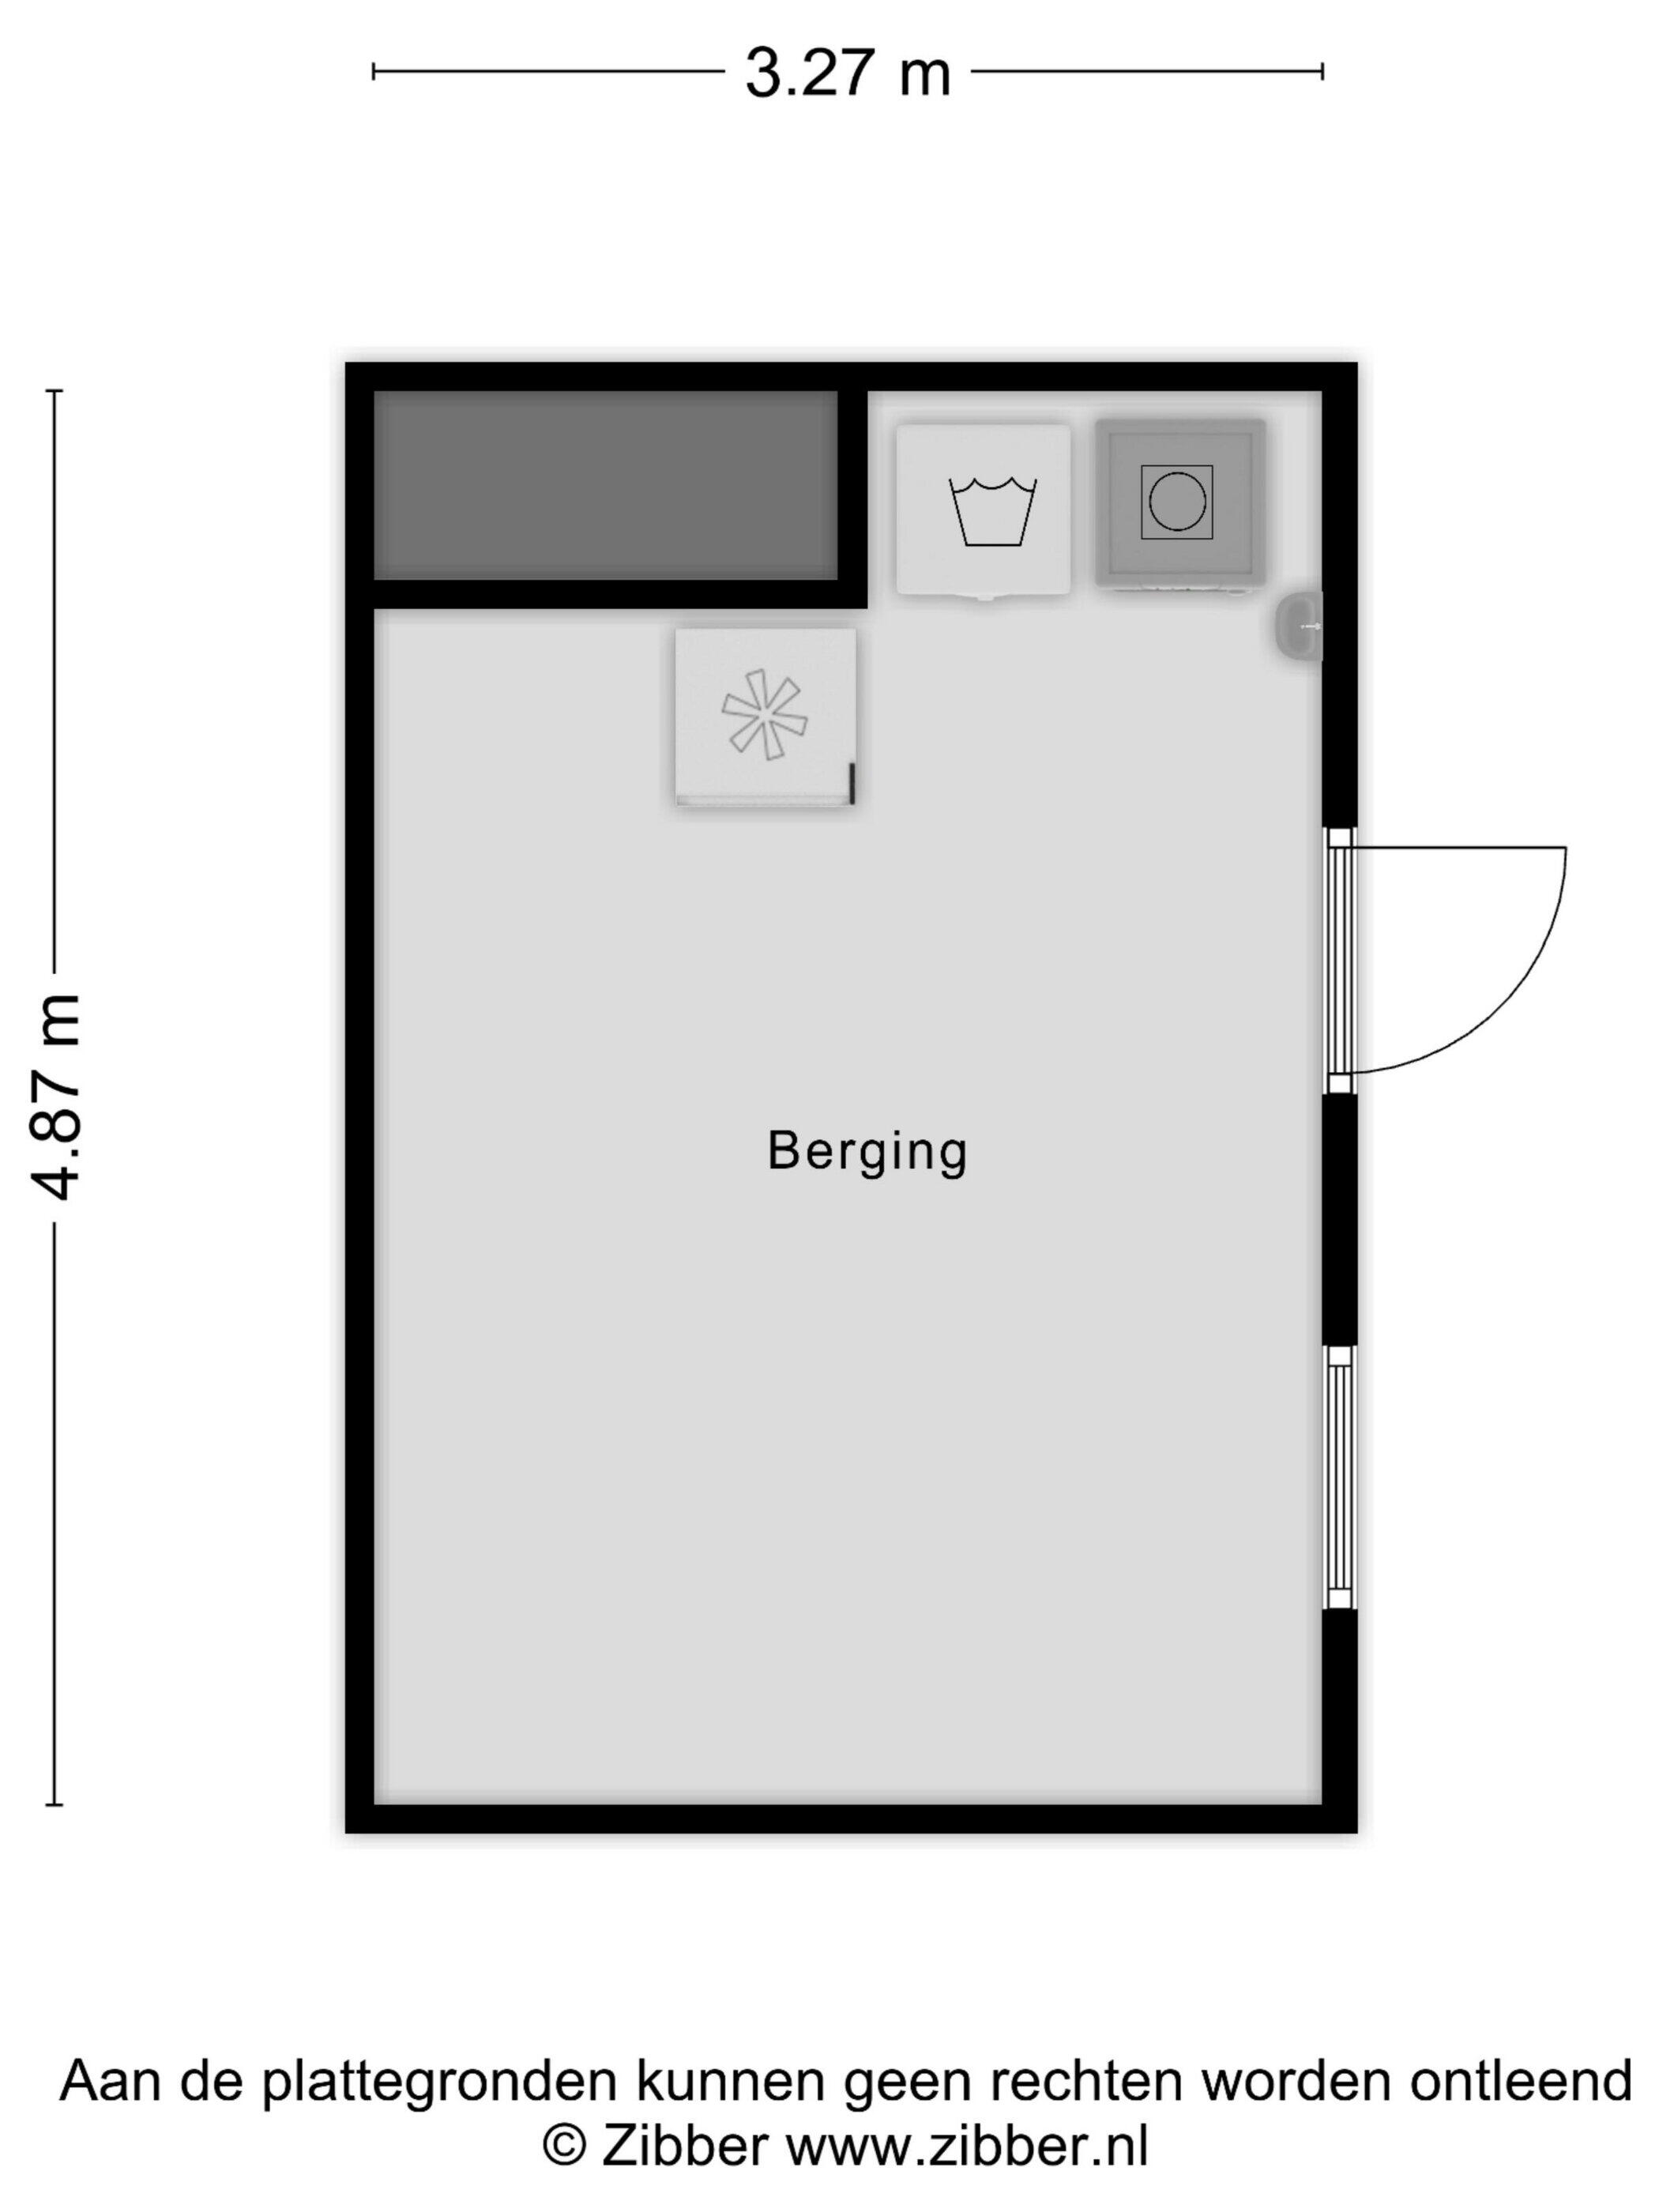
-royale (isolated) storage with white goods connections
- roof of barn renewed in 2018
-garden provided with new fences

General:
Construction year: 1966
Living area: 112 m²
Content: 396 m³
Plot: 149 m²

Classification:
Ground floor
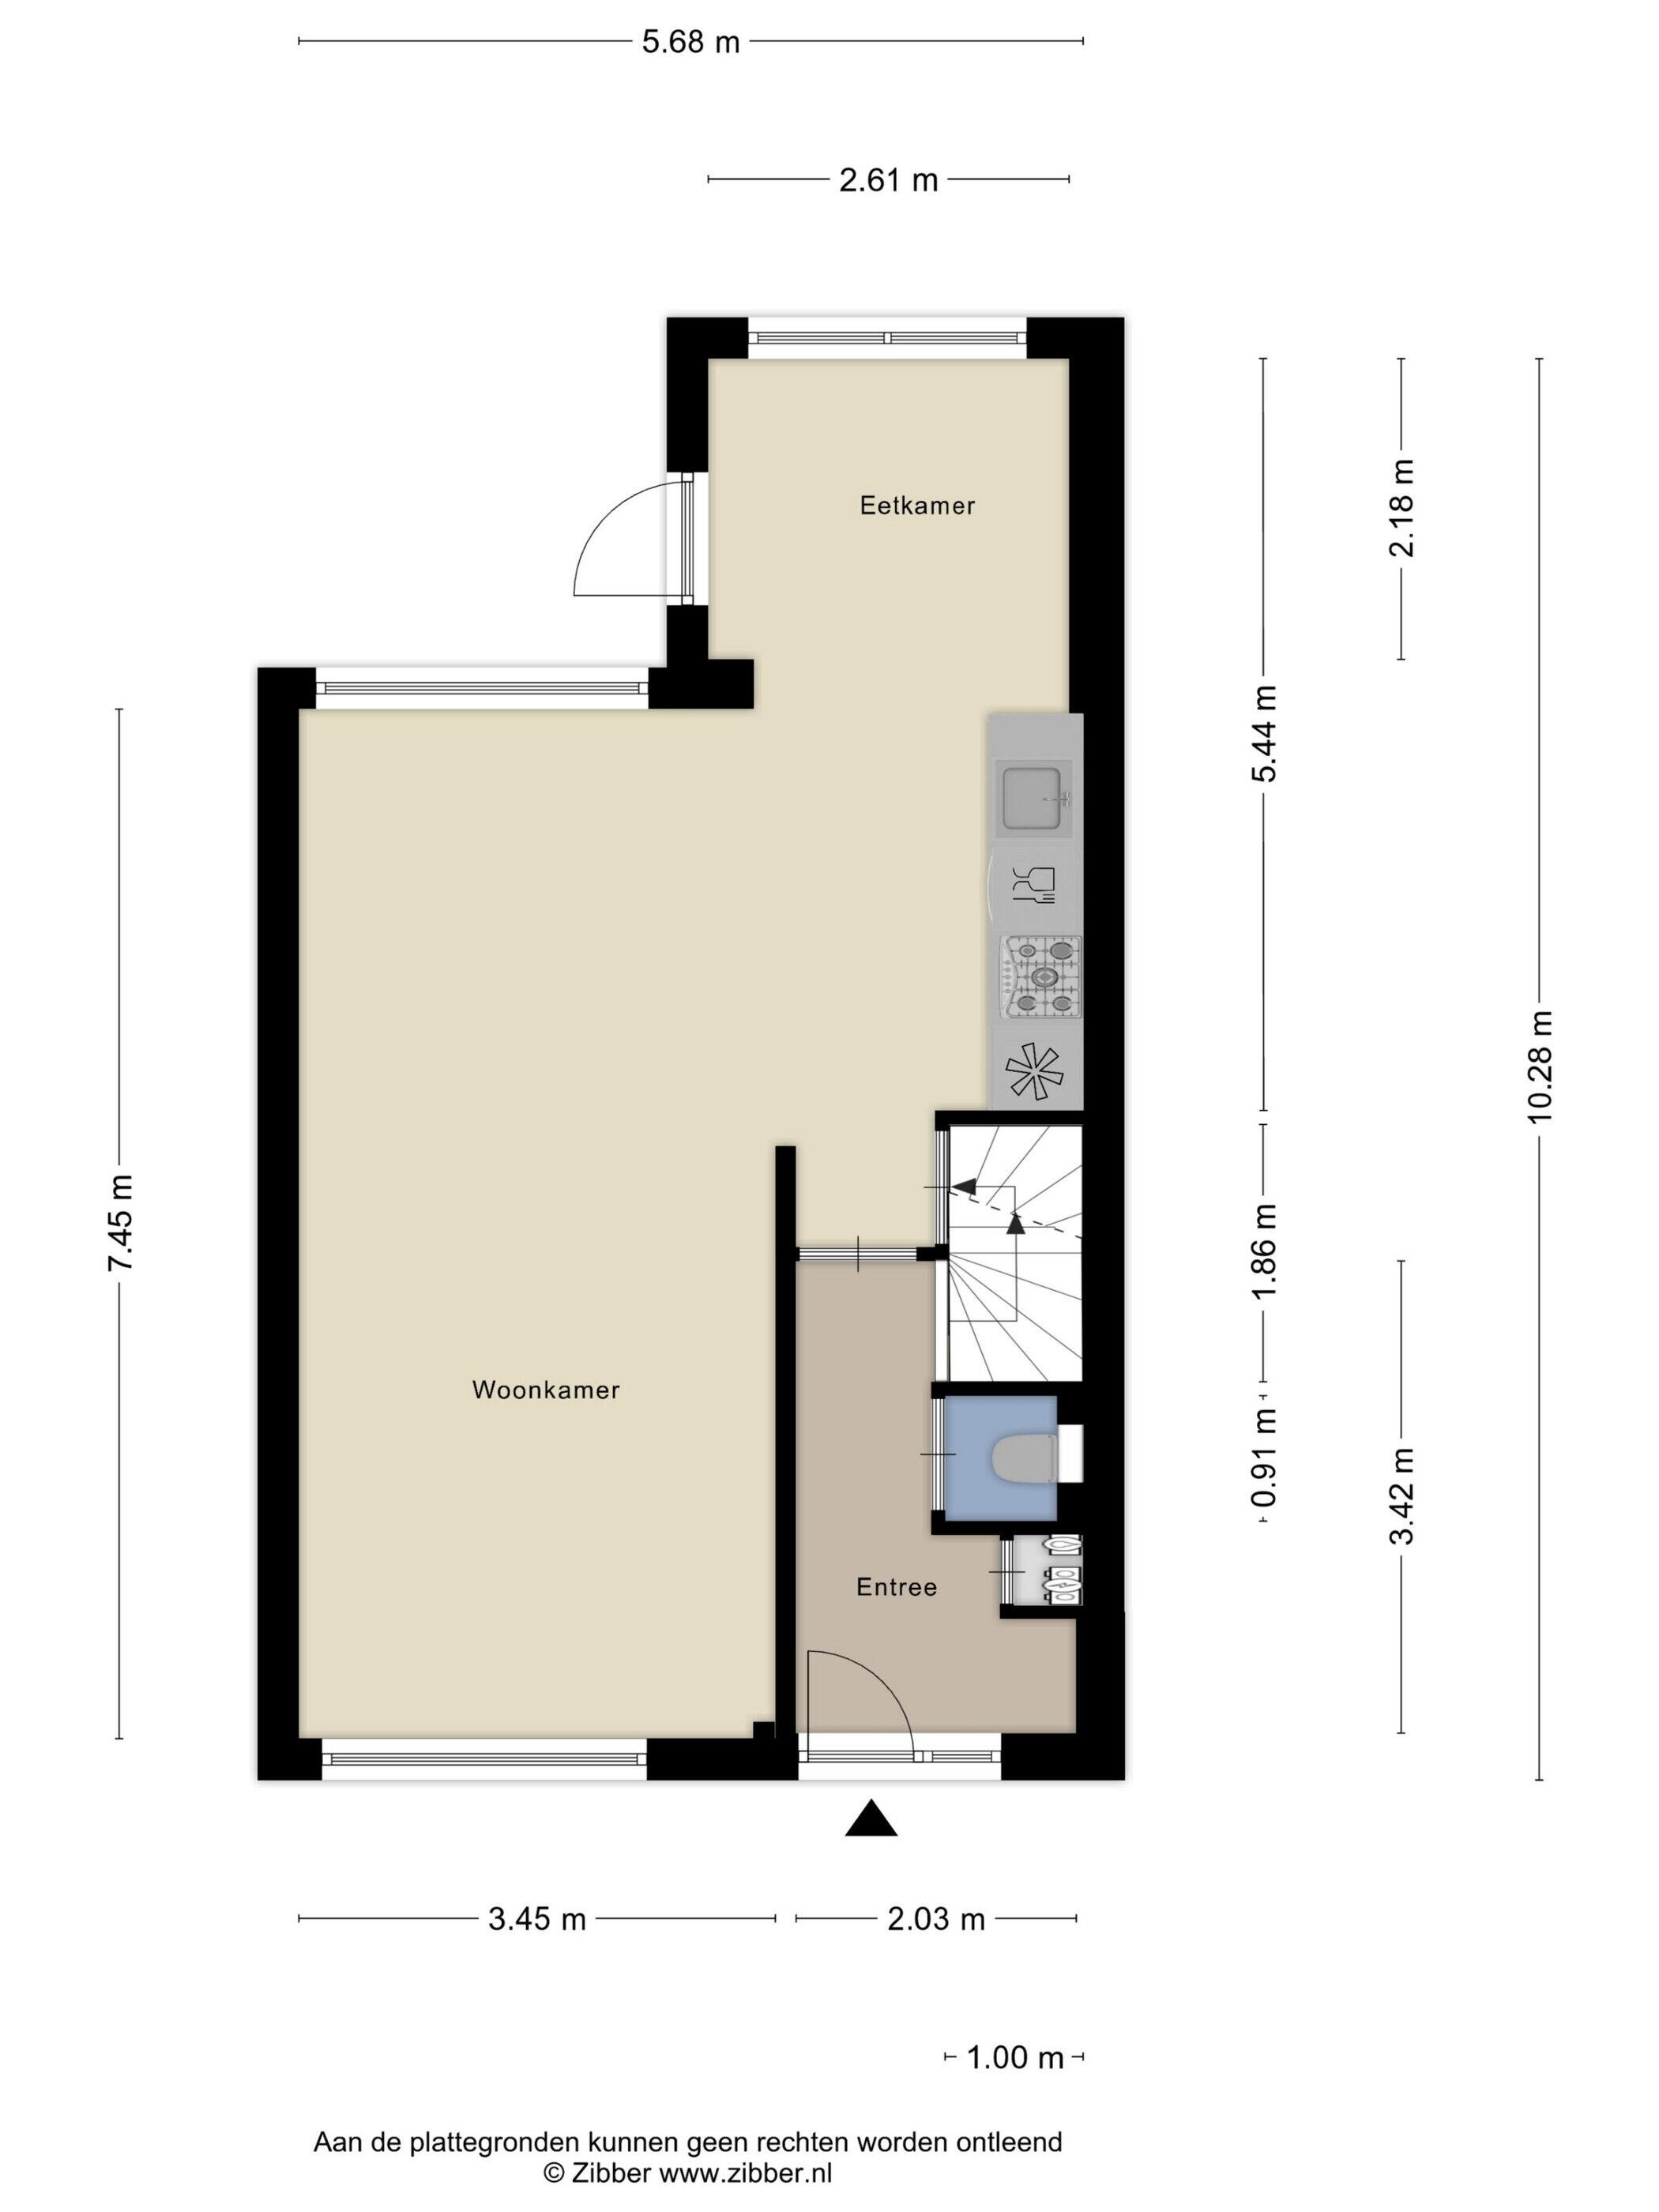
Through the hallway with cloakroom, toilet and meter- and storage-cupboard you can reach the 1st floor and the living room. The spacious living room is light and equipped with a wooden floor and neatly finished walls and ceilings. The kitchen is open to the living room where you will find the bright kitchen fitted with a gas stove, hood, refrigerator and dishwasher. From the kitchen you enter an extension providing space for a fine high table with views of the garden.

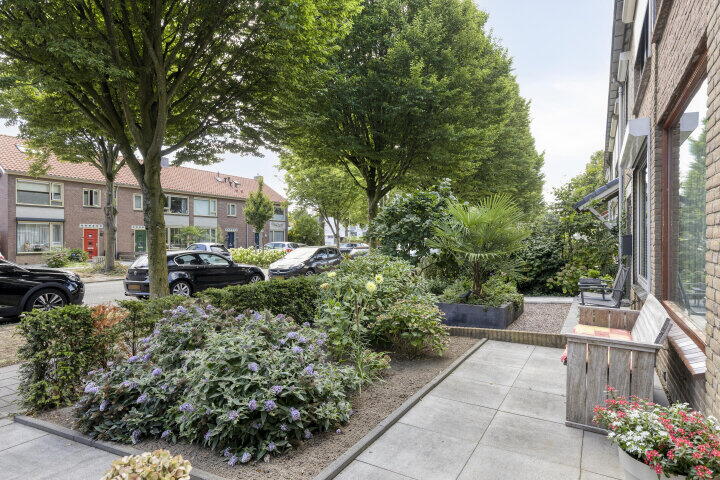
Through a back door you enter the backyard, a low-maintenance backyard equipped with a terrace, new fences, stone storage, and an alleyway.

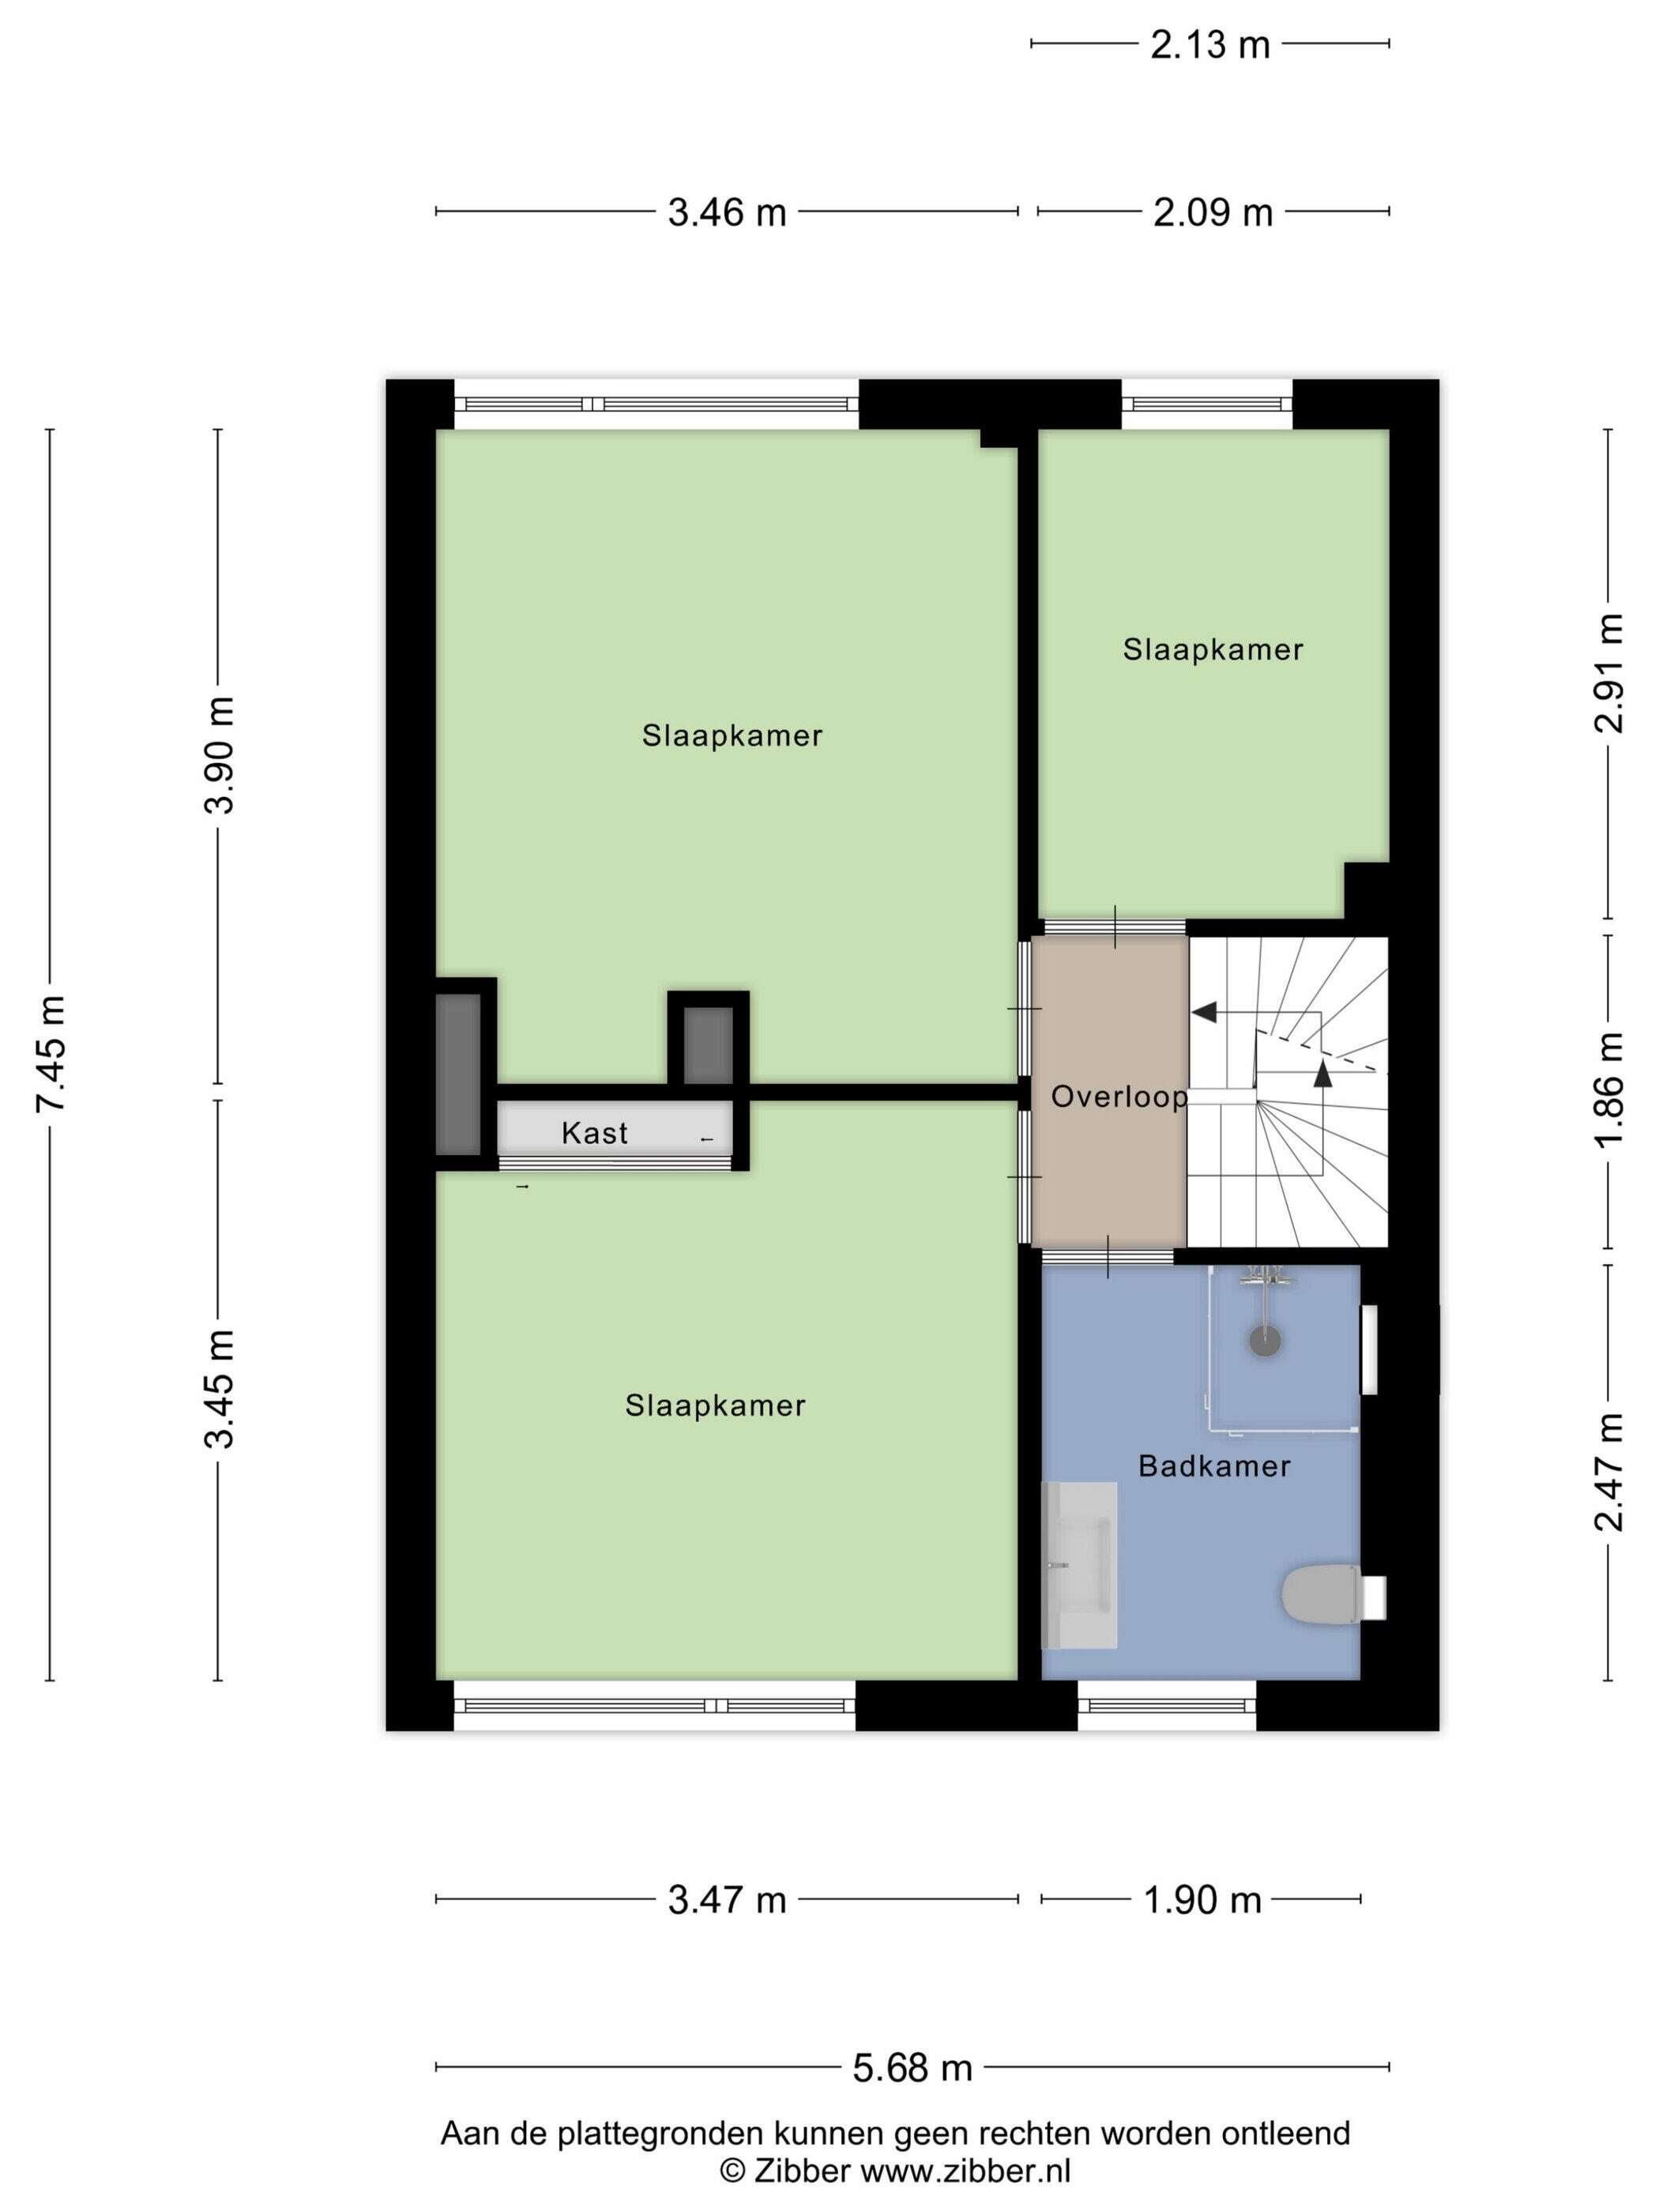
On the first floor you will find three excellent bedrooms and a bathroom. All bedrooms are equipped with laminate flooring. The luxurious bathroom on this floor is fully tiled and features a stylish vanity unit, a spacious walk-in shower, a floating toilet, a design radiator, and a window for natural ventilation.

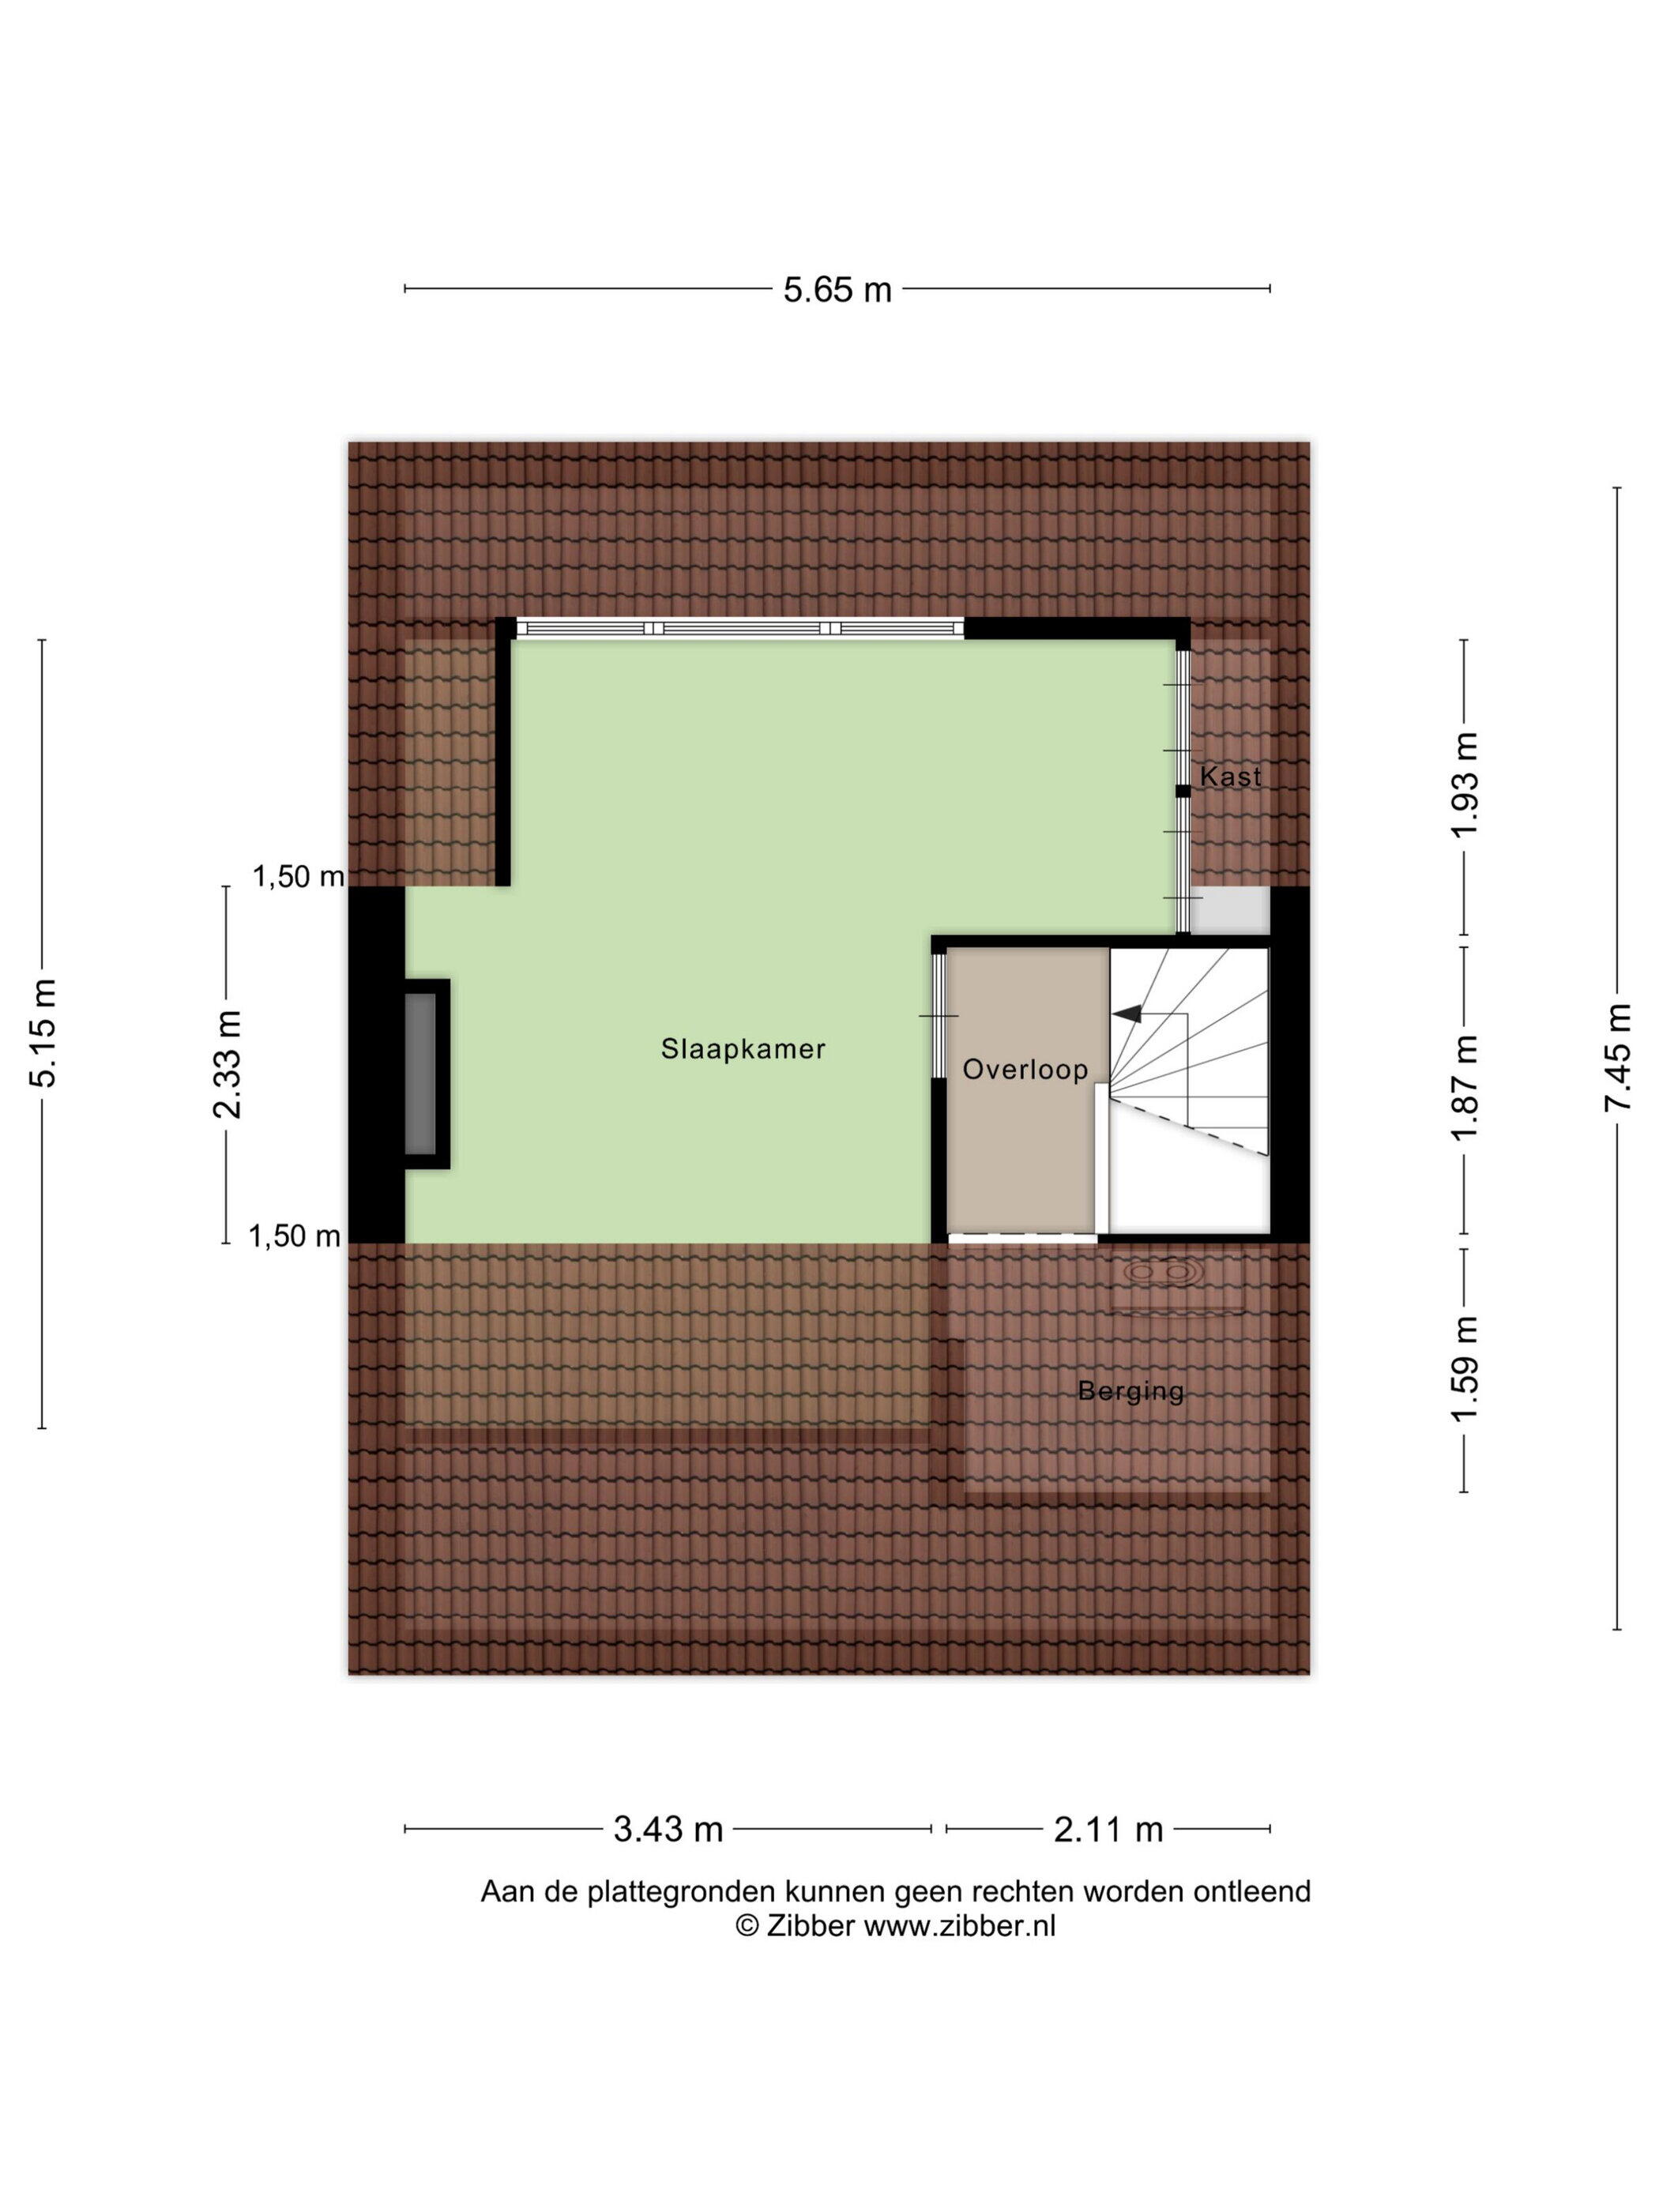
The cherry on the cake is the surprisingly large, high and light attic floor. Here you will find a closed-off, fully finished bedroom. Thanks to the generous roof space there is plenty of light and room, perfect for an extra bedroom, workroom or hobby room. In addition, this floor has a storage loft with the central heating boiler and an additional closable storage space, ideal for storage.

Characteristics

Asking price € 375.000 k.k.
Status Verkocht
Acceptance In overleg
Object type Eengezinswoning, tussenwoning
Type of construction Bestaande bouw
Construction year 1966
Type roof Zadeldak bedekt met pannen
Energy label B
Energy label registration 03-04-2019
Isolation Dakisolatie, muurisolatie, gedeeltelijk dubbel glas
Heating Cv-ketel
Hot water Cv-ketel
Boiler Nefit combiketel gas gestookt uit 2000 (eigendom)
Living area 112 m²
Plot area 149 m²
Contents 396 m³
External storage space 15 m²
Number of rooms 5 kamers (4 slaapkamers)
Number of bathrooms 1 badkamer
Bathroom facilities Toilet, wastafel, wastafelmeubel, inloopdouche
Number of floors 3 woonlagen
Provisions Rolluiken, tv-kabel, glasvezel kabel
Location Aan rustige weg, in woonwijk
Garden Achtertuin, voortuin
Dimensions backyard 69 m² (11.5 meter diep en 6 meter breed)
location of garden Gelegen op het noorden en bereikbaar via achterom
Shed / storage Vrijstaand steen
Facilities (storage space) Voorzien van elektra, voorzien van water
Type garage Geen garage
Type of parking facility Openbaar parkeren

Locatie en buurt

Fazantstraat 52, Wijchen

Discover the neighborhood

Calculate monthly costs

Mortgage costs indicator

Asking price

€ 375.000 k.k.

Cost of copper (estimated): € 9.350

2% transfer tax (€ 7.500) + notary public (€ 1.150) + valuation (€ 700)

Total including VAT

€ 384.350

Mortgage amount

Own contribution

Savings / excess value

Interest

Lowest 10-year interest rate

Gross monthly expenses

0 p/m

Net monthly expenses

0 p/m

Current interest rates (indication)

10 year

NHG 2,78% Centraal Beheer
80% 3,04% Centraal Beheer

20 year

NHG 3,29% Centraal Beheer
80% 3,52% Centraal Beheer

30 year

NHG 3,41% Centraal Beheer
80% 3,7% Argenta

How do we calculate this?

The interest rate is based on the lowest 10-year fixed rate for a single mortgage part. The stated rate (2.78% with NHG) was verified on 23-05-2026. This calculation is based on an annuity mortgage that is fully repaid, with monthly payments remaining the same throughout the entire term. The actual interest rate and net monthly costs may vary depending on your personal situation and the mortgage provider. Consult a financial advisor for an accurate calculation and advice. No rights can be derived from this calculation; it is for indicative purposes only.

Your local real estate agent for 40 years

Enterprising agent with ambition

You want to buy, sell, or have a house valued. Ideally, you would involve a reliable real estate agent near you. But how exactly do you find the agent that suits you best? The options are so numerous.

Driessen Makelaardij makes your choice much easier. How? Firstly, we have been a well-known entity in the region for forty years. With offices in Wijchen and Nijmegen, we know the local real estate market like the back of our hand. And not unimportantly: the real estate market knows us. 'Because often the first step of a home seeker is the step towards our office.' This way, we quickly bring supply and demand together and perfectly cater to the wishes of clients and potential clients. Furthermore, we are affiliated with the NVM, the largest industry organization in the field of real estate brokerage. Our people are therefore excellently capable of professionally guiding the entire buying and selling process from start to finish.

Your ambition is our ambition. That means: you expect us to go the extra mile to offer you the quality for which we have been known for so long. You are welcome to hold us to that!

Your local real estate agent for 40 years

What is my house worth now?