



Muiderweg 17

3891 DA Zeewolde

Asking price

€ 475.000 k.k.

Soort
Eengezinswoning
Type
Bestaande bouw
Oppervlakte
128 m²
Slaapkamers
4
Energielabel
C
Bouwjaar
1986

Description

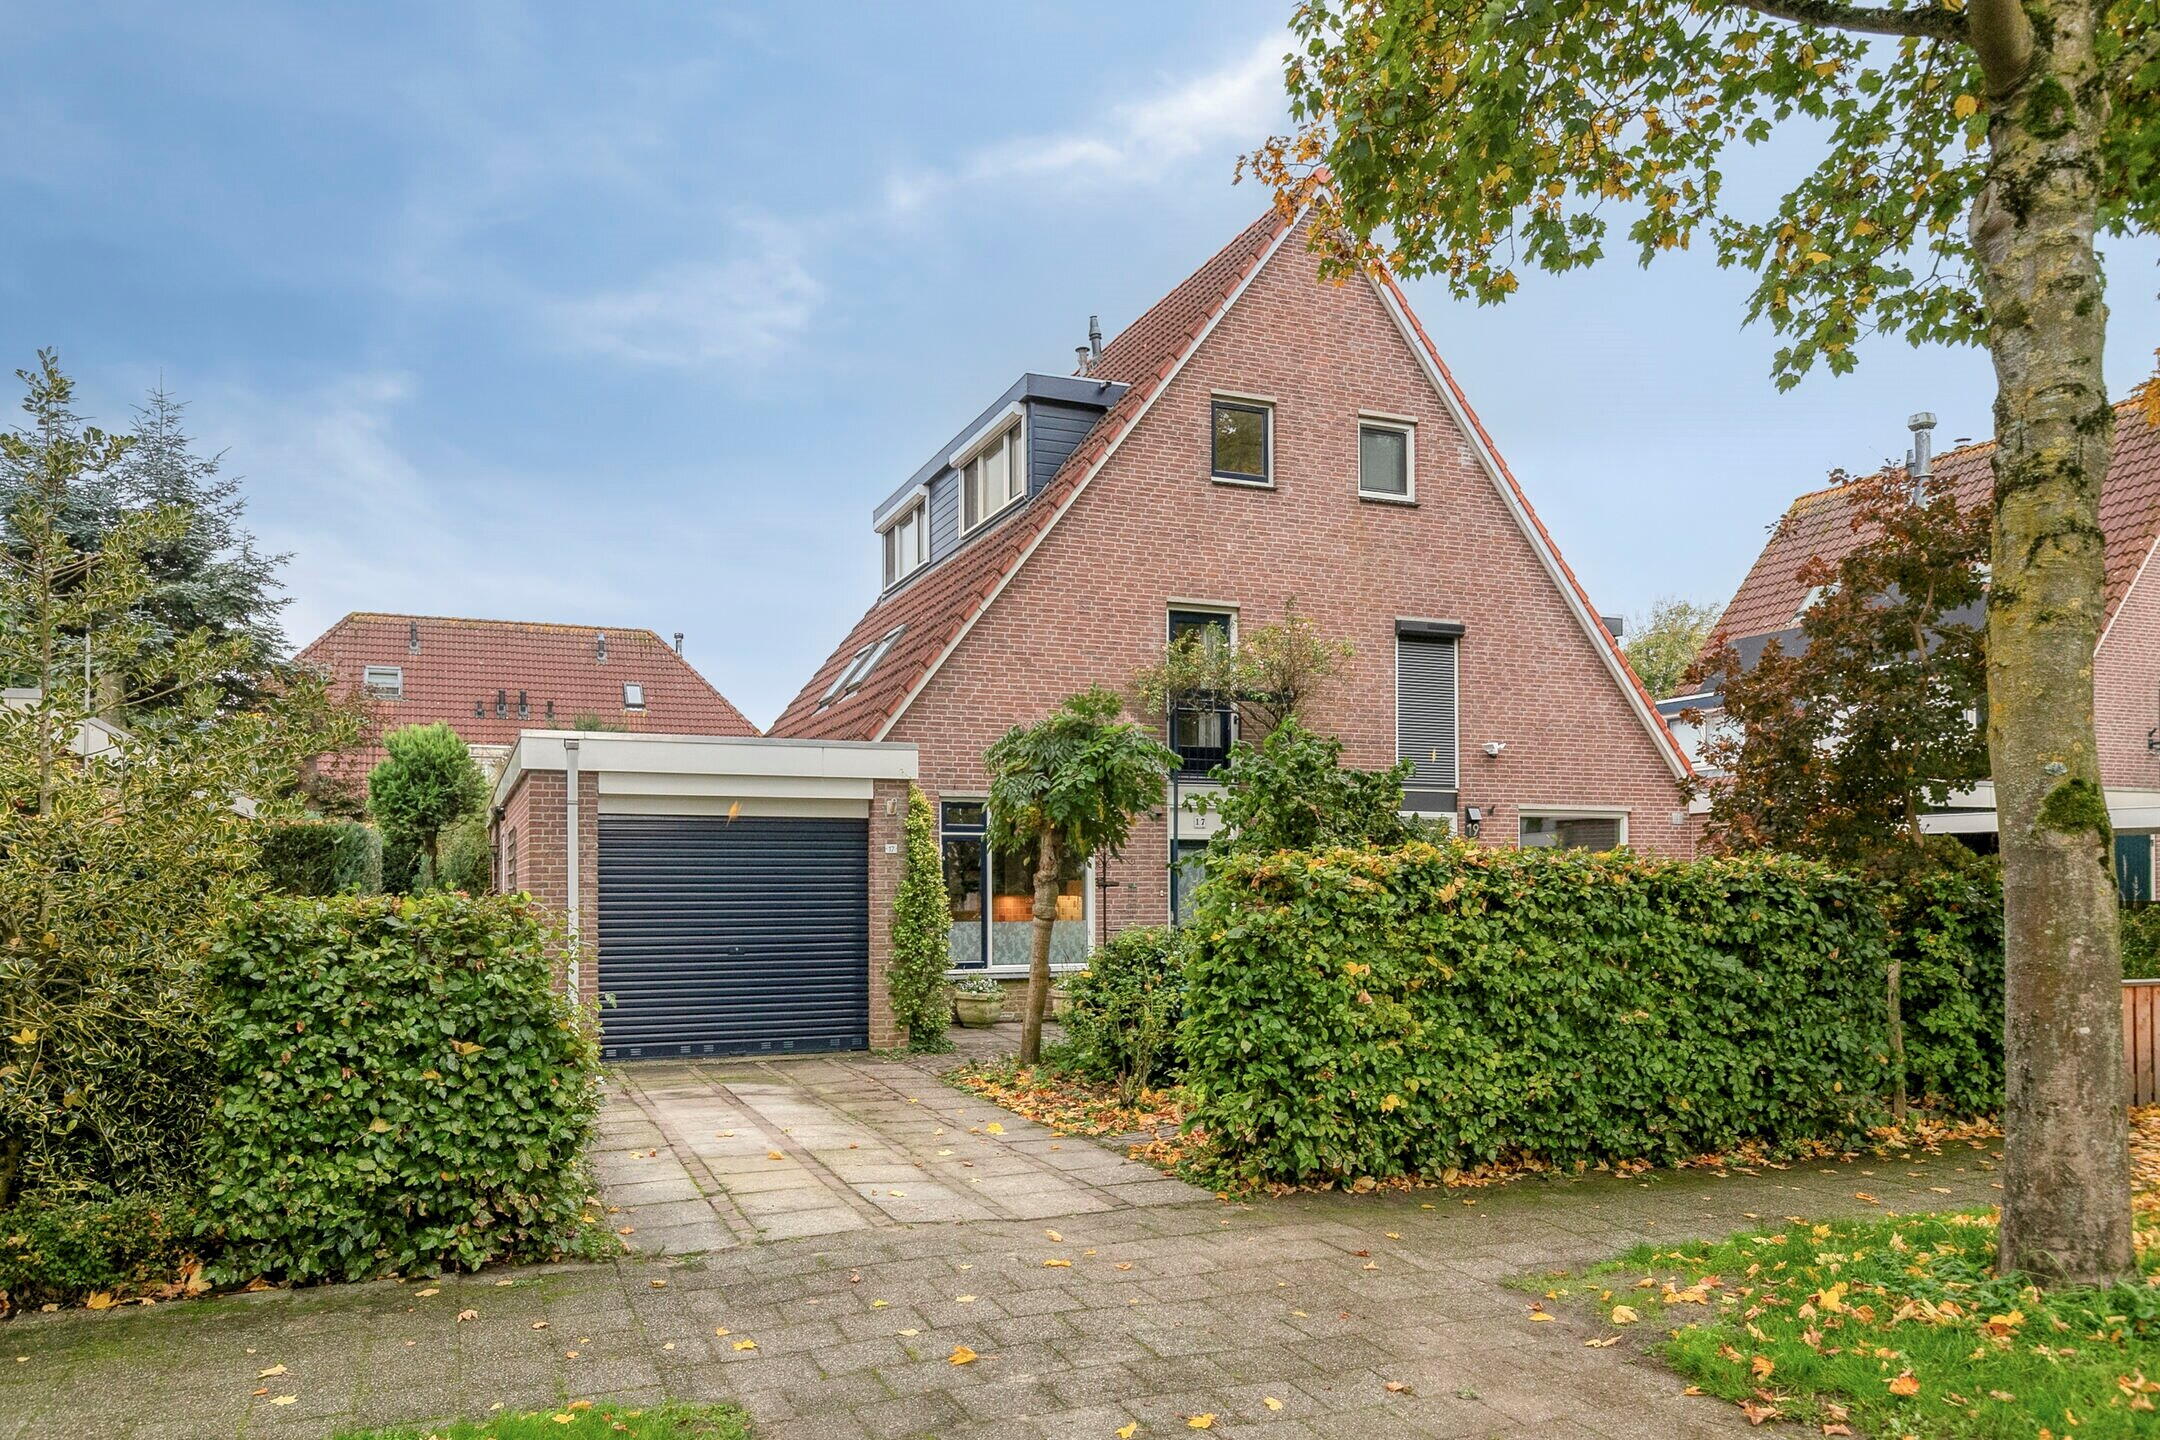
Flevopand Real Estate is particularly proud to present this semi-detached house with 4 bedrooms to you. Are you ready for the next step in terms of housing? Then this surprisingly spacious home at Muiderweg 17 in Zeewolde is definitely one to put on your list. With four bedrooms, a generous garden both front and back, and numerous practical advantages, this house suits a wide range of potential buyers. Let's take a look together at your possible new home.

Classification:

Ground floor:
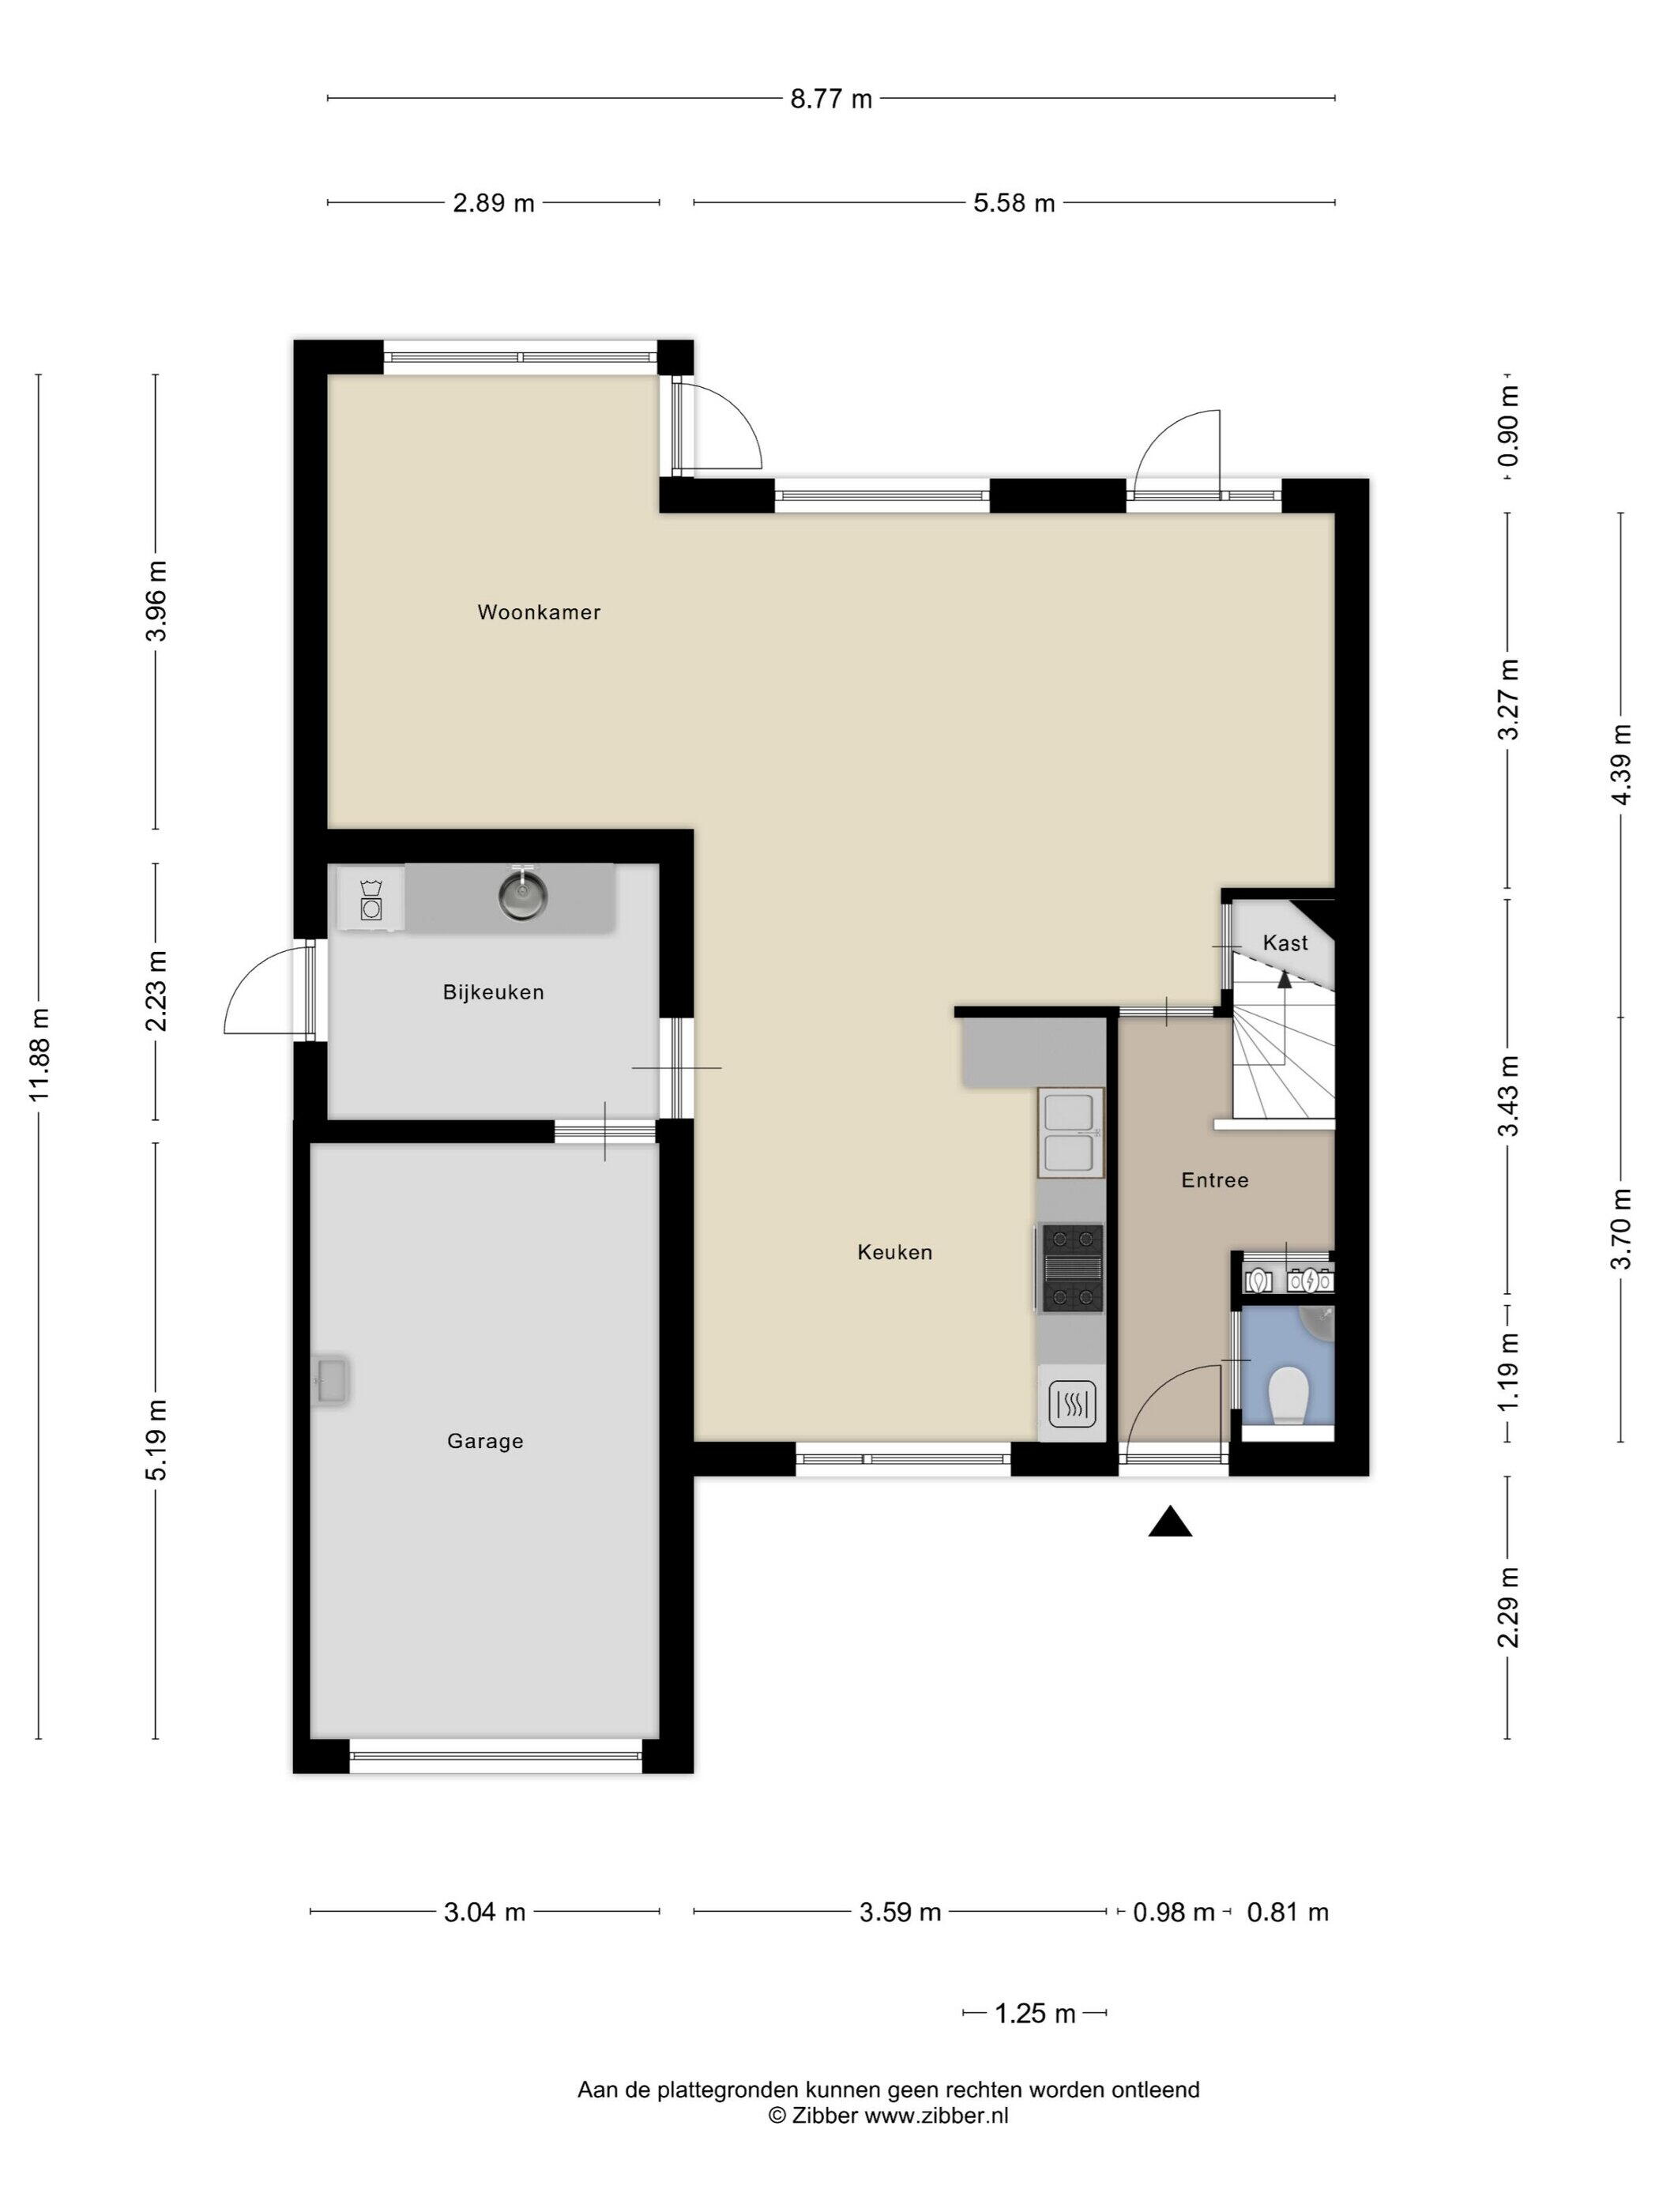
After parking your car on the driveway, you walk through the large front garden located to the north and enter the house. Immediately, it becomes apparent how wonderfully light and spacious the entrance is. In addition to a cloakroom, there is also a toilet and access to the staircase leading to the first floor.

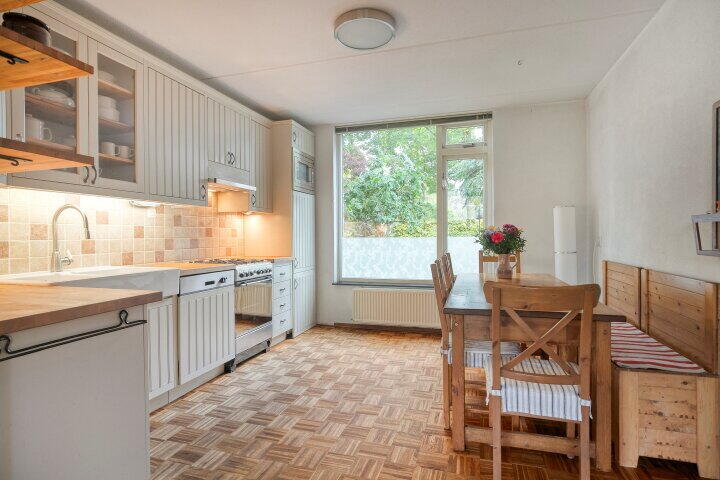
At the end of the hallway, when you go through the door, you step into a very spacious living room with a cozy garden room. This space is wonderfully bright due to the large windows and it's pleasant to stay in, offering possibilities to partially change it into a bedroom for creating what is called a life-cycle adaptable home. Both rooms are equipped with doors leading to the backyard. In the living room, you also find access to the closet under the stairs. If you continue further into the house, you arrive at the open kitchen. This space is simply and practically furnished; another large window casts more than enough light into the room, making cooking and dining not a gloomy affair.

Through the utility kitchen where the washing machine and dryer are set up, you access the spacious south-facing backyard via a side path. This area offers plenty of opportunities and, not least, privacy to enjoy the sun, the greenery, and each other.
The utility room also provides access to the garage, which is equipped with electricity and water, ideal for your car, garden tools, and all other items you prefer not to have in your home.

First floor:
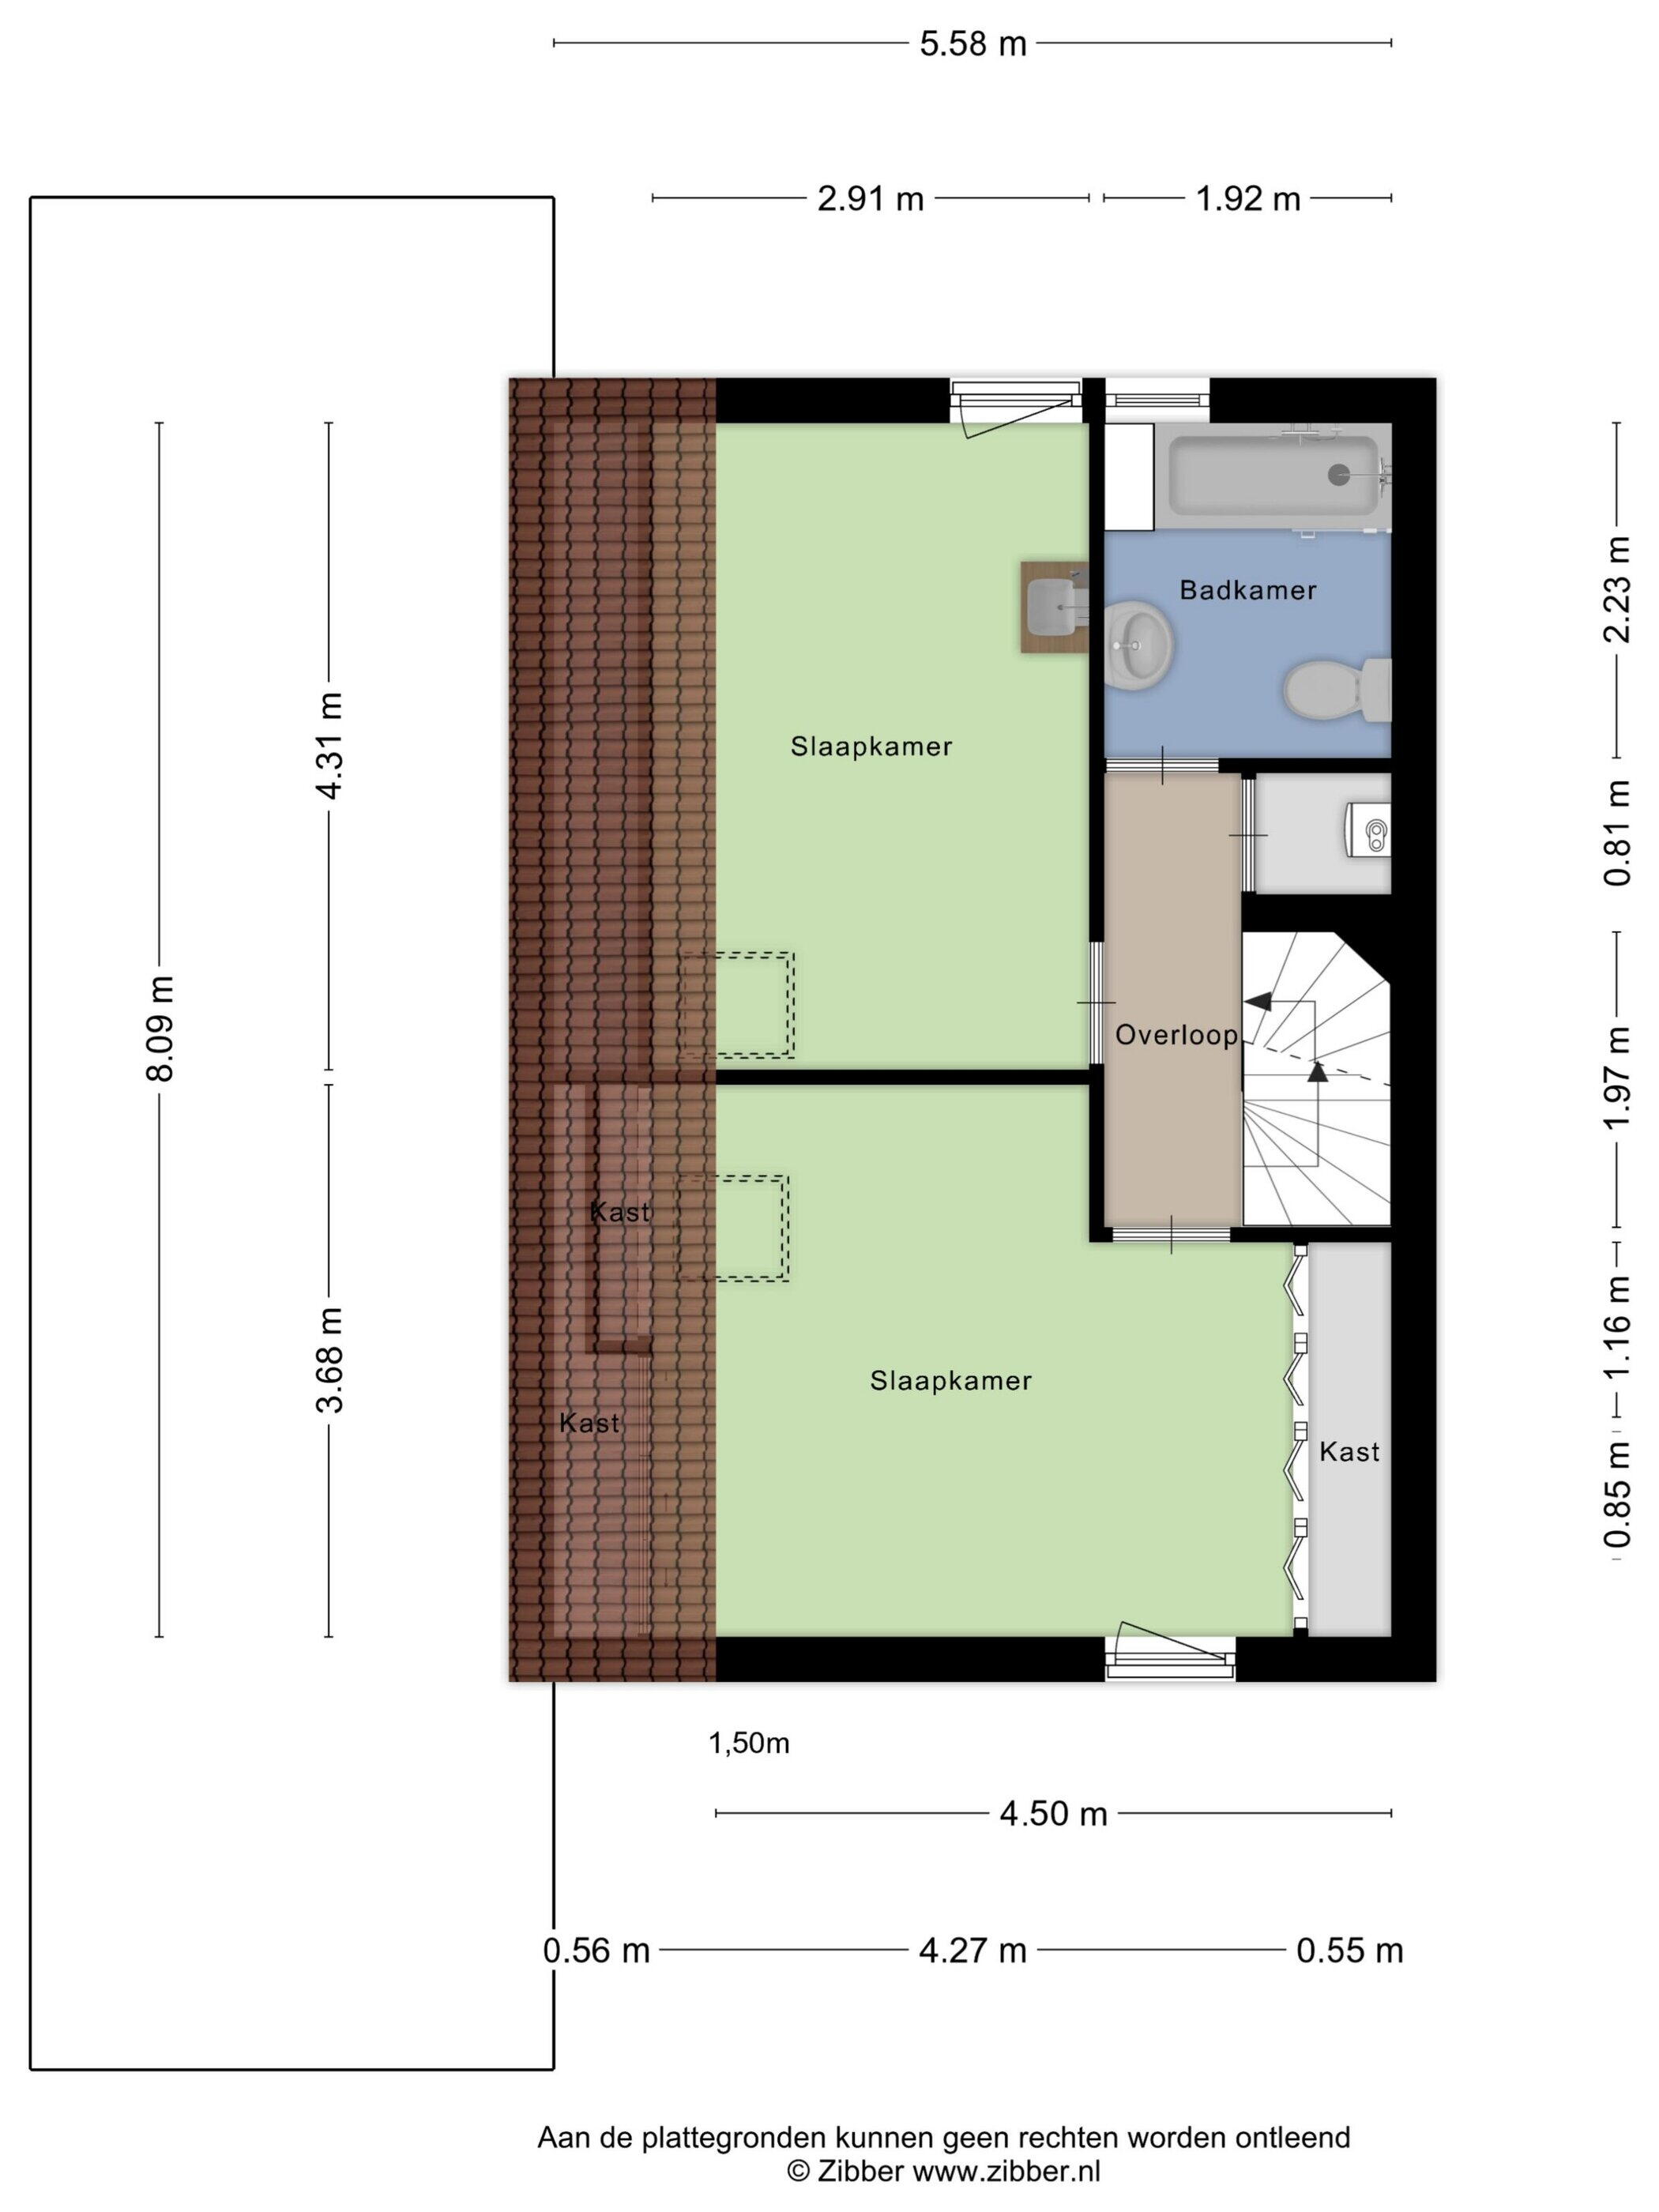
Through the wooden staircase you reach the landing, everything here is also very neutral and light, which gives a sense of calm to the space. There are two spacious bedrooms here, one of which has built-in wardrobe walls finished with ceiling-high louvre doors. Both bedrooms have a door in the exterior wall that features a French balcony, allowing for plenty of fresh air to enter. One of the rooms also has a washbasin. In addition to these bedrooms, there is another built-in closet on the landing and then a bathroom. This bathroom is functional but outdated; it includes a sink with a cabinet, a bathtub with a shower screen, and a second toilet.

Second floor:
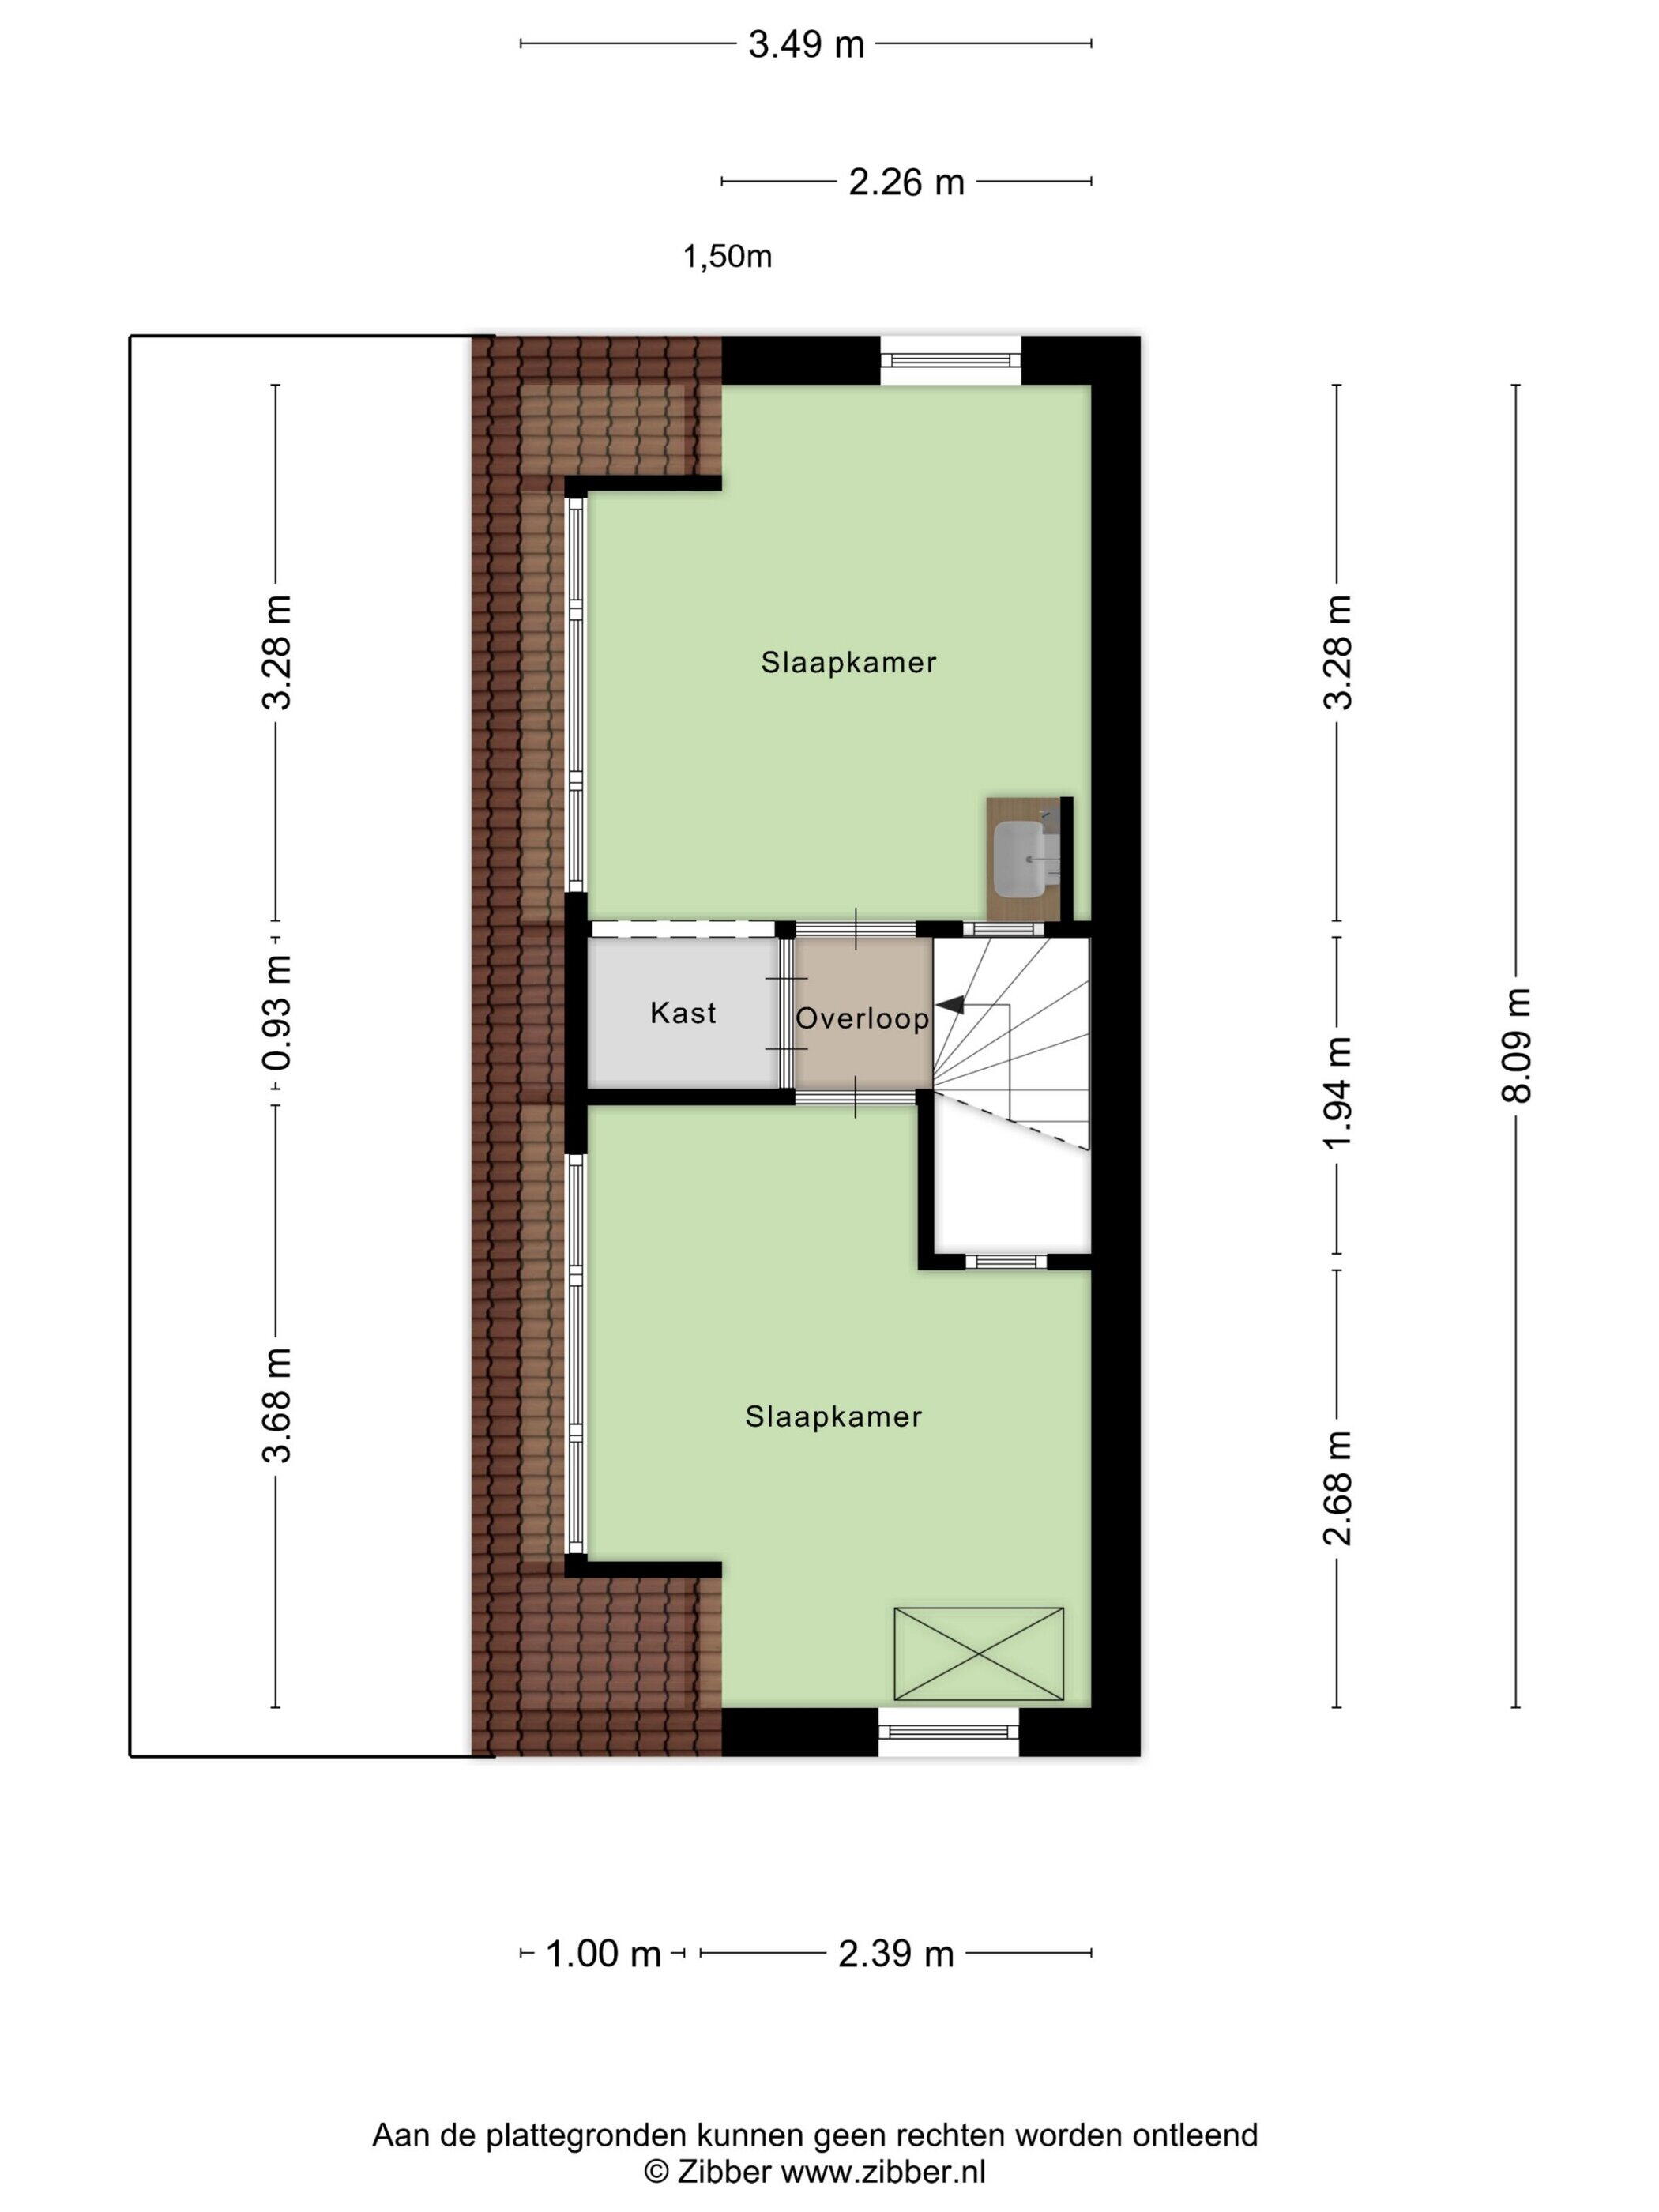
When you come up, you have three doors in front of you; this corridor is not much larger, but that is also not necessary, as it provides access to another built-in wardrobe and two spacious bedrooms, both equipped with maintenance-free (keralite) sloped ceilings, making them into large and light rooms.
Both rooms still need a bit of finishing work, but this is quite minimal. And also in one of these bedrooms a sink has been placed. So there is enough space for a guest!
Then there is still the attic to mention, which you can reach via a ladder in one of the rooms

Details:
• Semi-detached house
• Plot of 307 m²
• Sunny private garden to the south
• Four bedrooms
• Recently repainted exterior and partially interior (2025)
• Two toilets
• Private driveway and garage
• Recently renewed boiler and mechanical ventilation (2024)
• Make life cycle sustainable
• Maintenance-free keratin roof canopies

With Muiderweg 17, you bring a lot of home and even more 'coziness' into your house. Ideal for families who want to move forward, are looking for space, and value peace and privacy. Are you interested, curious about the possibilities, or do you see yourself already living in this lovely property? Then contact us quickly and come by for a viewing; who knows, it might become your new address!

Characteristics

Vraagprijs € 475.000 k.k.
Status Verkocht
Aanvaarding In overleg
Object type Eengezinswoning, halfvrijstaande woning
Soort bouw Bestaande bouw
Bouwjaar 1986
Soort dak Zadeldak bedekt met pannen
Energielabel C
Energielabel registratie 27-12-2020
Isolatie Vloerisolatie, volledig geïsoleerd, dubbel glas
Verwarming Cv-ketel
Warm water Cv-ketel
Cv ketel Nefit proline hrc24, gas, combiketel, uit 2024, eigendom
Woonoppervlakte 128 m²
Perceeloppervlakte 307 m²
Inhoud 522 m³
Overige inpandige ruimte 19 m²
Aantal kamers 5 kamers (4 slaapkamers)
Aantal badkamers 1 badkamers (1 toilet)
Badkamervoorzieningen Ligbad, toilet, wasbak
Aantal woonlagen 4 woonlagen
Voorzieningen Mechanische ventilatie, glasvezelkabel, dakraam
Ligging Aan rustige weg, in woonwijk
Tuin Voortuin, achtertuin
Afmetingen voortuin 99 m² (9 meter diep en 11 meter breed)
Afmetingen achtertuin 121 m² (11 meter diep en 11 meter breed)
ligging tuin Gelegen op het zuidwesten
Soort garage Aangebouwde stenen garage
Capaciteit (garage) 1 auto
Voorzieningen (garage) Elektra, stromend water
Soort parkeergelegenheid Openbaar parkeren

Locatie en Zonnegrenzen

Muiderweg 17, Zeewolde

Discover the neighborhood

Energy consumption in Zeewolde

Energy label this property

This property has an energy label C

Energy label publication: 27-12-2020

Annual electricity consumption

4270 kWh

(Average detached house in Zeewolde)

Annual gas consumption

1730 m³

(Average detached house in Zeewolde)

* Figures are derived from CBS and are intended as an indication and may differ for this property

Calculate monthly costs

Mortgage costs indicator

Asking price

€ 475.000 k.k.

Cost of copper (estimated): € 11.350

2% transfer tax (€ 9.500) + notary public (€ 1.150) + valuation (€ 700)

Total including VAT

€ 486.350

Mortgage amount

Own contribution

Savings / excess value

Interest

Lowest 10-year interest rate

Gross monthly expenses

0 p/m

Net monthly expenses

0 p/m

Current interest rates (indication)

10 year

NHG 2,78% Centraal Beheer
80% 3,04% Centraal Beheer

20 year

NHG 3,29% Centraal Beheer
80% 3,52% Centraal Beheer

30 year

NHG 3,41% Centraal Beheer
80% 3,7% Argenta

How do we calculate this?

Het rentepercentage is gebaseerd op de laagste 10 jaars vaste rente voor één hypotheekdeel. De vermelde rente (3.04% zonder NHG) is gecontroleerd op 25-05-2026. Deze berekening is gebaseerd op een annuïteitenhypotheek die volledig wordt afgelost, waarbij de maandlasten gedurende de gehele looptijd gelijk blijven. De werkelijke rente en netto maandlasten kunnen variëren, afhankelijk van je persoonlijke situatie en de hypotheekverstrekker. Raadpleeg een financieel adviseur voor een nauwkeurige berekening en advies. Aan deze berekening kunnen geen rechten worden ontleend; het dient enkel als indicatie.

About Flevopand Real Estate

Veelzijdige regio

Onmetelijk veel groen, eindeloos veel water, vogels, lucht, ruimte, de dynamiek van een grote stad of juist de knusheid van een dorp? De Provincie Flevoland heeft het allemaal te bieden. Niet zo gek dus dat veel mensen hier heel graag wonen of willen wonen. Ben jij ook op zoek naar een huis in deze prettige omgeving? Wij helpen je graag op weg.

Flexibele makelaar

Of je nu op huizenjacht bent of juist je woning wilt verkopen – in een regio met zoveel gezichten is het handig om de hulp in te schakelen van een makelaar die de omgeving écht kent. Op ons kantoor is veel ervaring; 3 jaar werkzaam geweest in Amersfoort, 5 jaar werkzaam geweest in Almere, 7 jaar in Lelystad en reeds 10 jaar woonachtig in Zeewolde. Wij kennen dus de Flevolandse woningmarkt, de omgeving en de kansen. Ik heb meer dan 20 jaar ervaring opgedaan bij verschillende makelaarskantoren en ik stel die kennis graag ter beschikking aan woningzoekers en huizenverkopers in Zeewolde en omstreken.

Met vriendelijke groet,

Julian Entrop

About Flevopand Real Estate

What is my house worth now?