


Abdijtuinen 308

5504 EW Veldhoven

Asking price

€ 675.000 k.k.

Soort
Portiekwoning
Type
Bestaande bouw
Oppervlakte
149 m²
Slaapkamers
3
Energielabel
A
Bouwjaar
2010

Description

Spatial living at Abdijtuinen 308 in Veldhoven - with a spacious balcony, parking space and energy label A!

A superbly maintained and ready-to-move-in apartment with a contemporary feel, that is what you can expect from this property at Abdijtuinen 308 in Veldhoven. With an ample living area of no less than 148 m², this apartment offers all the space and comfort you are looking for. The light-filled living room with open kitchen forms the heart of the home, while the stylish bathroom and three full-sized bedrooms ensure optimal living pleasure. In addition, you have your own parking space in the garage and an external storage area. Everything in this property exudes quality and care.

This apartment is just a stone's throw from Eindhoven: modern, well accessible and pleasant to live in. In the immediate vicinity you will find various supermarkets, shops, primary schools and secondary schools, making daily amenities always within reach. Sports facilities are also plentiful, ranging from tennis clubs to fitness centers and football fields. Public transport is excellently organized, with bus stops within walking distance and a quick connection towards Eindhoven Central Station. Moreover, the exit roads (A2, A67 and N2) are easily accessible, allowing you to move through the region in no time.

Common entrance:

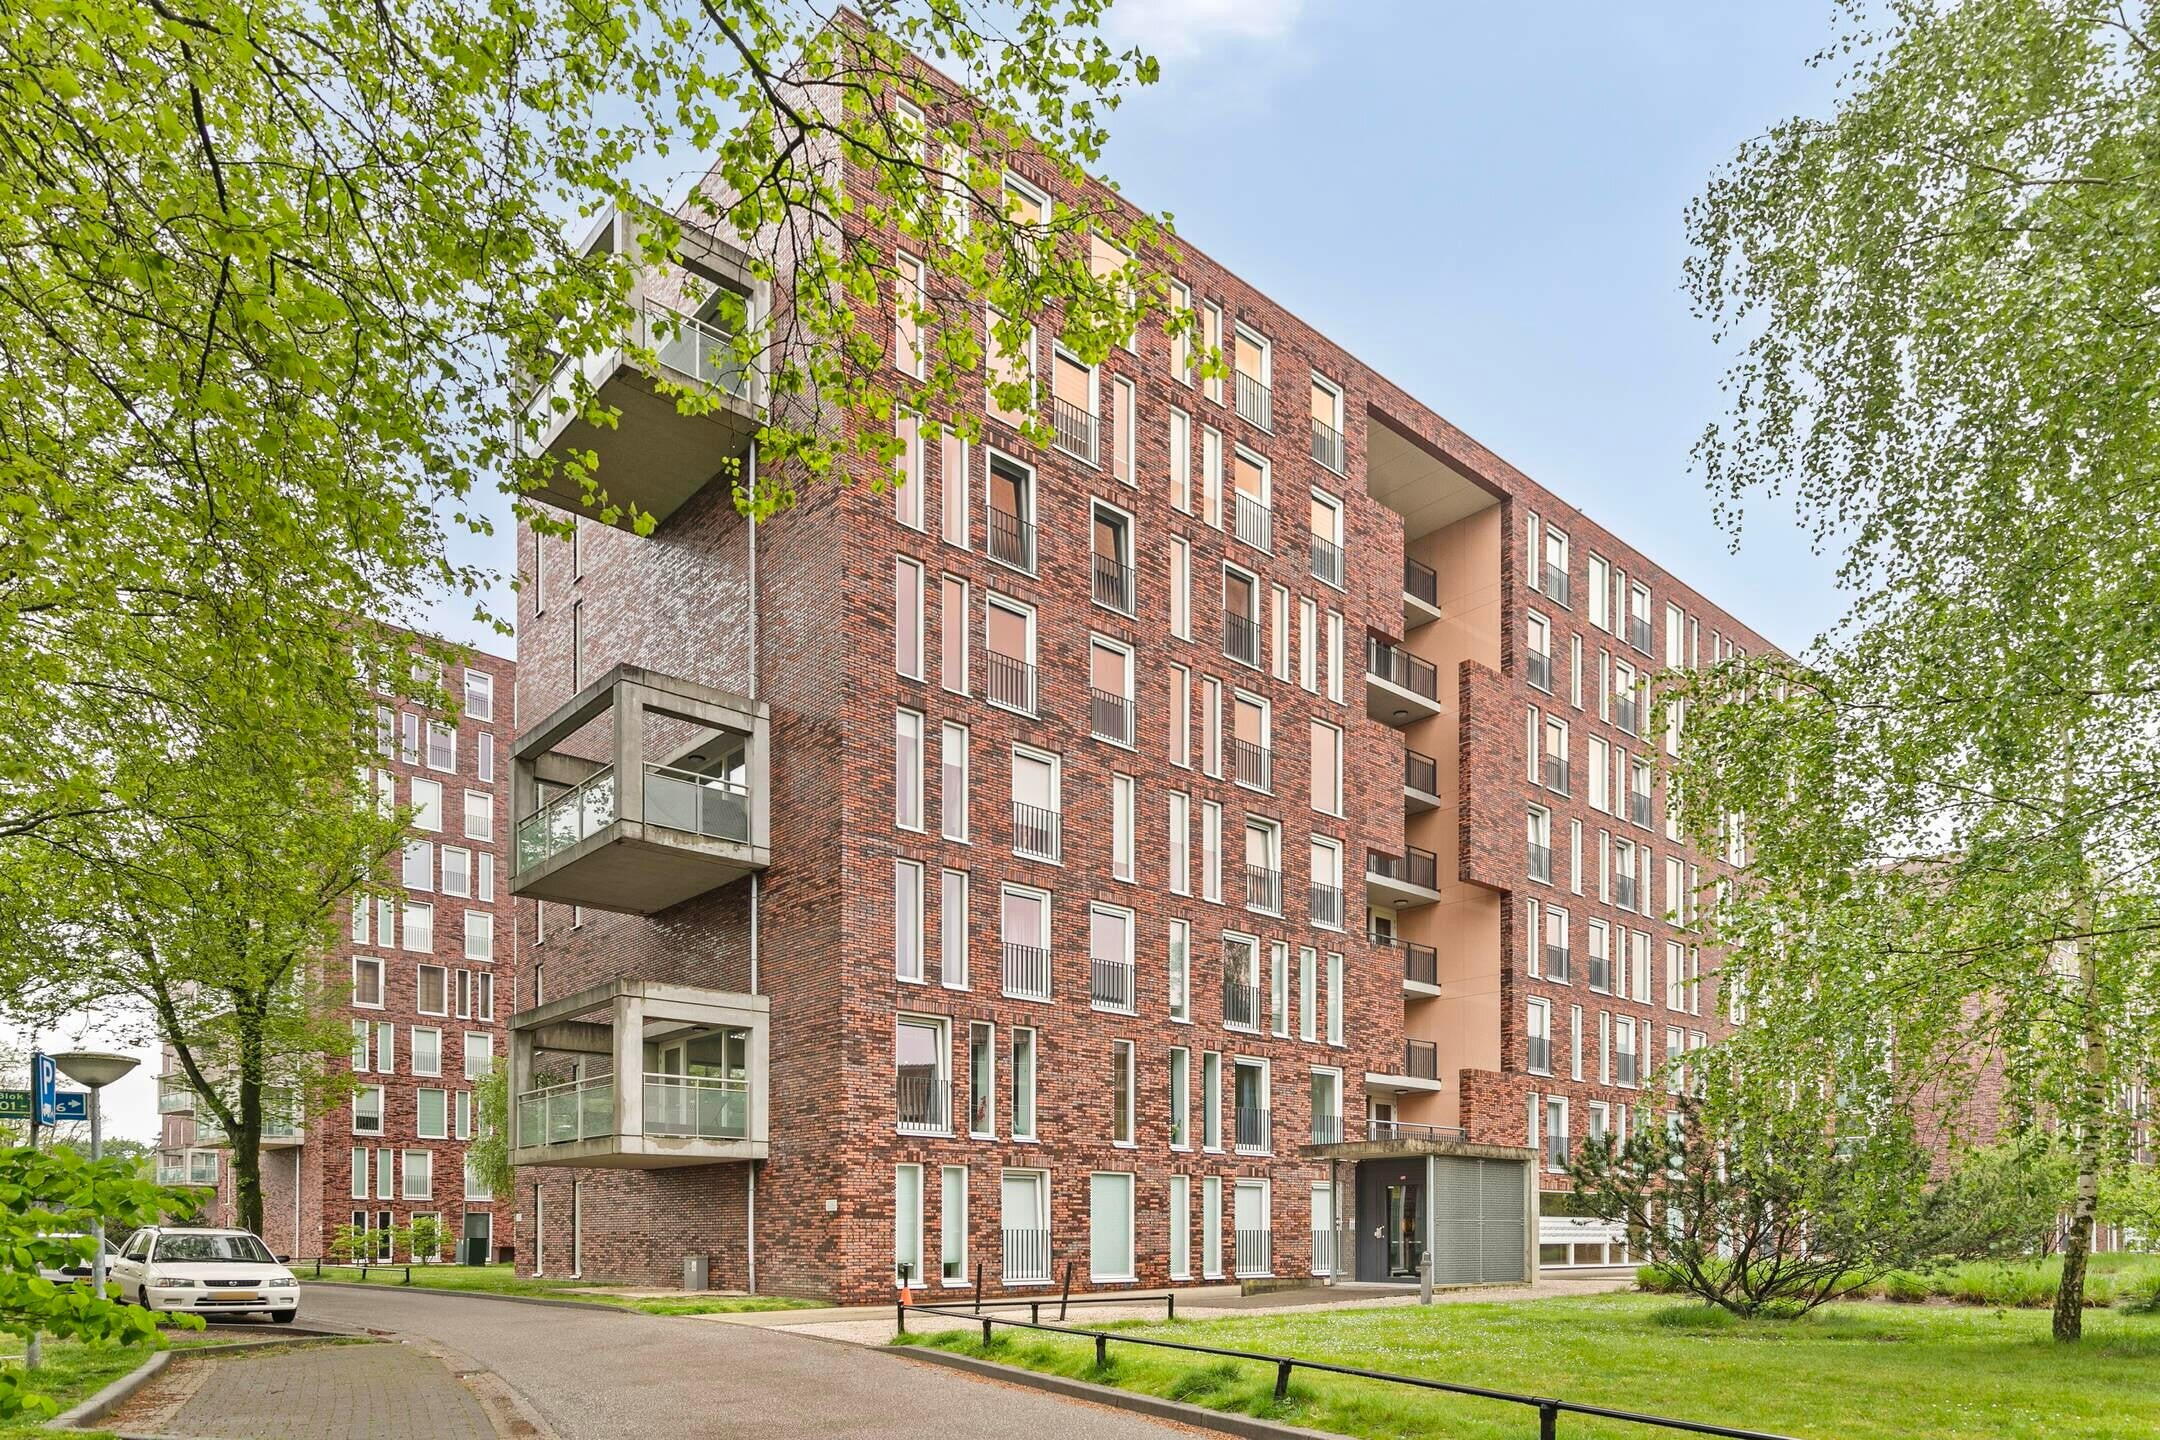
A shared entrance welcomes you to the complex. Here you will find the video intercom system and mailboxes. You can reach the apartment on the third floor by using the stairs or elevator.

Half apartment:
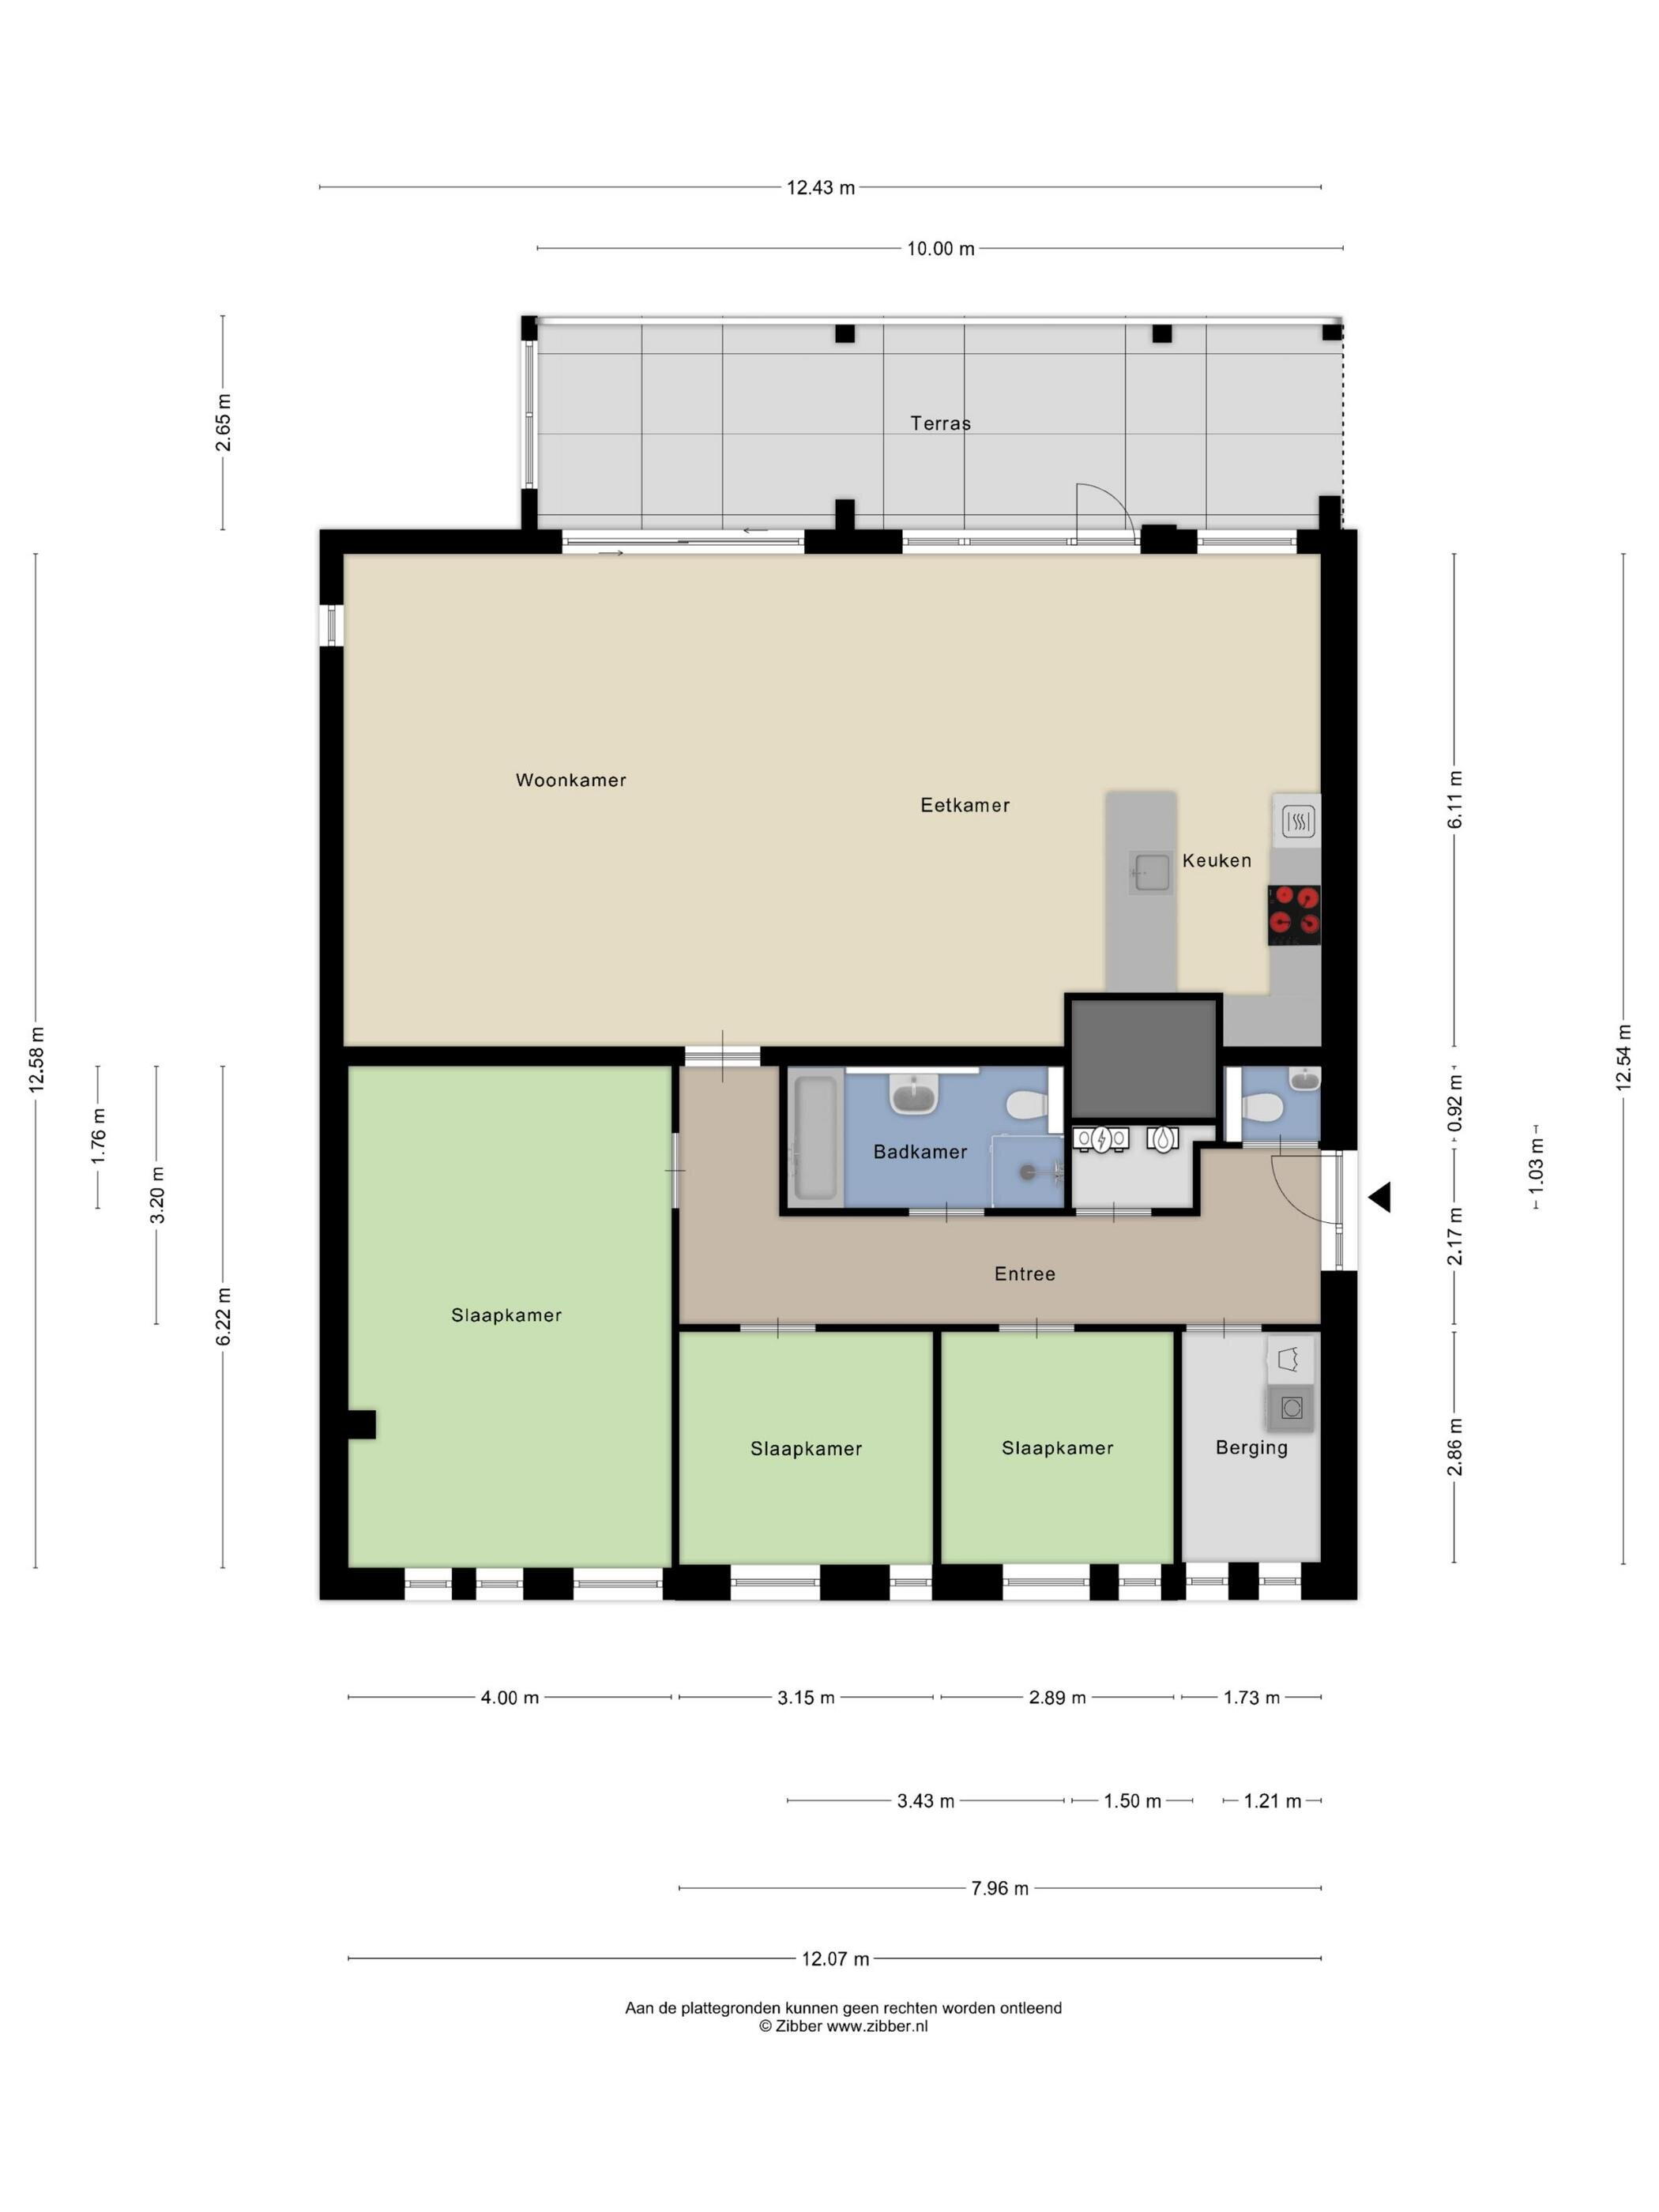
Once inside, you enter the hallway — an inviting space centrally located in the home that provides access to all other rooms. This practical layout makes the home surprisingly functional and easy to navigate.

Living room:
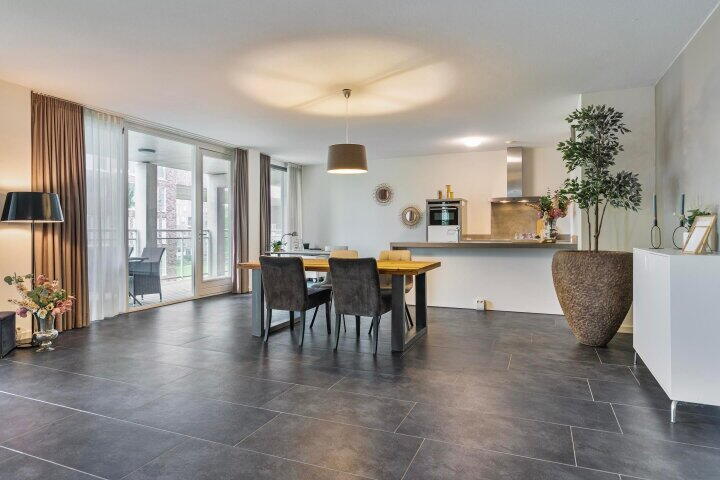
The majestic living room of approximately 75 m² forms the beating heart of this home. Thanks to the large window panels, the space is bathed in natural light, creating a feeling of openness and tranquility. Here you will find ample space to realize both a comfortable seating area as well as a spacious dining nook. The direct access to the balcony makes the living room extra attractive, especially on sunny days.

Kitchen:
The sleek open kitchen seamlessly connects to the living room, giving the entire space a modern and open feel. The long countertop combined with the freestanding island provides not only ample workspace but also an ideal setting for cozy cooking moments. The kitchen is fully equipped with built-in appliances such as an induction cooktop with integrated oven, a dishwasher, a refrigerator, and a sink.

Bedrooms – rest and flexibility

Bedroom 1 (approx. 20 m²) is generously designed and perfect as a master bedroom.
Bedroom 2 (approx. 11 m²) is ideal as a guest room or home office.
Bedroom 3 (approx. 10 m²) can serve excellently as a children's room, hobby room, or walk-in closet.

Bathroom:
The beautifully tiled bathroom forms an oasis of calm in the home. Here you will find a spacious walk-in shower, a comfortable bathtub, a vanity with mirror and a floating toilet. In addition, there is also a separate toilet area available, ideal for guests. Everything is clean and ready to move into.

Bathroom:
The partially tiled toilet area with a sink is located in the hallway.

In-pavement parking:
A practical built-in storage solution offers you extra storage space and is equipped with white goods connections. Whether you need to accommodate your washing machine and dryer or require additional storage — this space provides it all.

Parking lot:
A private parking space in the garage also belongs to the apartment. This way you are always sure that you can park your car safely and dry.

Littoral:
The storage for the apartment is located in the basement. Here, bicycles or seasonal items can be stored, among other things.

Details:

Energy label A - energy efficient and future-proof;
Living area: 148 sqm;
WKO system;
The apartment can be cooled in the summer;}
Living room with plenty of light and access to the sunny balcony;
Luxury open kitchen with cooking island and complete built-in appliances;
Three full bedrooms;}
Stylish bathroom with a soaking tub and walk-in shower;
In-pile storage + external storage;}
Private parking space in the parking garage, where guests can also park dry (indoors);
Balcony with Bangkirai decking on the western side of approx. 25 m²;}
Huge shared indoor garden;}
Option to create a winter garden with sun protection;
It is possible to purchase an additional parking space;}
Located near shops, public transport, exit roads, and within a short distance of Eindhoven.

General information:
The stated information is of a general nature and constitutes an invitation to enter into negotiations. The information, including maps and measurements, has been carefully compiled but may differ from reality. No rights can be derived from this. To ensure the fulfillment of the purchase agreement, the buyer must deposit a bank guarantee or warranty amount of 10% of the purchase price with the notary after signing the deed of sale.
This property has been measured according to the NEN 2580 standard by an external architectural firm. Although this measurement was carried out with care, we do not accept liability for any discrepancies.

Characteristics

Vraagprijs € 675.000 k.k.
Status Verkocht
Inschrijving KvK Ja
Jaarlijkse vergadering Ja
Reservefonds aanwezig Ja
Onderhoudsplan Ja
Opstalverzekering Ja
Object type Portiekwoning, appartement
Soort bouw Bestaande bouw
Bouwjaar 2010
Energielabel A
Energielabel registratie 10-07-2015
Isolatie Volledig geïsoleerd
Woonoppervlakte 149 m²
Inhoud 490 m³
Externe bergruimte 20 m²
Gebouwgeb. buitenruimte 26 m²
Aantal kamers 4 kamers (3 slaapkamers)
Aantal badkamers 1 badkamer en 2 aparte toiletten
Badkamervoorzieningen Ligbad, douche, toilet, wastafel
Voorzieningen Tv kabel, lift, glasvezel kabel, internet, schuifpui
Ligging Aan park, in woonwijk
Schuur / berging Inpandig
Soort parkeergelegenheid Fietsenstalling, parkeergarage, openbaar parkeren

Locatie en Zonnegrenzen

Abdijtuinen 308, Veldhoven

Discover the neighborhood

Energy consumption in Veldhoven

Energy label this property

This property has an energy label A

Energy label publication: 10-07-2015

Annual electricity consumption

2010 kWh

(Average apartment in Veldhoven)

Annual gas consumption

740 m³

(Average apartment in Veldhoven)

* Figures are derived from CBS and are intended as an indication and may differ for this property

Calculate monthly costs

Mortgage costs indicator

Asking price

€ 675.000 k.k.

Cost of copper (estimated): € 15.350

2% transfer tax (€ 13.500) + notary public (€ 1.150) + valuation (€ 700)

Total including VAT

€ 690.350

Mortgage amount

Own contribution

Savings / excess value

Interest

Lowest 10-year interest rate

Gross monthly expenses

0 p/m

Net monthly expenses

0 p/m

Current interest rates (indication)

10 year

NHG 2,78% Centraal Beheer
80% 3,04% Centraal Beheer

20 year

NHG 3,29% Centraal Beheer
80% 3,52% Centraal Beheer

30 year

NHG 3,41% Centraal Beheer
80% 3,7% Argenta

How do we calculate this?

Het rentepercentage is gebaseerd op de laagste 10 jaars vaste rente voor één hypotheekdeel. De vermelde rente (3.04% zonder NHG) is gecontroleerd op 25-05-2026. Deze berekening is gebaseerd op een annuïteitenhypotheek die volledig wordt afgelost, waarbij de maandlasten gedurende de gehele looptijd gelijk blijven. De werkelijke rente en netto maandlasten kunnen variëren, afhankelijk van je persoonlijke situatie en de hypotheekverstrekker. Raadpleeg een financieel adviseur voor een nauwkeurige berekening en advies. Aan deze berekening kunnen geen rechten worden ontleend; het dient enkel als indicatie.

Welcome to Lightcity Housing

Lightcity Housing is een betrokken en deskundig makelaarskantoor in de regio Groot Eindhoven. Ons team bestaat uit ervaren makelaars en kantoormedewerkers die de lokale vastgoedmarkt door en door kennen. Of het nu gaat om huren, verhuren, kopen of verkopen — wij staan voor u klaar met persoonlijke begeleiding en een vooruitdenkende aanpak.

Net als Eindhoven zijn wij innovatief, eigentijds en constant in beweging. Wij geloven in technologische vooruitgang en passen dit dagelijks toe in onze werkwijze. Zo combineren we data en digitalisering met menselijk contact en maatwerk. Uw wensen en situatie vormen altijd het startpunt van onze dienstverlening.

Of u al jaren in Eindhoven woont of als expat tijdelijk neerstrijkt in deze bruisende regio: bij Lightcity Housing bent u in goede handen. We helpen u graag bij het vinden van een passende huurwoning, of juist bij het snel en zorgvuldig verhuren of verkopen van uw huidige woning.

Benieuwd wat wij voor u kunnen betekenen? Neem gerust contact met ons op voor een vrijblijvend gesprek. We komen graag bij u langs om de mogelijkheden te bespreken.

Welcome to Lightcity Housing

What is my house worth now?