



Schoolstraat 24

8603 XL Sneek

Asking price

€ 375.000 k.k.

Soort
Eengezinswoning
Type
Bestaande bouw
Oppervlakte
107 m²
Slaapkamers
3
Energielabel
A
Bouwjaar
1905

Description

Fans of atmosphere take note. For this gem you can't just pass by. At this property it has been successful in combining the atmosphere of yesteryear with modern comfort. We mention stained glass, panel doors, high ceilings with plasterwork, but also a modern kitchen and bathroom, fully insulated, solar panels, three bedrooms and a lovely city garden. Welcome to Schoolstraat!

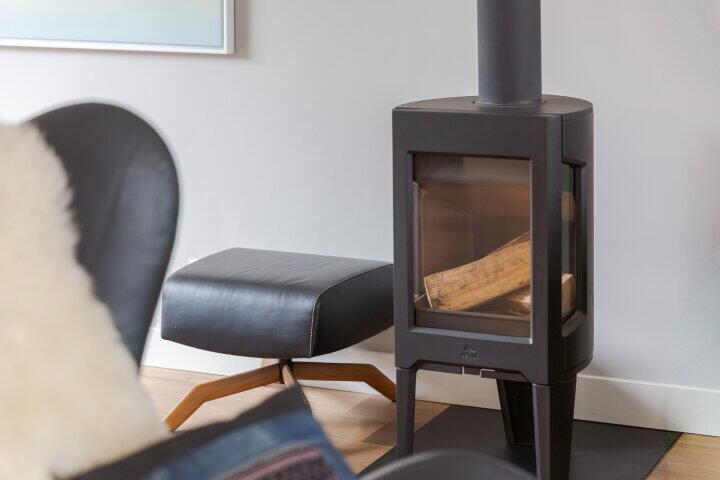
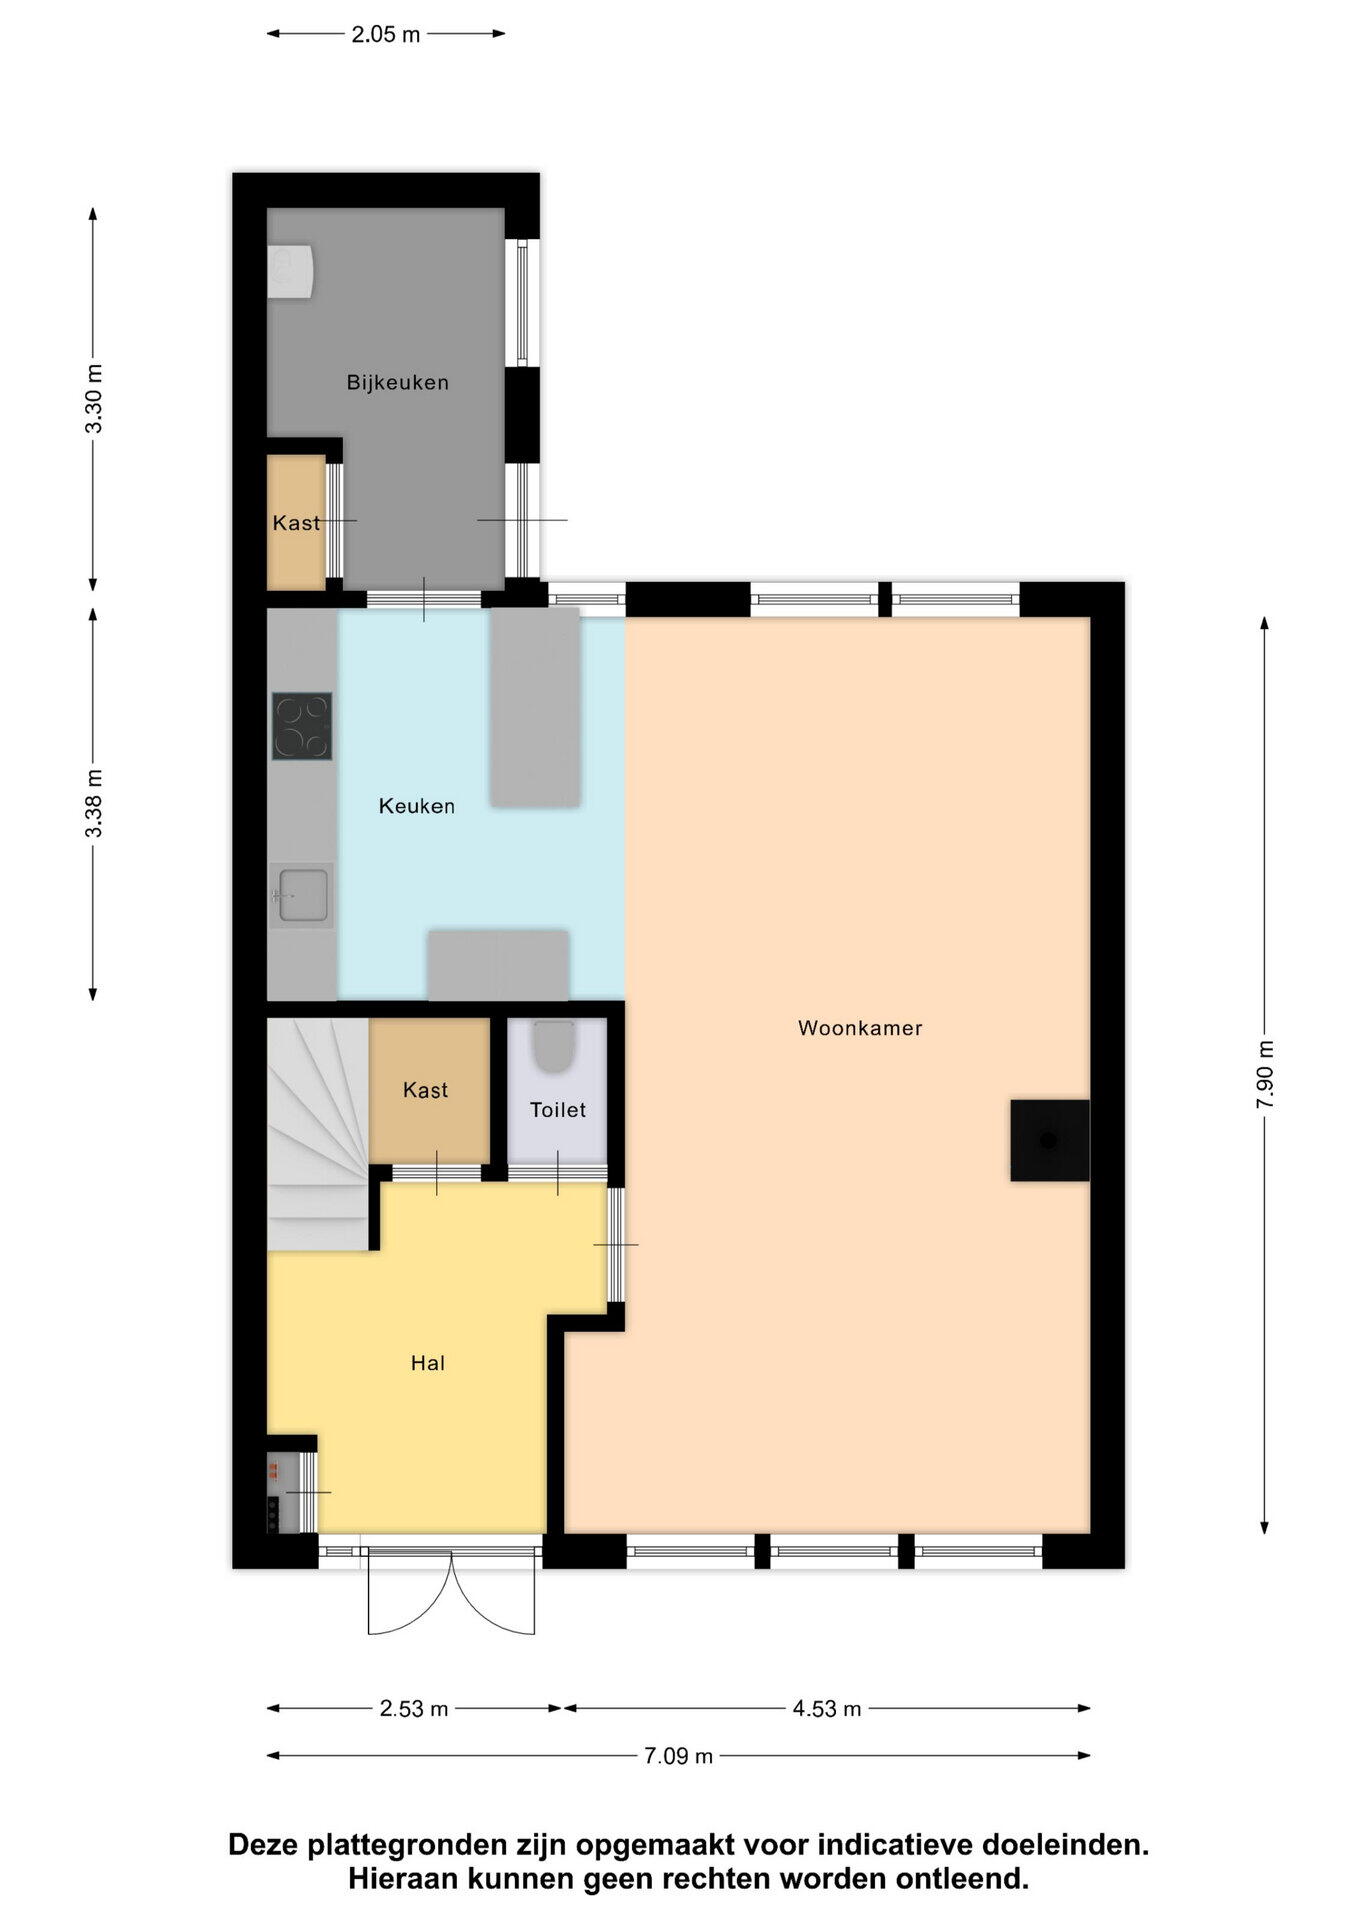
As soon as you step inside through the double front door, you are treated to space, light, an atmospheric staircase, and a historic door leading to the living room. Continue on and enjoy the bright living room with large windows, high ceilings, the wood-burning stove, and at the back, the modern kitchen. Naturally, it is equipped with all conveniences. Through the kitchen, you enter the utility room where you can place the washing machine.

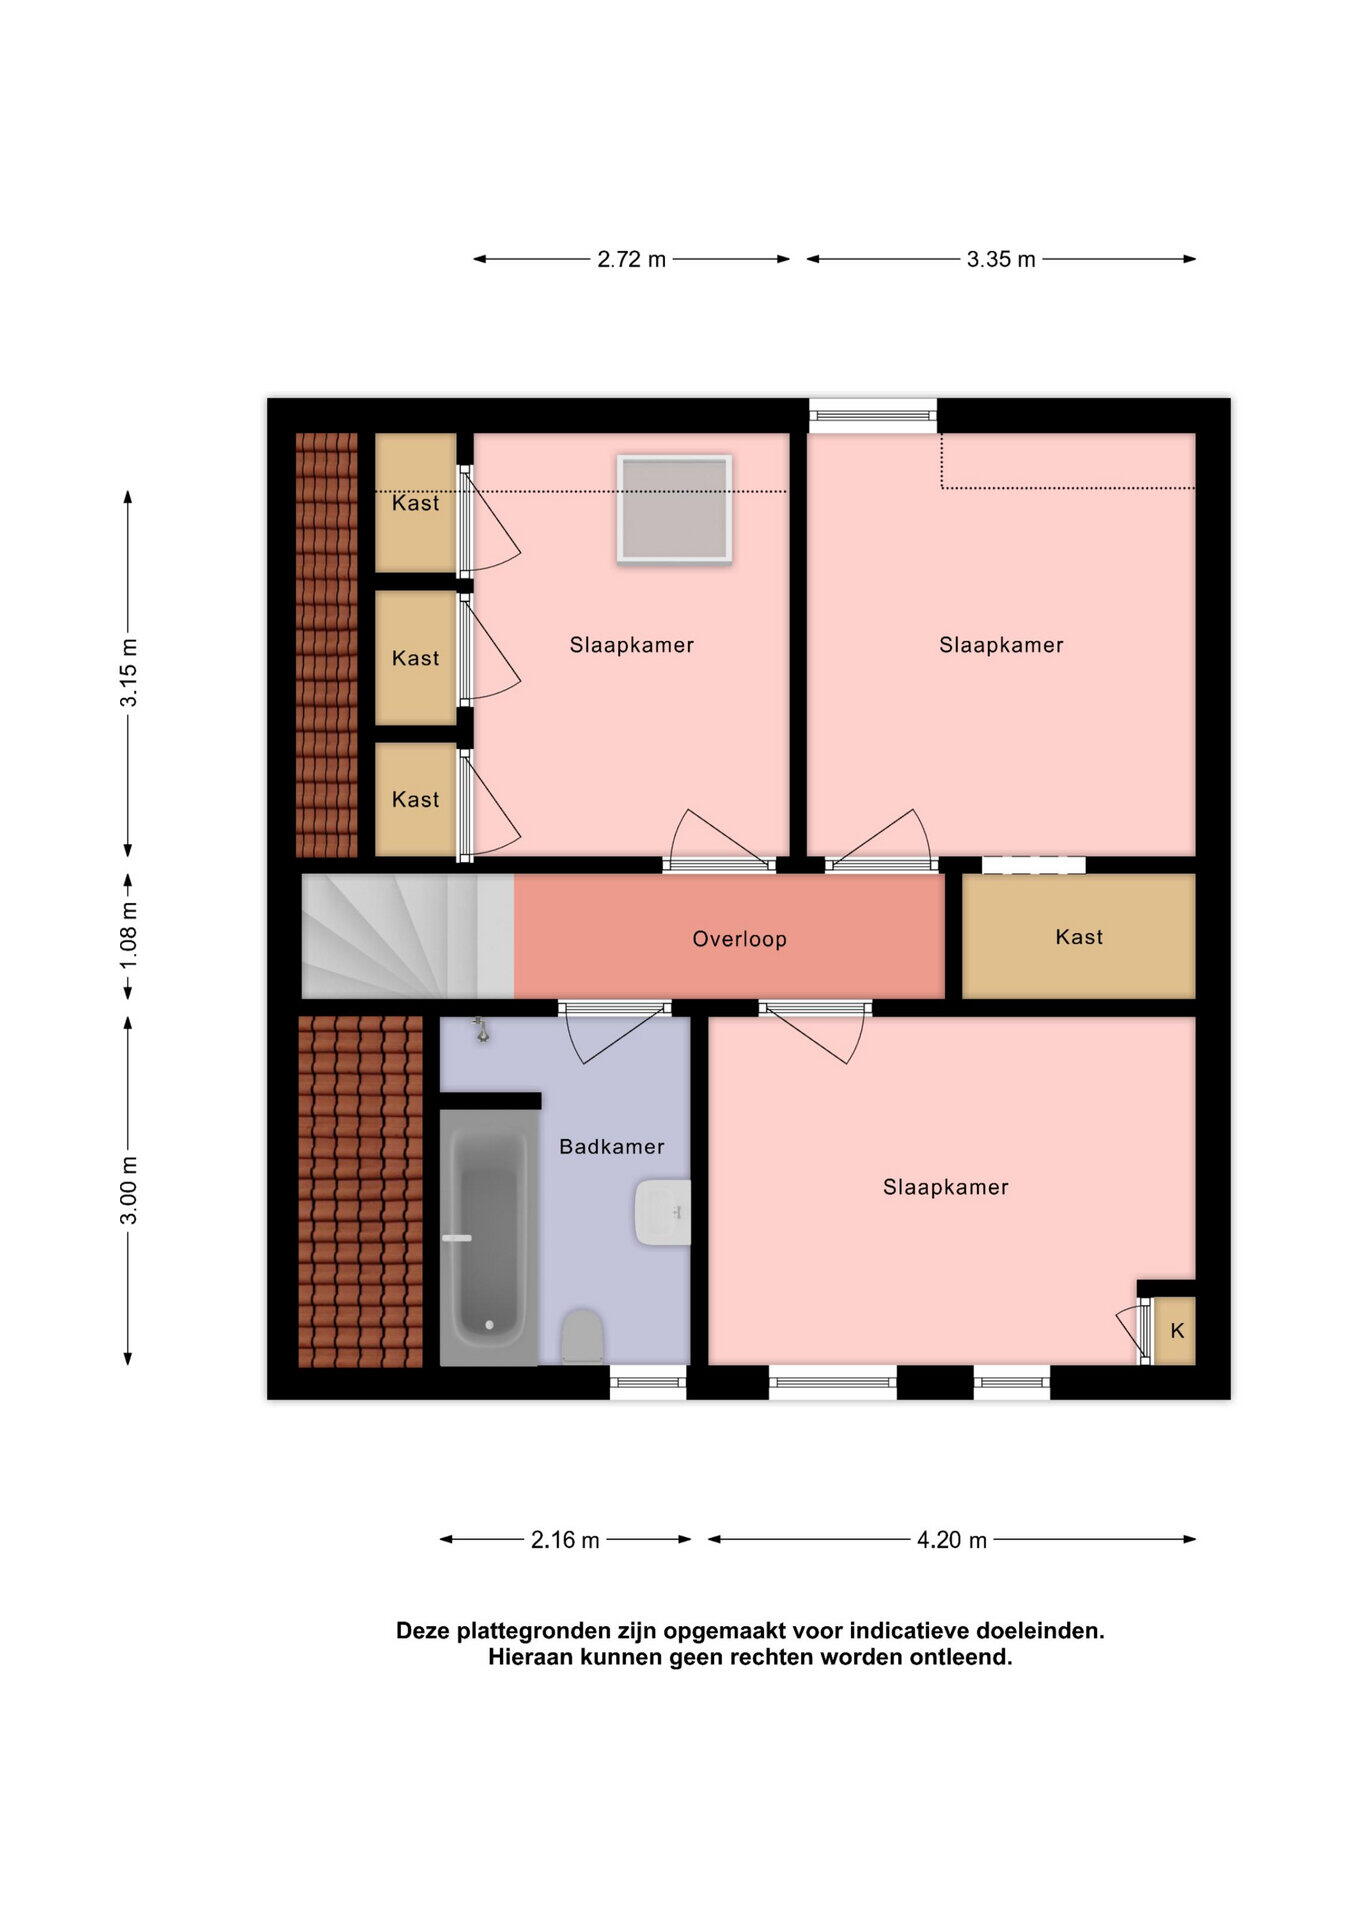
On the floor you will find three spacious bedrooms. Here too, there is plenty of atmosphere and light. The bathroom features a bathtub, shower cabin, toilet, and vanity unit. A spiral staircase gives access to the attic, which is large enough for all the items you do not need immediately.

And then the lovely backyard. A true oasis of peace where you can relax nicely. The garden is also accessible through the alley, so you can cycle around back and store your bike in the attached storage area.
Want to go into town for some shopping or to visit a café? That could be done on foot, perfect, right?

As mentioned, this property is fully insulated and equipped with solar panels. So low energy costs. The house has been completely modernized in recent years. For more information, also check the video and the home's own website: schoolstraat24sneek.nl
Does this appeal to you and do you see yourself living here already? Call or email us to book an appointment; we are happy to show you this living experience. See you soon!

Characteristics

Vraagprijs € 375.000 k.k.
Status Verkocht
Aanvaarding In overleg
Object type Eengezinswoning, tussenwoning
Soort bouw Bestaande bouw
Bouwjaar 1905
Soort dak Samengesteld dak bedekt met pannen
Energielabel A
Energielabel registratie 03-09-2025
Isolatie Dakisolatie, muurisolatie, vloerisolatie, dubbel glas
Verwarming Cv-ketel
Warm water Cv-ketel
Cv ketel Combiketel gas gestookt uit 2014 (eigendom)
Woonoppervlakte 107 m²
Perceeloppervlakte 116 m²
Inhoud 425 m³
Externe bergruimte 7 m²
Aantal kamers 4 kamers (3 slaapkamers)
Aantal badkamers 1 badkamer
Badkamervoorzieningen Ligbad, toilet, douche, wastafelmeubel
Aantal woonlagen 2 woonlagen
Voorzieningen Zonnepanelen
Tuin Achtertuin
Afmetingen achtertuin 33 m² (6.5 meter diep en 5 meter breed)
ligging tuin Gelegen op het noordoosten en bereikbaar via achterom
Schuur / berging Aangebouwd steen
Voorzieningen (bergruimte) Voorzien van elektra
Soort garage Geen garage
Soort parkeergelegenheid Parkeervergunningen

Locatie en Zonnegrenzen

Schoolstraat 24, Sneek

Discover the neighborhood

Energy consumption in Sneek

Energy label this property

This property has an energy label A

Energy label publication: 03-09-2025

Annual electricity consumption

2470 kWh

(Average semi-detached house in Sneek)

Annual gas consumption

1160 m³

(Average semi-detached house in Sneek)

* Figures are derived from CBS and are intended as an indication and may differ for this property

Calculate monthly costs

Mortgage costs indicator

Asking price

€ 375.000 k.k.

Cost of copper (estimated): € 9.350

2% transfer tax (€ 7.500) + notary public (€ 1.150) + valuation (€ 700)

Total including VAT

€ 384.350

Mortgage amount

Own contribution

Savings / excess value

Interest

Lowest 10-year interest rate

Gross monthly expenses

0 p/m

Net monthly expenses

0 p/m

Current interest rates (indication)

10 year

NHG 2,78% Centraal Beheer
80% 3,04% Centraal Beheer

20 year

NHG 3,29% Centraal Beheer
80% 3,52% Centraal Beheer

30 year

NHG 3,41% Centraal Beheer
80% 3,7% Argenta

How do we calculate this?

Het rentepercentage is gebaseerd op de laagste 10 jaars vaste rente voor één hypotheekdeel. De vermelde rente (2.78% met NHG) is gecontroleerd op 25-05-2026. Deze berekening is gebaseerd op een annuïteitenhypotheek die volledig wordt afgelost, waarbij de maandlasten gedurende de gehele looptijd gelijk blijven. De werkelijke rente en netto maandlasten kunnen variëren, afhankelijk van je persoonlijke situatie en de hypotheekverstrekker. Raadpleeg een financieel adviseur voor een nauwkeurige berekening en advies. Aan deze berekening kunnen geen rechten worden ontleend; het dient enkel als indicatie.

Kuperus Heeringa Estate Agents

Wij zijn Klaasjan Kuperus, Saskia Heeringa en Brecht de Vries. Klaasjan is een gecertificeerd makelaar met een bouwkundige achtergrond, Saskia is een professionele styliste en Brecht is onze assistent-makelaar. Onze passie voor huizen en mensen heeft ons in de makelaardij gebracht! We begrijpen dat de aankoop of verkoop van een woning uniek, bijzonder en emotioneel is. Daarom staan persoonlijke aandacht en betrokkenheid bij ons voorop. We behandelen elke verkoop of aankoop alsof het ons eigen huis is en vinden het belangrijk om een persoonlijke band te hebben met onze klanten. We houden van een grapje op z'n tijd en plezier staat centraal in ons werk.

Onze visie - We maken van jouw huis een unieke beleving.

Kuperus Heeringa Estate Agents

What is my house worth now?